
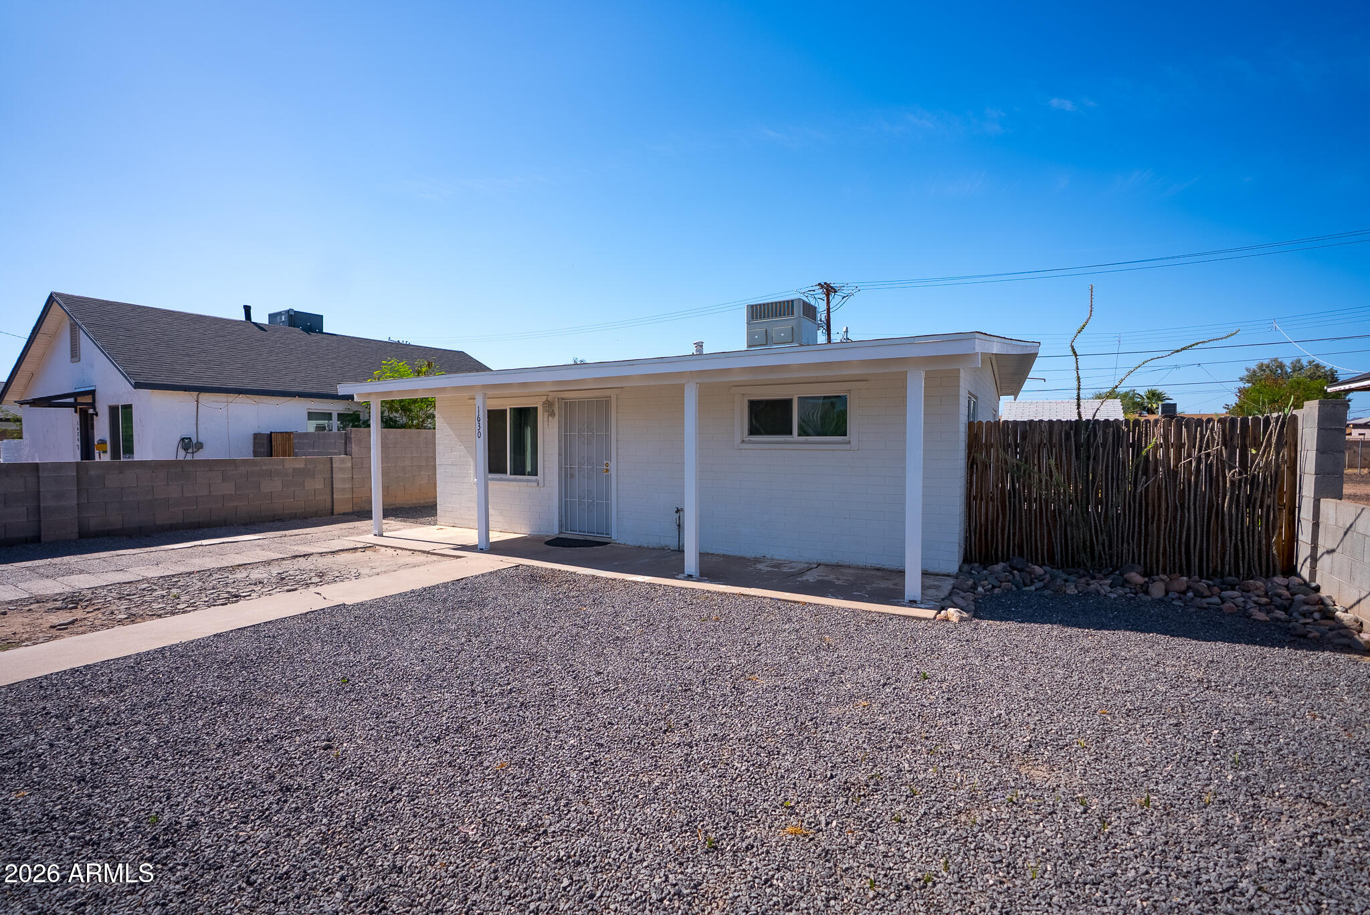
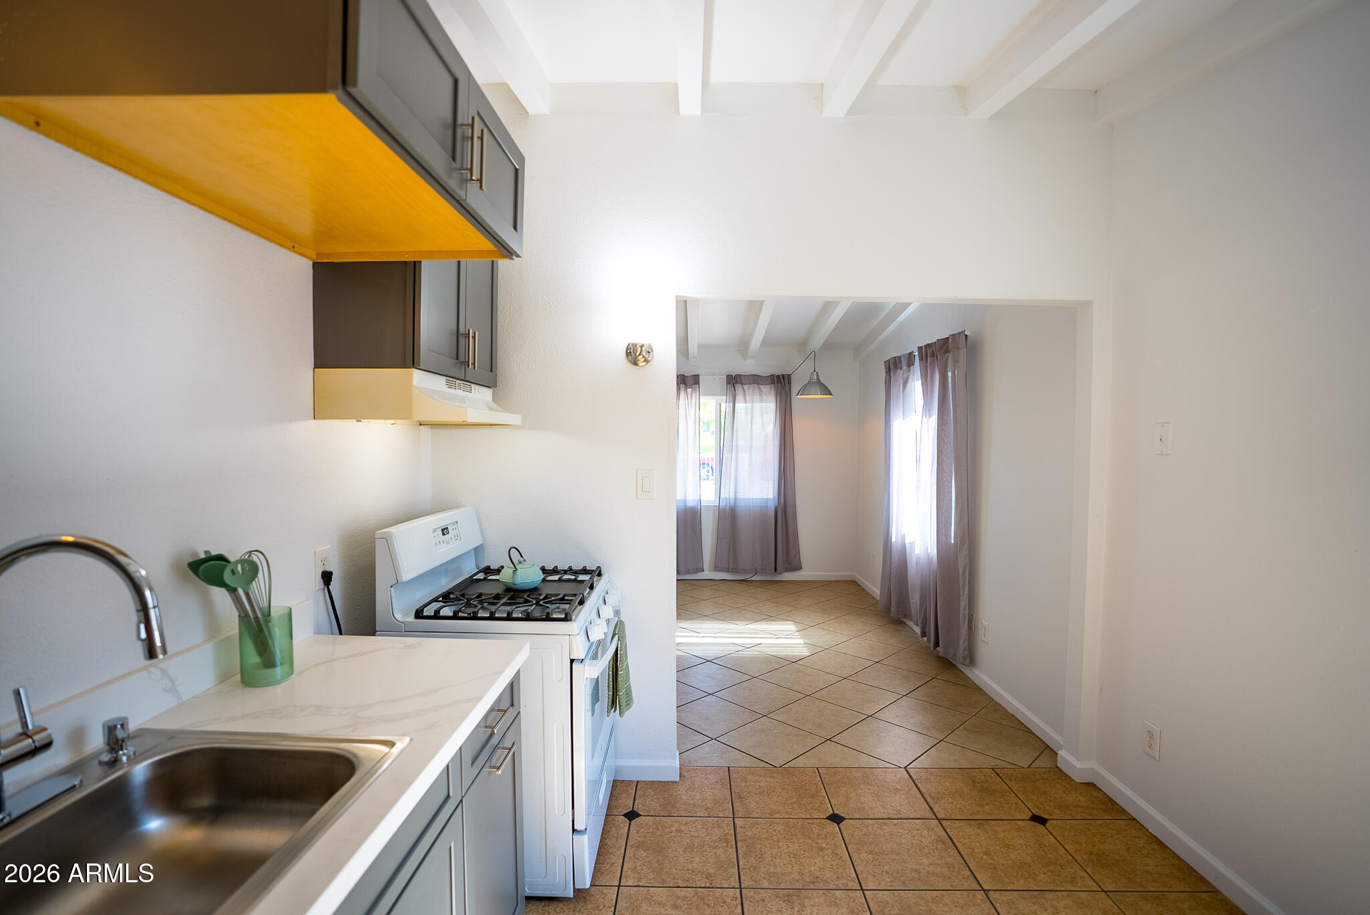
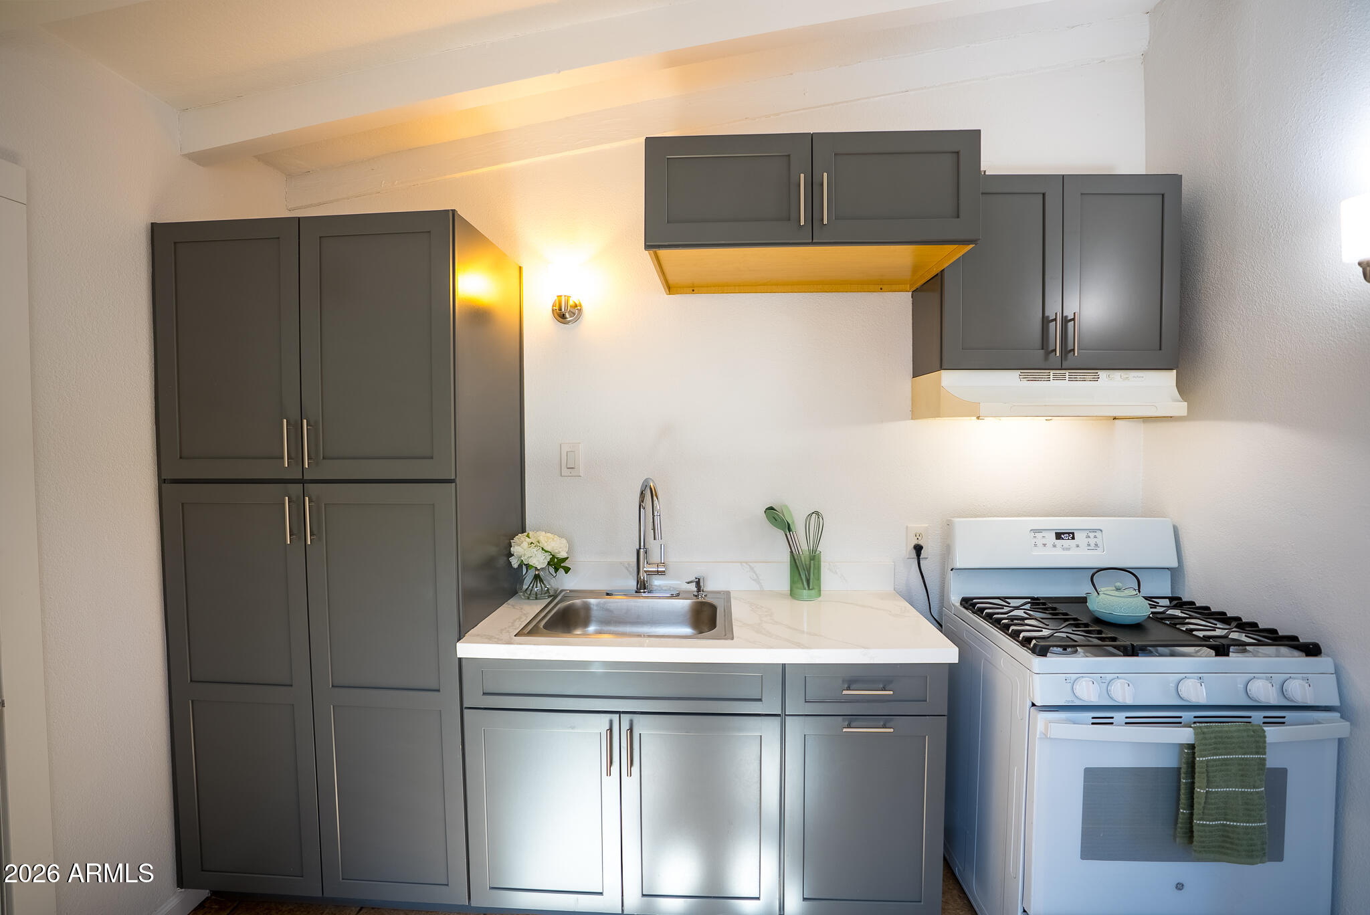
Don't let the size fool you – this FULLY UPDATED Central Phoenix gem has been transformed from the inside out! Every major system has been upgraded: new Trane AC (2024) + all ducts cleaned & sealed (2026), Window World SolarZone Elite windows & doors (2021), full bathroom remodel with new plumbing (2022), backyard patio pavers & shed (2022), kitchen refresh with new cabinets, countertops & sink (2026), water main replaced to the curb (2020). Walkable to Downtown Phoenix – steps from Eastlake Park, minutes to Chase Field, Footprint Center, CityScape dining & nightlife, the Arizona Science Center & more. This Central City location gives you access to EVERYTHING the Valley has to offer! Easy freeway access & great transit options make this a commuter's dream. 2 sheds and an above ground pool are included. the above ground pool is dosasssembled but has a brand new liner and ready to install(included as is)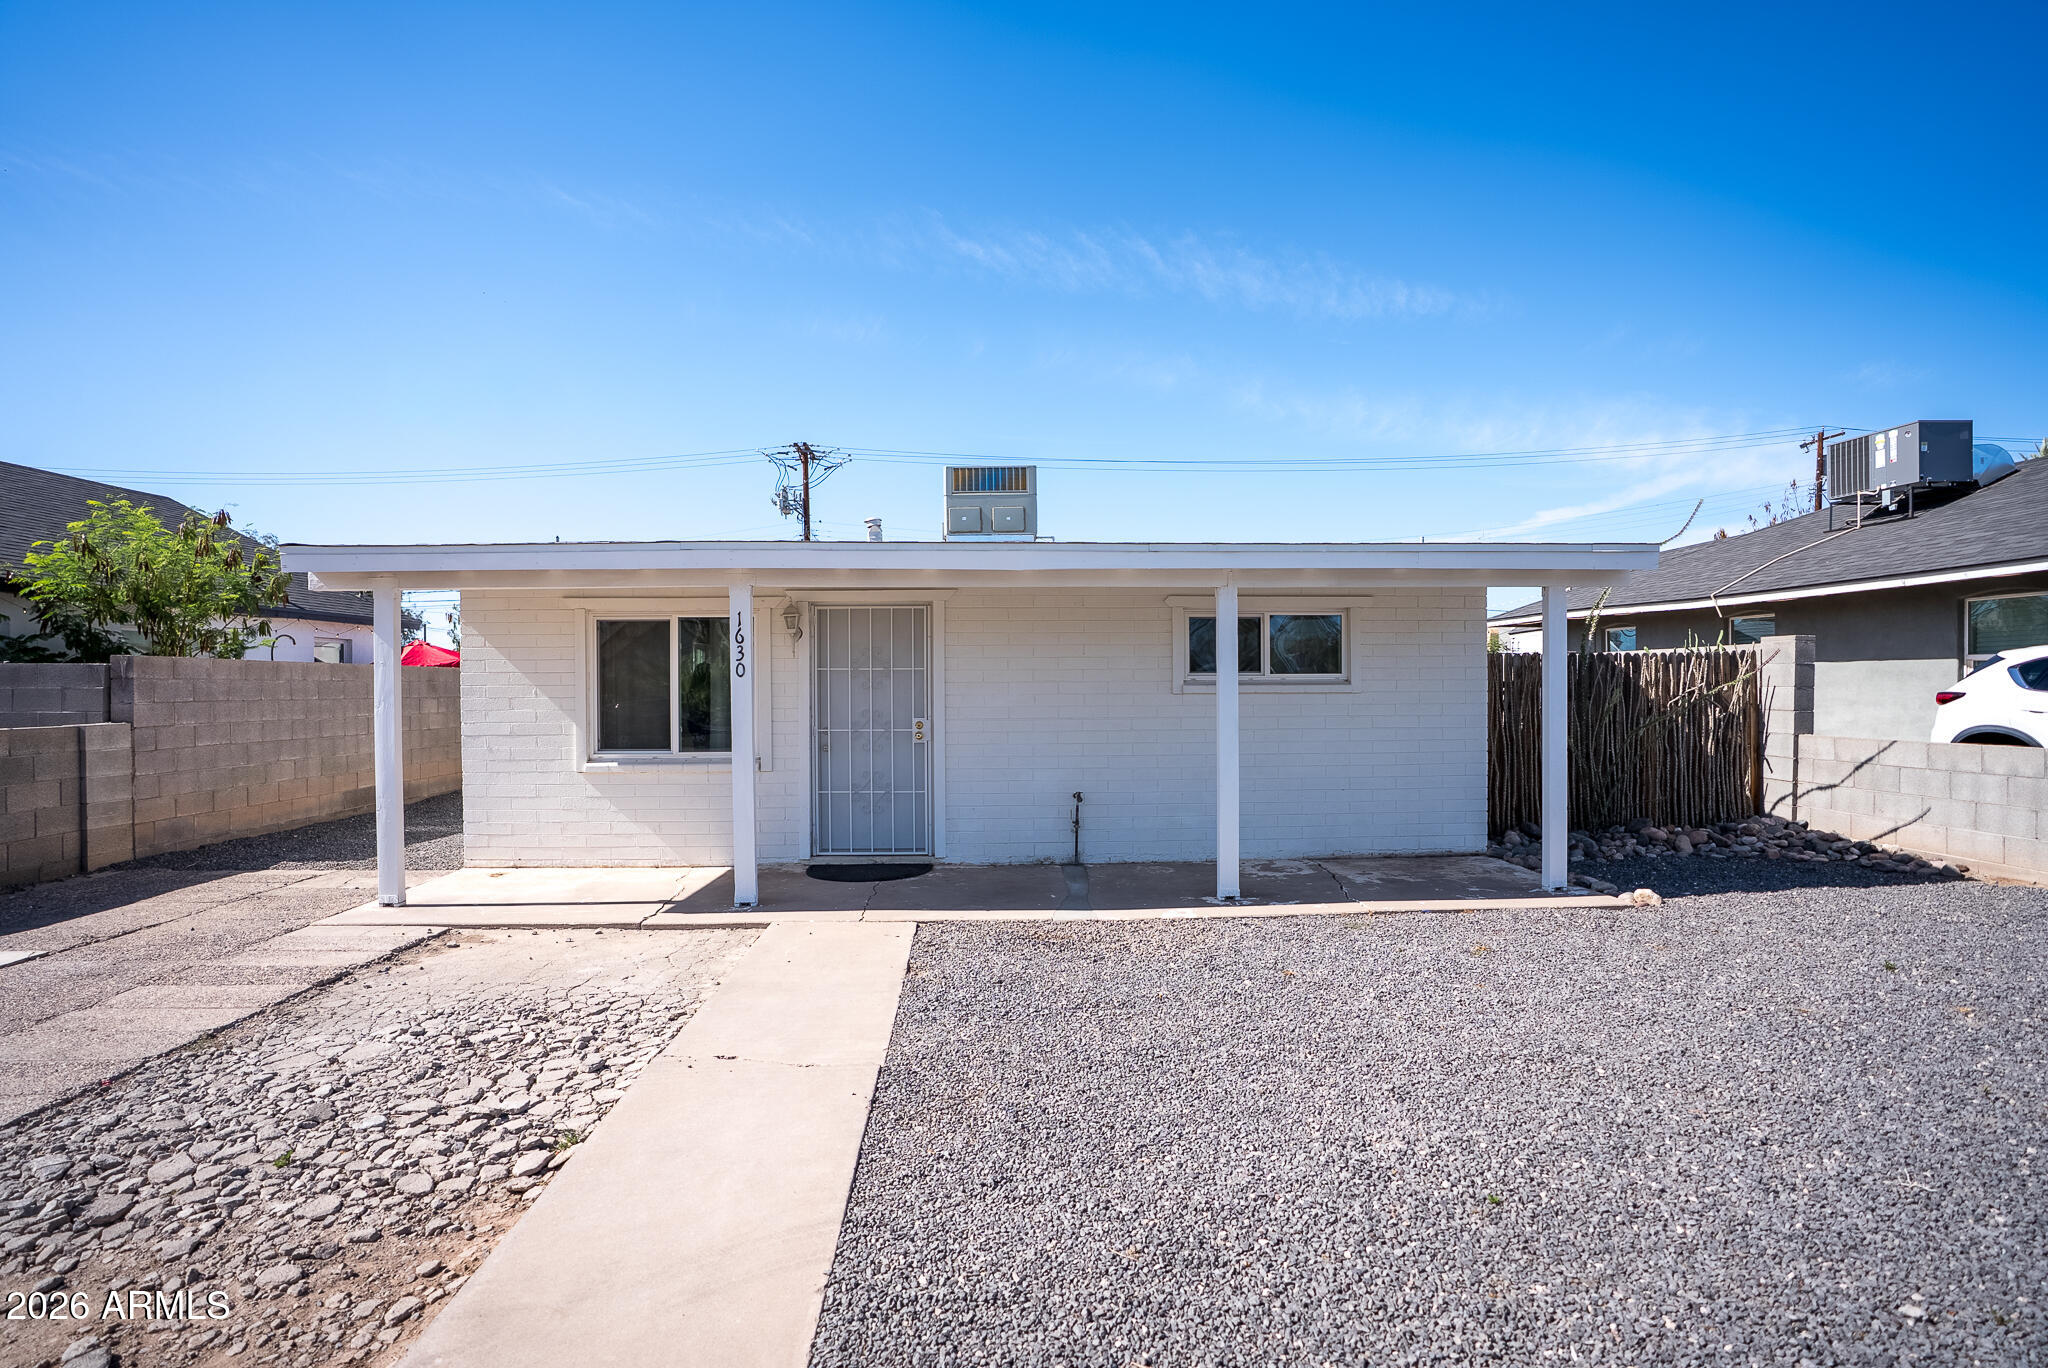
Mortgage Calculator
Monthly Payment (Est.)
$1,3683 days ago Listing updated with changes from the MLS® 3 days ago Listing first seen on site

All information should be verified by the recipient and none is guaranteed as accurate by ARMLS. Copyright 2026 Arizona Regional Multiple Listing Service, Inc. All rights reserved.
Last checked: 2026-05-26 04:25 AM UTC
Save
Ask
Tour
Hide
$299,900
3 Days On Site
1630 E ADAMS Street
Phoenix, AZ 85034
For Sale|Single Family Residence|Active
2
Beds
1
Total Bath
1
Full Bath
728
SqFt
$412
/SqFt
1956
Built
Subdivision:
COLLINS ADDITION PHOENIX BLOCKS 31-34 39-40
County:
Maricopa
Call Now: 602-513-2590
Is this the listing for you? We can help make it yours.
602-513-2590Save
Ask
Tour
Hide
Calculator powered by Showcase IDX, a Constellation1 Company. Copyright ©2026 Information is deemed reliable but not guaranteed.
Save
Ask
Tour
Hide
Listing Snapshot
Price
$299,900
Days On Site
3 Days
Bedrooms
2
Inside Area (SqFt)
728 sqft
Total Baths
1
Full Baths
1
Partial Baths
N/A
Lot Size
0.16 Acres
Year Built
1956
MLS® Number
7032344
Status
Active
Property Tax
$917
HOA/Condo/Coop Fees
N/A
Sq Ft Source
Assessor
Friends & Family
Recent Activity
General Features
Acres
0.16
Cross Street
16th St/Washington
Disclosures
Agency Discl Req
Land Lease
No
Levels
One
Number Of Stories
1
Parking
RV Access/ParkingGated
Parking Spaces
2
Property Sub Type
Single Family Residence
Sewer
Public Sewer
Style
Ranch
Utilities
Cable Available
Water Source
Public
Interior Features
Appliances
RefrigeratorGas RangeGas Oven
Cooling
Central AirCeiling Fan(s)
Flooring
Tile
Heating
Electric
Interior
High Speed InternetVaulted Ceiling(s)
Laundry Features
Common Area
Save
Ask
Tour
Hide
Exterior Features
Construction Details
Block
Exterior
Storage
Fencing
BlockWood
Roof
Composition
Spa Features
None
Community Features
Financing Terms Available
CashConventionalFHAVA Loan
School District
Phoenix Union High School District
Township
1N
Schools
School District
Phoenix Union High School District
Elementary School
Garfield School
Middle School
Garfield School
High School
North High School
Listing courtesy of eXp Realty.
Neighborhood & Commute
Source: Walkscore
Save
Ask
Tour
Hide