
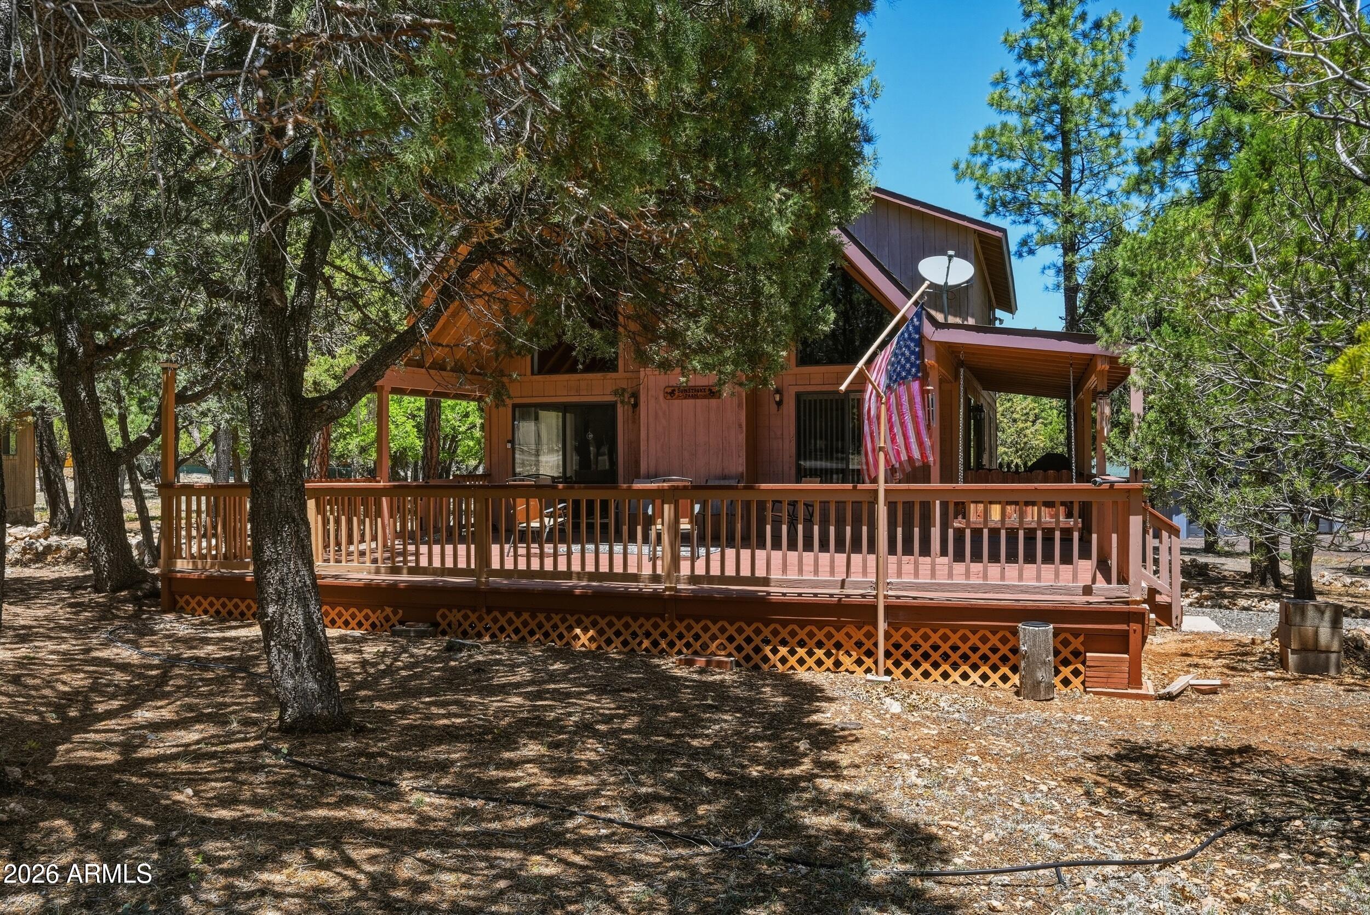
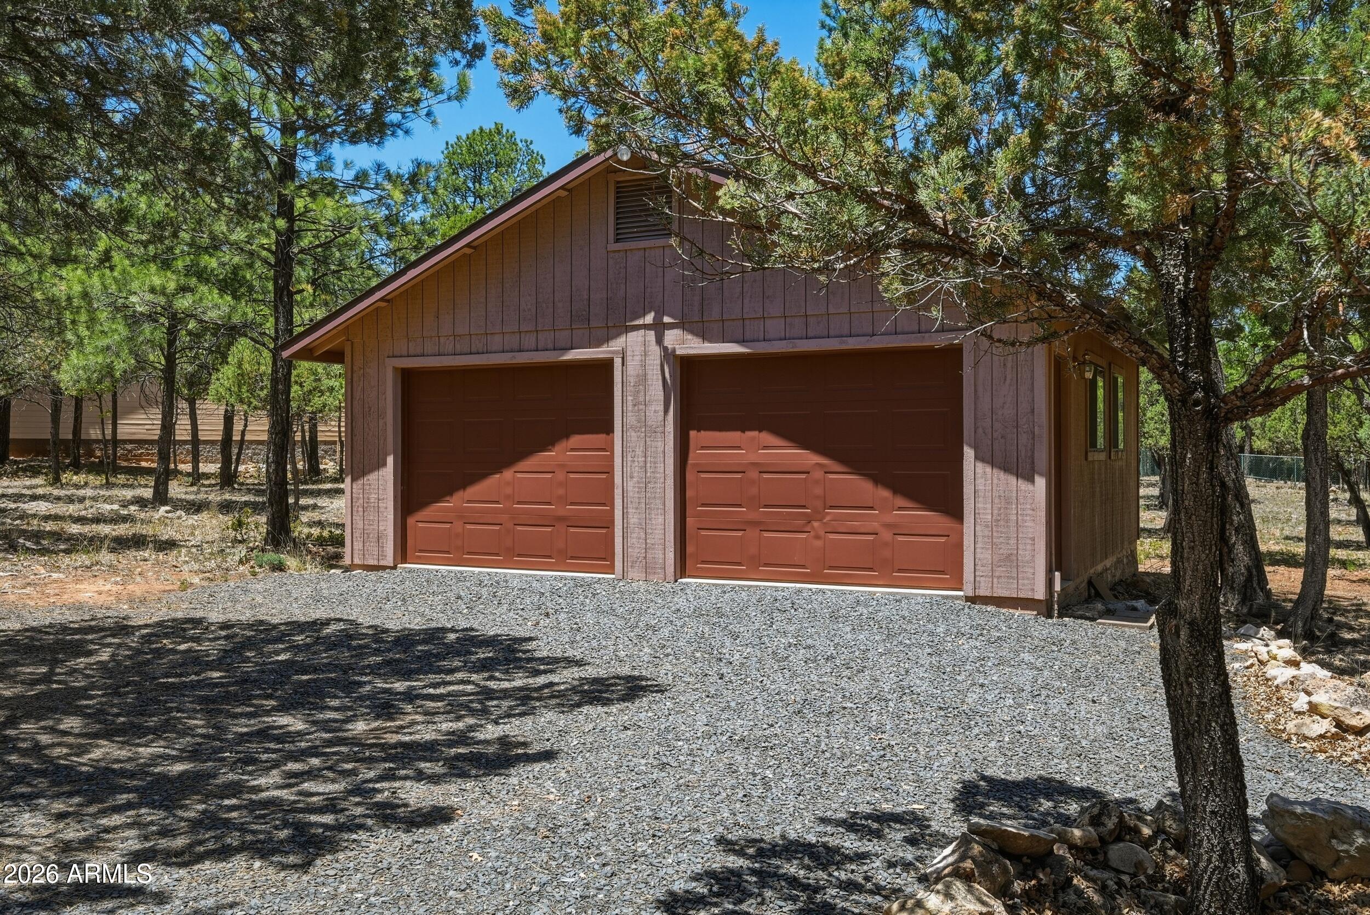
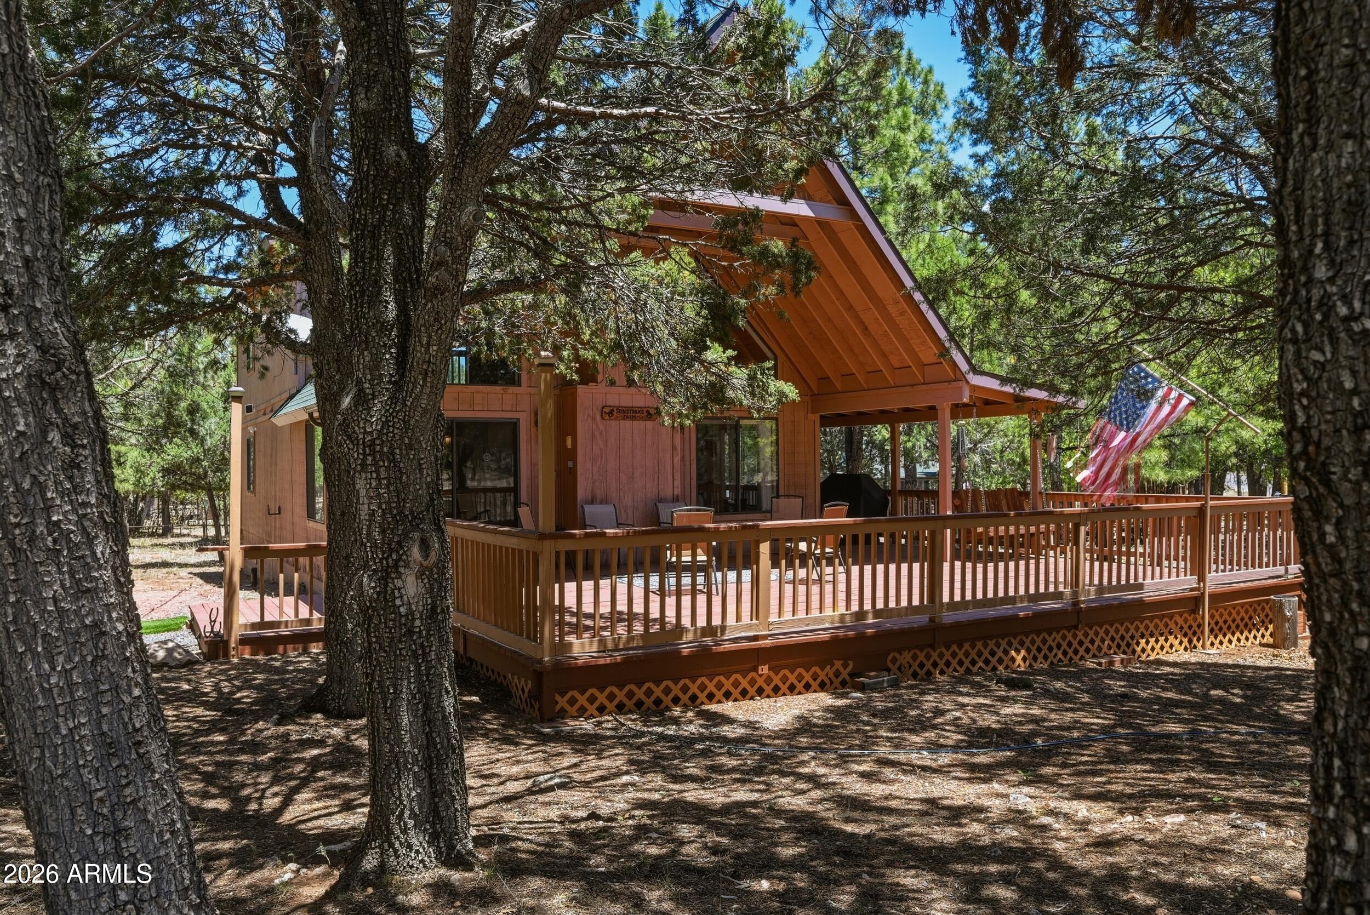
Come see this nice sized 3 bedroom/ 2 bath chalet style cabinet. Downstairs offers an open living area , 2 guest bedrooms, and a guest bathroom (one bedroom has a jack n jill access to bath) , gas fireplace and wood stove. Go upstairs to the master bedroom and bath as well as a large sitting room (office, addl sleeping area). The lot offers several mature trees with a mixture of juniper, pine and oak. Detached garage, with room for your toys and vehicle. Sit on the great open deck and watch the wildlife saunter by while you enjoy your morning coffee. Come see your full time home or weekend escape.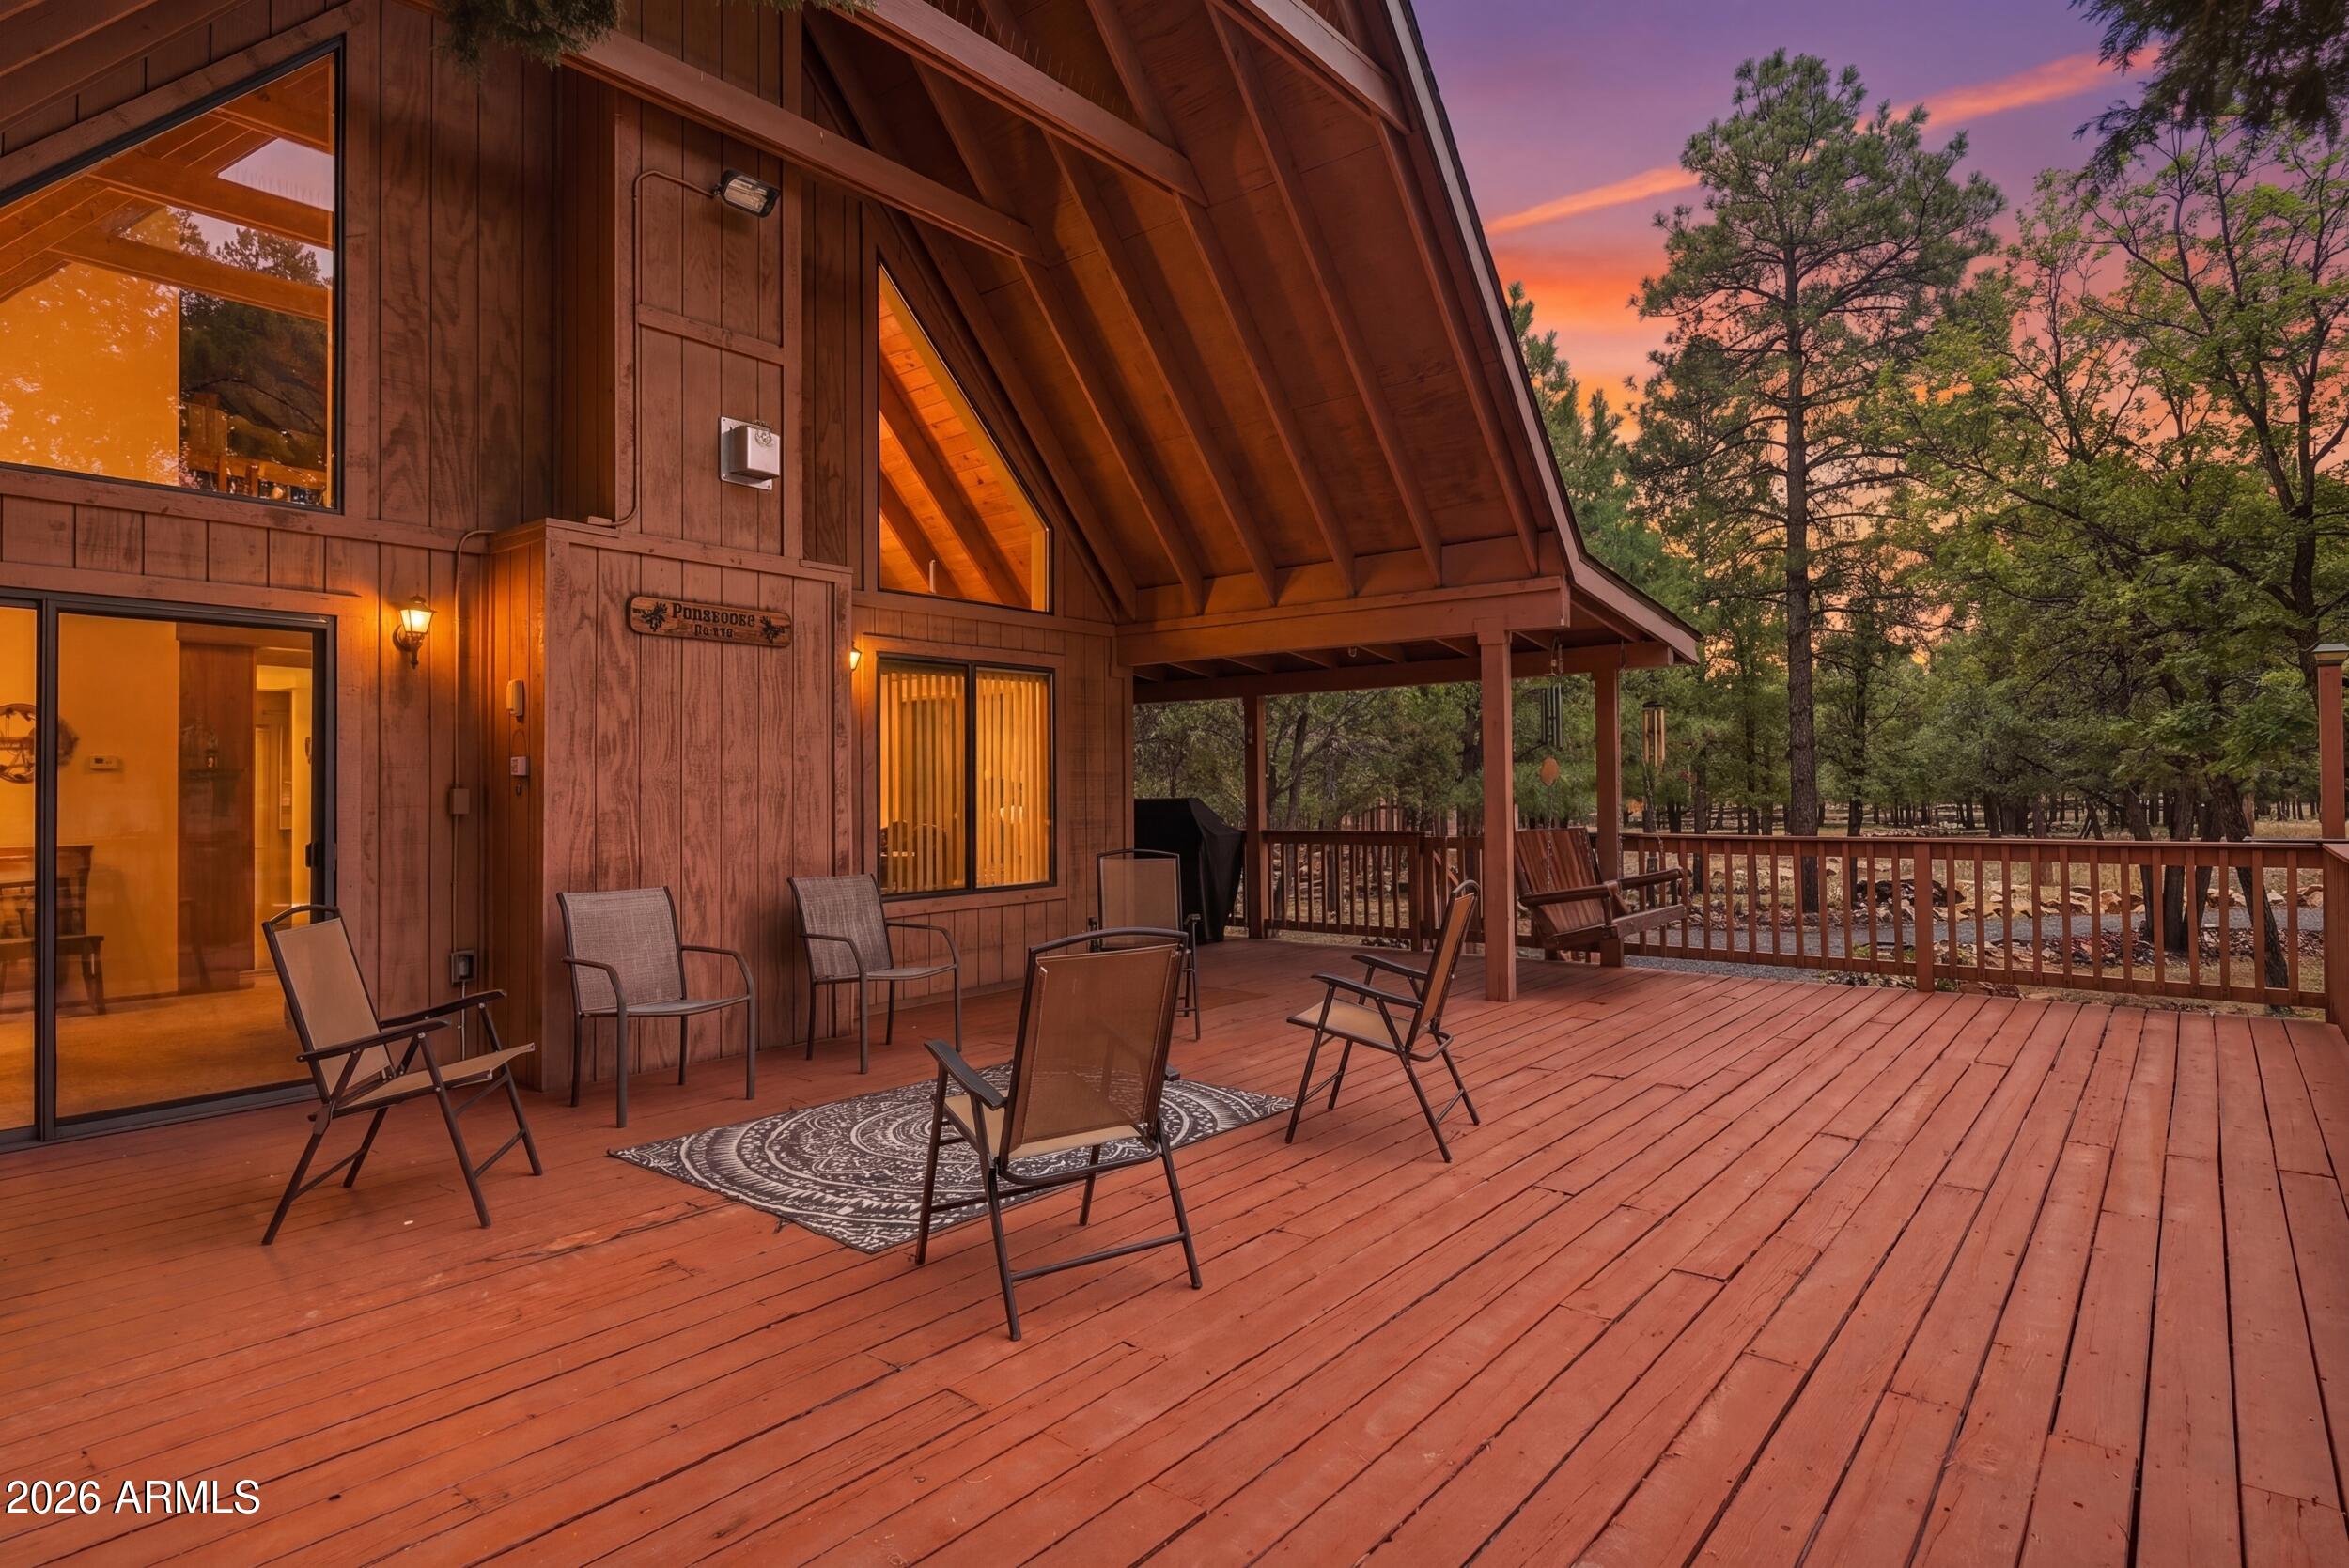
Mortgage Calculator
Monthly Payment (Est.)
$2,45913 hours ago Listing updated with changes from the MLS® 14 hours ago Listing first seen on site

All information should be verified by the recipient and none is guaranteed as accurate by ARMLS. Copyright 2026 Arizona Regional Multiple Listing Service, Inc. All rights reserved.
Last checked: 2026-05-25 06:27 PM UTC
Save
Ask
Tour
Hide
$539,000
New Listing
4050 Apache Drive
Happy Jack, AZ 86024
For Sale|Single Family Residence|Active
3
Beds
2
Total Baths
2
Full Baths
1,776
SqFt
$303
/SqFt
1998
Built
Subdivision:
SUBDIVISION; STARLIGHT PINES UNIT 04 PHASE 1 LOT 409
County:
Coconino
Call Now: 602-513-2590
Is this the listing for you? We can help make it yours.
602-513-2590Save
Ask
Tour
Hide
Calculator powered by Showcase IDX, a Constellation1 Company. Copyright ©2026 Information is deemed reliable but not guaranteed.
Save
Ask
Tour
Hide
Listing Snapshot
Price
$539,000
Days On Site
0 Days
Bedrooms
3
Inside Area (SqFt)
1,776 sqft
Total Baths
2
Full Baths
2
Partial Baths
N/A
Lot Size
0.84 Acres
Year Built
1998
MLS® Number
7032877
Status
Active
Property Tax
$1,787
HOA/Condo/Coop Fees
$29.17 monthly
Sq Ft Source
Assessor
Friends & Family
Recent Activity
General Features
Acres
0.84
Disclosures
Agency Discl ReqSeller Discl Avail
Foundation
Concrete Perimeter
Garage
Yes
Garage Spaces
2
Land Lease
No
Levels
Two
Number Of Stories
2
Parking
Garage Door OpenerDetached
Parking Spaces
2
Property Sub Type
Single Family Residence
Sewer
Septic Tank
Style
Cabin
Utilities
Phone AvailablePropaneCable Available
Interior Features
Appliances
DryerWasherRefrigeratorDishwasherElectric Range
Cooling
Central AirCeiling Fan(s)
Fireplace
Yes
Fireplace Features
Wood BurningFamily RoomGas
Fireplaces
2
Flooring
CarpetVinyl
Heating
Forced AirPropane
Interior
PantryLaminate Counters
Laundry Features
Inside
Window Features
Double Pane Windows
Save
Ask
Tour
Hide
Exterior Features
Construction Details
Wood SidingFrame
Fencing
None
Lot Features
Desert BackDesert Front
Roof
Composition
Spa Features
None
View
Trees/Woods
Waterview
Trees/Woods
Windows/Doors
Double Pane Windows
Community Features
Association Dues
350
Financing Terms Available
CashConventionalFHAVA Loan
HOA Fee Frequency
Annually
Horse Allowed
Yes
Roads
Asphalt
School District
Chevelon Butte Elementary School District #5
Schools
School District
Chevelon Butte Elementary School District #5
Elementary School
Other
Middle School
Other
High School
Other
Listing courtesy of West USA Realty.
Neighborhood & Commute
Source: Walkscore
Save
Ask
Tour
Hide