
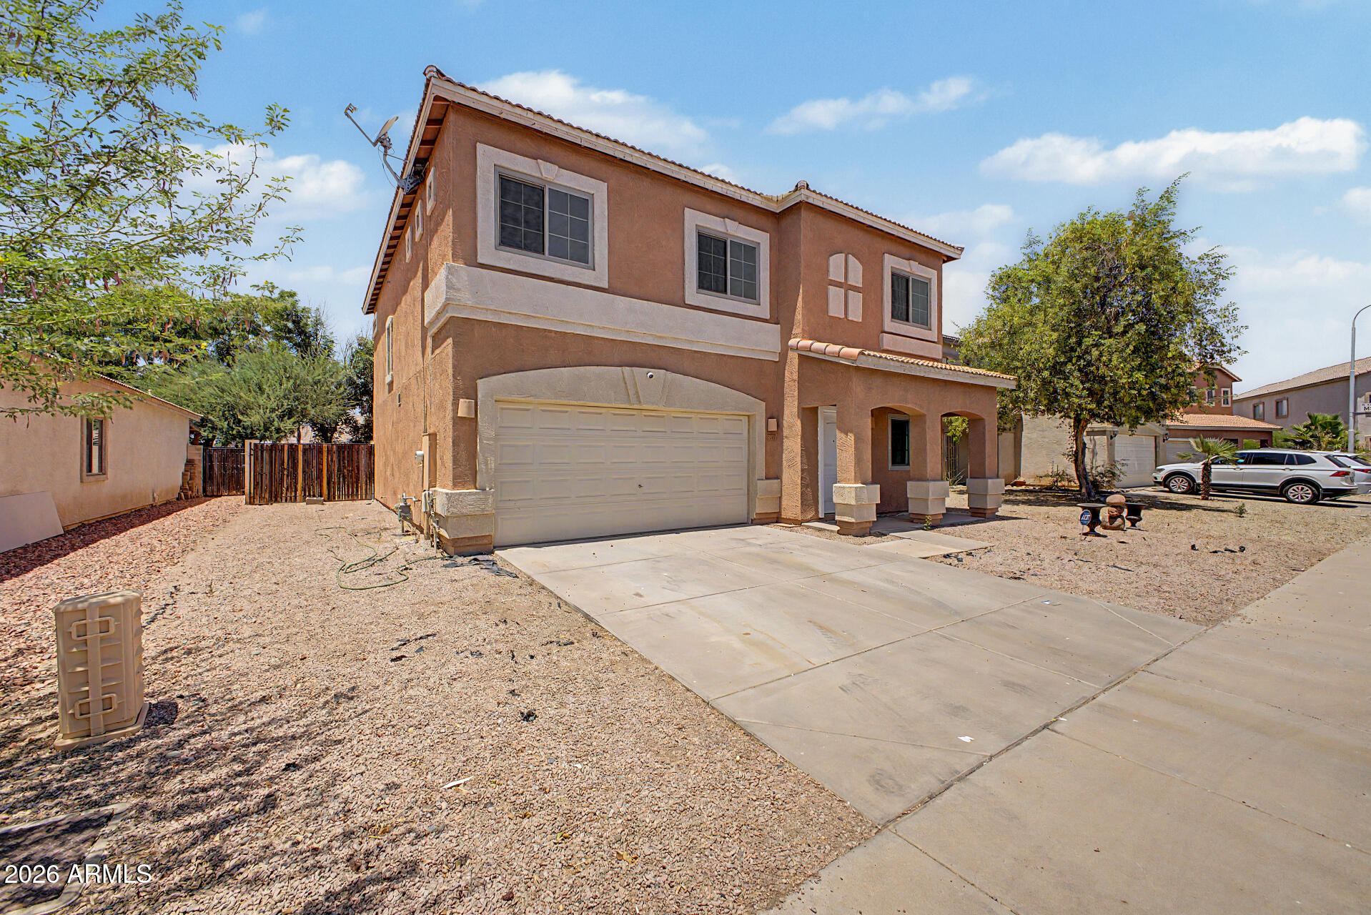
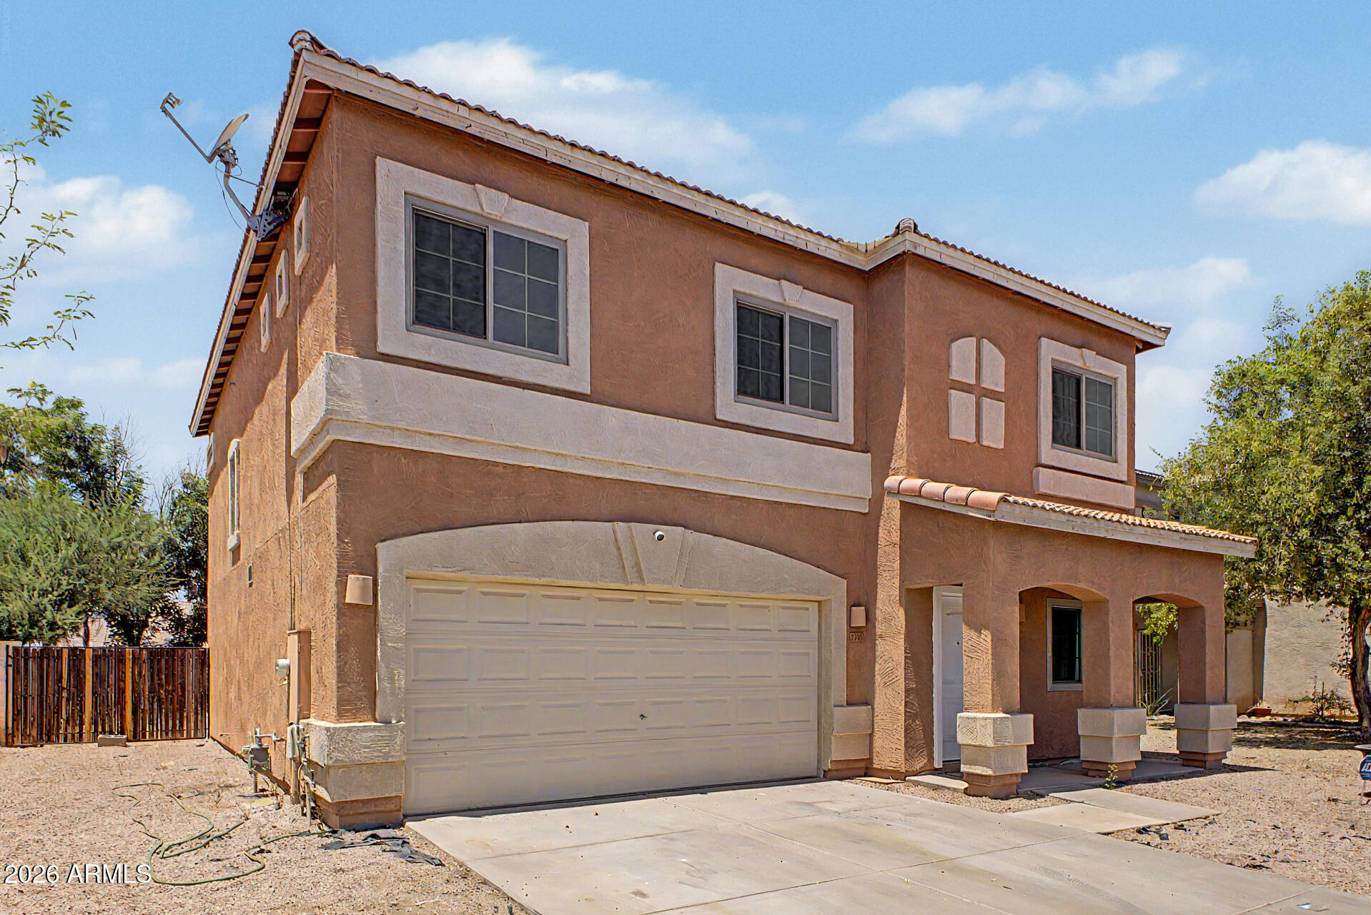
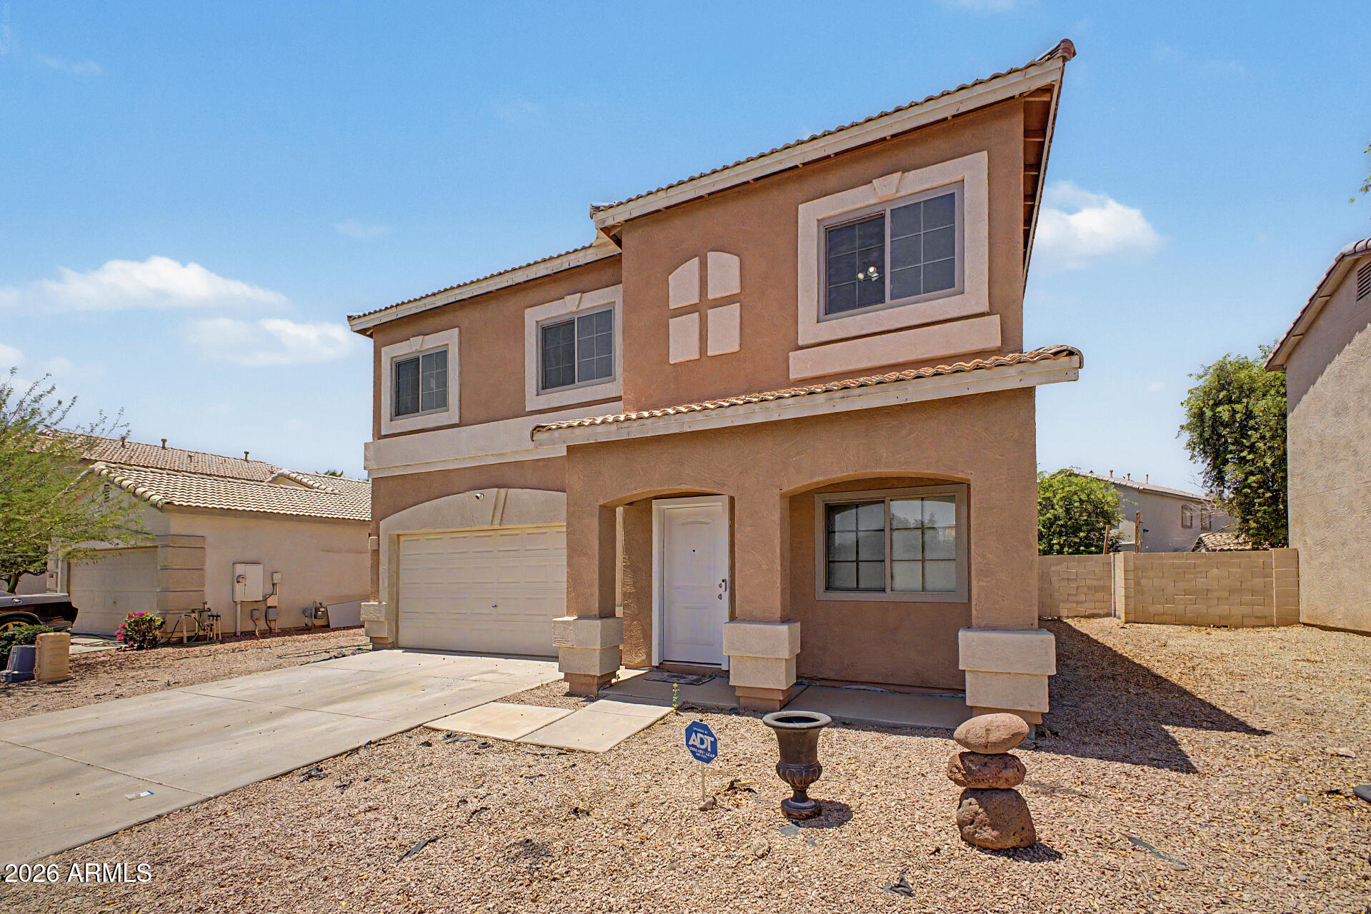
Delightful two-story home is now on the market! Explore the sizable living spaces ready to bring you joy, featuring wood-look flooring, tile in high-traffic areas, abundant natural light, and neutral paint that complements any decor. The pristine kitchen is complete with crisp white cabinetry, tile backsplash, spacious counters, built-in essentials, and a center island, perfect for meal prep and midnight snacks. The primary suite promises a good night's sleep, including a walk-in closet for easy organization and a full bathroom with dual sinks for convenience. Get ready for weekend grills and peaceful evenings in the backyard, with a covered patio ideal for relaxation, ample space for outdoor fun, and a shed for extra storage. What's not to love? Make it yours!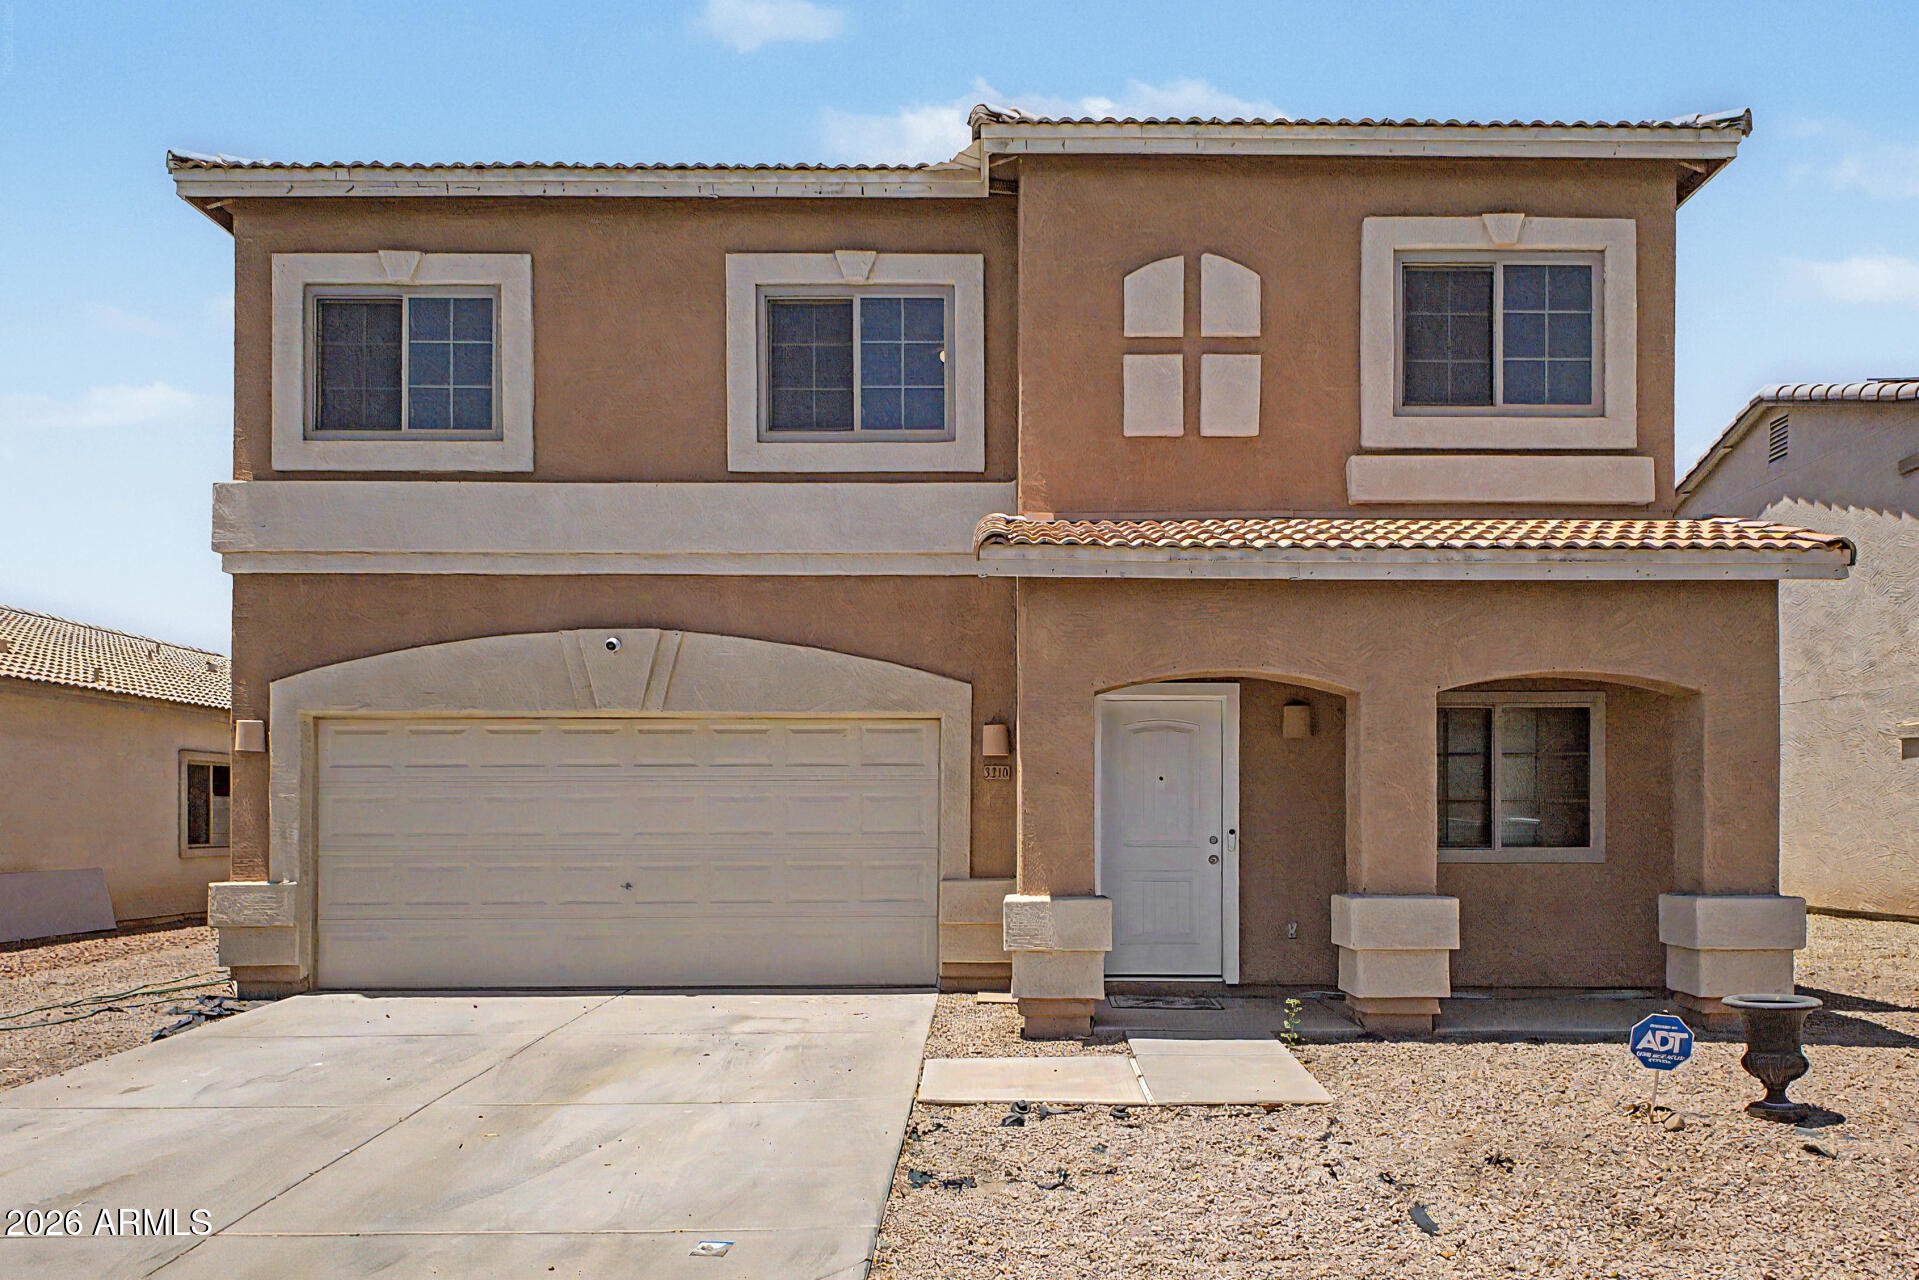
Mortgage Calculator
Monthly Payment (Est.)
$1,96213 hours ago Listing updated with changes from the MLS® 13 hours ago Listing first seen on site

All information should be verified by the recipient and none is guaranteed as accurate by ARMLS. Copyright 2026 Arizona Regional Multiple Listing Service, Inc. All rights reserved.
Last checked: 2026-05-27 06:49 PM UTC
Save
Ask
Tour
Hide
$430,000
New Listing
3210 S 64TH Avenue
Phoenix, AZ 85043
For Sale|Single Family Residence|Active
4
Beds
3
Total Baths
2
Full Baths
1
Partial Bath
2,378
SqFt
$181
/SqFt
2002
Built
Subdivision:
ESTRELLA MANOR
County:
Maricopa
Call Now: 602-513-2590
Is this the listing for you? We can help make it yours.
602-513-2590Save
Ask
Tour
Hide
Calculator powered by Showcase IDX, a Constellation1 Company. Copyright ©2026 Information is deemed reliable but not guaranteed.
Save
Ask
Tour
Hide
Listing Snapshot
Price
$430,000
Days On Site
0 Days
Bedrooms
4
Inside Area (SqFt)
2,378 sqft
Total Baths
3
Full Baths
2
Partial Baths
1
Lot Size
0.14 Acres
Year Built
2002
MLS® Number
7033102
Status
Active
Property Tax
$1,441
HOA/Condo/Coop Fees
$70 monthly
Sq Ft Source
Assessor
Friends & Family
Recent Activity
General Features
Acres
0.14
Carport
2
Cross Street
Lower Buckeye Rd & 67th Ave
Disclosures
Agency Discl Req
Garage
Yes
Garage Spaces
2
Land Lease
No
Levels
Two
Number Of Stories
2
Parking
Garage Door OpenerDirect Access
Parking Spaces
2
Property Sub Type
Single Family Residence
Sewer
Public Sewer
Style
Spanish
Utilities
Sewer ConnectedCable Available
Water Source
Public
Interior Features
Appliances
DryerWasherRefrigeratorDishwasherDisposalElectric RangeMicrowave
Cooling
Central AirCeiling Fan(s)
Flooring
CarpetLaminateTile
Heating
Electric
Interior
High Speed InternetDouble VanityBreakfast BarKitchen IslandLaminate Counters
Laundry Features
Inside
Window Features
Low Emissivity WindowsENERGY STAR Qualified WindowsDouble Pane Windows
Save
Ask
Tour
Hide
Exterior Features
Construction Details
StuccoFrame
Exterior
PlaygroundPrivate YardStorage
Fencing
Block
Lot Features
Desert BackDesert Front
Other Structures
Shed(s)
Patio And Porch
Patio
Roof
Tile
Spa Features
None
View
City
Waterview
City
Windows/Doors
Low Emissivity WindowsENERGY STAR Qualified WindowsDouble Pane Windows
Community Features
Accessibility Features
Accessible Full Bath
Association Dues
70
Community Features
Playground
Financing Terms Available
CashConventionalFHAVA Loan
HOA Fee Frequency
Monthly
Roads
Paved
School District
Phoenix Union High School District
Township
1N
Schools
School District
Phoenix Union High School District
Elementary School
Riverside Traditional School
Middle School
Riverside Elementary School District (RESD) STEM2
High School
Betty Fairfax High School
Listing courtesy of My Home Group Real Estate.
Neighborhood & Commute
Source: Walkscore
Save
Ask
Tour
Hide