
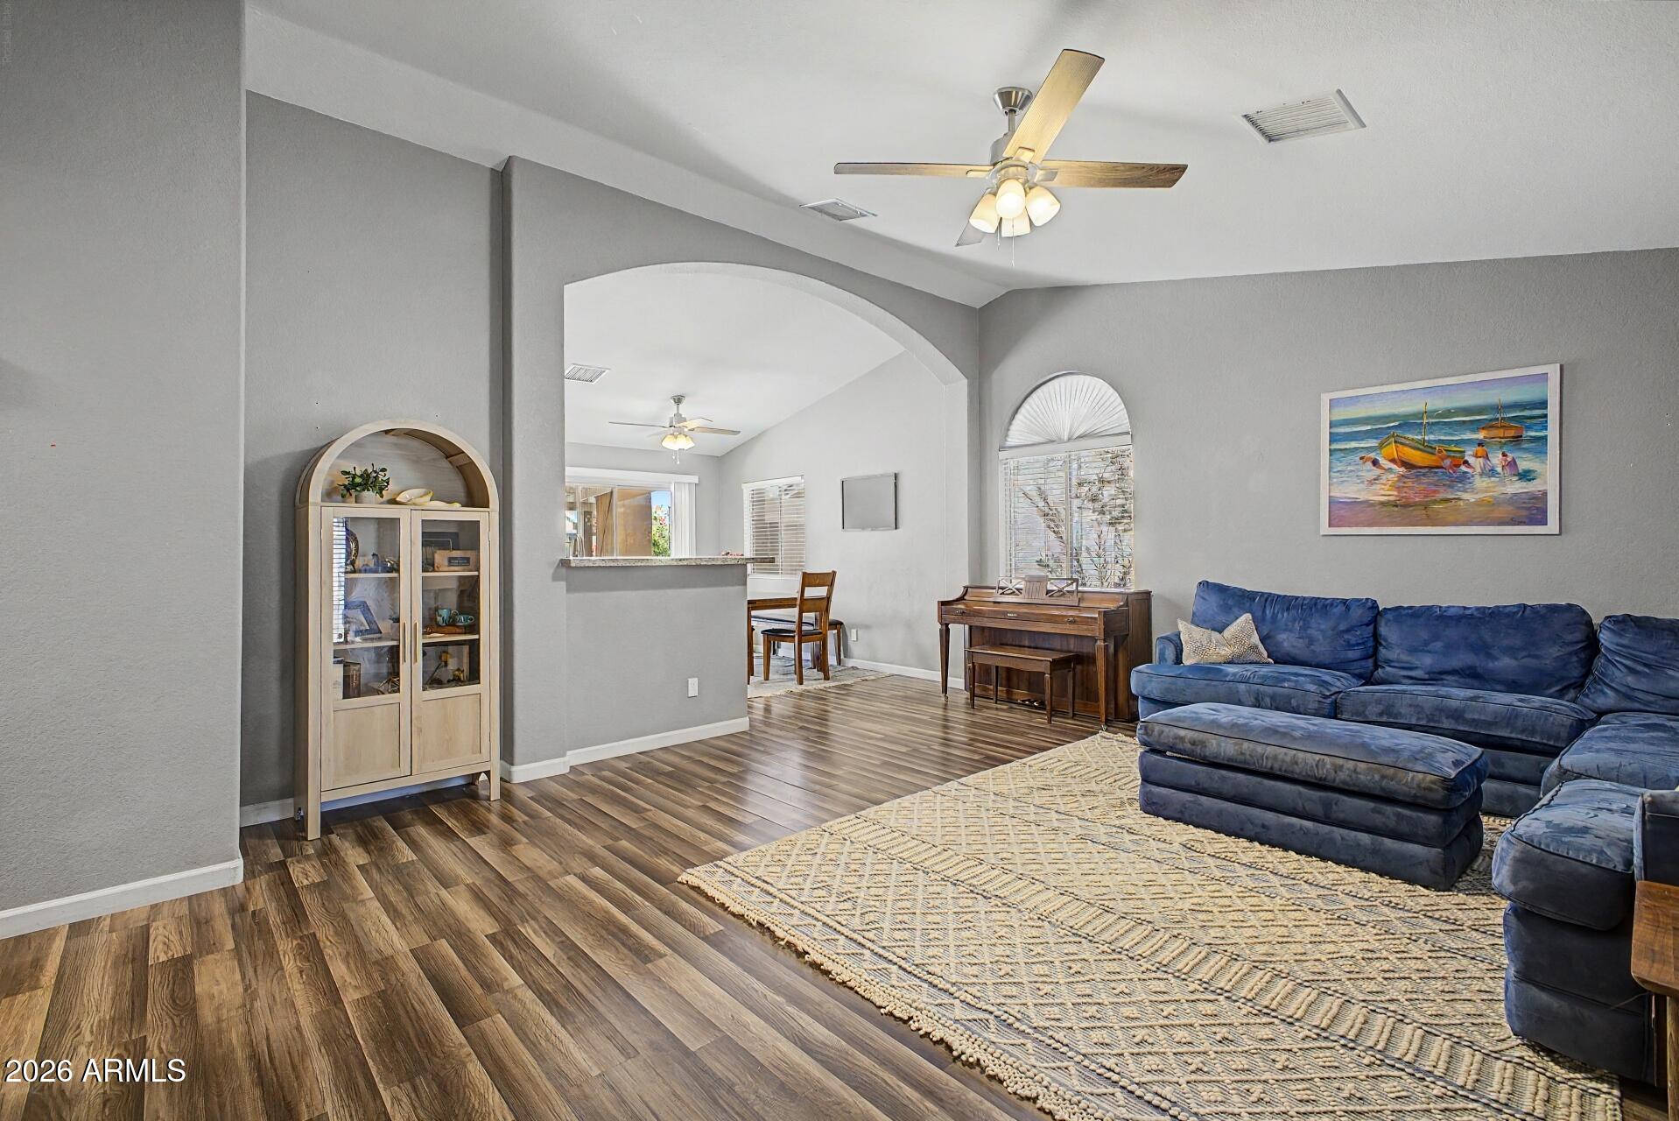
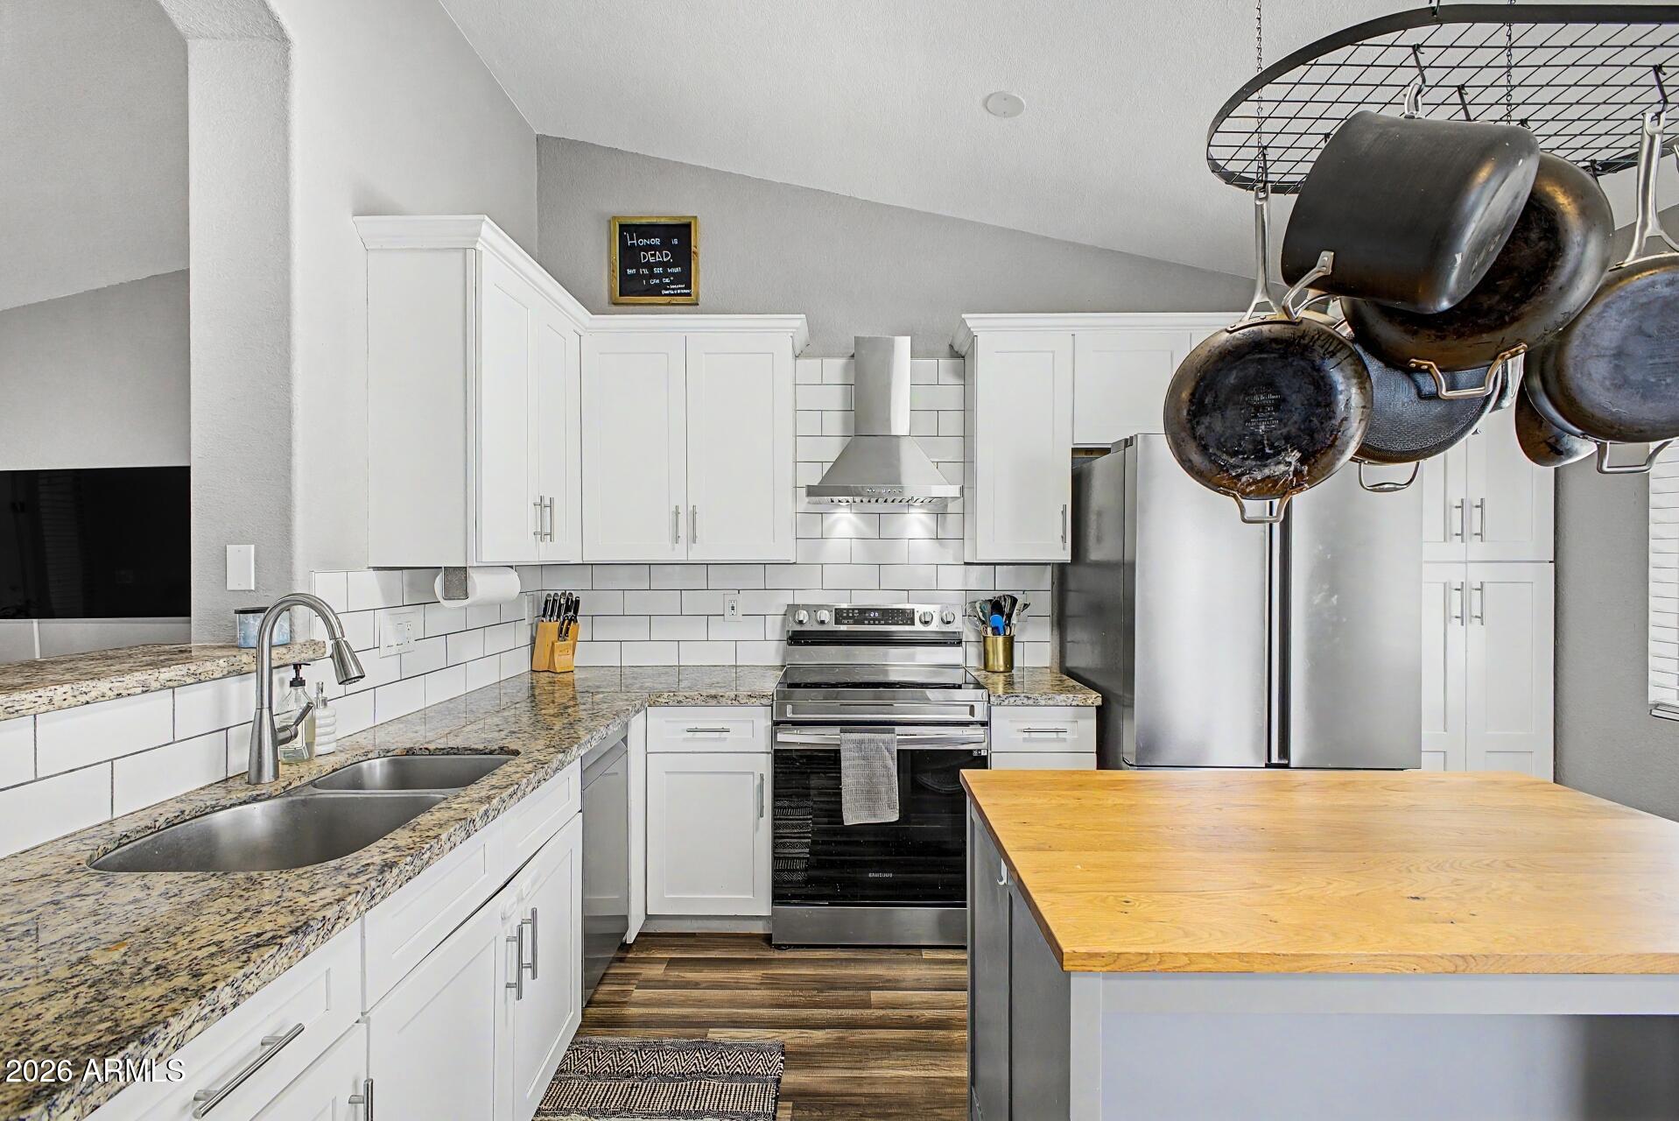
This beautifully updated 3 bedroom, 2 bathroom home checks all the boxes! Soaring vaulted ceilings welcome you inside, creating an open and airy feel throughout. Updated modern tile flooring, a fully renovated kitchen, newer A/C system with an added vent in the family room, and additional insulation for year-round comfort. An updated irrigation system and ceiling fans throughout round out the list of thoughtful upgrades.
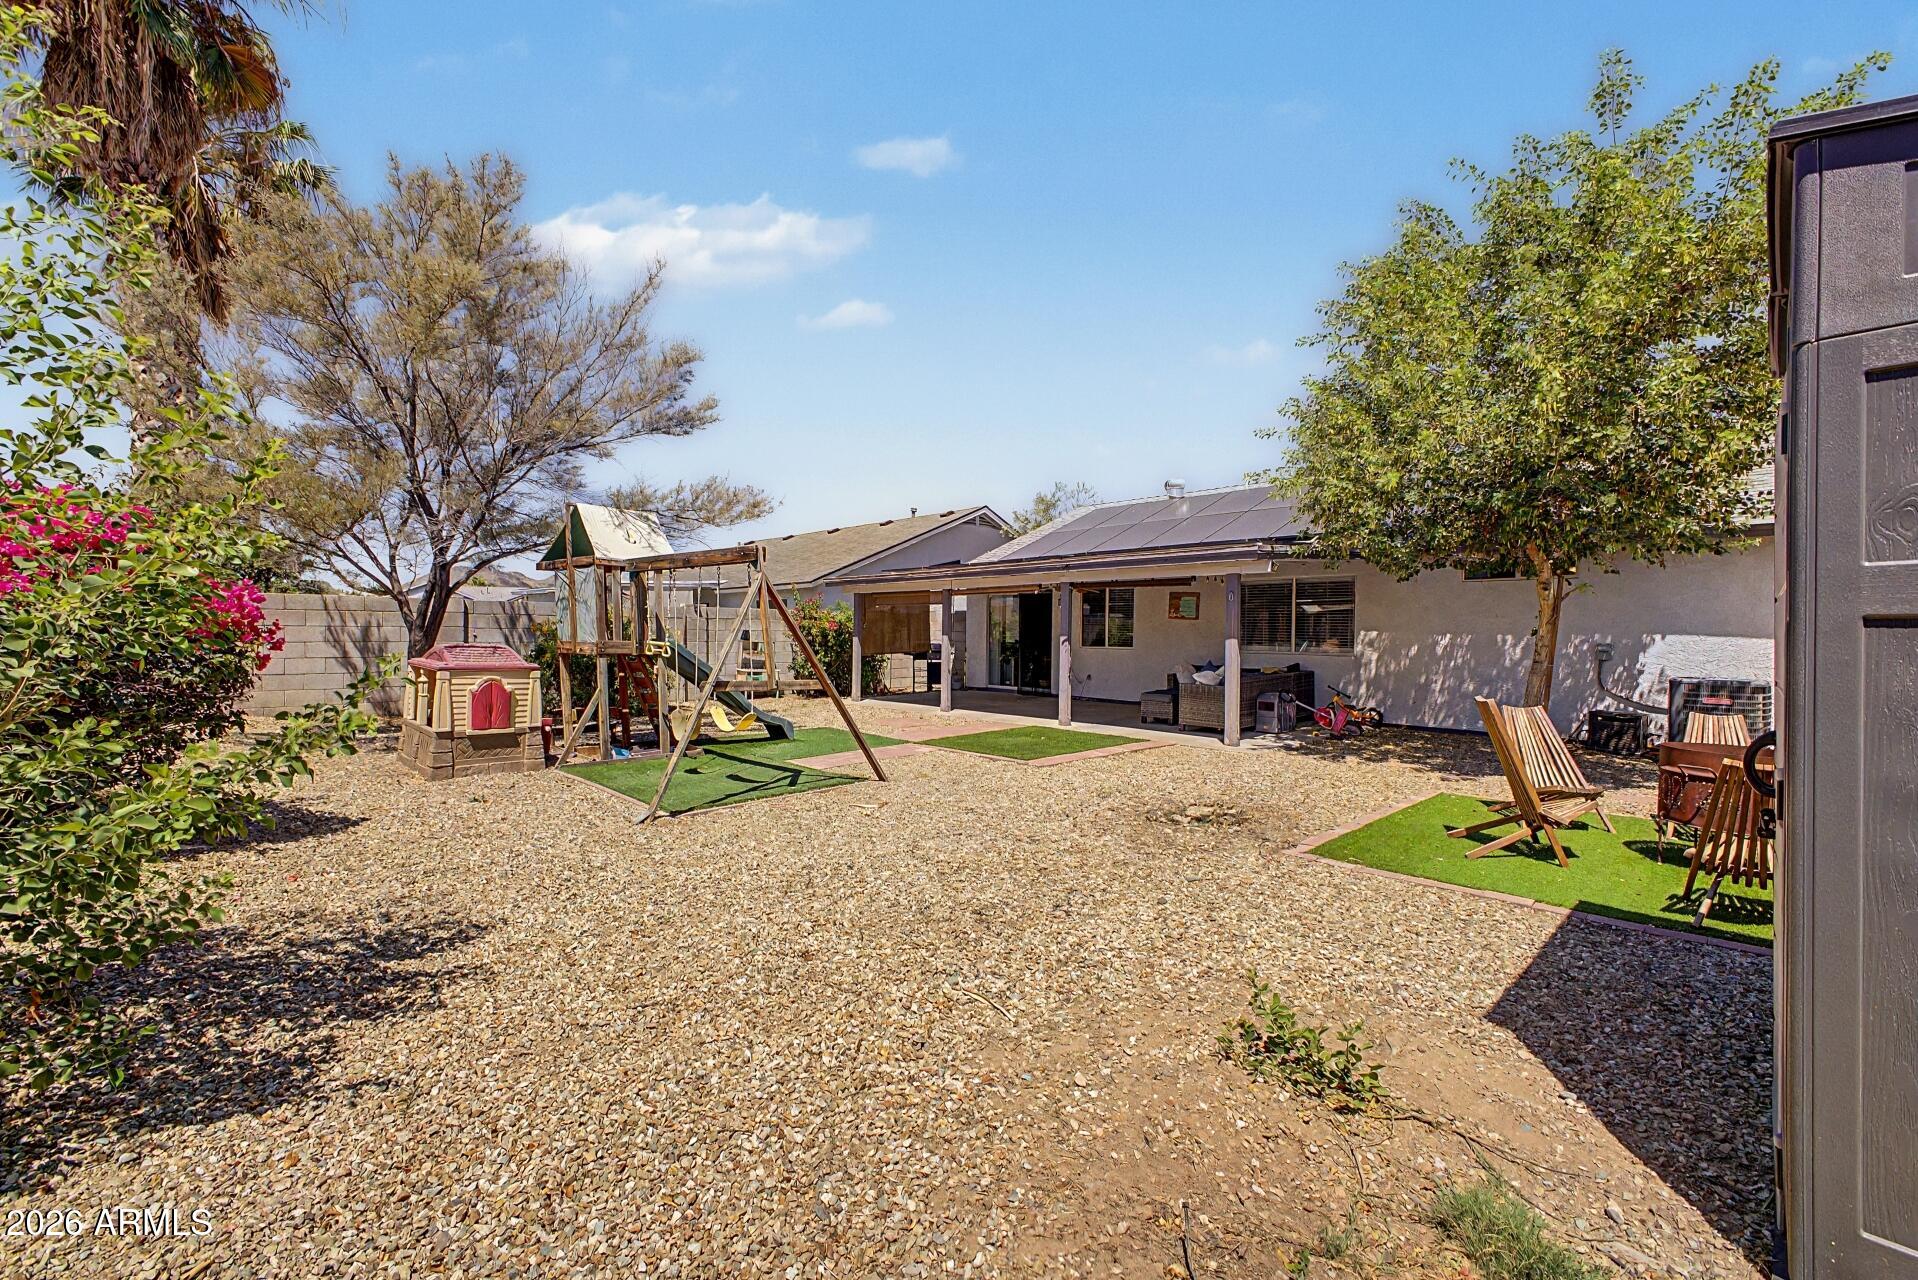
Step outside and fall in love with the backyard retreat — featuring an extended covered patio with a ceiling fan, stylish pavers, low-maintenance turf, mature landscaping, and a kids' play area complete with a swing set. Whether you're entertaining or relaxing, this outdoor space truly delivers.
Located in the highly highly sought-after North Deer Valley area of Glendale, this home offers easy access to the 101 and I-17 freeways, making commuting a breeze. You'll love being close to shopping, dining, recreation, golf, and a local water park.
With quality upgrades already done, all that's left is for you to move in and enjoy.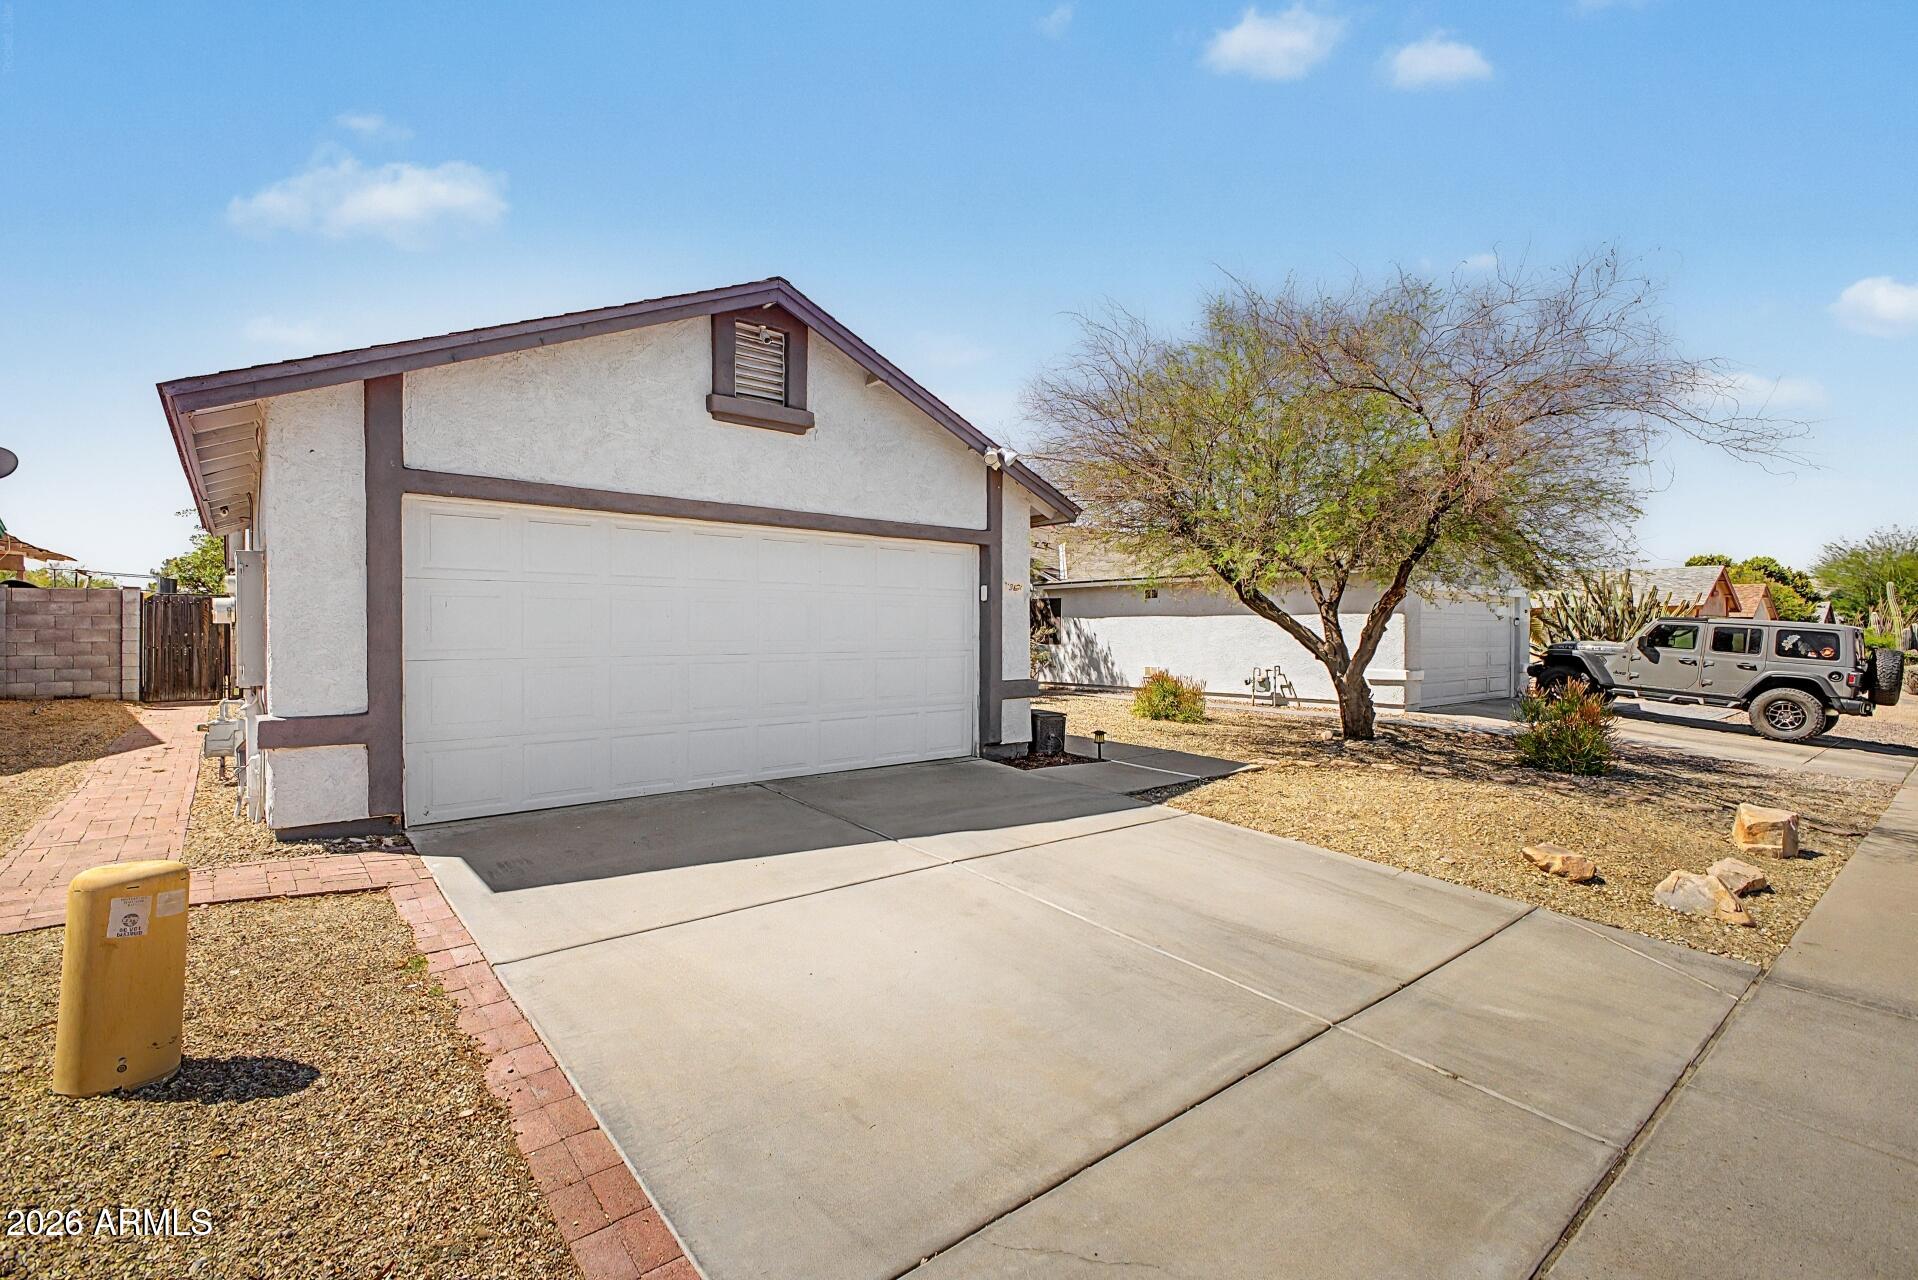
Mortgage Calculator
Monthly Payment (Est.)
$1,89313 hours ago Listing updated with changes from the MLS® 3 days ago Status changed to Active 5 days ago Listing first seen on site

All information should be verified by the recipient and none is guaranteed as accurate by ARMLS. Copyright 2026 Arizona Regional Multiple Listing Service, Inc. All rights reserved.
Last checked: 2026-05-31 08:25 PM UTC
Save
Ask
Tour
Hide
$415,000
5 Days On Site
3631 W MELINDA Lane
Glendale, AZ 85308
For Sale|Single Family Residence|Active
3
Beds
2
Total Baths
2
Full Baths
1,254
SqFt
$331
/SqFt
1996
Built
Subdivision:
MONTANA DEL MAR
County:
Maricopa
Call Now: 602-513-2590
Is this the listing for you? We can help make it yours.
602-513-2590Upcoming Open Houses
Sun, May 31, 2:00 PM – 3:30 PM
Save
Ask
Tour
Hide
Calculator powered by Showcase IDX, a Constellation1 Company. Copyright ©2026 Information is deemed reliable but not guaranteed.
Save
Ask
Tour
Hide
Listing Snapshot
Price
$415,000
Days On Site
5 Days
Bedrooms
3
Inside Area (SqFt)
1,254 sqft
Total Baths
2
Full Baths
2
Partial Baths
N/A
Lot Size
0.13 Acres
Year Built
1996
MLS® Number
7033126
Status
Active
Property Tax
$1,199
HOA/Condo/Coop Fees
$34.65 monthly
Sq Ft Source
Assessor
Friends & Family
Recent Activity
General Features
Acres
0.13
Cross Street
Deer Valley and 35th Avenue
Disclosures
Seller Discl Avail
Energy Features
Solar
Garage
Yes
Garage Spaces
2
Land Lease
No
Levels
One
Number Of Stories
1
Parking Spaces
2
Property Sub Type
Single Family Residence
Sewer
Public Sewer
Utilities
Cable Available
Water Source
Public
Interior Features
Appliances
RefrigeratorDishwasherDisposalElectric Range
Cooling
Central AirCeiling Fan(s)
Flooring
Tile
Heating
Natural Gas
Interior
High Speed InternetDouble VanityEat-in Kitchen
Laundry Features
Inside
Save
Ask
Tour
Hide
Exterior Features
Construction Details
StuccoFrame
Fencing
Back Yard
Lot Features
Desert BackDesert Front
Roof
Composition
Spa Features
None
Community Features
Association Dues
34.65
Financing Terms Available
CashConventionalFHAVA Loan
HOA Fee Frequency
Monthly
School District
Deer Valley Unified District
Township
4N
Schools
School District
Deer Valley Unified District
Elementary School
Paseo Hills School
Middle School
Paseo Hills School
High School
Barry Goldwater High School
Listing courtesy of Keller Williams Arizona Realty.
Neighborhood & Commute
Source: Walkscore
Save
Ask
Tour
Hide