
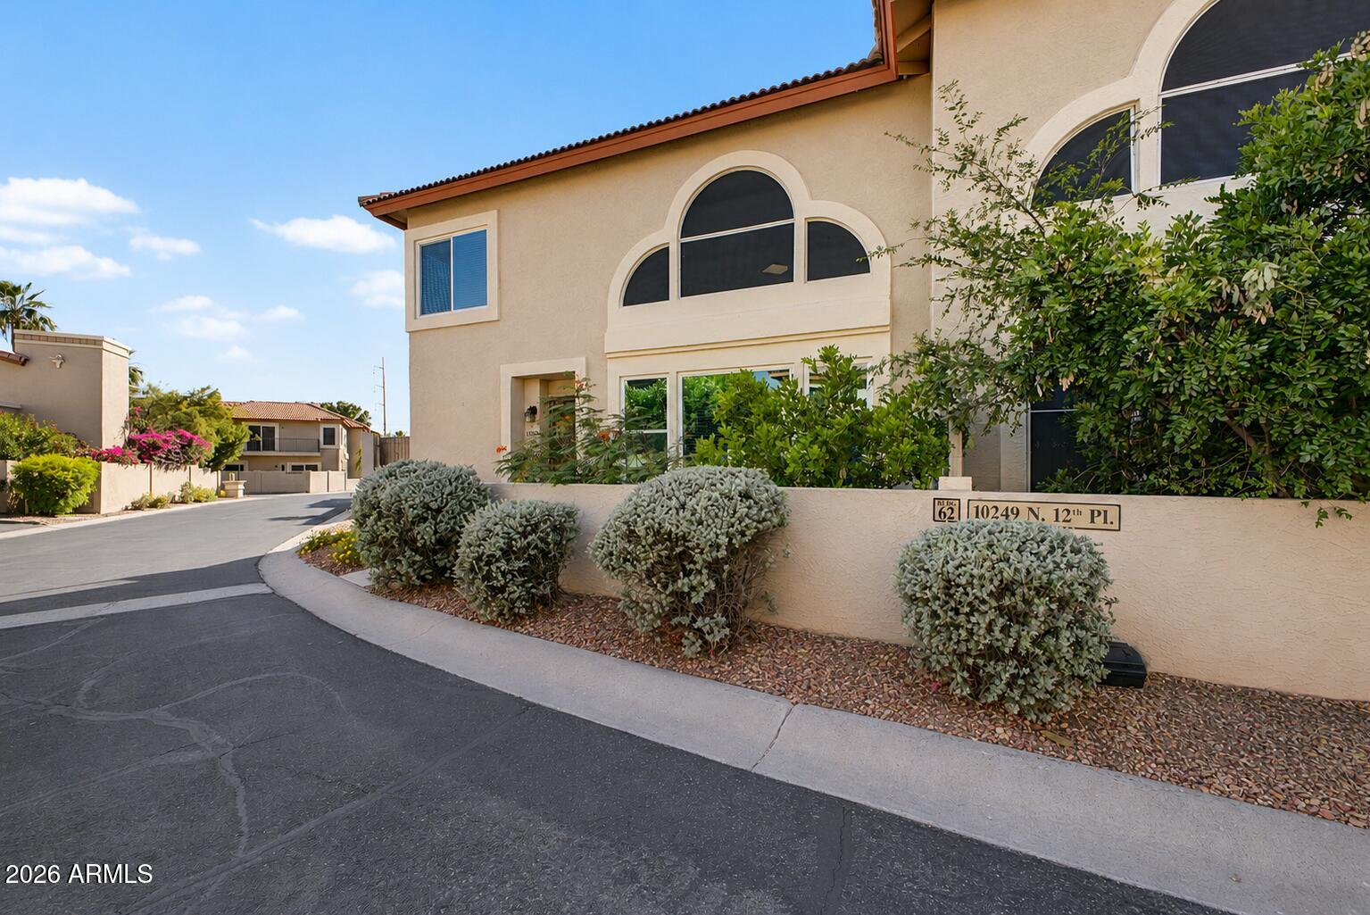
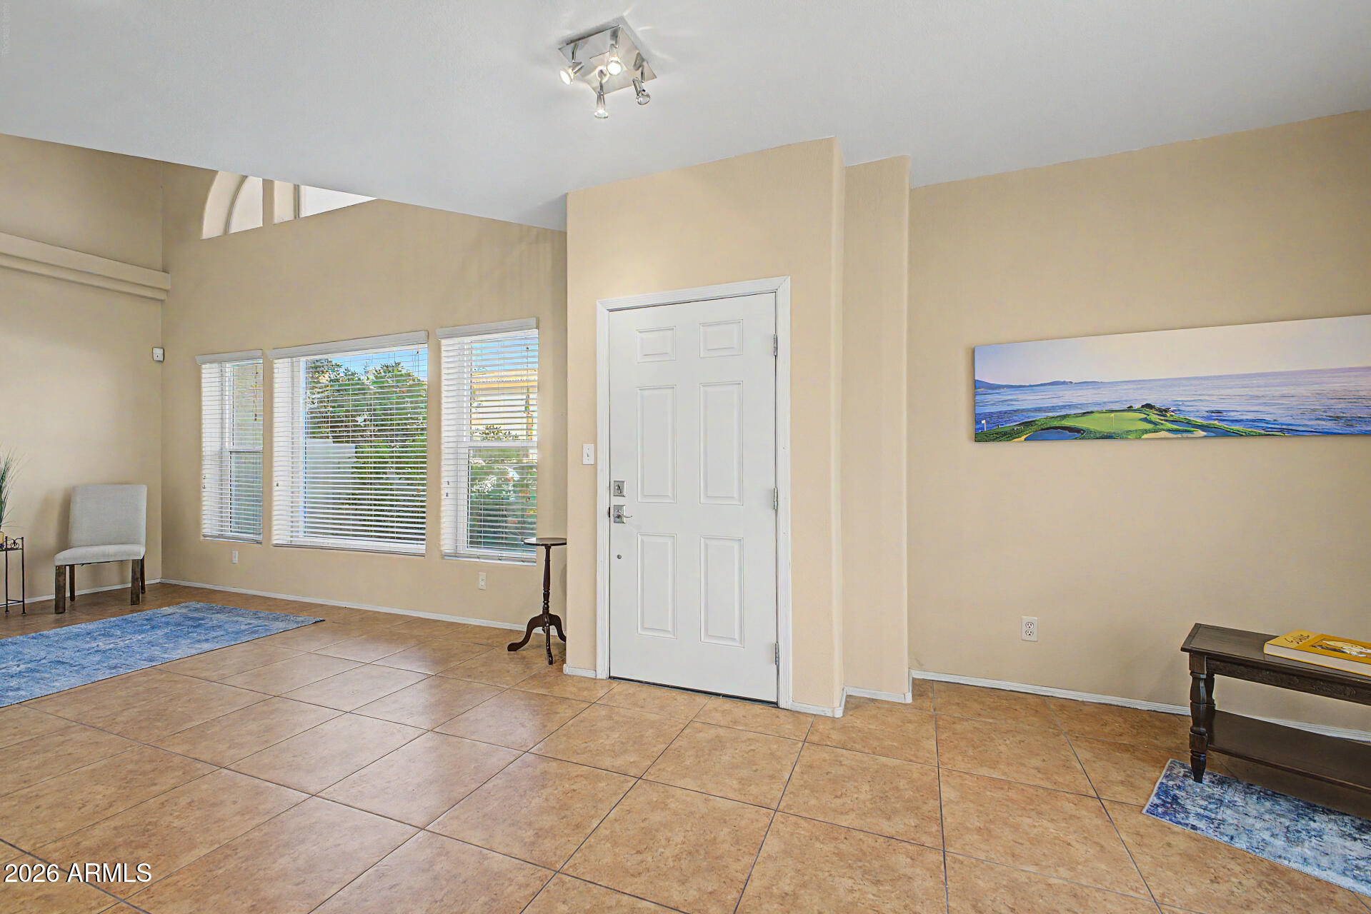
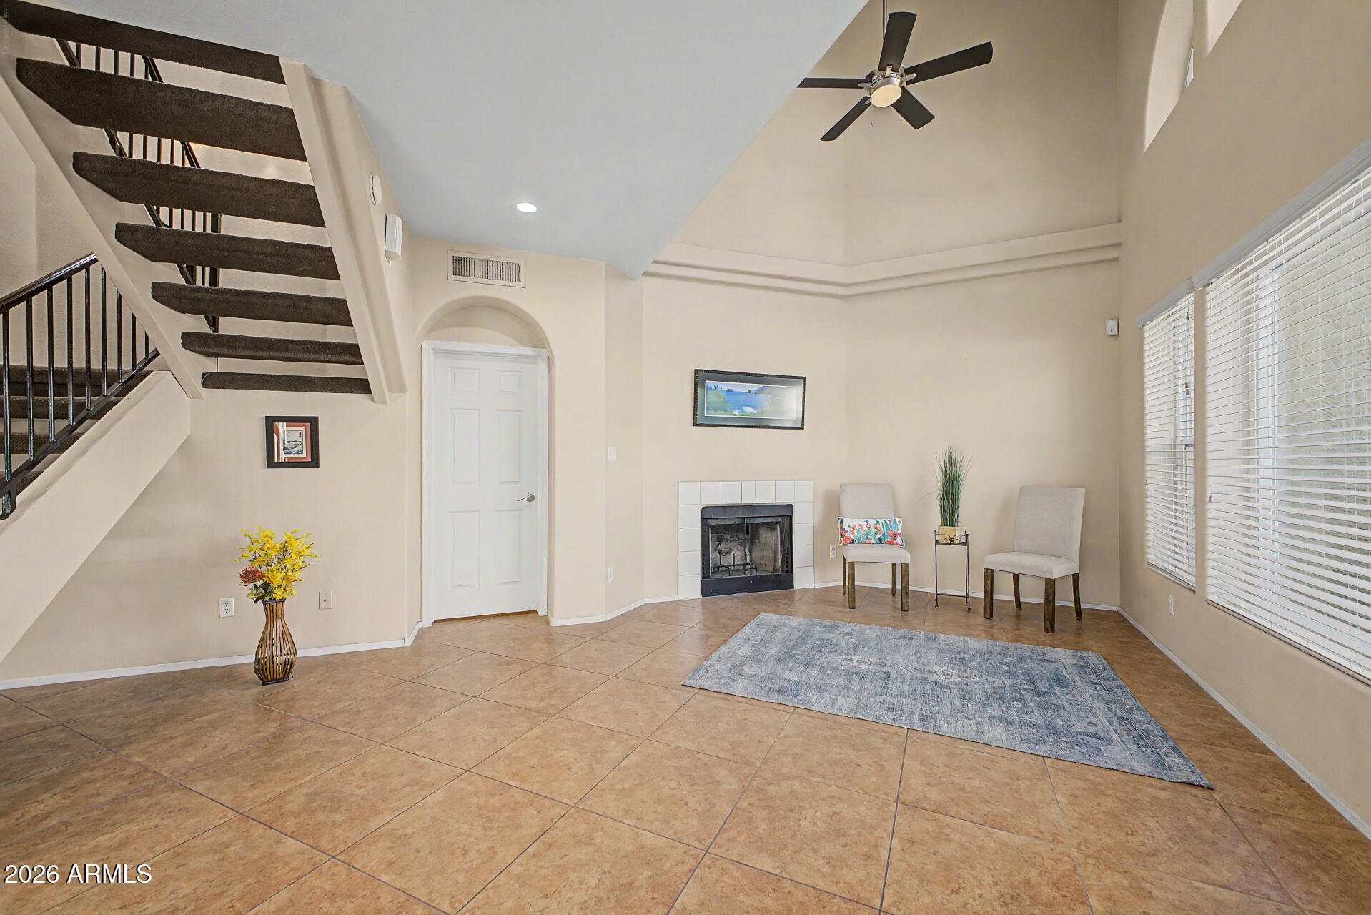
Experience Resort-Style Living In This Beautifully Updated Corner Townhome Nestled Within The Gated Pointe Resort At Tapatio Cliffs! Showcasing Stunning Mountain Views, This Move-In-Ready Home Features A Bright Open Floor Plan With Spacious Living And Dining Areas That Flow Seamlessly To A Private Patio. Upgrades Include All-New Windows, Luxury Vinyl Flooring, New Carpet, Led Lighting, Ceiling Fans, A/C, Water Heater, And Irrigation System. The Spacious Primary Suite Offers Dual Sinks And A Private Balcony Retreat. Additional Highlights Include Interior Laundry, A Main-Floor Bath, And Attached 1-Car Garage. Enjoy Access To Heated Pools, Spas, Tennis, Basketball & Pickleball Courts — The Perfect Full-Time Home Or Seasonal Getaway!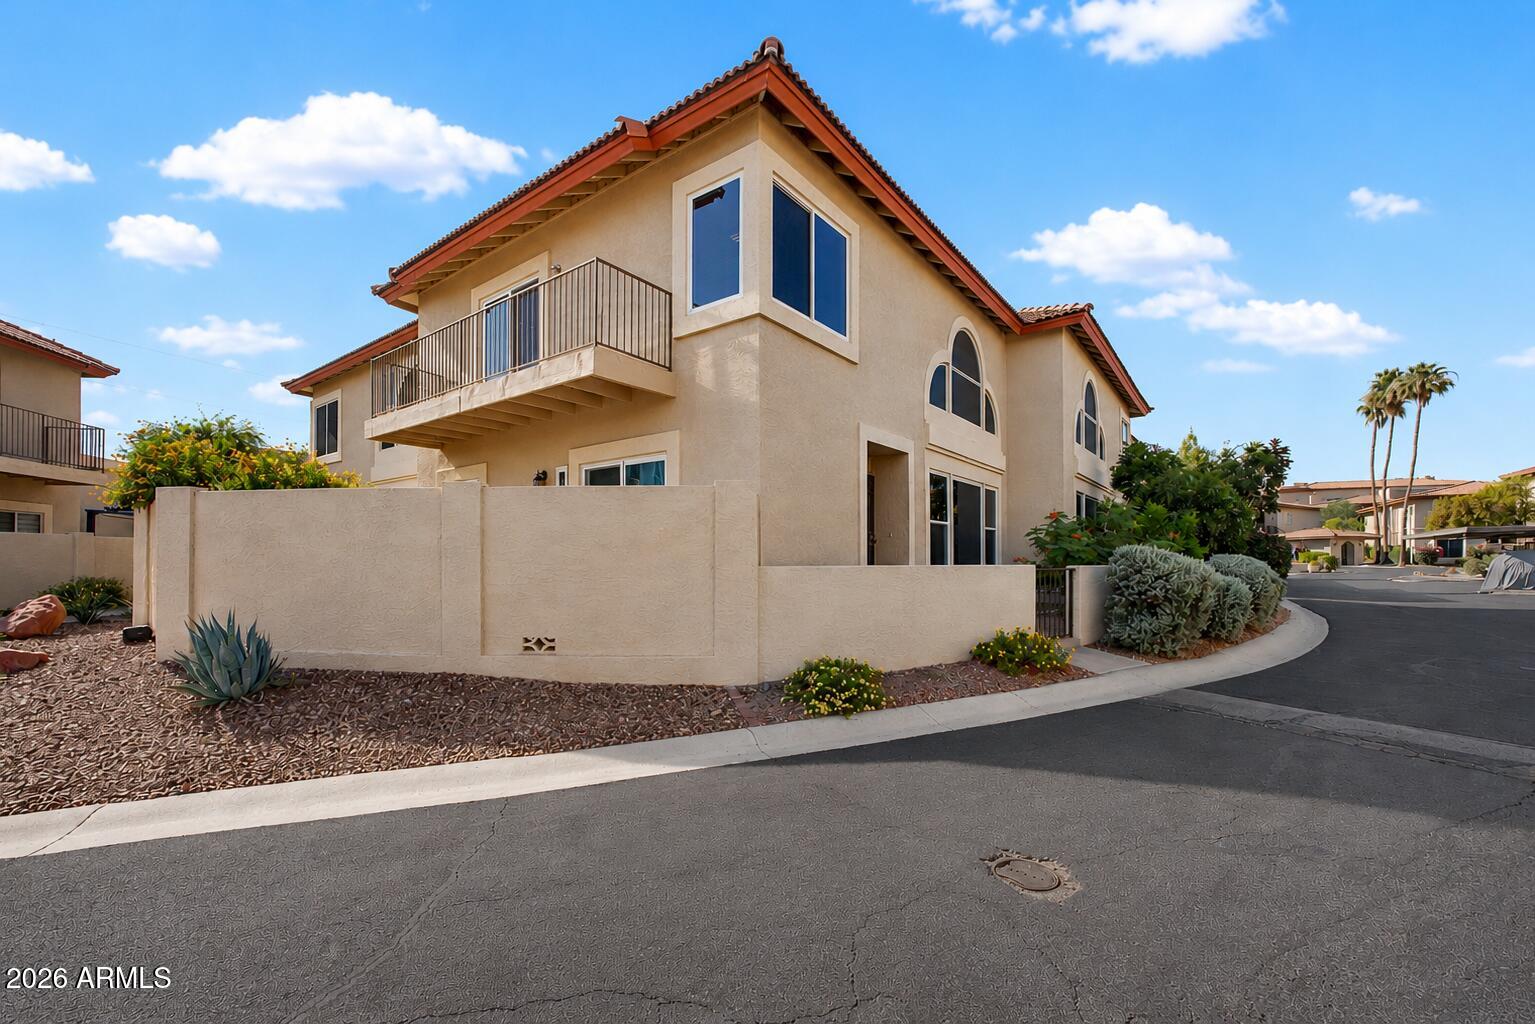
Mortgage Calculator
Monthly Payment (Est.)
$1,4832 hours ago Listing updated with changes from the MLS® 2 hours ago Listing first seen on site

All information should be verified by the recipient and none is guaranteed as accurate by ARMLS. Copyright 2026 Arizona Regional Multiple Listing Service, Inc. All rights reserved.
Last checked: 2026-05-26 06:43 PM UTC
Save
Ask
Tour
Hide
$324,999
New Listing
10249 N 12TH Place 2
Phoenix, AZ 85020
For Sale|Townhouse|Active
2
Beds
2
Total Baths
2
Full Baths
1,436
SqFt
$226
/SqFt
1993
Built
Subdivision:
POINTE RESORT CONDO TAPATIO CLIFFS PH 11-15
County:
Maricopa
Call Now: 602-513-2590
Is this the listing for you? We can help make it yours.
602-513-2590Save
Ask
Tour
Hide
Calculator powered by Showcase IDX, a Constellation1 Company. Copyright ©2026 Information is deemed reliable but not guaranteed.
Save
Ask
Tour
Hide
Listing Snapshot
Price
$324,999
Days On Site
0 Days
Bedrooms
2
Inside Area (SqFt)
1,436 sqft
Total Baths
2
Full Baths
2
Partial Baths
N/A
Lot Size
0.02 Acres
Year Built
1993
MLS® Number
7033171
Status
Active
Property Tax
$1,374
HOA/Condo/Coop Fees
$475.06 monthly
Sq Ft Source
Assessor
Friends & Family
Recent Activity
General Features
Acres
0.02
Attached Garage
Yes
Cross Street
12th St and Peoria
Disclosures
Agency Discl ReqSeller Discl Avail
Foundation
Slab
Garage
Yes
Garage Spaces
1
Land Lease
No
Levels
Two
Number Of Stories
2
Parking
Garage Door OpenerDirect Access
Property Sub Type
Townhouse
Sewer
Public Sewer
Style
See Remarks
Utilities
Cable Available
Water Source
Public
Interior Features
Appliances
DryerWasherRefrigeratorDishwasherDisposalElectric RangeElectric OvenMicrowave
Cooling
Central AirCeiling Fan(s)
Fireplace
Yes
Fireplace Features
Wood Burning
Fireplaces
1
Flooring
CarpetVinylTile
Heating
Electric
Interior
High Speed InternetGranite CountersDouble VanityBreakfast BarPantry
Spa
Yes
Window Features
ENERGY STAR Qualified WindowsDouble Pane Windows
Save
Ask
Tour
Hide
Exterior Features
Construction Details
StuccoFrame
Exterior
BalconyPrivate Yard
Fencing
Block
Lot Features
Corner Lot
Patio And Porch
Patio
Roof
TileConcrete
Spa
Yes
Spa Features
HeatedPrivate
View
Mountain(s)
Waterview
Mountain(s)
Windows/Doors
ENERGY STAR Qualified WindowsDouble Pane Windows
Community Features
Association Dues
475.06
Community Features
PoolGatedSidewalks
Financing Terms Available
CashConventionalFHAVA Loan
HOA Fee Frequency
Monthly
Roads
Asphalt
School District
Glendale Union High School District
Township
3N
Schools
School District
Glendale Union High School District
Elementary School
Sunnyslope Elementary School
Middle School
Royal Palm Middle School
High School
Sunnyslope High School
Listing courtesy of Realty ONE Group.
Neighborhood & Commute
Source: Walkscore
Save
Ask
Tour
Hide