
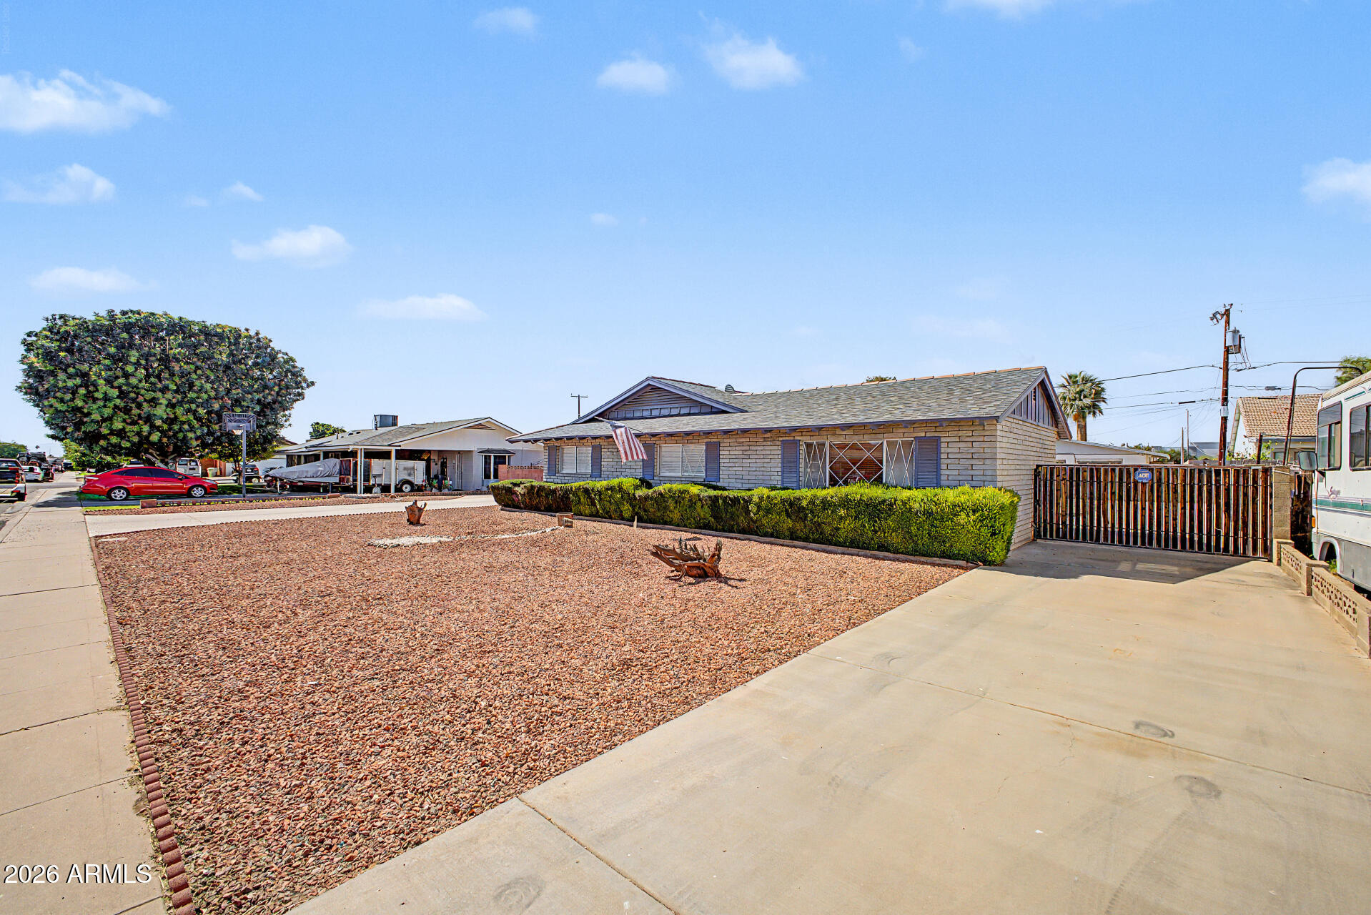
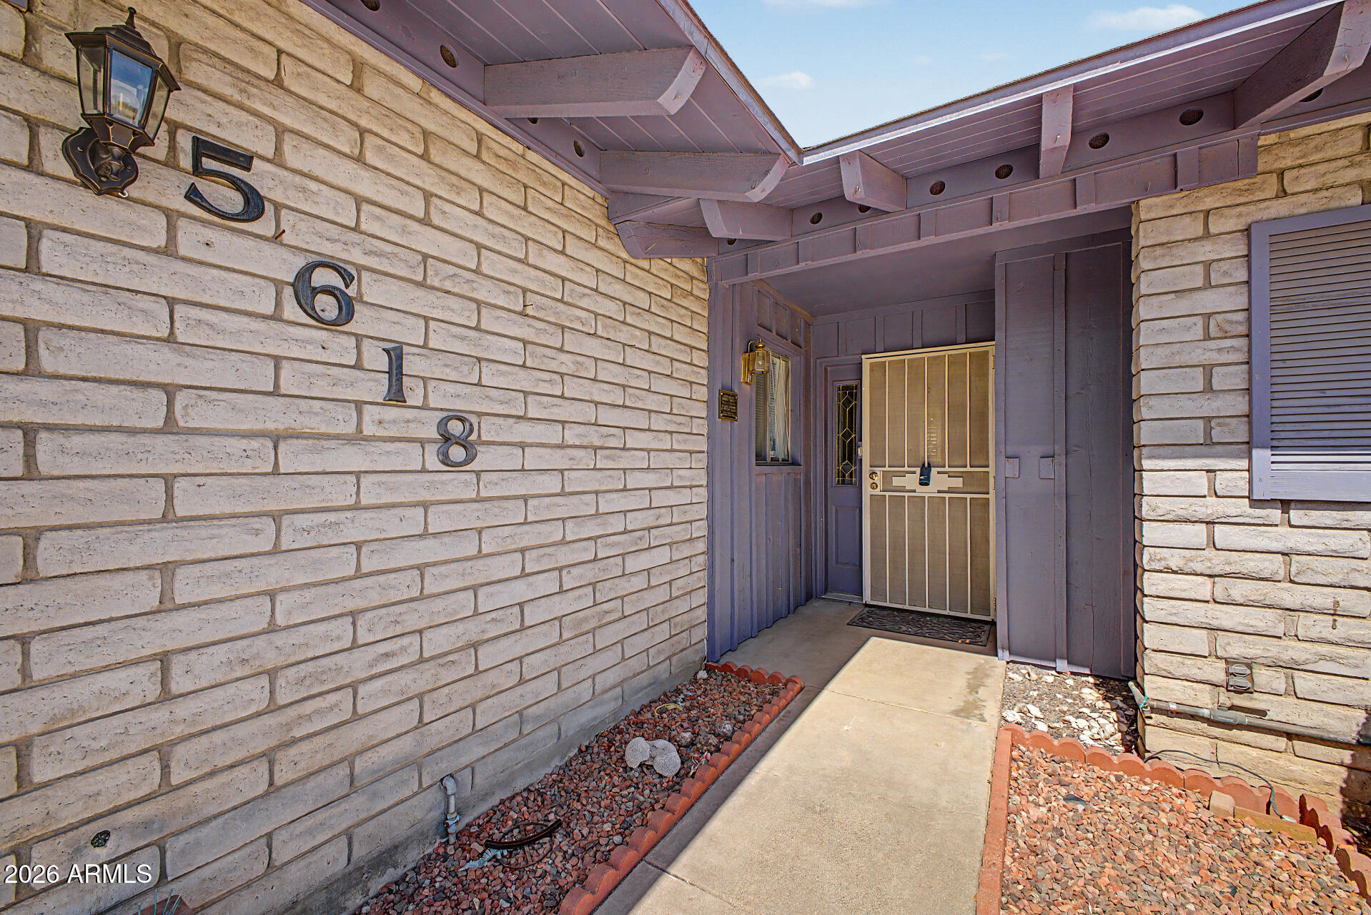
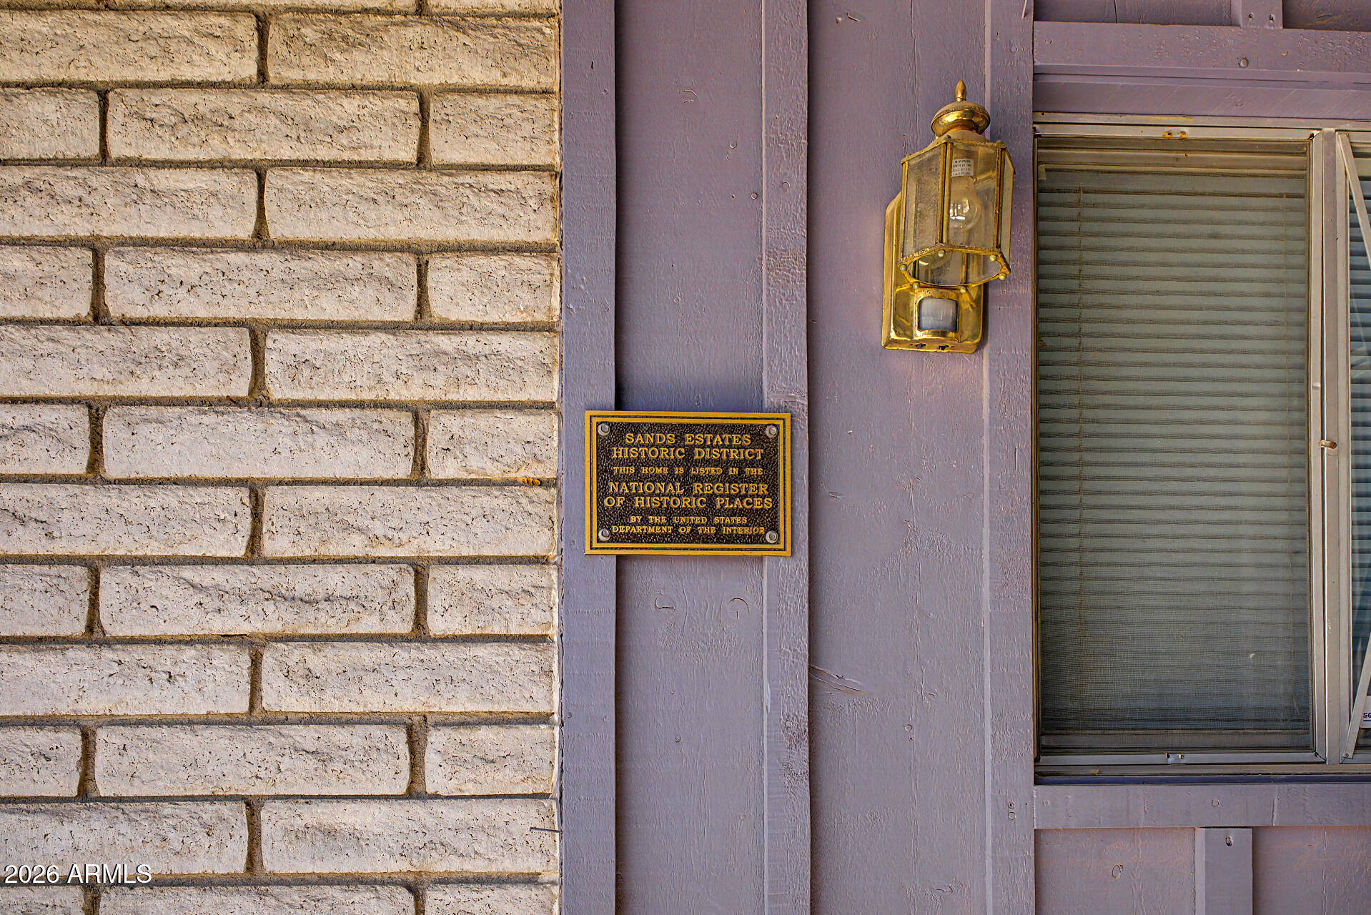
Discover this gorgeous single-story home in the Sands Estates Historic District! Inviting curb appeal, featuring a beautifully manicured landscape, a 2-car garage & RV gate! Explore the sizable living spaces ready to bring you joy, showcasing soft carpeting underfoot, wood-look & tile flooring in all the right places, a fireplace to ensure cozy winter evenings, arched passageways, and a neutral palette that complements any choice of decor. The kitchen comes equipped with plentiful storage cabinetry, granite counters with a matching backsplash, built-in appliances, and an island. The primary bedroom promises a good night's sleep, offering double closets and a bathroom for added comfort. Out back, you'll have an expansive covered patio perfect for relaxing evenings with your loved ones, a shed for added storage, and plenty of space for outdoor activities. What's not to love? Make it yours!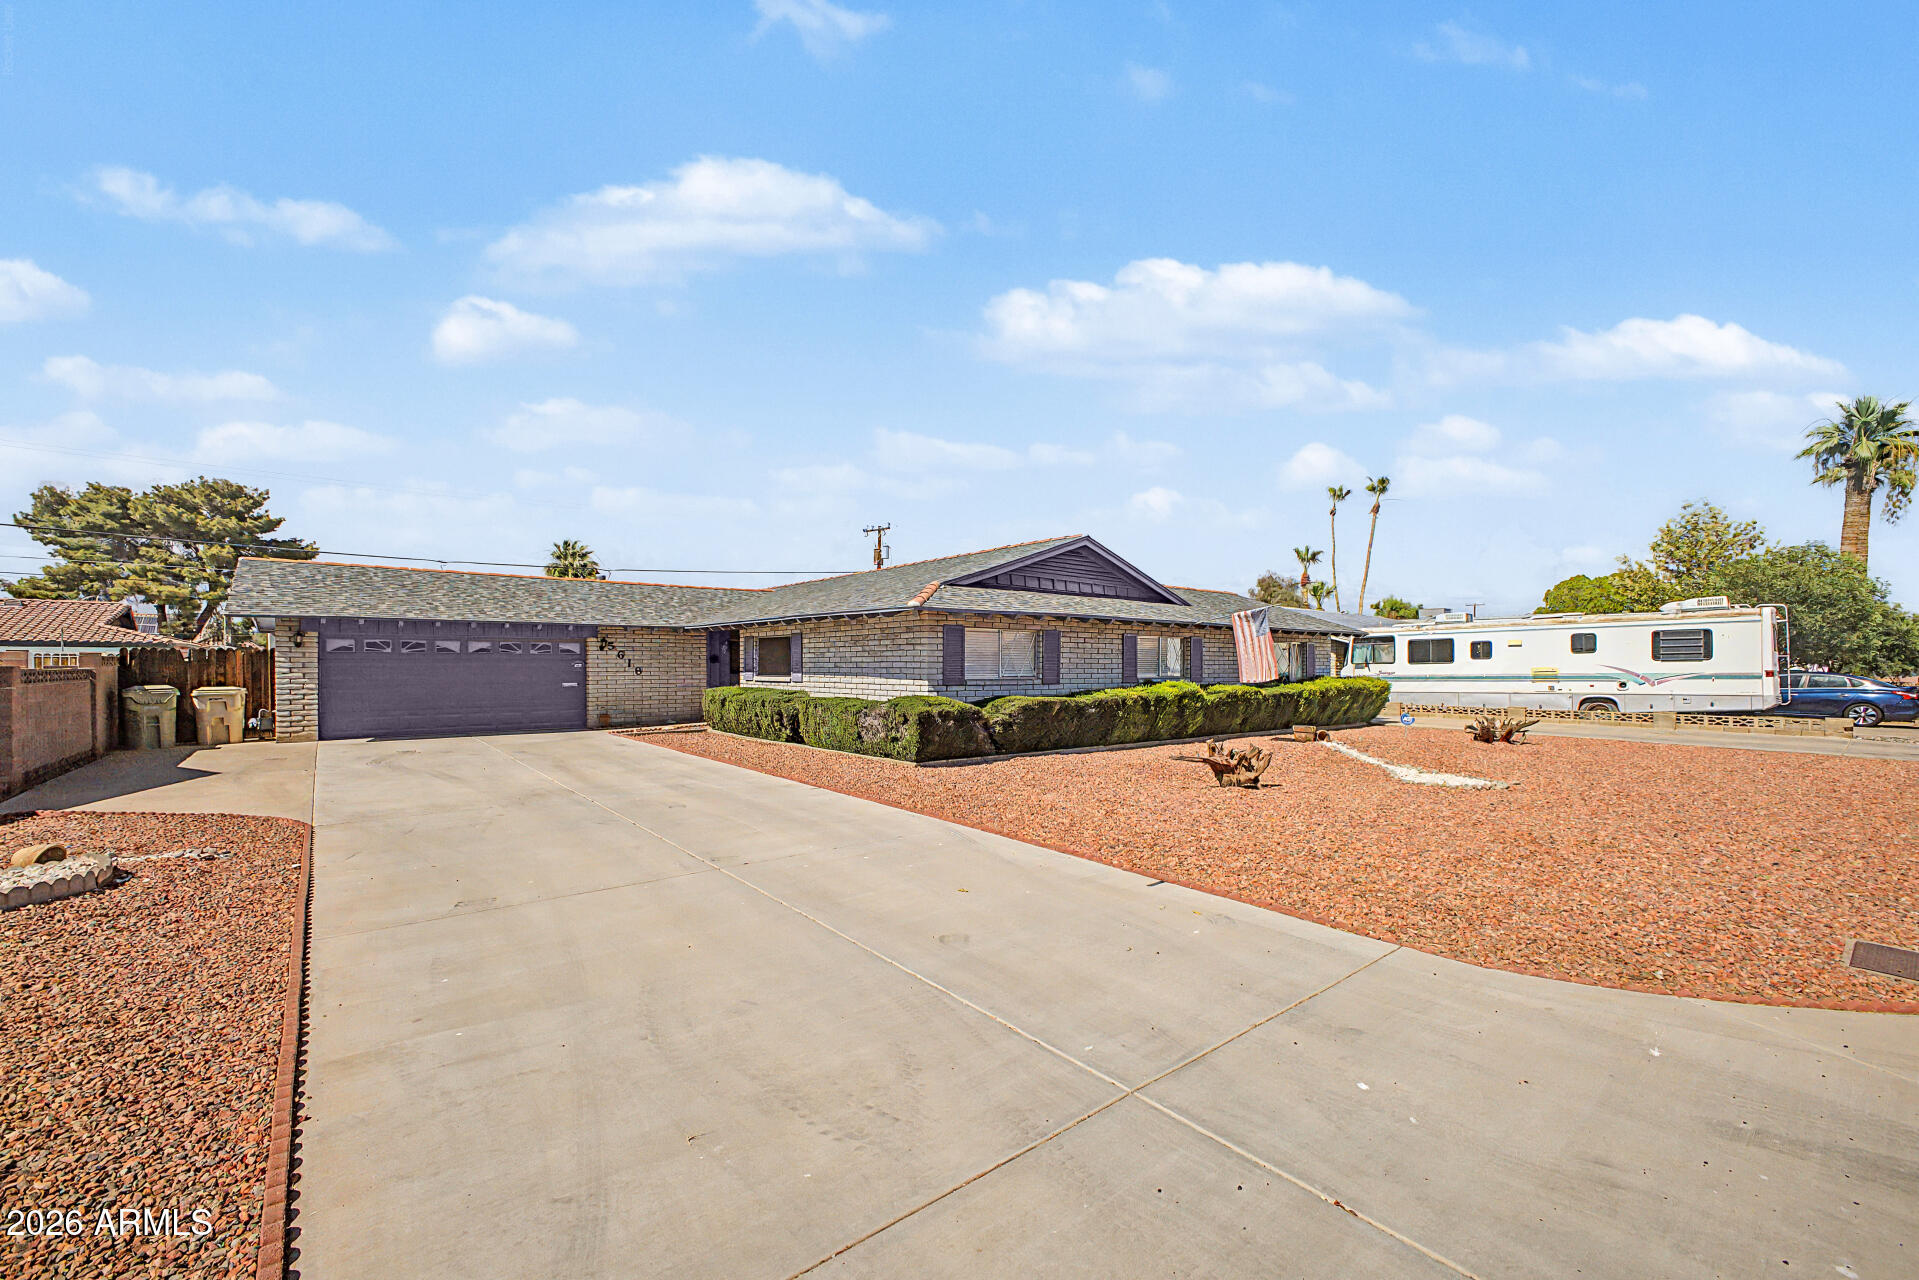
Mortgage Calculator
Monthly Payment (Est.)
$1,8024 days ago Listing updated with changes from the MLS® 4 days ago Listing first seen on site

All information should be verified by the recipient and none is guaranteed as accurate by ARMLS. Copyright 2026 Arizona Regional Multiple Listing Service, Inc. All rights reserved.
Last checked: 2026-05-30 11:46 PM UTC
Save
Ask
Tour
Hide
$395,000
4 Days On Site
5618 W BELMONT Avenue
Glendale, AZ 85301
For Sale|Single Family Residence|Active
3
Beds
2
Total Baths
2
Full Baths
1,947
SqFt
$203
/SqFt
1964
Built
Subdivision:
SANDS ESTATES 4
County:
Maricopa
Call Now: 602-513-2590
Is this the listing for you? We can help make it yours.
602-513-2590Save
Ask
Tour
Hide
Calculator powered by Showcase IDX, a Constellation1 Company. Copyright ©2026 Information is deemed reliable but not guaranteed.
Save
Ask
Tour
Hide
Listing Snapshot
Price
$395,000
Days On Site
4 Days
Bedrooms
3
Inside Area (SqFt)
1,947 sqft
Total Baths
2
Full Baths
2
Partial Baths
N/A
Lot Size
0.23 Acres
Year Built
1964
MLS® Number
7033234
Status
Active
Property Tax
$898
HOA/Condo/Coop Fees
N/A
Sq Ft Source
Assessor
Friends & Family
Recent Activity
General Features
Acres
0.23
Attached Garage
Yes
Cross Street
Northern Ave & 51st Ave
Disclosures
Agency Discl Req
Garage
Yes
Garage Spaces
2
Land Lease
No
Levels
One
Number Of Stories
1
Parking
RV Access/ParkingGarage Door OpenerDirect Access
Parking Spaces
3
Property Sub Type
Single Family Residence
Sewer
Public Sewer
Style
Ranch
Utilities
Cable Available
Water Source
Public
Interior Features
Appliances
DryerWasherRefrigeratorDishwasherDisposalElectric CooktopMicrowave
Cooling
Ceiling Fan(s)
Fireplace
Yes
Fireplace Features
Living Room
Fireplaces
1
Flooring
CarpetLaminateTile
Heating
Electric
Interior
High Speed InternetGranite CountersEat-in KitchenBreakfast BarKitchen Island
Laundry Features
In Garage
Save
Ask
Tour
Hide
Exterior Features
Construction Details
Brick VeneerBlock
Exterior
Storage
Fencing
Block
Lot Features
Desert BackDesert Front
Other Structures
Shed(s)
Patio And Porch
Patio
Roof
Composition
Spa Features
None
View
City
Waterview
City
Community Features
Accessibility Features
Accessible Full Bath
Financing Terms Available
CashConventionalFHAVA Loan
Roads
Paved
School District
Glendale Union High School District
Township
2N
Schools
School District
Glendale Union High School District
Elementary School
Horizon School
Middle School
Horizon School
High School
Glendale High School
Listing courtesy of DeLex Realty.
Neighborhood & Commute
Source: Walkscore
Save
Ask
Tour
Hide