
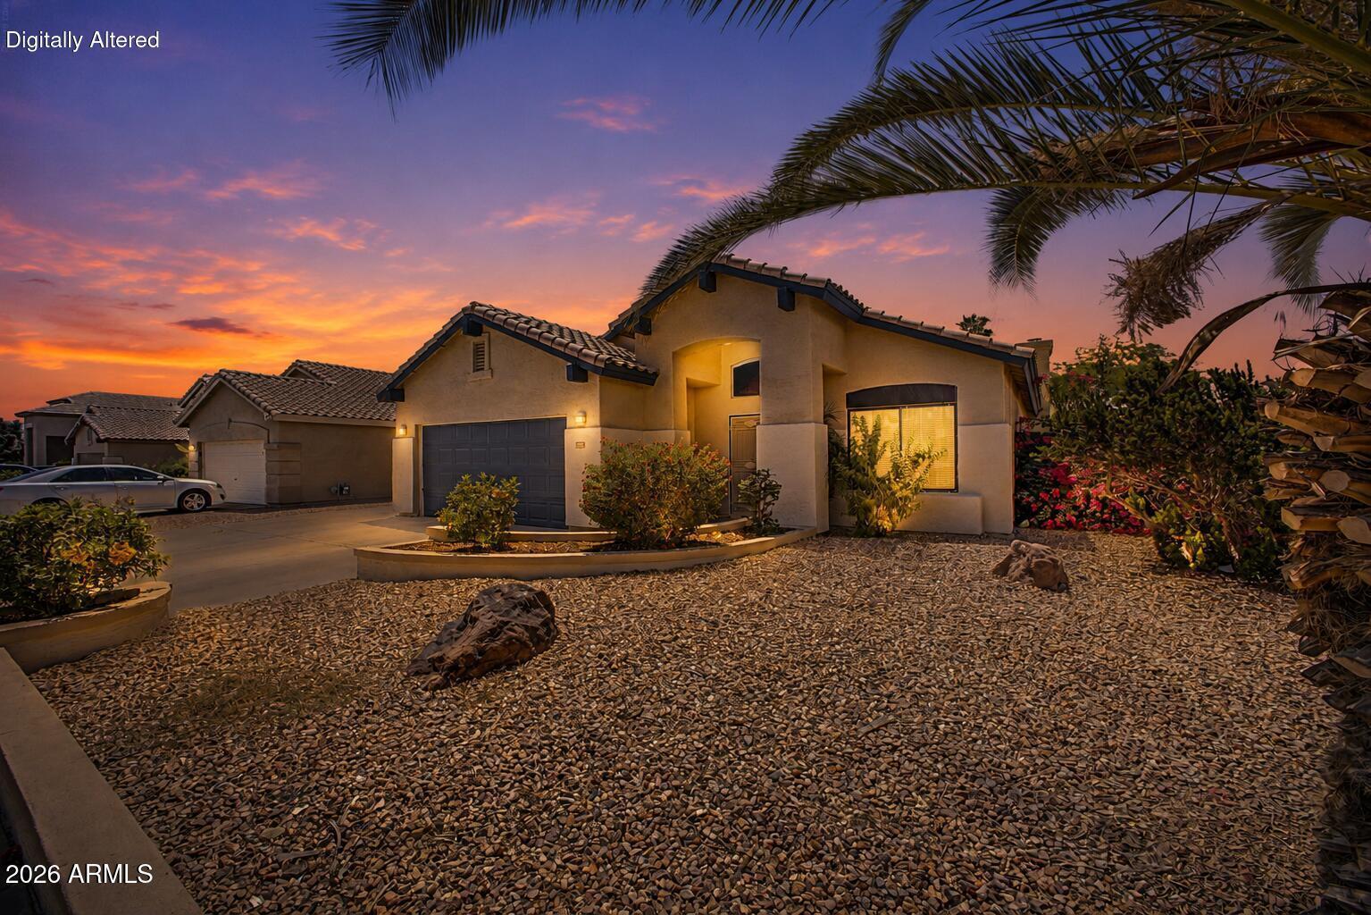
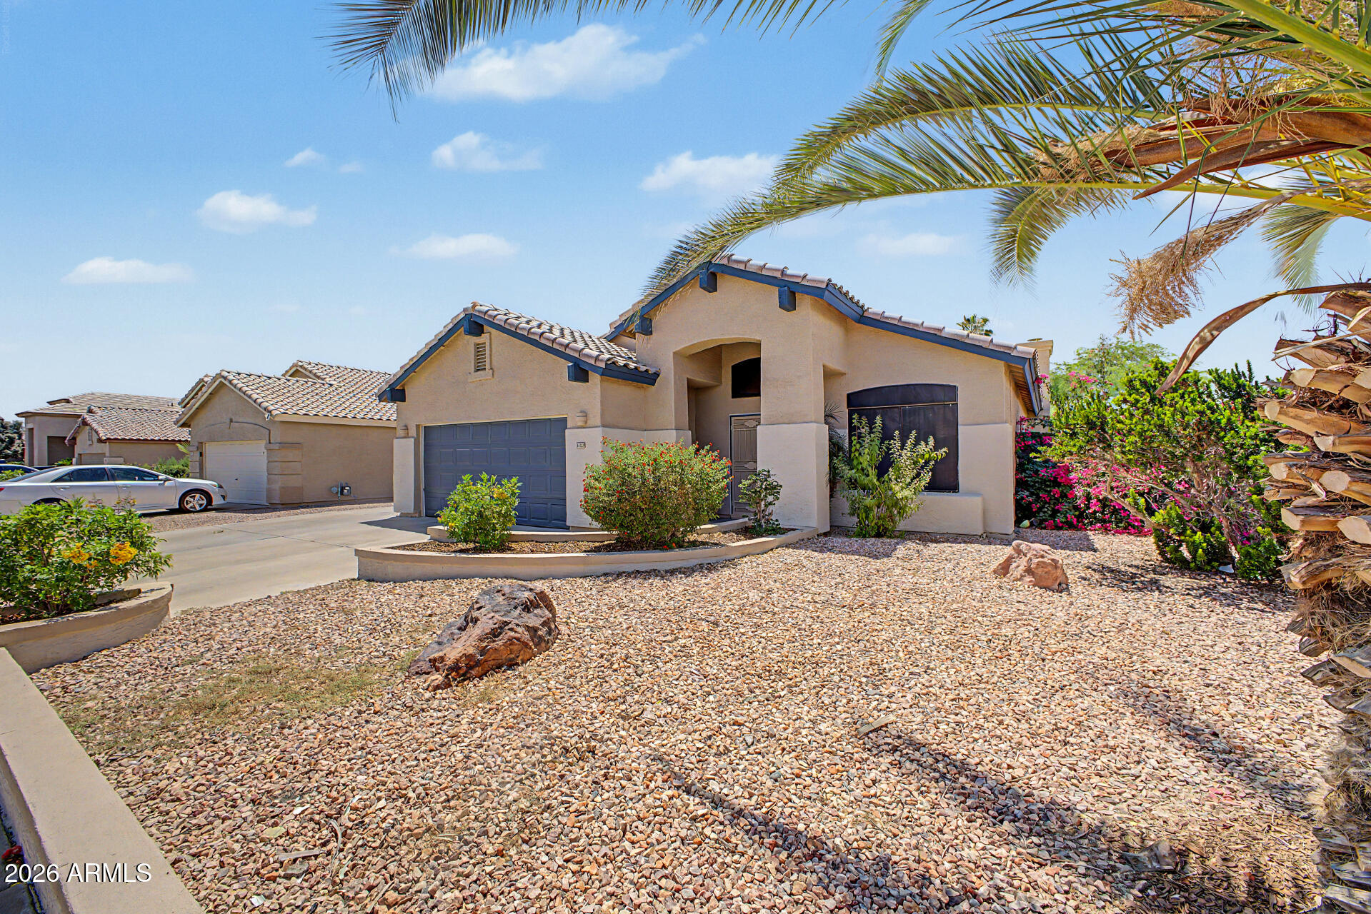
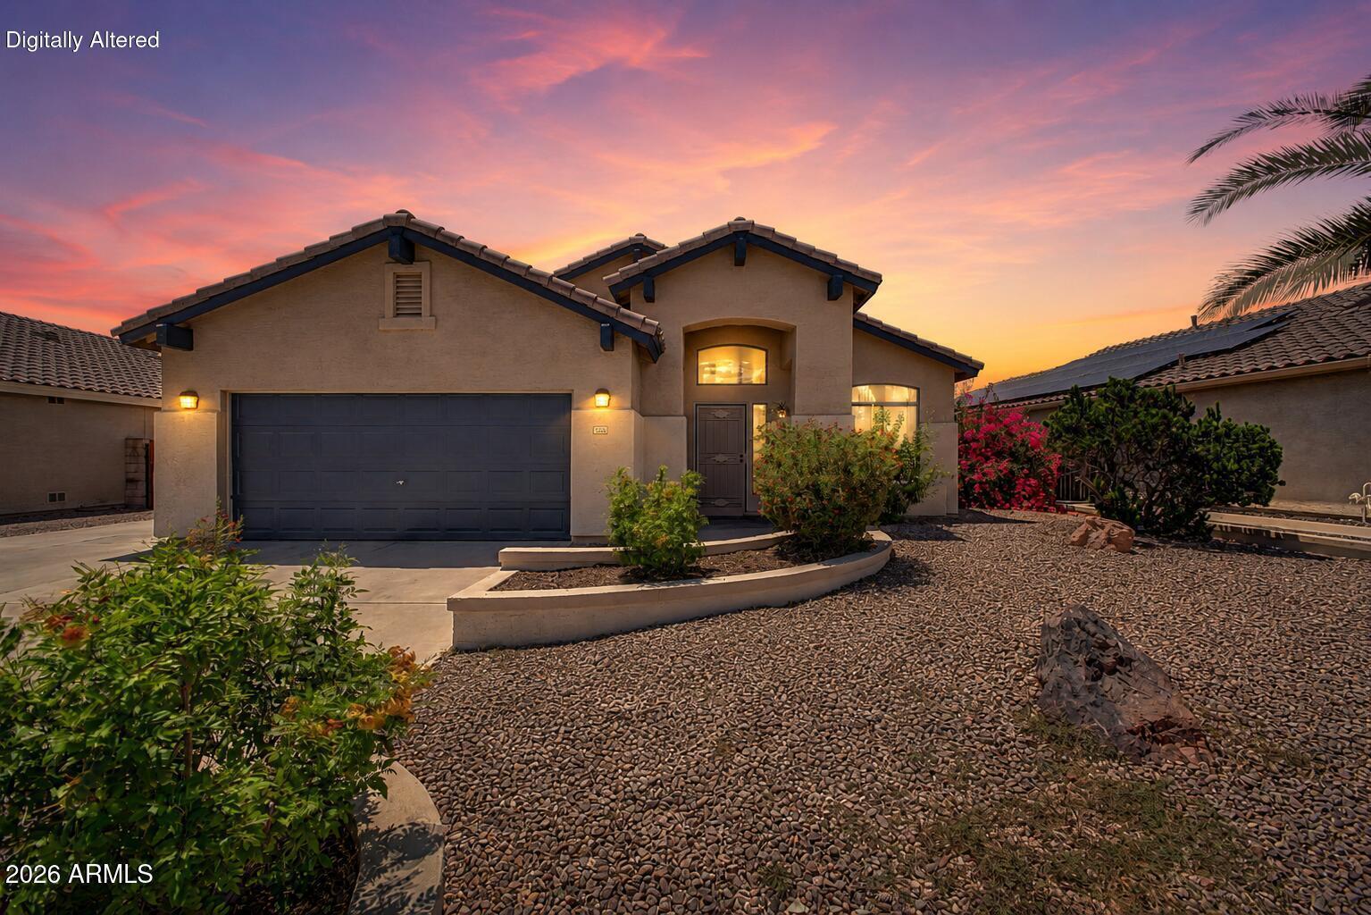
Discover this gorgeous single-story home with a sparkling pool! Great curb appeal, featuring a beautifully manicured landscape, a 2-car garage, and RV gates! Fall in love with the bright and inviting featuring soft carpeting underfoot, tile in all the right places, vaulted ceilings for a feeling of openness, a soothing palette, and plenty of natural light. The kitchen comes equipped with pristine white cabinets, ample counter space, and built-in appliances for a seamless cooking experience. The main bedroom is a true retreat, offering a private bathroom with dual sinks and a separate shower & tub, a practical walk-in closet, and a sizable sitting room, perfect for entertaining or a workspace. Out back, you'll have your oasis, complete with a covered patio ideal for morning coffee, well-laid pavers, a grass area perfect for games, and a refreshing pool to enjoy sunny days! Hurry up, this gem won't last!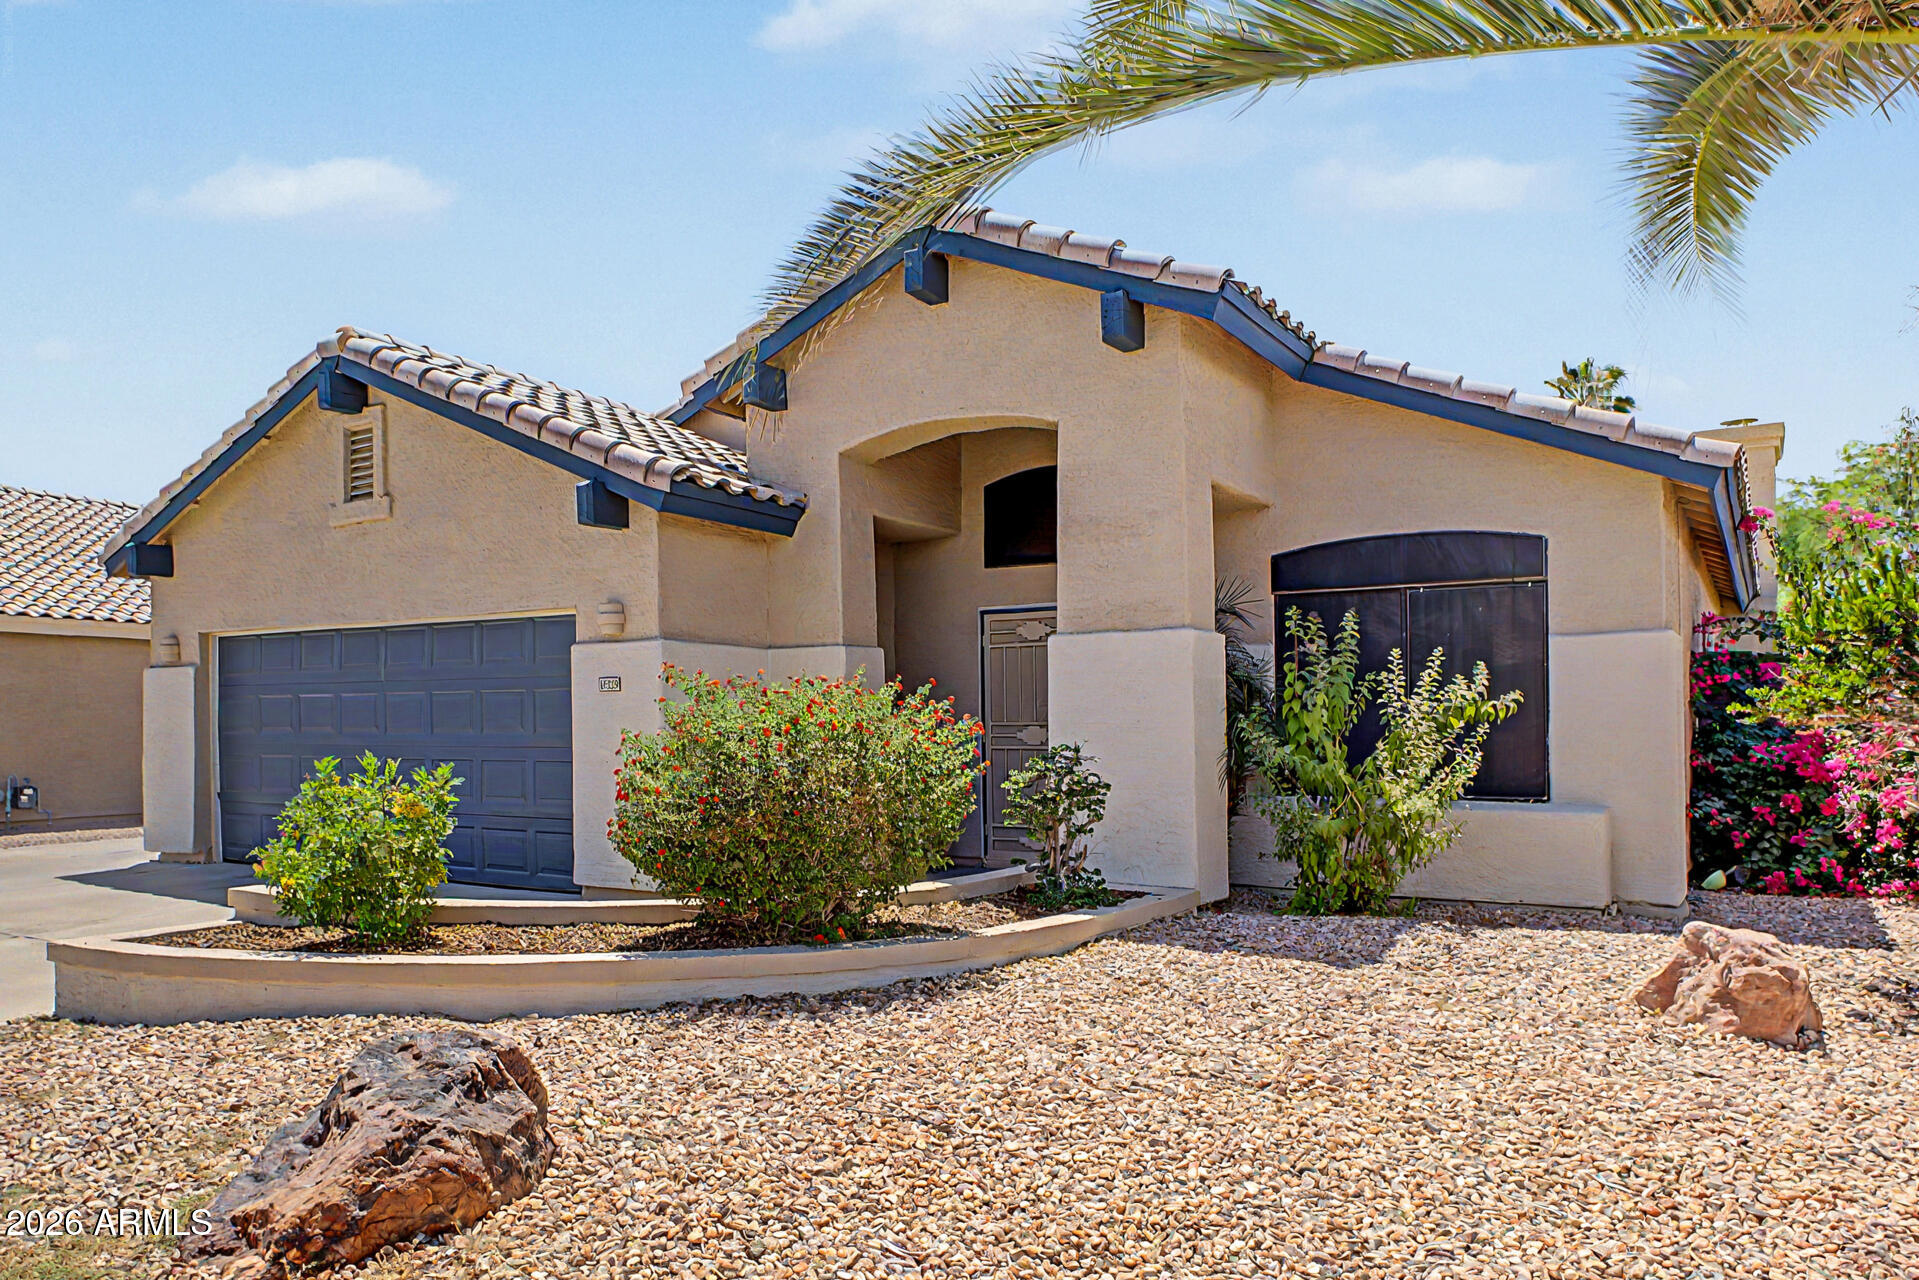
Mortgage Calculator
Monthly Payment (Est.)
$2,0533 days ago Listing updated with changes from the MLS® 5 days ago Listing first seen on site

All information should be verified by the recipient and none is guaranteed as accurate by ARMLS. Copyright 2026 Arizona Regional Multiple Listing Service, Inc. All rights reserved.
Last checked: 2026-05-31 08:25 PM UTC
Save
Ask
Tour
Hide
$449,900
5 Days On Site
18228 N 54TH Lane
Glendale, AZ 85308
For Sale|Single Family Residence|Active
3
Beds
2
Total Baths
2
Full Baths
2,039
SqFt
$221
/SqFt
1995
Built
Subdivision:
UNION HILLS 1
County:
Maricopa
Call Now: 602-513-2590
Is this the listing for you? We can help make it yours.
602-513-2590Save
Ask
Tour
Hide
Calculator powered by Showcase IDX, a Constellation1 Company. Copyright ©2026 Information is deemed reliable but not guaranteed.
Save
Ask
Tour
Hide
Listing Snapshot
Price
$449,900
Days On Site
5 Days
Bedrooms
3
Inside Area (SqFt)
2,039 sqft
Total Baths
2
Full Baths
2
Partial Baths
N/A
Lot Size
0.18 Acres
Year Built
1995
MLS® Number
7033248
Status
Active
Property Tax
$1,892
HOA/Condo/Coop Fees
$60 monthly
Sq Ft Source
Assessor
Friends & Family
Recent Activity
General Features
Acres
0.18
Cross Street
Union Hills & 51st Ave
Disclosures
Agency Discl Req
Garage
Yes
Garage Spaces
2
Land Lease
No
Levels
One
Number Of Stories
1
Parking
RV Access/ParkingGarage Door Opener
Property Sub Type
Single Family Residence
Sewer
Public Sewer
Style
Ranch
Utilities
Cable Available
Water Source
Public
Interior Features
Appliances
DishwasherDisposalMicrowave
Cooling
Central Air
Fireplace
Yes
Fireplace Features
Family Room
Fireplaces
1
Flooring
CarpetTile
Heating
Natural Gas
Interior
Double VanityEat-in KitchenVaulted Ceiling(s)Kitchen Island
Laundry Features
InsideGas Dryer Hookup
Window Features
Skylight(s)Wood Frames
Save
Ask
Tour
Hide
Exterior Features
Construction Details
StuccoFrame
Exterior
Storage
Fencing
Block
Lot Features
Desert Front
Private Pool
Yes
Roof
Tile
Spa Features
None
View
Mountain(s)
Waterview
Mountain(s)
Windows/Doors
Skylight(s)Wood Frames
Community Features
Accessibility Features
Accessible Full Bath
Association Dues
60
Financing Terms Available
CashConventionalFHAVA Loan
HOA Fee Frequency
Monthly
Roads
Paved
School District
Deer Valley Unified District
Township
4N
Schools
School District
Deer Valley Unified District
Elementary School
Traditional Academy at Bellair
Middle School
Desert Sky Middle School
High School
Deer Valley High School
Listing courtesy of My Home Group Real Estate.
Neighborhood & Commute
Source: Walkscore
Save
Ask
Tour
Hide