
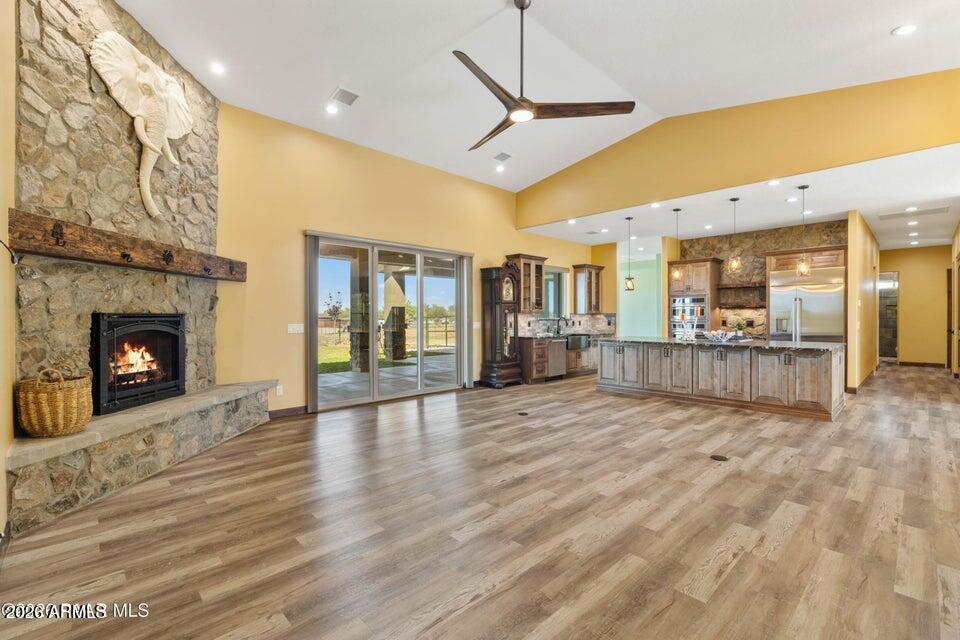
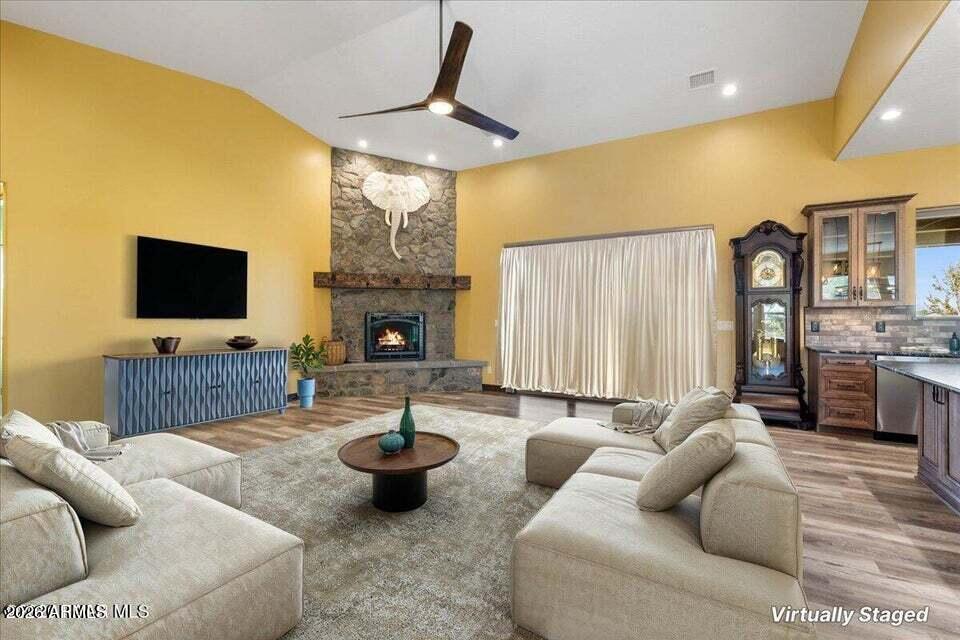
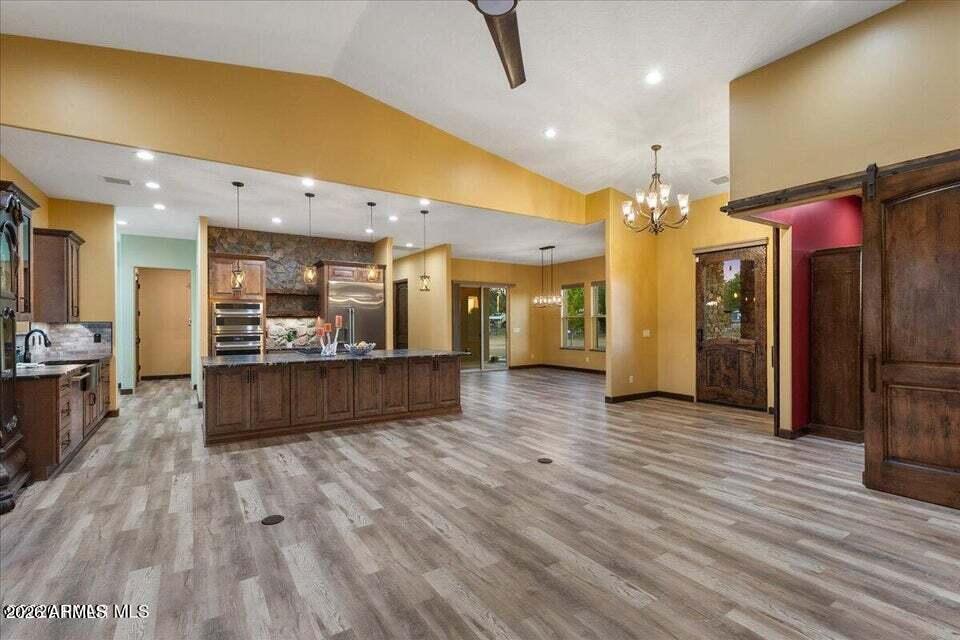
Welcome to your private western luxury retreat in Chino Valley, Arizona, where 5 fully fenced acres, San Francisco Peaks views, and turnkey equestrian amenities create an exceptional opportunity for upscale country living. This beautifully designed approximately 2,883-square-foot home offers 3 bedrooms, a private office, and a thoughtfully planned layout that blends comfort, accessibility, and function. Designed for both everyday living and entertaining, the home features a formal dining area, spacious kitchen dining space, large windows, and four sliding glass doors that fill the interior with natural light and showcase the surrounding views. At the center of the home is a standout chef's kitchen with premium Café appliances, double ovens, abundant prep space, a massive 10+ foot leathered granite island, matching leathered granite windowsills, under-cabinet lighting, and a huge walk-in pantry. The living area is anchored by a dramatic floor-to-ceiling rock gas fireplace with distressed wood accents, while the office is framed by soft-close sliding barn doors for privacy and style. Wider hallways and expanded shower entrances enhance wheelchair accessibility. The spacious primary suite offers a spa-like retreat with dual walk-in closets, separate vanities, and a walk-in shower designed for comfort and convenience. Additional features include custom blinds throughout, power blinds in the main living areas and primary suite, a large laundry room with extensive cabinetry, counter space, and a utility sink, plus permanent exterior holiday lighting for year-round ease and curb appeal. Outside, this Chino Valley horse property is built to perform. The oversized 4-car garage features durable epoxy flooring and a rare drive-through design, ideal for vehicles, trailers, side-by-sides, or workshop use, and the property also includes space for an RV with full hookups. Equestrian improvements are extensive, including a 2,000-square-foot mare motel with concrete flooring, rubber mats, power and water at every stall, full lighting, hay storage, enclosed tack room, and a concrete bathing station. Previously used as a boarding facility, the property is well suited for horse training, roping, team penning, boarding, or recreational riding, with a 60-foot round pen and a 130' x 230' riding arena already in place. A major bonus is the approximately 1,200-square-foot geothermal greenhouse, equipped for year-round growing with water, lighting, dual water walls, geothermal-powered cooling fans, exhaust fans, and adjustable roll-up sides for efficient climate control. The large, covered patio overlooks growing trees, green grass, and open skies, creating the perfect setting for outdoor dining, entertaining, or quiet evenings at home. Additional highlights include exterior rockwork, hot and cold outdoor water faucets, full irrigation and drip systems, water access throughout the property approximately every 100 feet, solar for improved efficiency, pipe fencing, a fenced backyard for smaller animals, and two gated entrances, including one with a solar-powered gate opener. With luxury finishes, usable acreage, equestrian functionality, greenhouse versatility, privacy, and panoramic views, this property offers more than a home–it offers a rare Arizona ranch lifestyle built for riding, entertaining, growing, and enjoying the very best of modern western living.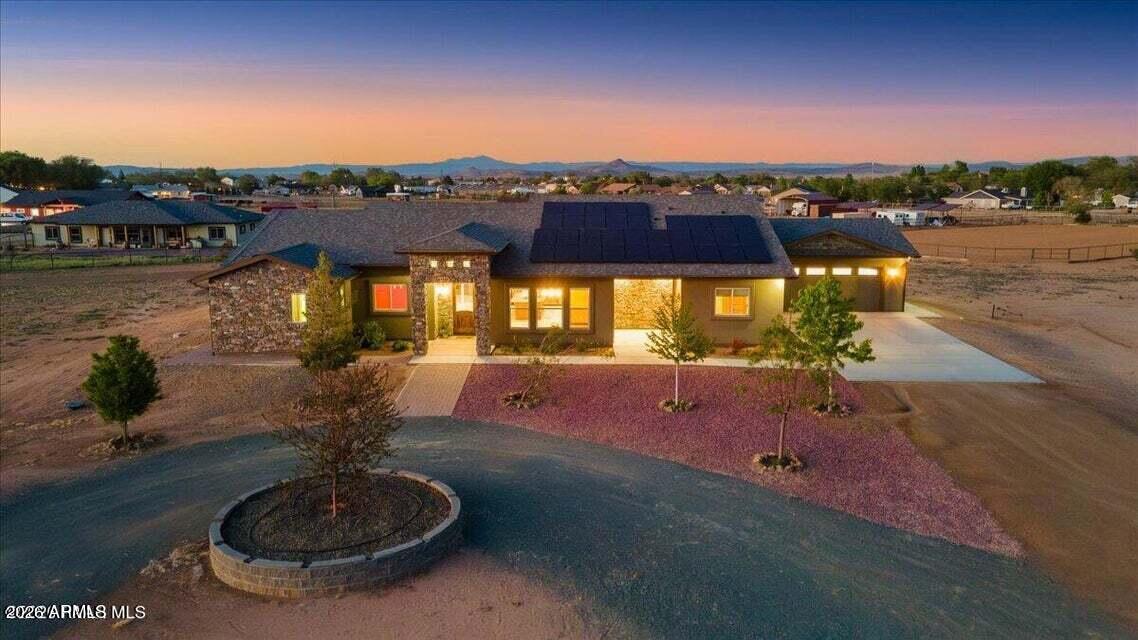
Mortgage Calculator
Monthly Payment (Est.)
$5,4756 hours ago Listing updated with changes from the MLS® 6 hours ago Listing first seen on site

All information should be verified by the recipient and none is guaranteed as accurate by ARMLS. Copyright 2026 Arizona Regional Multiple Listing Service, Inc. All rights reserved.
Last checked: 2026-05-27 06:49 PM UTC
Save
Ask
Tour
Hide
$1,200,000
New Listing
187 S ROAD 1 —
Chino Valley, AZ 86323
For Sale|Single Family Residence|Active
3
Beds
2
Total Baths
2
Full Baths
4,556
SqFt
$263
/SqFt
2021
Built
Subdivision:
S27 T16N R2W
County:
Yavapai
Call Now: 602-513-2590
Is this the listing for you? We can help make it yours.
602-513-2590Save
Ask
Tour
Hide
Calculator powered by Showcase IDX, a Constellation1 Company. Copyright ©2026 Information is deemed reliable but not guaranteed.
Save
Ask
Tour
Hide
Listing Snapshot
Price
$1,200,000
Days On Site
0 Days
Bedrooms
3
Inside Area (SqFt)
4,556 sqft
Total Baths
2
Full Baths
2
Partial Baths
N/A
Lot Size
5 Acres
Year Built
2021
MLS® Number
7033519
Status
Active
Property Tax
$5,674
HOA/Condo/Coop Fees
N/A
Sq Ft Source
Assessor
Friends & Family
Recent Activity
General Features
Acres
5
Cross Street
Center
Disclosures
Seller Discl AvailWell Disclosure
Foundation
Slab
Garage
Yes
Garage Spaces
4
Land Lease
No
Levels
One
Number Of Stories
1
Parking
GatedCircular Driveway
Property Sub Type
Single Family Residence
Sewer
Public Sewer
Style
ContemporaryRanch
Water Source
Private
Interior Features
Appliances
DryerWasherRefrigeratorDishwasherGas CooktopBuilt-In Electric OvenMicrowave
Cooling
Central AirCeiling Fan(s)
Fireplace
Yes
Fireplace Features
Gas
Fireplaces
1
Flooring
VinylTile
Heating
Forced AirElectric
Interior
Granite CountersDouble VanityEat-in KitchenKitchen IslandPantry
Window Features
ScreensDouble Pane Windows
Save
Ask
Tour
Hide
Exterior Features
Construction Details
StuccoFrame
Fencing
PerimeterBack Yard
Lot Features
Desert Front
Other Structures
GreenhouseBarn(s)
Patio And Porch
Patio
Roof
Composition
Spa Features
None
View
Mountain(s)
Waterview
Mountain(s)
Windows/Doors
ScreensDouble Pane Windows
Community Features
Financing Terms Available
CashConventional1031 ExchangeFHAVA Loan
Horse Allowed
Yes
Horse Property
ArenaBarnCorral(s)Tack Room
Roads
Paved
School District
Chino Valley Unified District
Township
16
Schools
School District
Chino Valley Unified District
Elementary School
Del Rio Elementary School
Middle School
Heritage Middle School
High School
Unknown
Listing courtesy of Clark Realty Homes and Land.
Neighborhood & Commute
Source: Walkscore
Save
Ask
Tour
Hide