
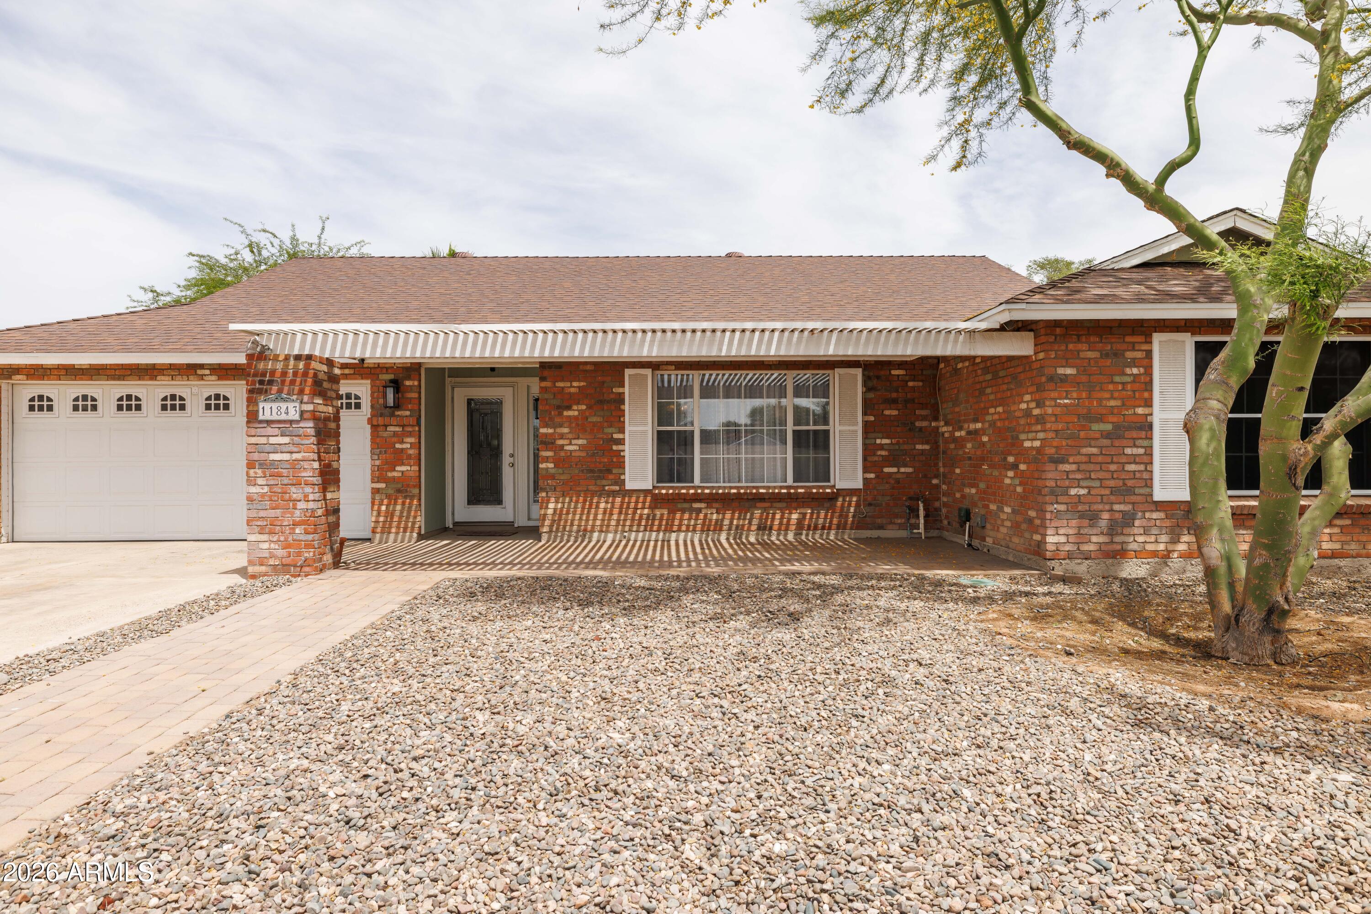
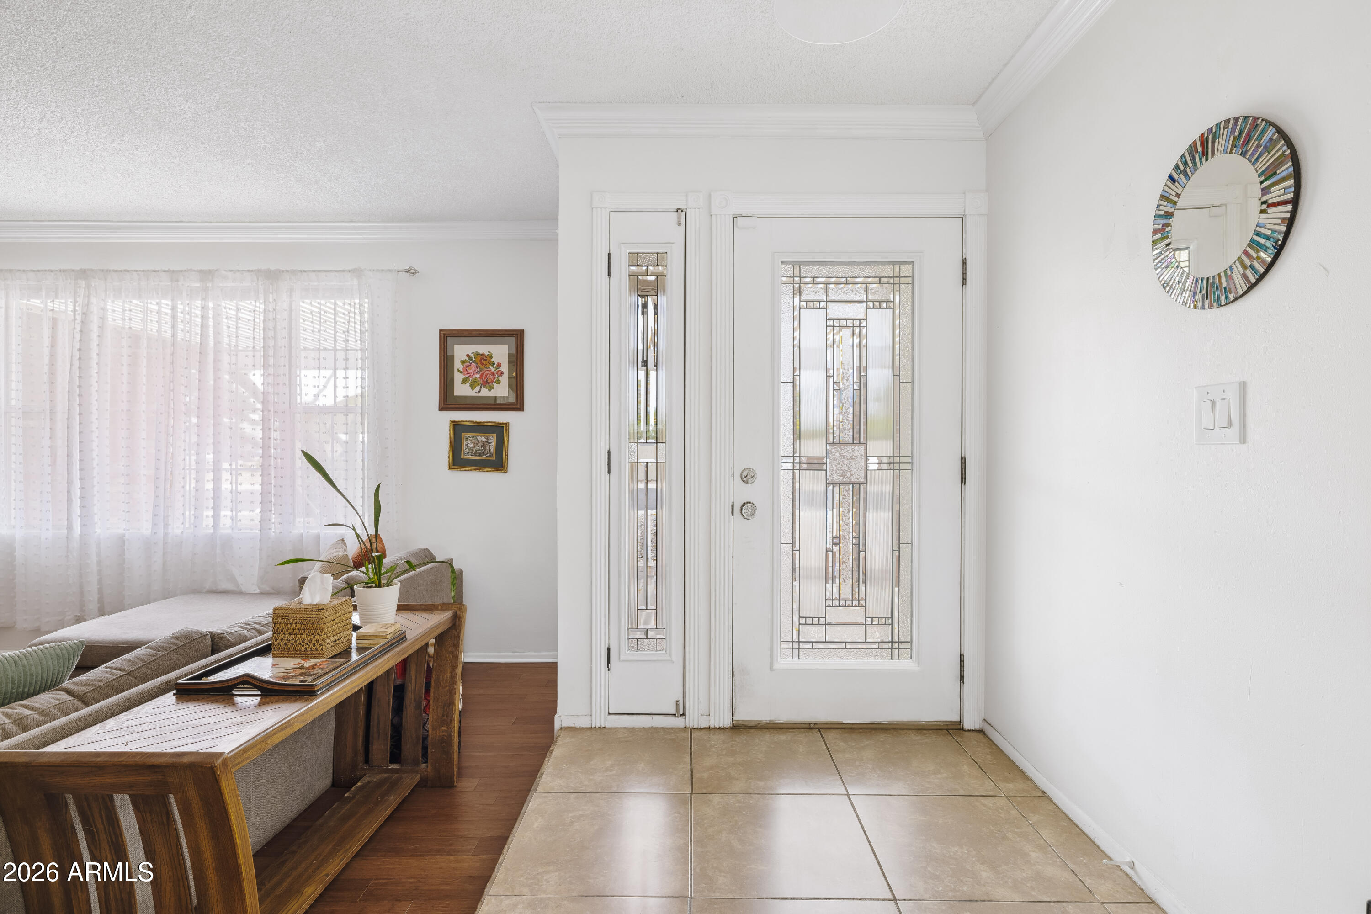
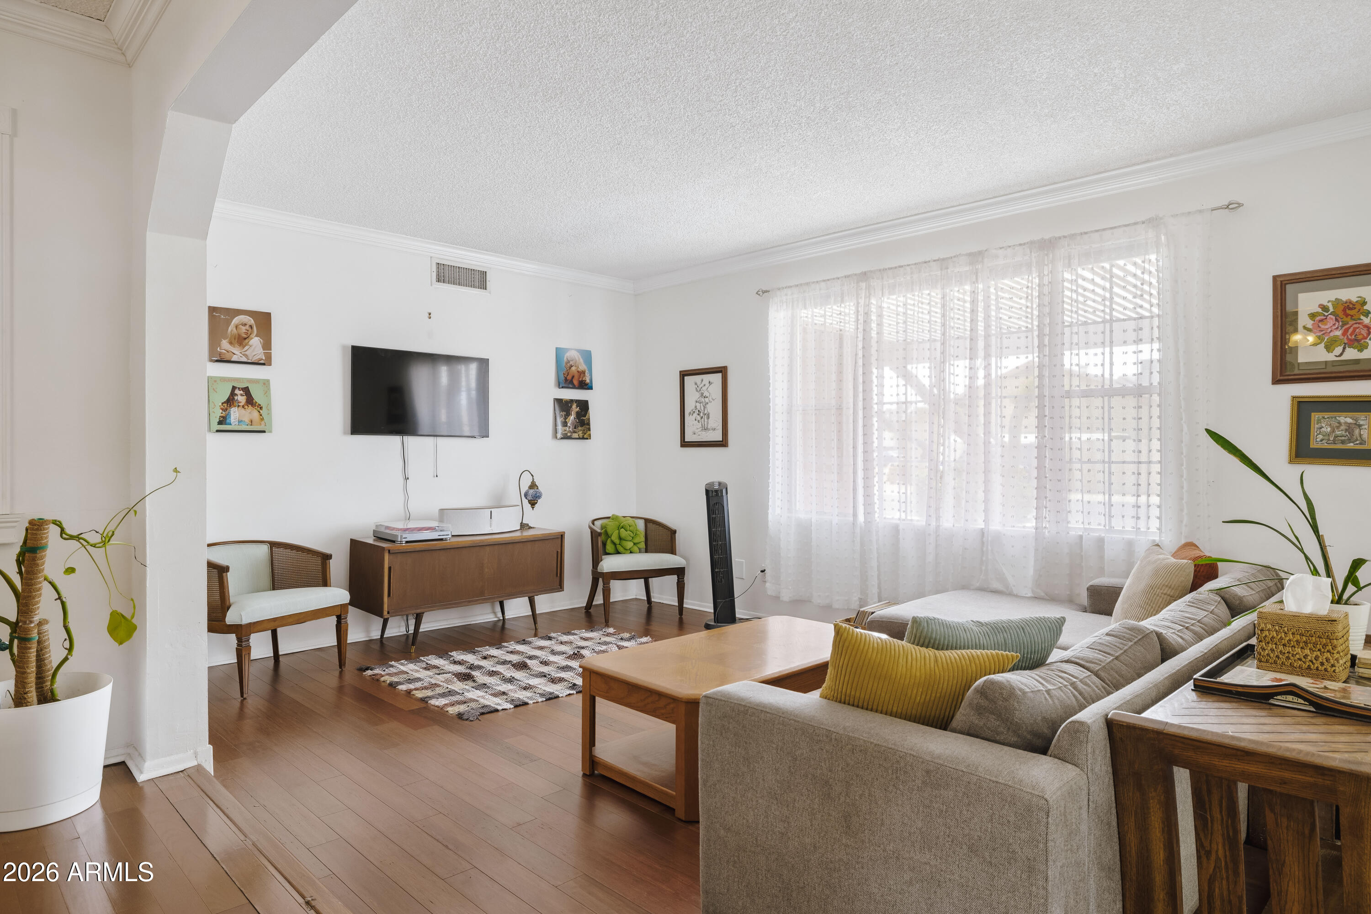
Enter this three bed two bath and you're greeted by an open floorplan with a sunken living room on your right and a view through the dining room and kitchen to the east facing backyard where your shimmering oasis of a pool is ready for summer duty! Lots of updates since new including kitchen cabinets with granite countertops and both bathrooms. Low maintenance front AND back yard. Garage with lots of storage. NO HOA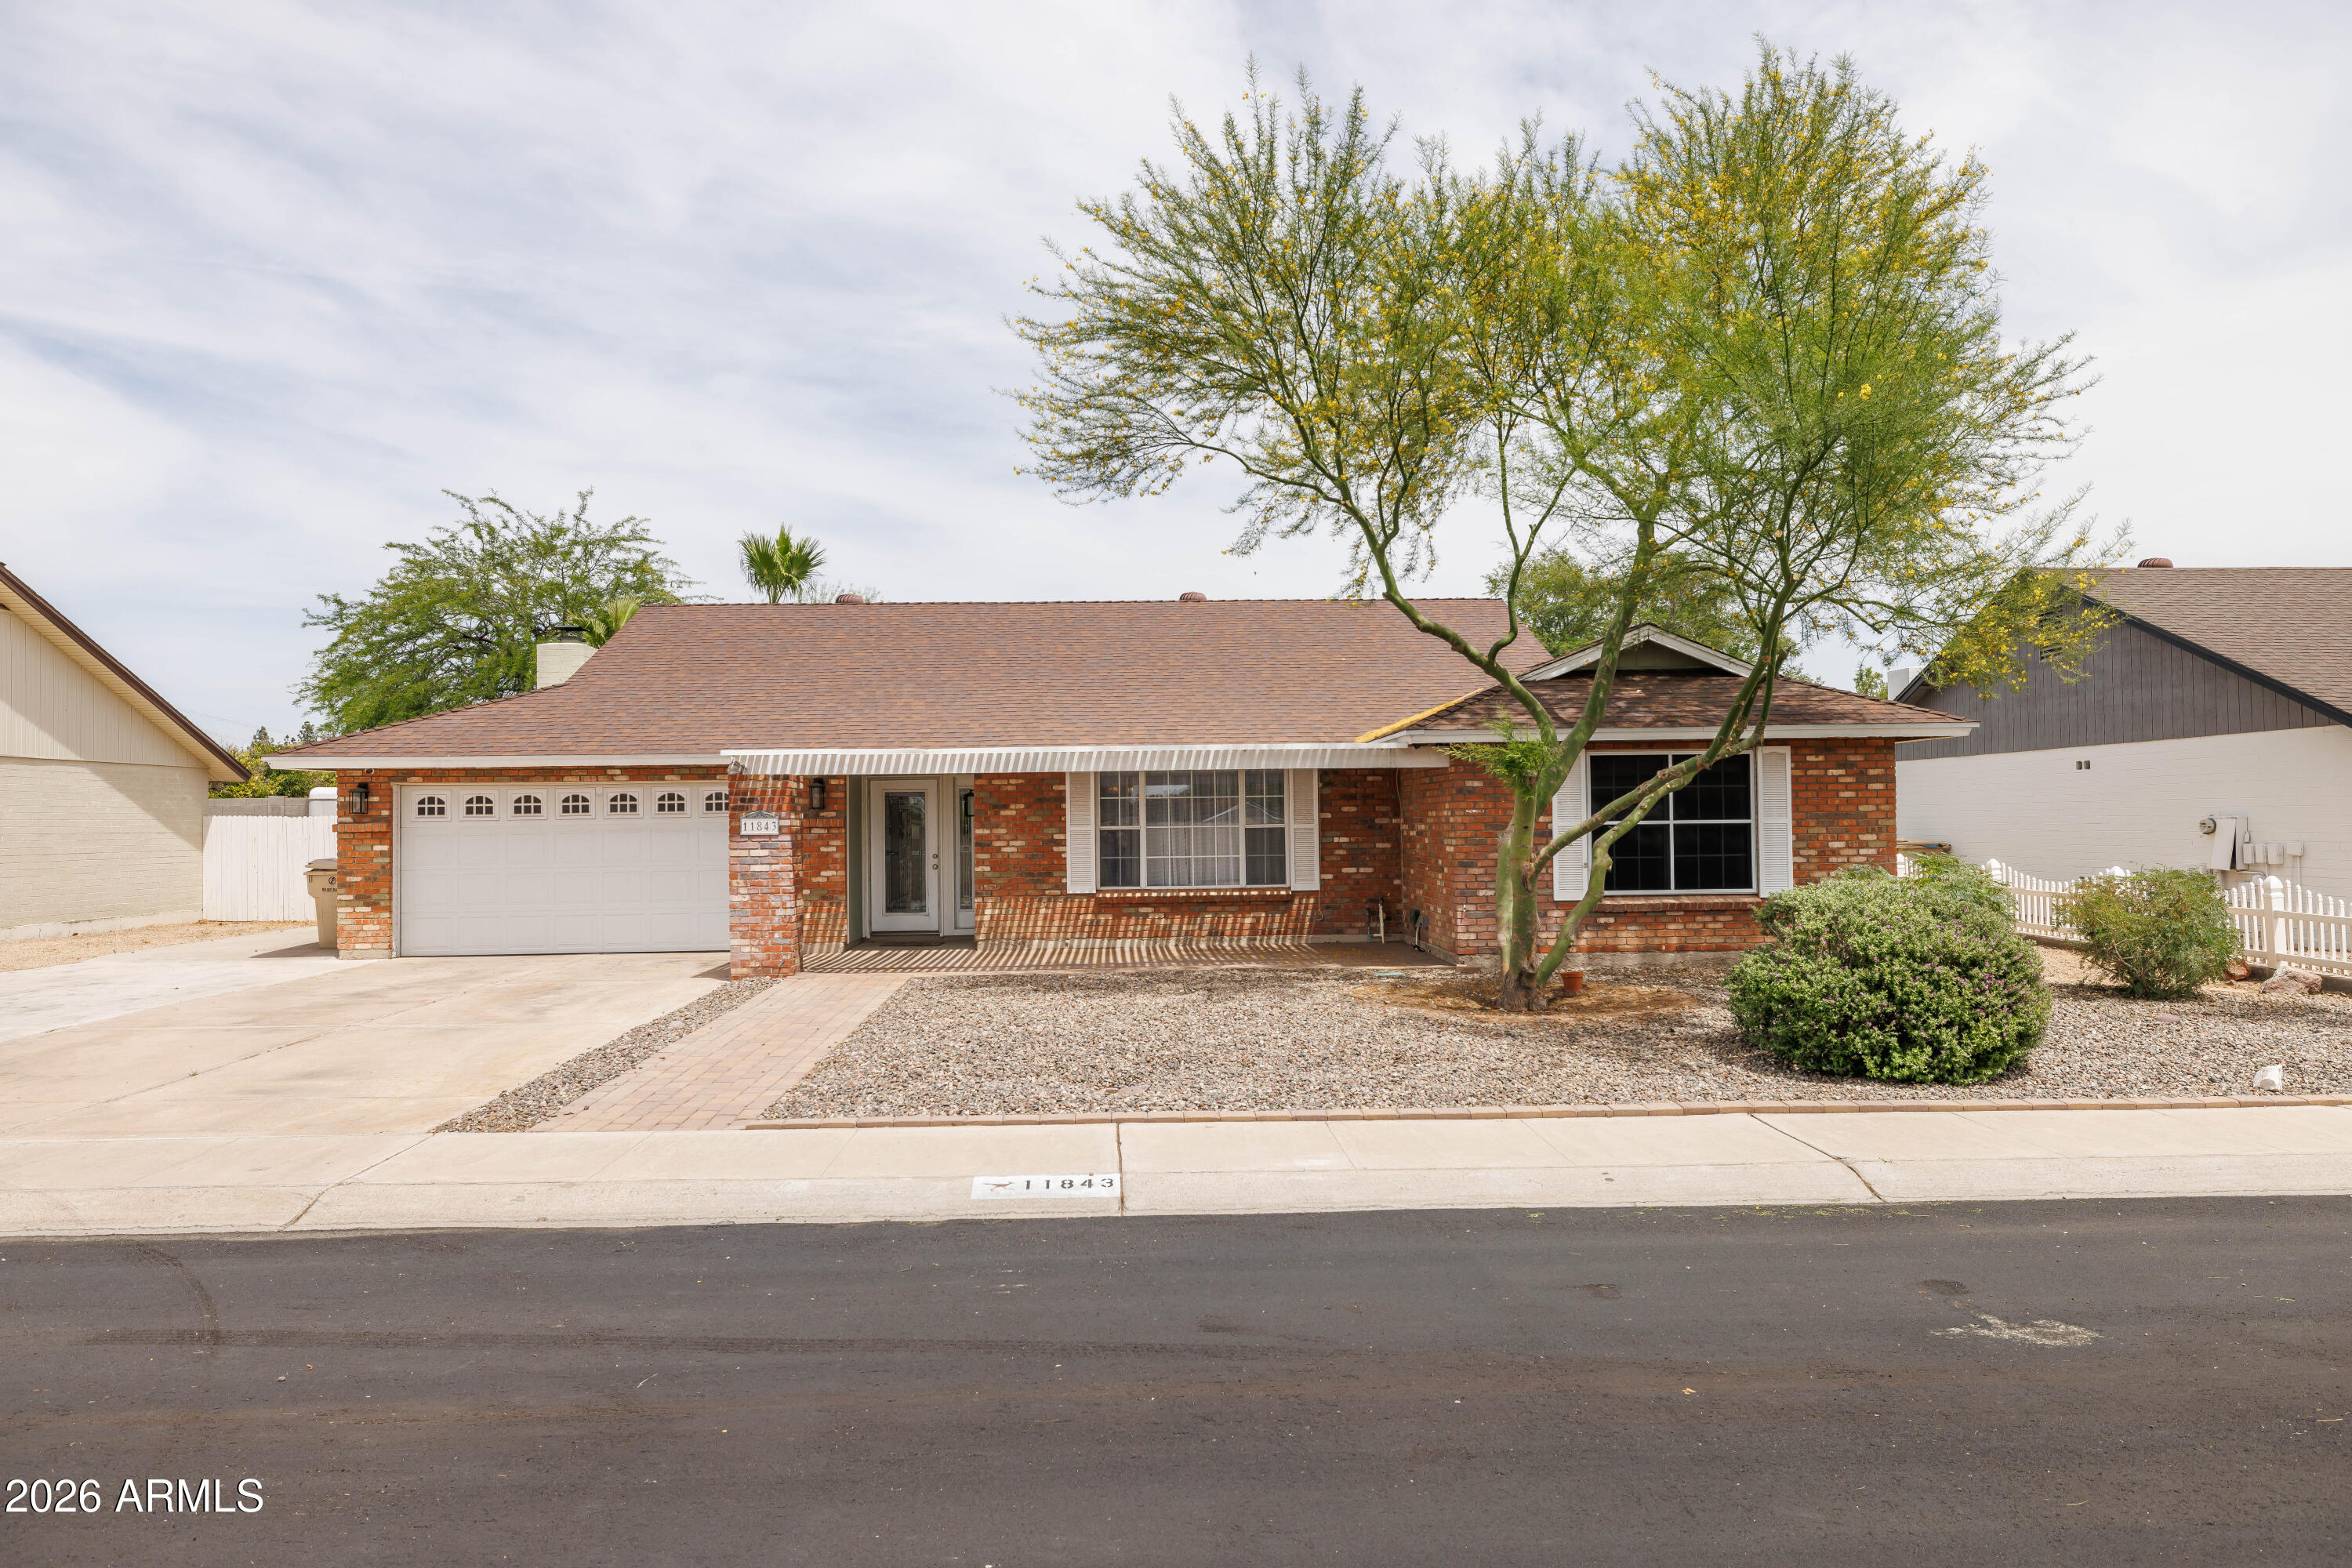
Mortgage Calculator
Monthly Payment (Est.)
$2,0993 days ago Listing updated with changes from the MLS® 3 days ago Listing first seen on site

All information should be verified by the recipient and none is guaranteed as accurate by ARMLS. Copyright 2026 Arizona Regional Multiple Listing Service, Inc. All rights reserved.
Last checked: 2026-05-30 11:46 PM UTC
Save
Ask
Tour
Hide
$460,000
3 Days On Site
11843 N 60TH Avenue
Glendale, AZ 85304
For Sale|Single Family Residence|Active
3
Beds
2
Total Baths
2
Full Baths
1,995
SqFt
$231
/SqFt
1979
Built
Subdivision:
COPPERWOOD UNIT 1 AMD
County:
Maricopa
Call Now: 602-513-2590
Is this the listing for you? We can help make it yours.
602-513-2590Save
Ask
Tour
Hide
Calculator powered by Showcase IDX, a Constellation1 Company. Copyright ©2026 Information is deemed reliable but not guaranteed.
Save
Ask
Tour
Hide
Listing Snapshot
Price
$460,000
Days On Site
3 Days
Bedrooms
3
Inside Area (SqFt)
1,995 sqft
Total Baths
2
Full Baths
2
Partial Baths
N/A
Lot Size
0.19 Acres
Year Built
1979
MLS® Number
7033582
Status
Active
Property Tax
$1,773
HOA/Condo/Coop Fees
N/A
Sq Ft Source
Assessor
Friends & Family
Recent Activity
General Features
Acres
0.19
Attached Garage
Yes
Cross Street
67th AVe & Cactus
Disclosures
Agency Discl ReqSeller Discl Avail
Garage
Yes
Garage Spaces
2
Land Lease
No
Levels
One
Number Of Stories
1
Parking
RV Access/ParkingGatedGarage Door OpenerDirect Access
Parking Spaces
3
Property Sub Type
Single Family Residence
Sewer
Public Sewer
Style
Ranch
Water Source
Public
Interior Features
Appliances
DishwasherDisposalMicrowave
Cooling
Central Air
Fireplace
Yes
Fireplace Features
Family Room
Fireplaces
1
Heating
Electric
Interior
Granite CountersEat-in KitchenKitchen IslandPantry
Laundry Features
Inside
Window Features
Double Pane Windows
Save
Ask
Tour
Hide
Exterior Features
Construction Details
Brick VeneerBlockFrame
Exterior
Storage
Fencing
Block
Lot Features
Desert BackDesert Front
Other Structures
Gazebo
Patio And Porch
Patio
Pool Features
Fenced
Private Pool
Yes
Roof
Composition
Spa Features
None
Windows/Doors
Double Pane Windows
Community Features
Financing Terms Available
CashConventional
School District
Peoria Unified School District
Township
3N
Schools
School District
Peoria Unified School District
Elementary School
Desert Valley Elementary School
Middle School
Desert Valley Elementary School
High School
Ironwood High School
Listing courtesy of Compass.
Neighborhood & Commute
Source: Walkscore
Save
Ask
Tour
Hide