
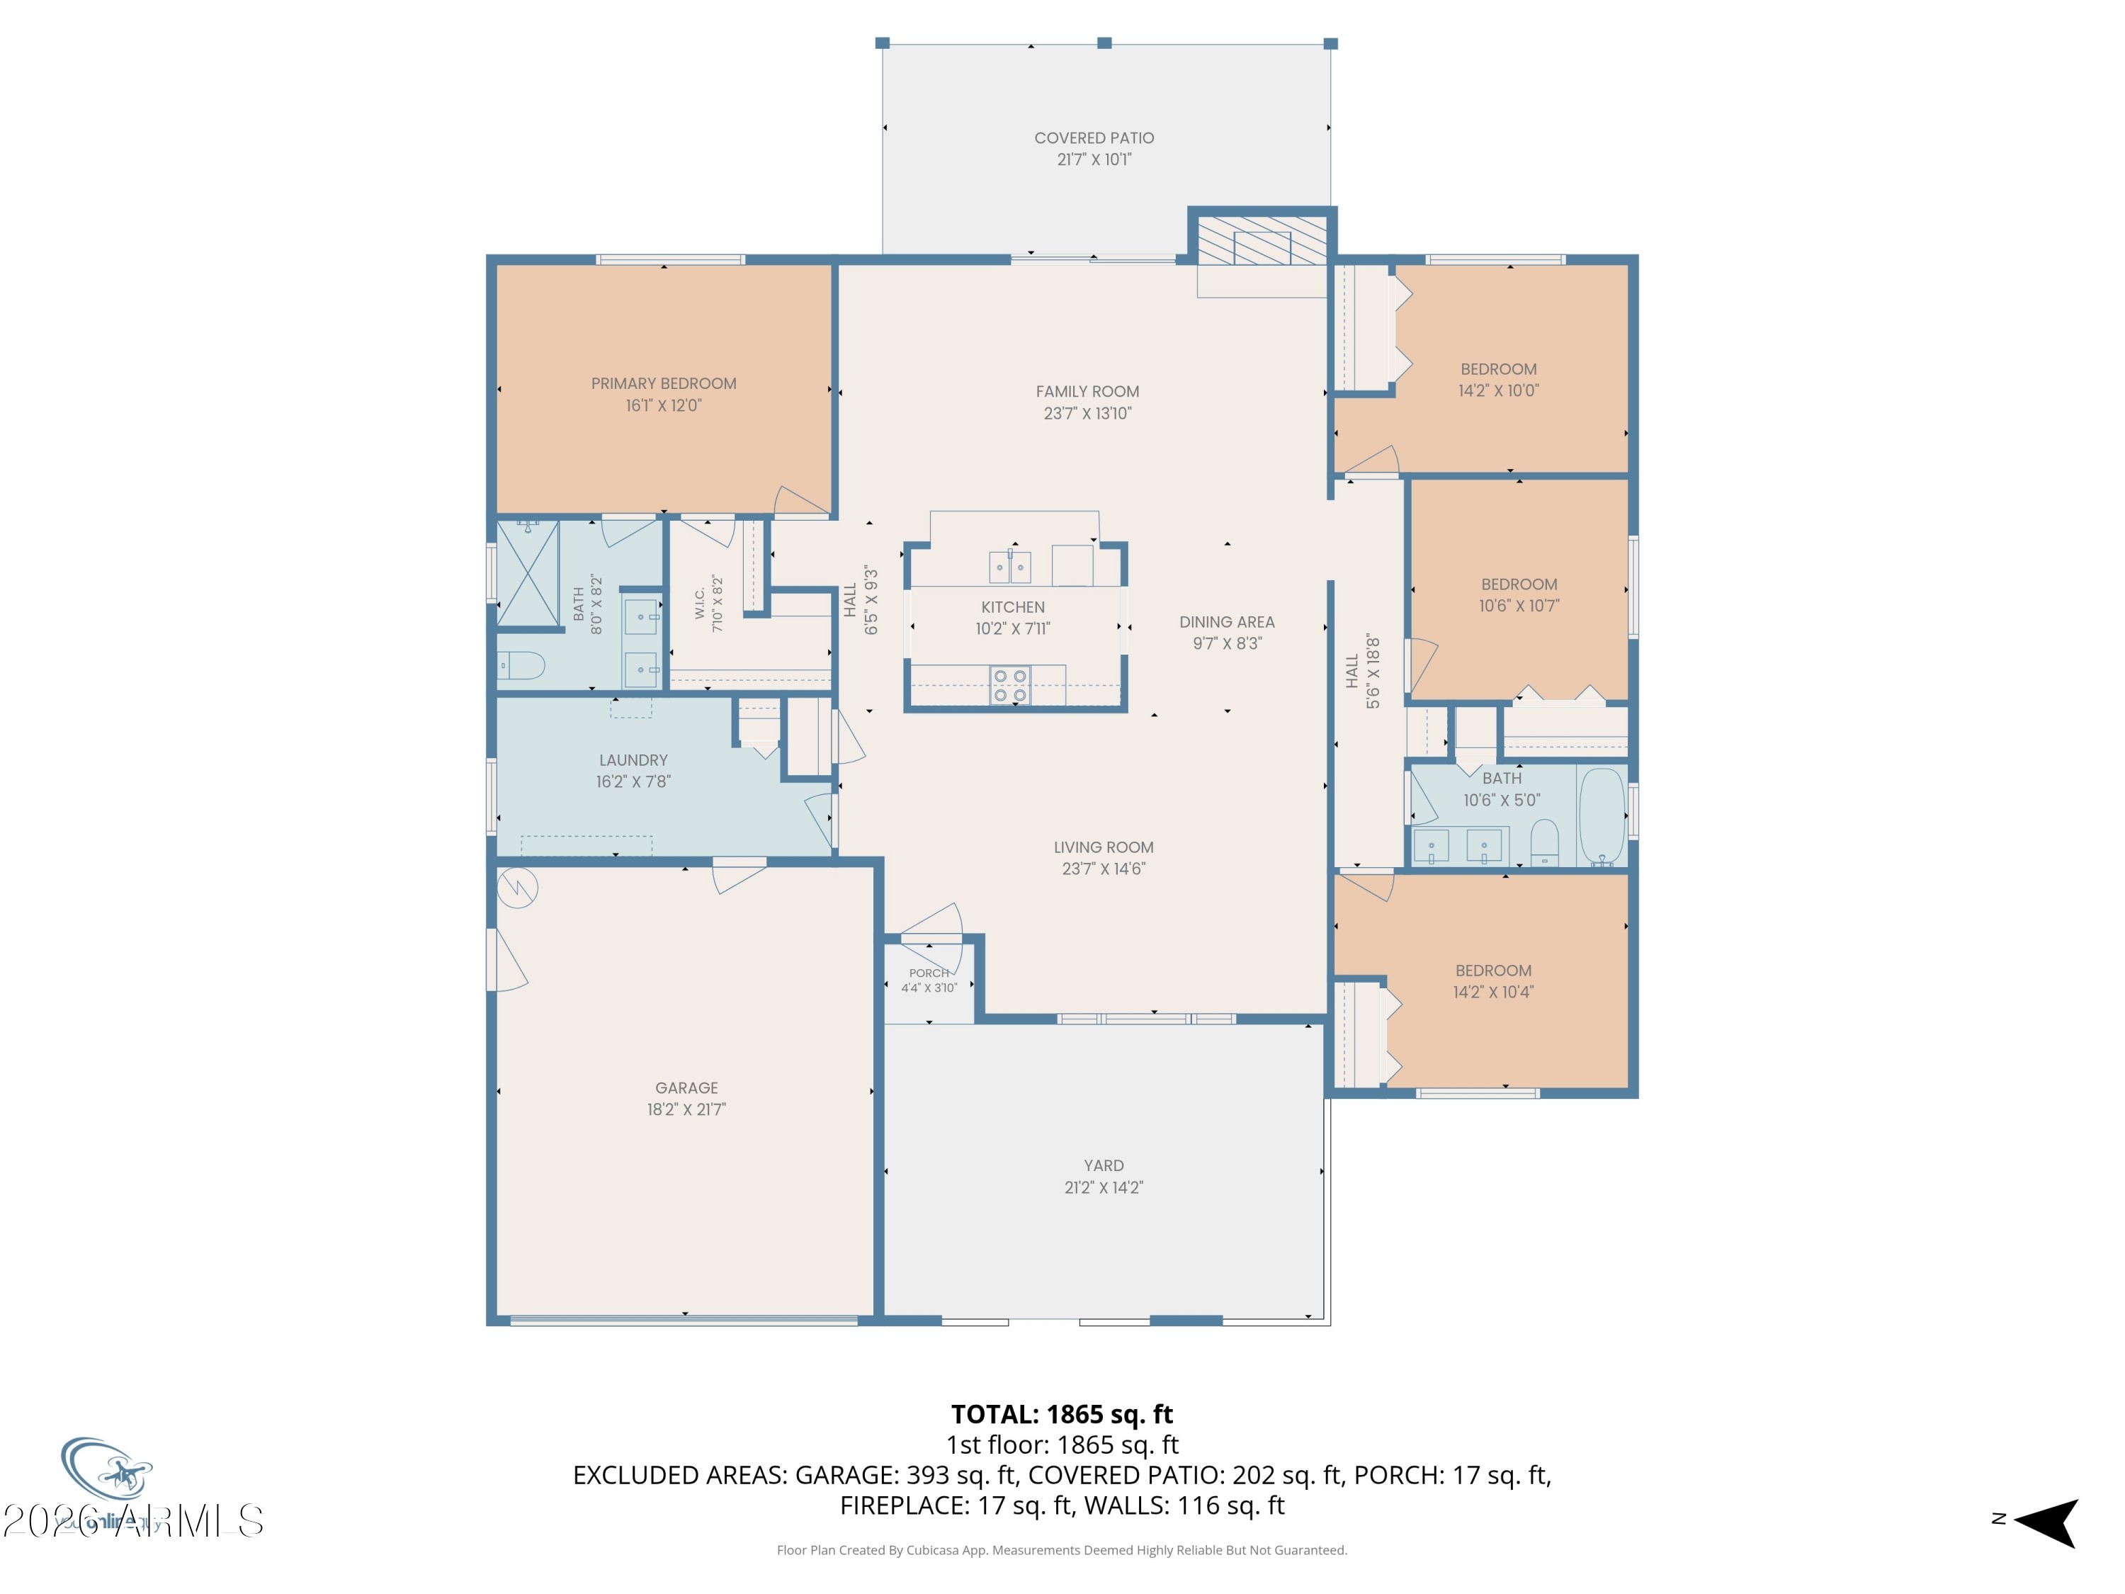
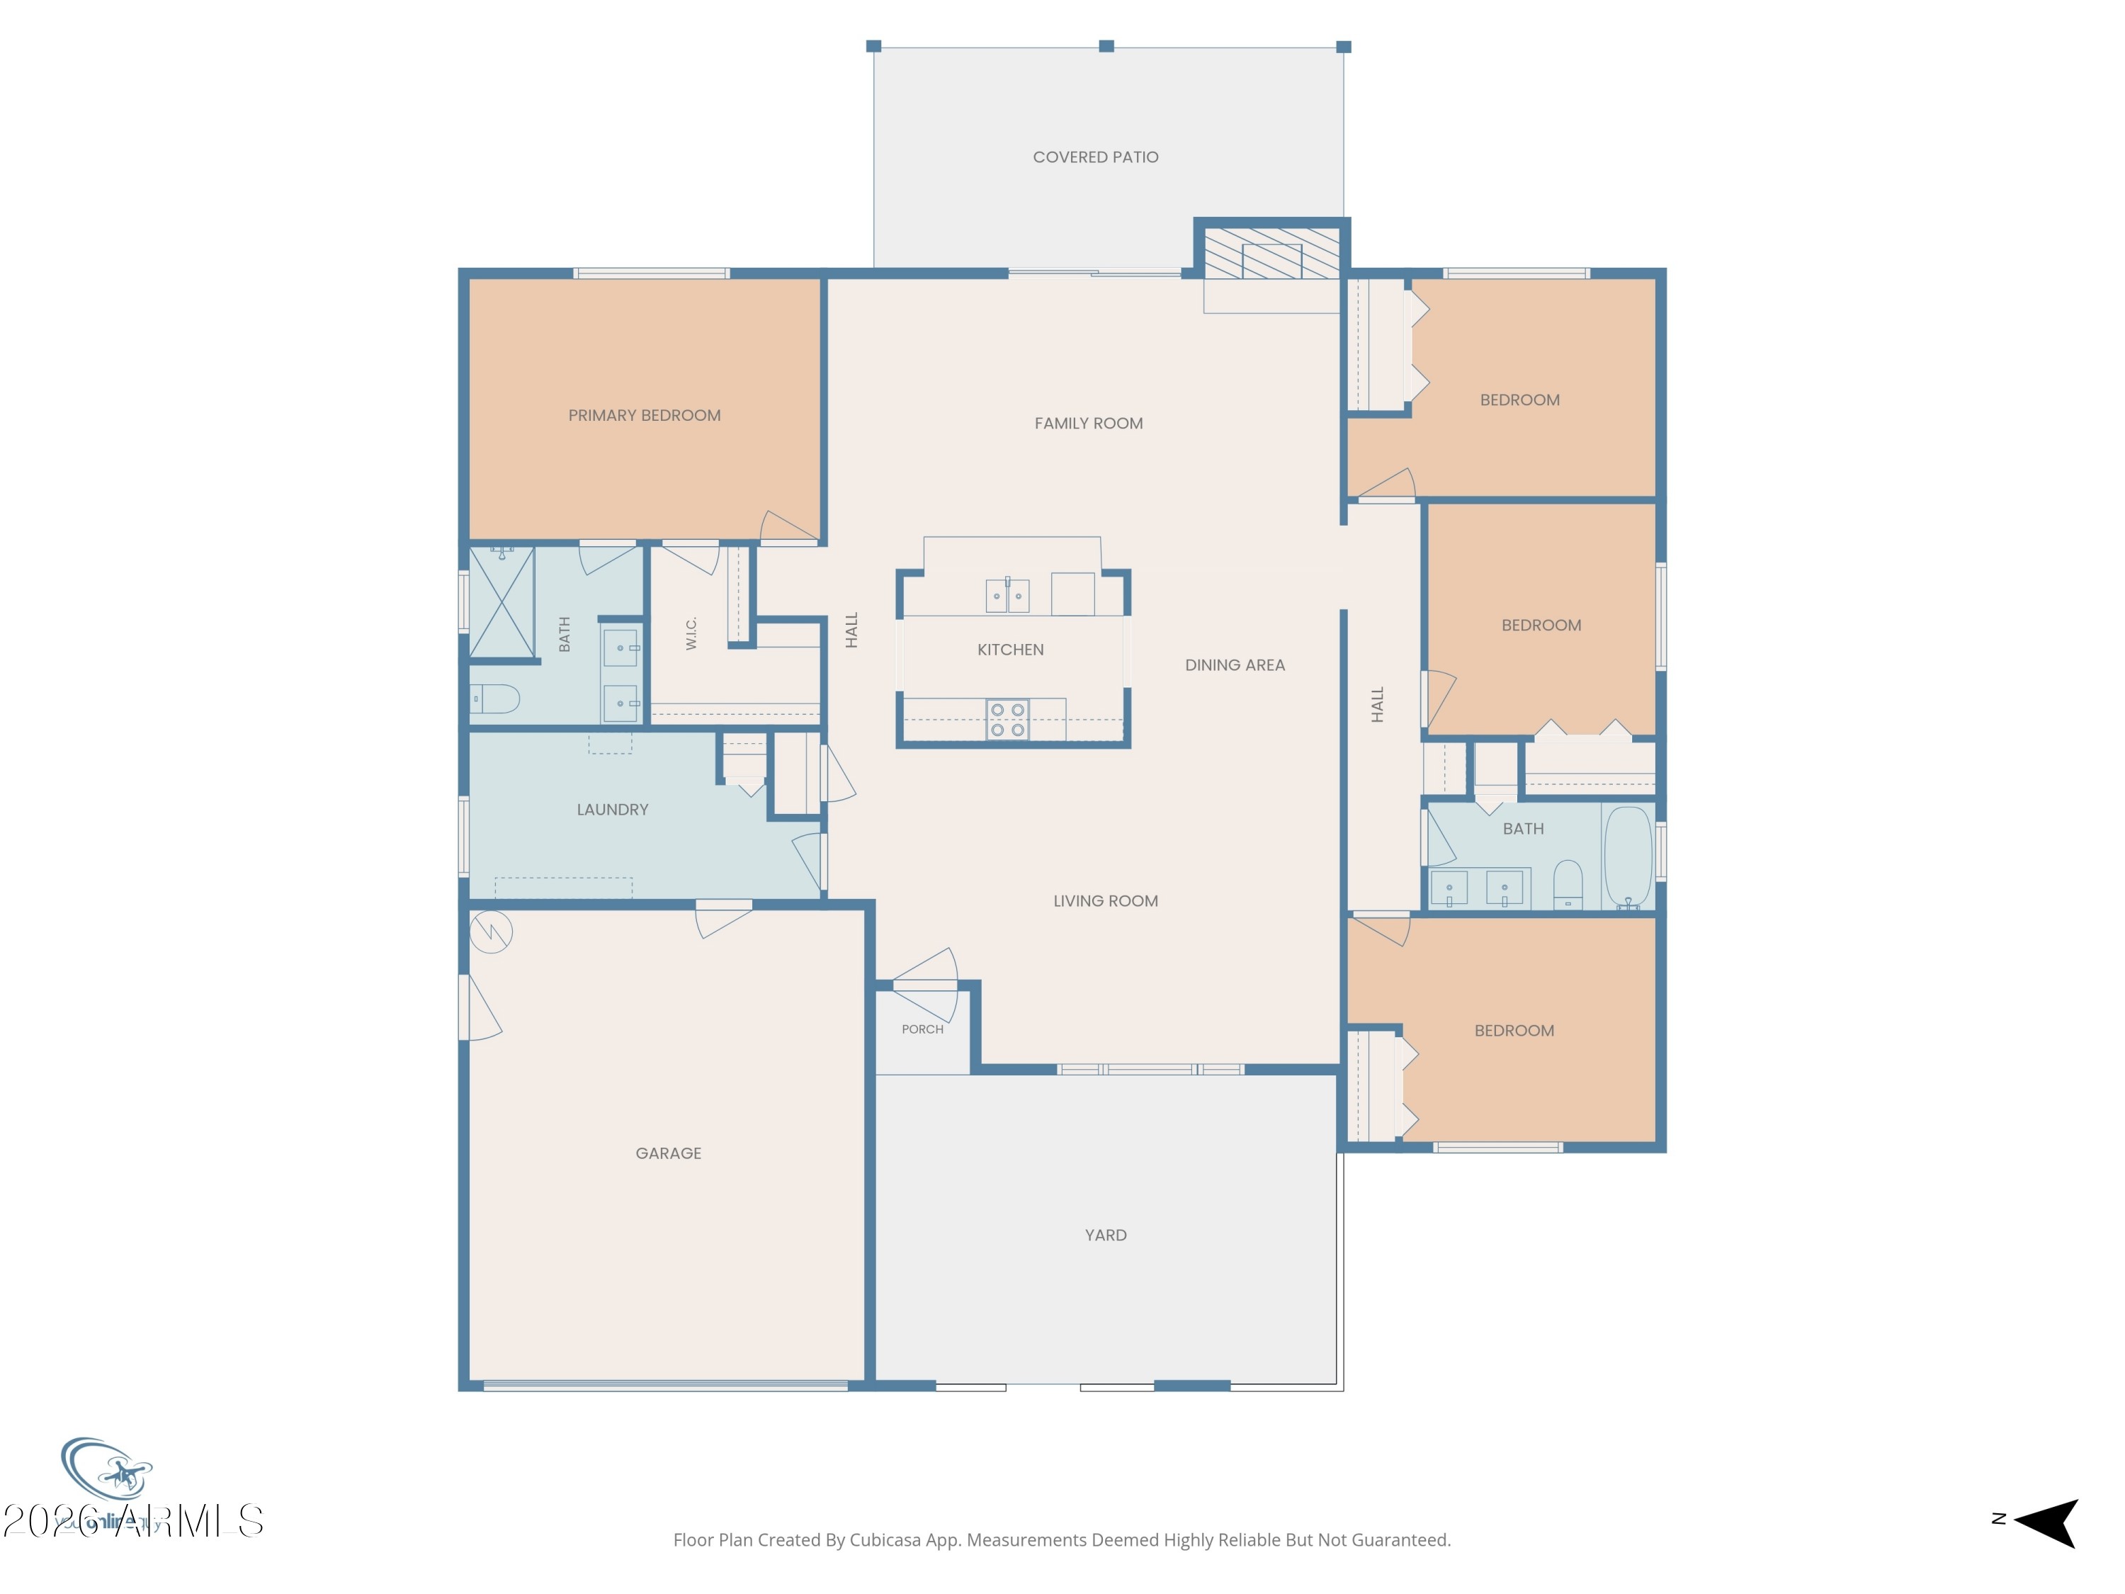
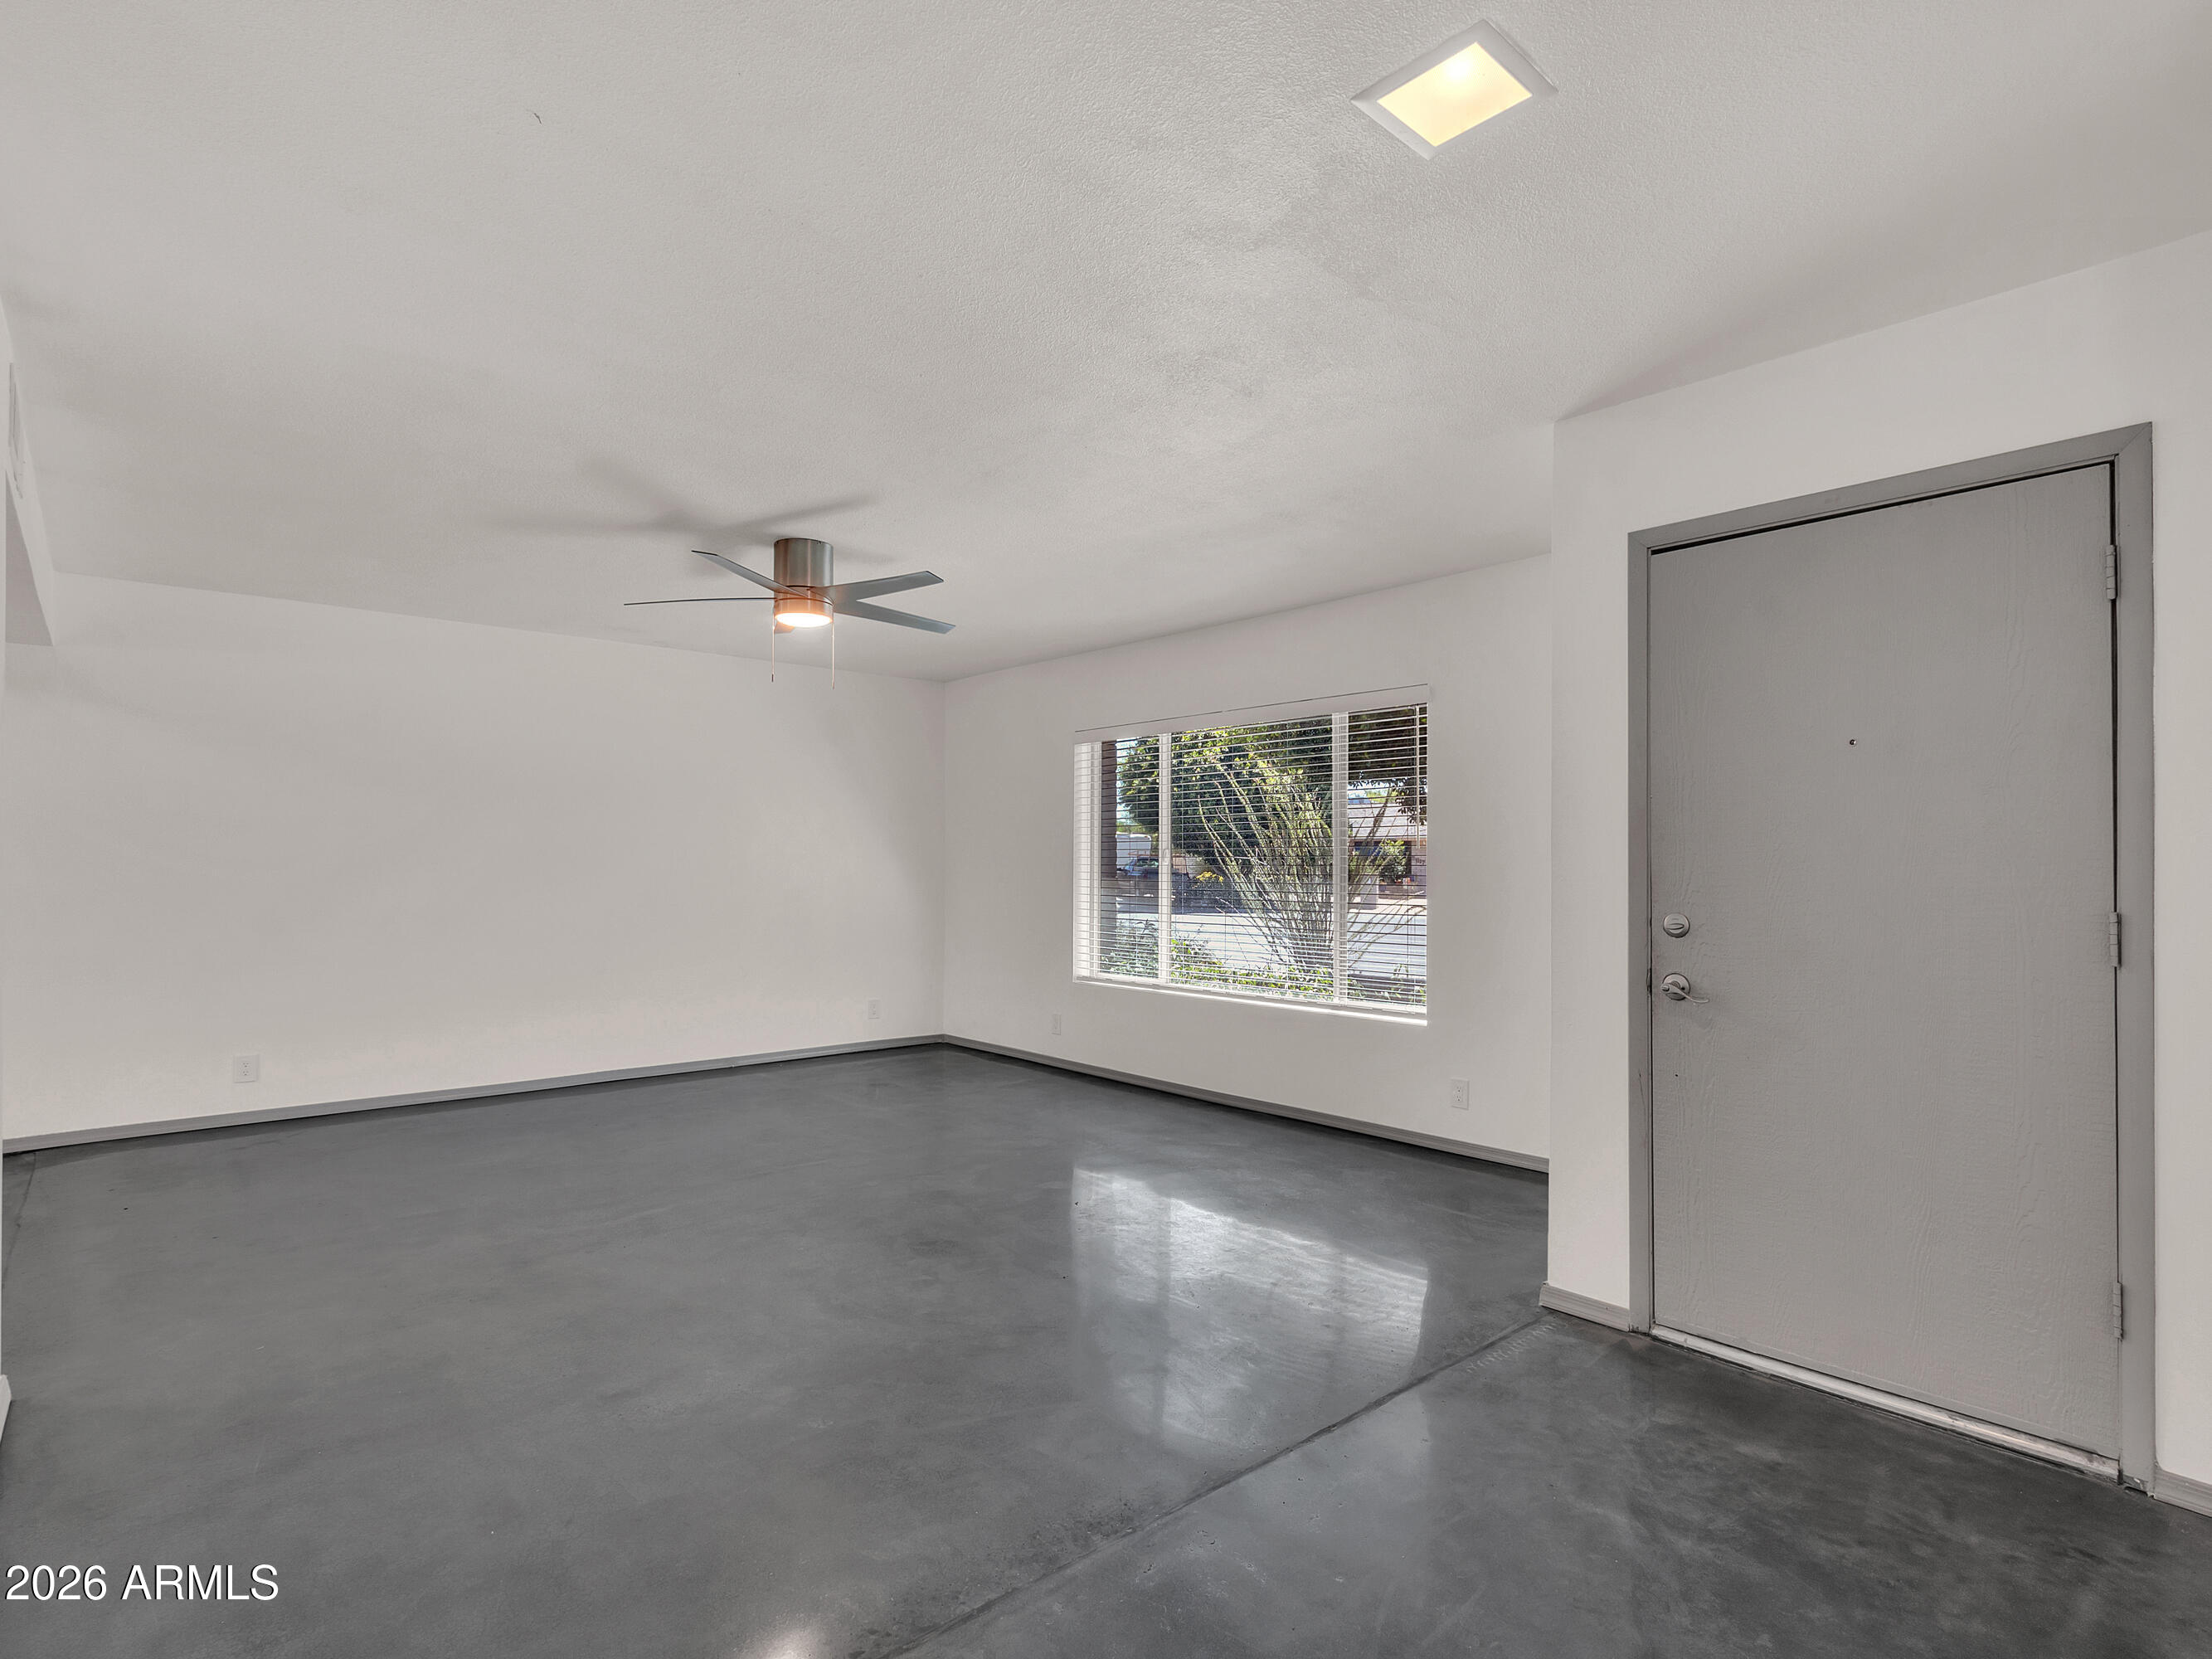
Never been on the market before! Original owner is moving onward and is starting their next chapter. This is a hard to find 4 bedroom model where many are 3 bedrooms in the community. Upon entrance you will find the living room that was raised and is not a step down, fresh exterior paint, upgraded bathroom vanities and kitchen cabinets plus the essentials are all newer. Roof is 6 years old, HVAC is a Bosch 5 ton with 19 seer. New windows in 2026 and gfci's. Back yard has a large covered patio, manicured shrubs and new gravel. Home sits on a quiet corner lot in a cul de sac. We have no down payment loans to help you move in for less out of pocket money compared to renting.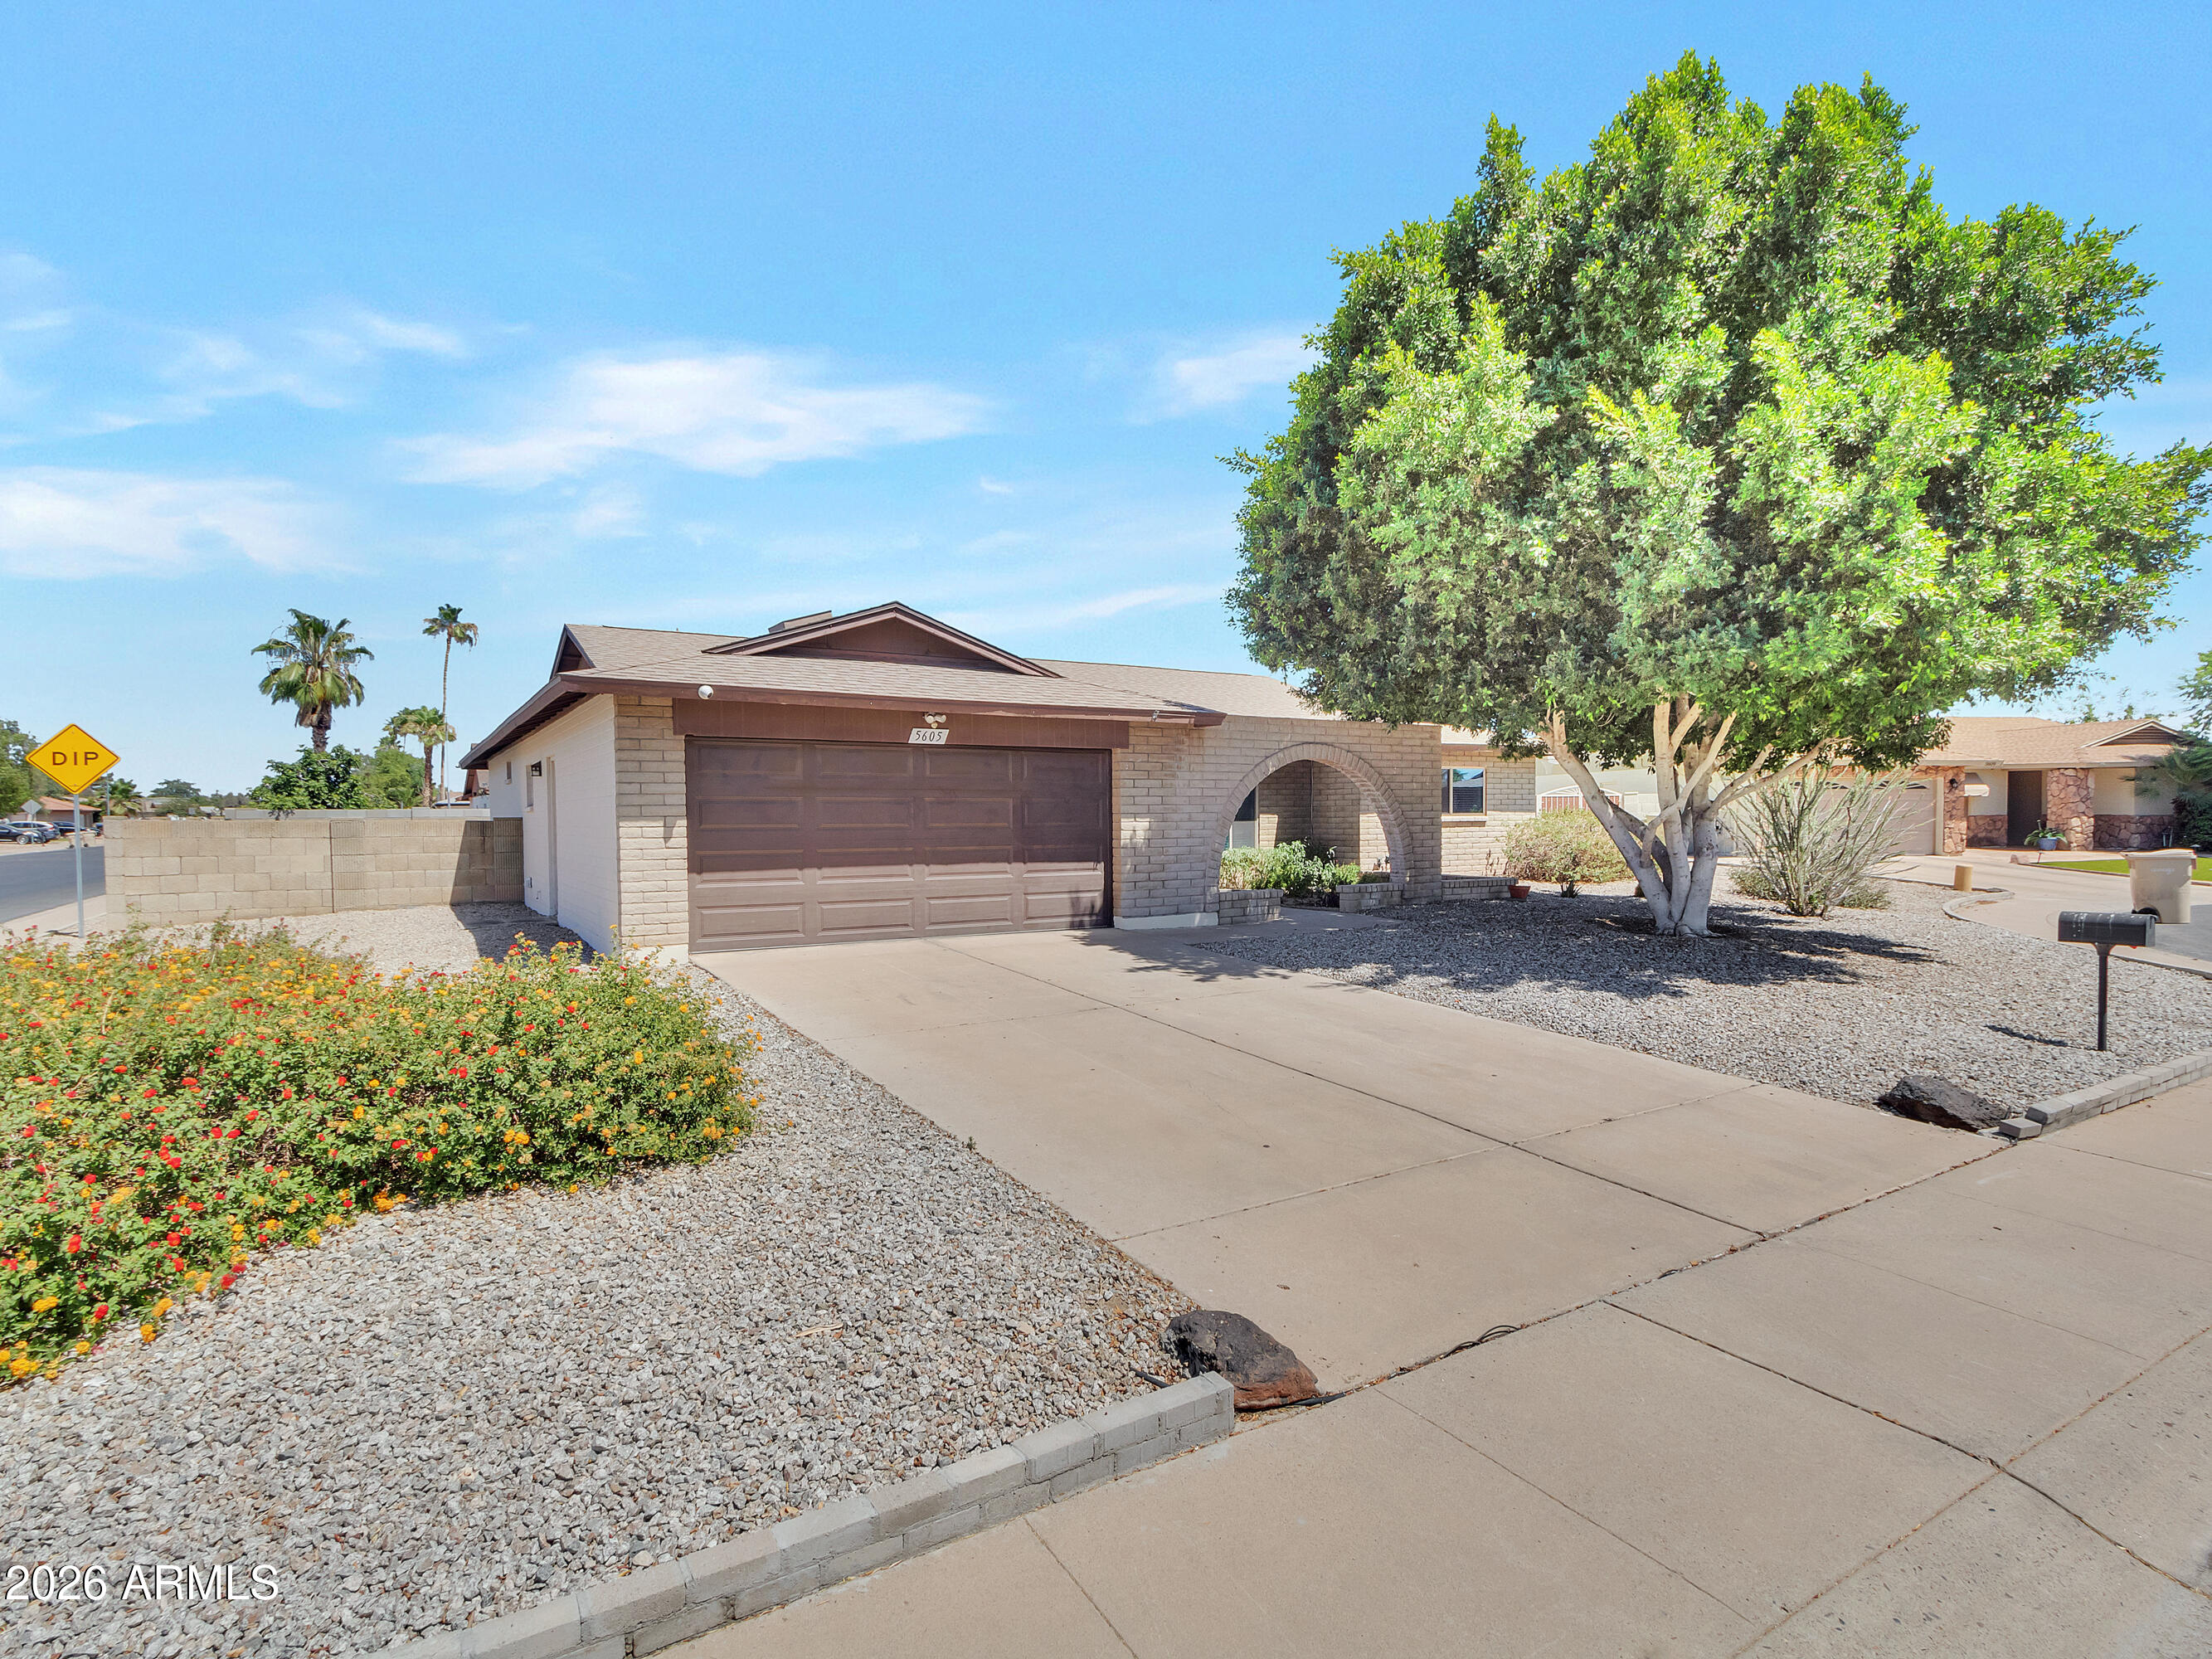
Mortgage Calculator
Monthly Payment (Est.)
$1,9162 days ago Listing updated with changes from the MLS® 3 days ago Status changed to Active 3 days ago Listing first seen on site

All information should be verified by the recipient and none is guaranteed as accurate by ARMLS. Copyright 2026 Arizona Regional Multiple Listing Service, Inc. All rights reserved.
Last checked: 2026-05-30 11:46 PM UTC
Save
Ask
Tour
Hide
$419,900
3 Days On Site
5605 W REDFIELD Road
Glendale, AZ 85306
For Sale|Single Family Residence|Active
4
Beds
2
Total Baths
2
Full Baths
1,988
SqFt
$211
/SqFt
1979
Built
Subdivision:
ROYAL ESTATES WEST 4
County:
Maricopa
Call Now: 602-513-2590
Is this the listing for you? We can help make it yours.
602-513-2590Save
Ask
Tour
Hide
Calculator powered by Showcase IDX, a Constellation1 Company. Copyright ©2026 Information is deemed reliable but not guaranteed.
Save
Ask
Tour
Hide
Listing Snapshot
Price
$419,900
Days On Site
3 Days
Bedrooms
4
Inside Area (SqFt)
1,988 sqft
Total Baths
2
Full Baths
2
Partial Baths
N/A
Lot Size
0.2 Acres
Year Built
1979
MLS® Number
7033602
Status
Active
Property Tax
$1,537
HOA/Condo/Coop Fees
N/A
Sq Ft Source
Assessor
Friends & Family
Recent Activity
General Features
Acres
0.2
Cross Street
55th ave & Thunderbird
Disclosures
Agency Discl ReqSeller Discl Avail
Foundation
Block
Garage
Yes
Garage Spaces
2
Land Lease
No
Levels
One
Number Of Stories
1
Property Sub Type
Single Family Residence
Sewer
Public Sewer
Style
Ranch
Utilities
Cable Available
Water Source
Public
Interior Features
Appliances
DishwasherDisposalElectric CooktopBuilt-In Electric Oven
Cooling
Central AirCeiling Fan(s)
Flooring
Concrete
Heating
Forced Air
Interior
Double VanityEat-in KitchenBreakfast Bar
Laundry Features
Inside
Window Features
Double Pane Windows
Save
Ask
Tour
Hide
Exterior Features
Construction Details
Wood SidingBlock
Fencing
Block
Lot Features
Sprinklers In FrontCorner LotCul-De-Sac
Roof
Composition
Spa Features
None
Windows/Doors
Double Pane Windows
Community Features
Financing Terms Available
CashConventionalFHAVA Loan
Roads
Concrete
School District
Peoria Unified School District
Township
3N
Schools
School District
Peoria Unified School District
Elementary School
Kachina Elementary School
Middle School
Kachina Elementary School
High School
Cactus High School
Listing courtesy of Dominion Group Properties.
Neighborhood & Commute
Source: Walkscore
Save
Ask
Tour
Hide