
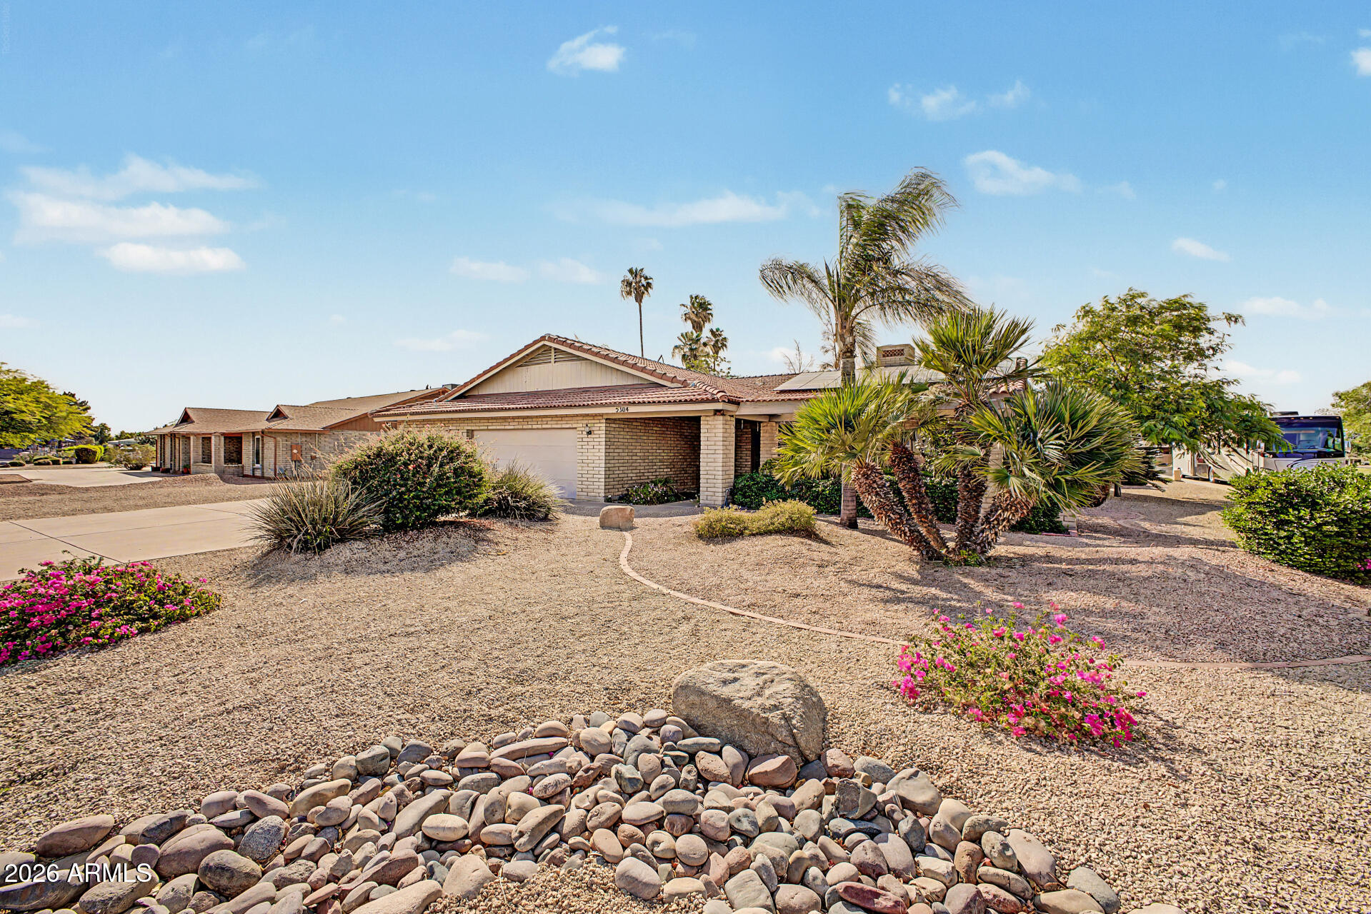
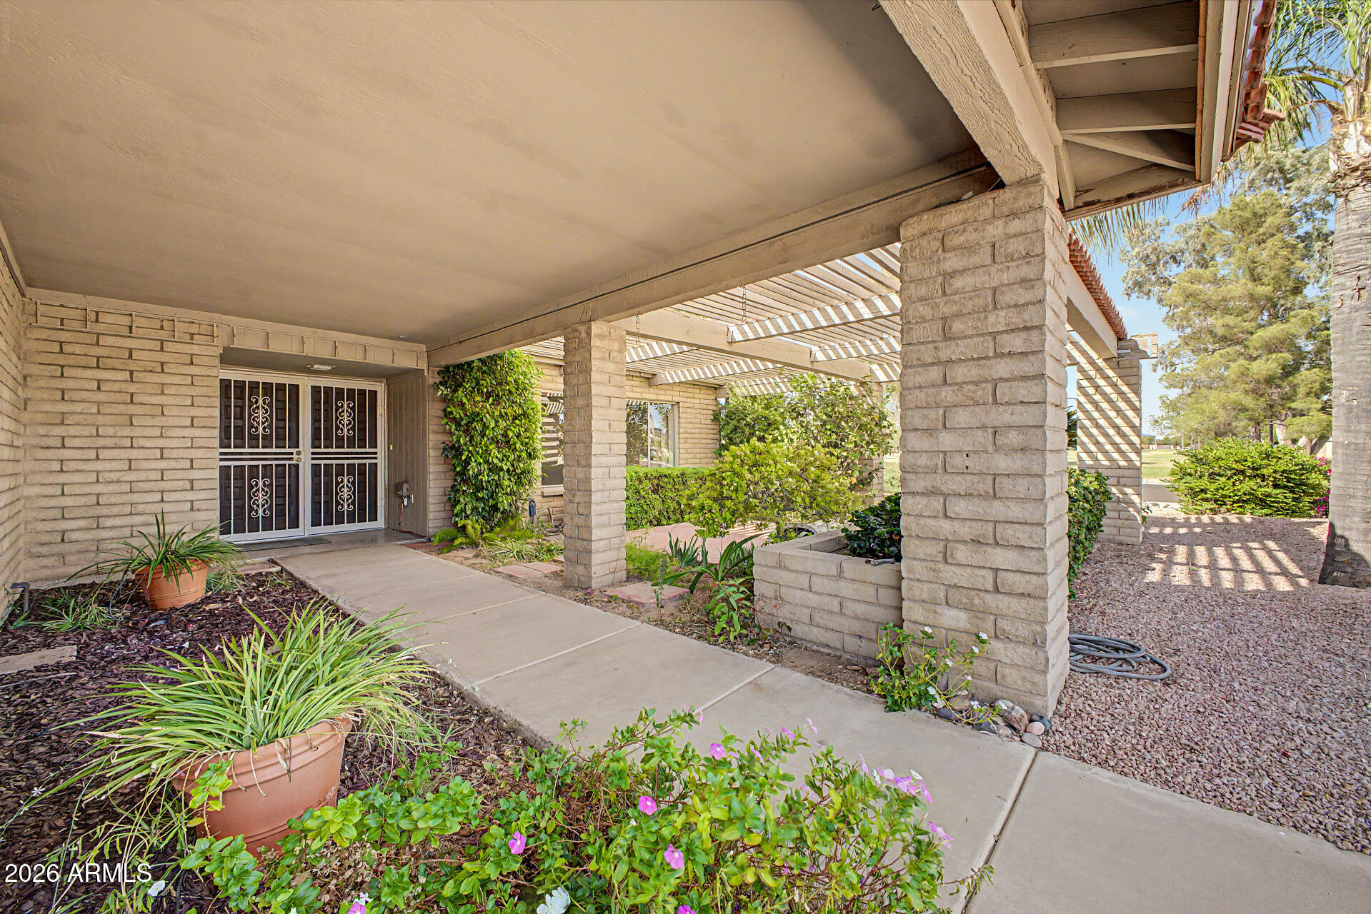
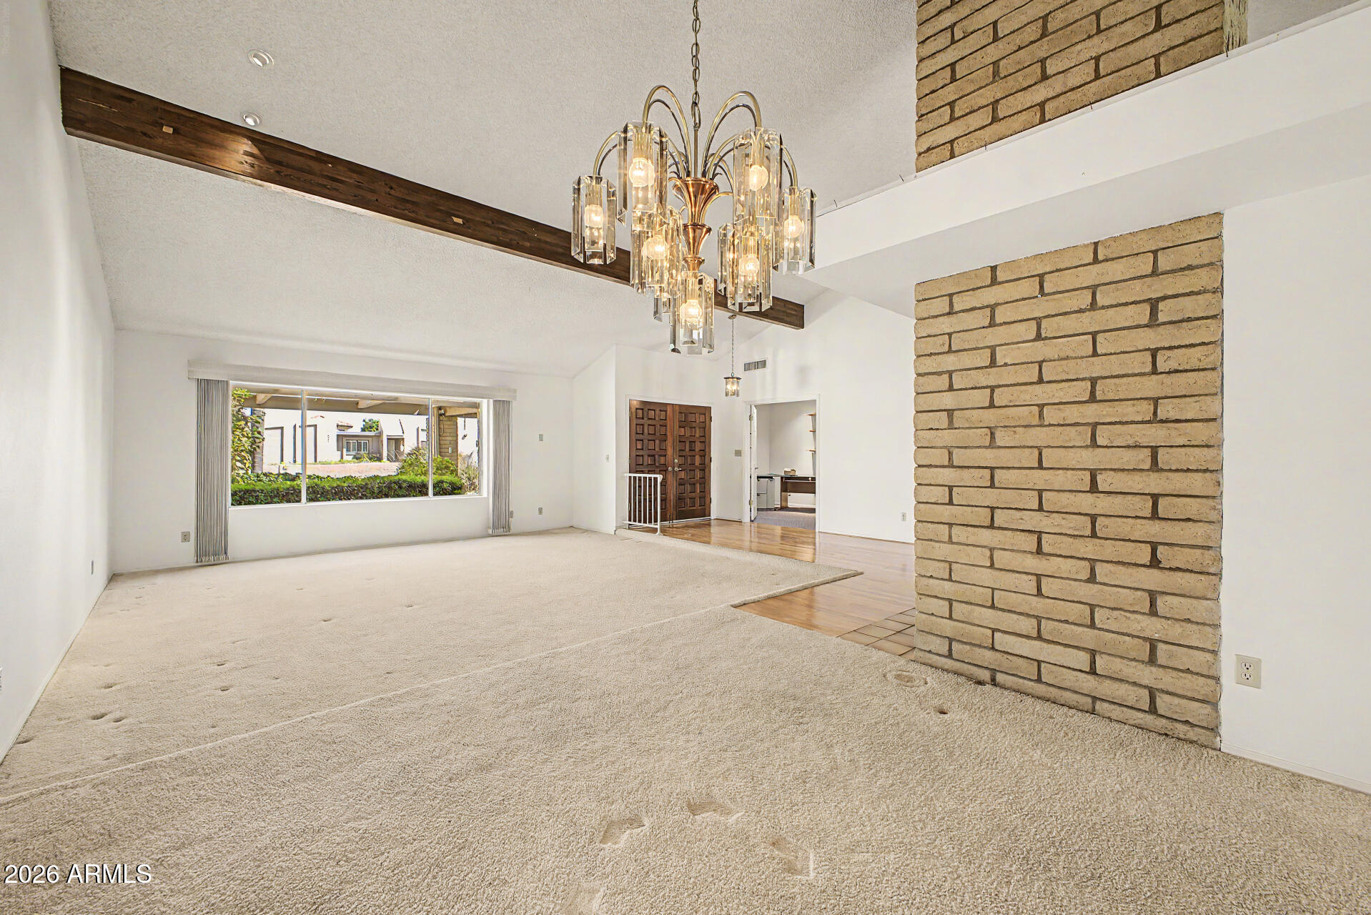
Welcome to this North Glendale Gem on a large corner lot across from the park with NO HOA! Perfect for an owner-occupant or investor looking to update, redesign, or reimagine the interior to their own taste. The property features a spacious 4-bed, 2-bath, 3-car garage layout with hardwood floors and a cozy two-way fireplace. Best of all, major big-ticket expenses are already taken care of for the buyer: the AC units and roof were replaced within the last 3 years, and the home features OWNED solar panels for massive energy savings! Minutes from Arrowhead & P83 retail/entertainment. This home is being sold ''AS IS'. The personal representative has never occupied the premises and is acting on behalf of the estate. Endless potential in a prime location!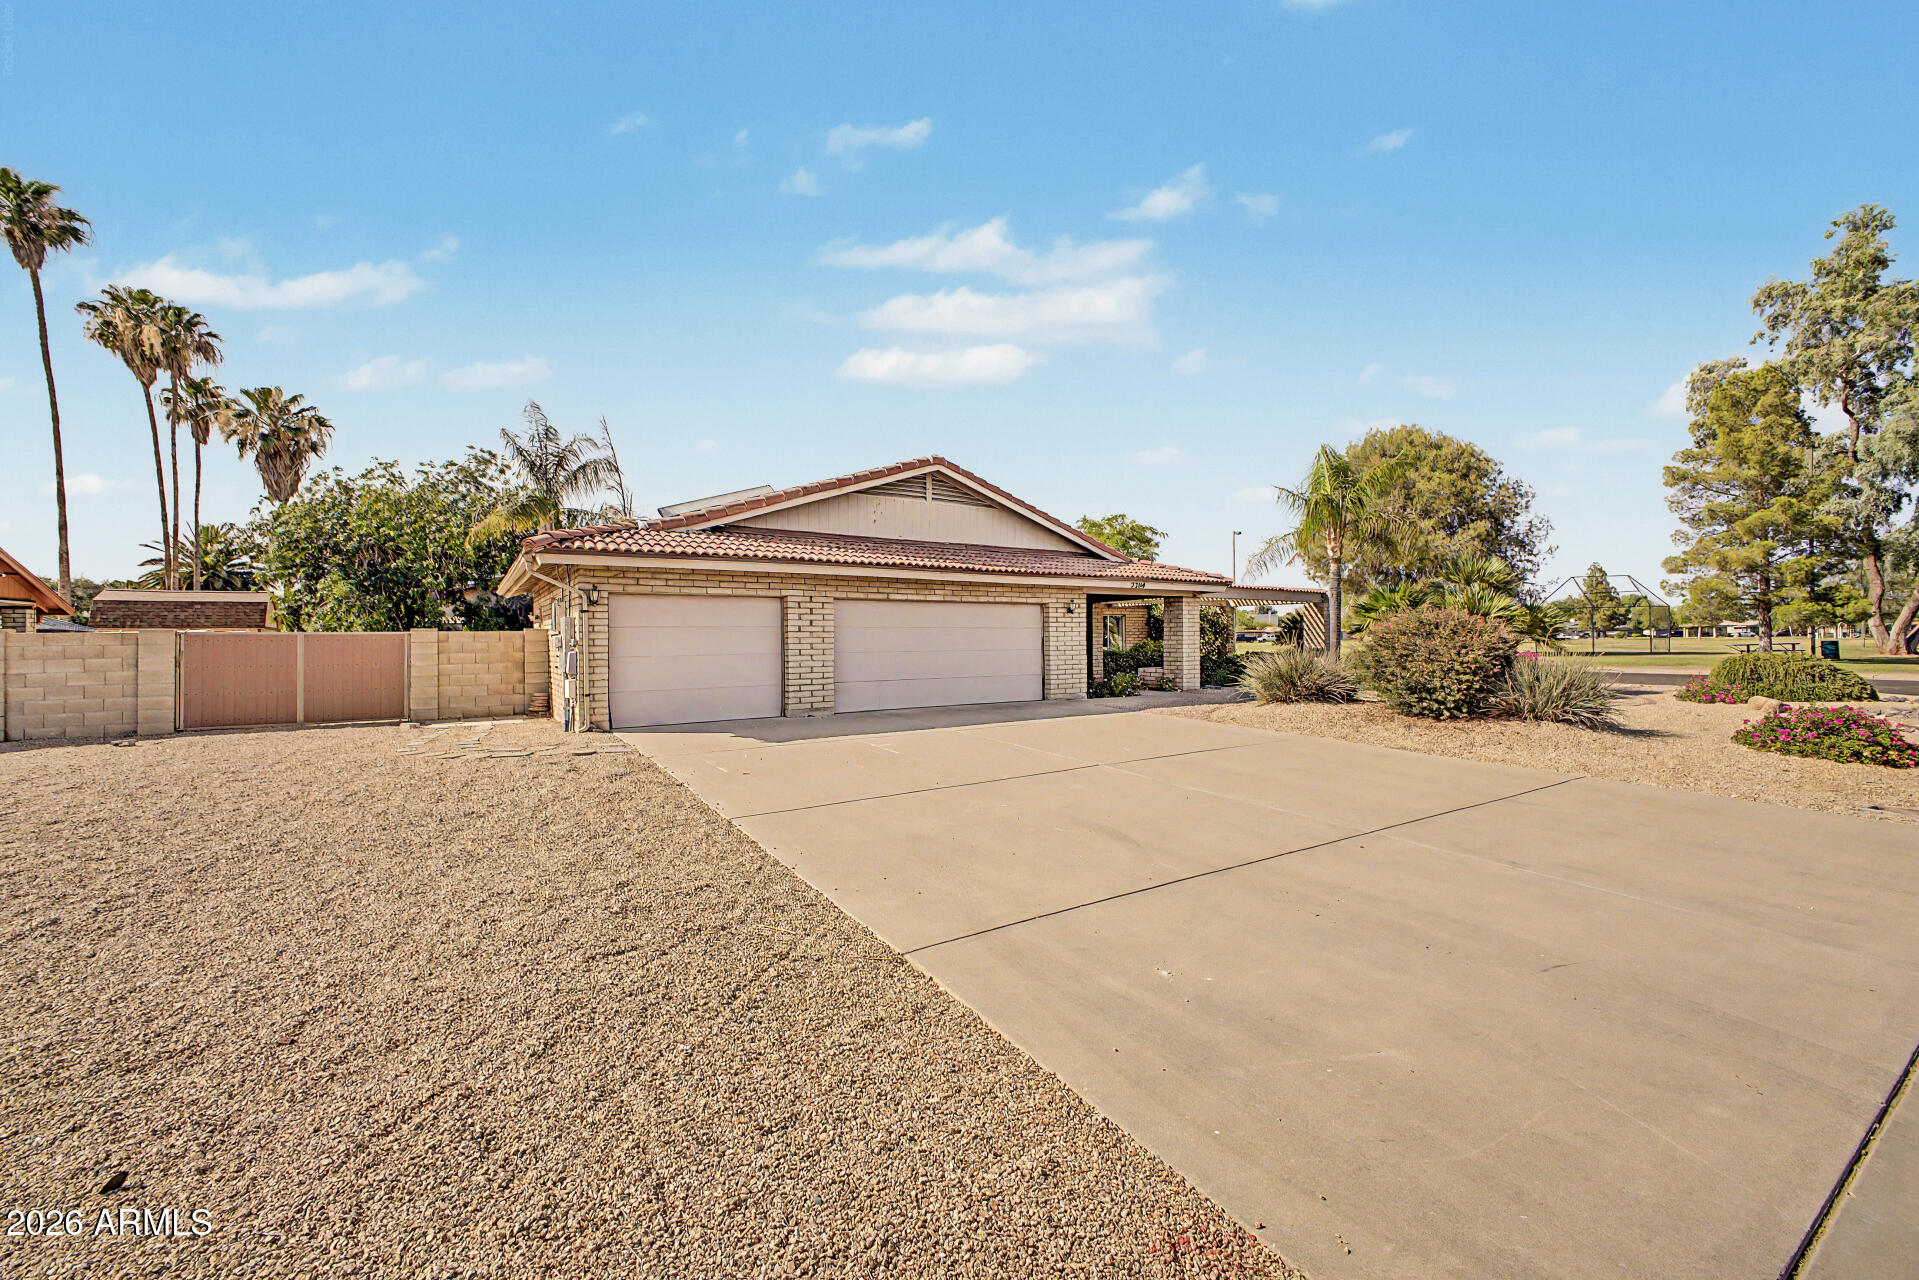
Mortgage Calculator
Monthly Payment (Est.)
$2,4185 hours ago Listing updated with changes from the MLS® 3 days ago Listing first seen on site

All information should be verified by the recipient and none is guaranteed as accurate by ARMLS. Copyright 2026 Arizona Regional Multiple Listing Service, Inc. All rights reserved.
Last checked: 2026-05-30 11:46 PM UTC
Save
Ask
Tour
Hide
$530,000
3 Days On Site
5304 W KINGS Avenue
Glendale, AZ 85306
For Sale|Single Family Residence|Active
4
Beds
2
Total Baths
2
Full Baths
2,414
SqFt
$220
/SqFt
1981
Built
Subdivision:
GLENMEADE ESTATES
County:
Maricopa
Call Now: 602-513-2590
Is this the listing for you? We can help make it yours.
602-513-2590Save
Ask
Tour
Hide
Calculator powered by Showcase IDX, a Constellation1 Company. Copyright ©2026 Information is deemed reliable but not guaranteed.
Save
Ask
Tour
Hide
Listing Snapshot
Price
$530,000
Days On Site
3 Days
Bedrooms
4
Inside Area (SqFt)
2,414 sqft
Total Baths
2
Full Baths
2
Partial Baths
N/A
Lot Size
0.35 Acres
Year Built
1981
MLS® Number
7033728
Status
Active
Property Tax
$1,926
HOA/Condo/Coop Fees
N/A
Sq Ft Source
Assessor
Friends & Family
Recent Activity
General Features
Acres
0.35
Attached Garage
Yes
Cross Street
59th Ave and Bell Rd
Disclosures
Agency Discl ReqSeller Discl Avail
Energy Features
Solar
Foundation
Slab
Garage
Yes
Garage Spaces
3
Land Lease
No
Levels
One
Number Of Stories
1
Parking
Garage Door Opener
Parking Spaces
3
Property Condition
Fixer
Property Sub Type
Single Family Residence
Sewer
Public Sewer
Special Circumstances
Probate Listing
Style
Ranch
Utilities
Sewer ConnectedCable Available
Water Source
Public
Interior Features
Appliances
DryerWasherWater Softener OwnedRefrigeratorDishwasherDisposalInduction CooktopElectric OvenMicrowave
Cooling
Central AirCeiling Fan(s)
Fireplace
Yes
Fireplace Features
Family RoomDouble Sided
Fireplaces
1
Flooring
CarpetTileWood
Heating
Heat PumpElectric
Interior
Granite CountersEat-in KitchenVaulted Ceiling(s)Kitchen Island
Laundry Features
Inside
Save
Ask
Tour
Hide
Exterior Features
Construction Details
Slump Block
Exterior
Private Yard
Fencing
Block
Lot Features
Sprinklers In RearSprinklers In FrontCorner LotDesert Front
Other Structures
Shed(s)
Patio And Porch
Patio
Roof
CompositionTile
Spa Features
None
Community Features
Community Features
Playground
Financing Terms Available
CashConventional
Roads
Asphalt
School District
Peoria Unified School District
Township
3N
Schools
School District
Peoria Unified School District
Elementary School
Canyon Elementary School
Middle School
Canyon Elementary School
High School
Cactus High School
Listing courtesy of Russ Lyon Sotheby’s International Realty.
Neighborhood & Commute
Source: Walkscore
Save
Ask
Tour
Hide