
Beautiful property located in popular Stetson Valley, with stunning mountain views. Oversized lot with beautiful landscaping in front and back with PVC watering system. Enjoy the generous backyard and sparkling pool. Fabulous front door and shutters throughout the home. Spacious kitchen with built in refrigerator, double ovens and gas cook top! Large Master Retreat. Master Bath has a walk in shower and 6' garden tub with a walk in closet. Plenty of room in the 2ft extended 3 car garage. So many great features in this well maintained home.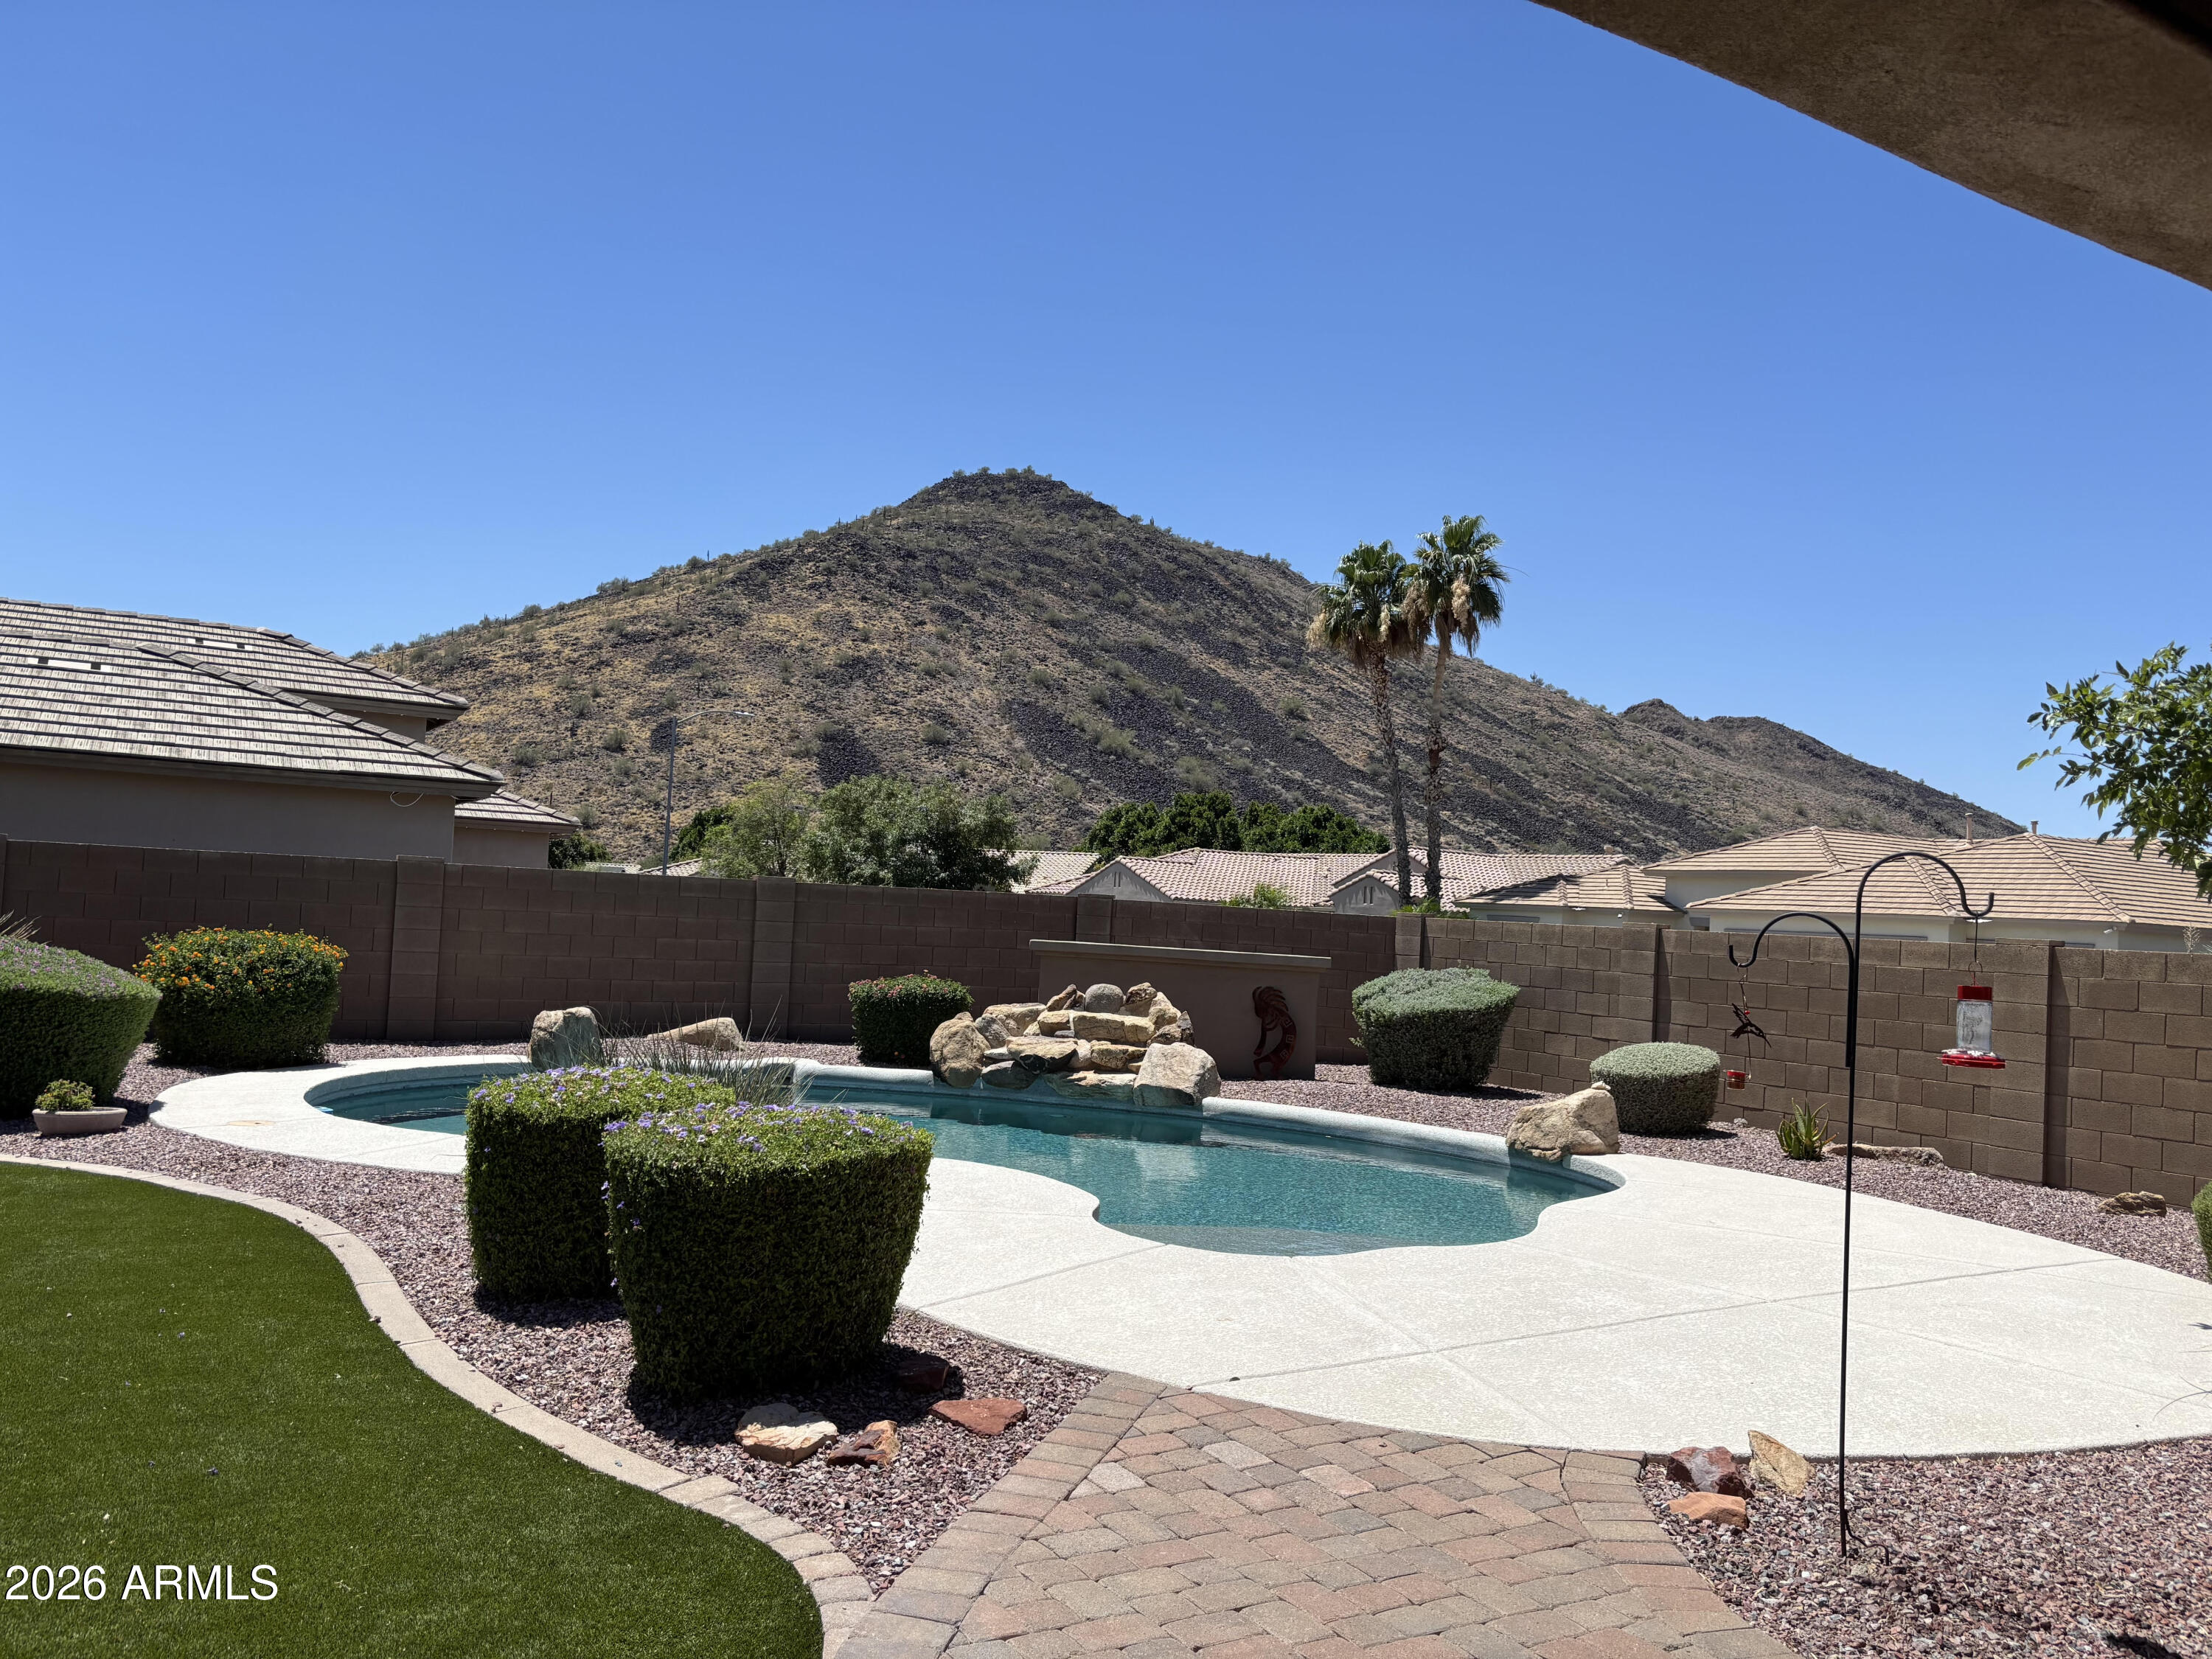
Mortgage Calculator
Monthly Payment (Est.)
$3,82812 hours ago Listing updated with changes from the MLS® 12 hours ago Status changed to Active 3 days ago Listing first seen on site

All information should be verified by the recipient and none is guaranteed as accurate by ARMLS. Copyright 2026 Arizona Regional Multiple Listing Service, Inc. All rights reserved.
Last checked: 2026-05-30 07:23 PM UTC
Save
Ask
Tour
Hide
$839,000
2 Days On Site
25612 N 55TH Drive
Phoenix, AZ 85083
For Sale|Single Family Residence|Active
4
Beds
4
Total Baths
3
Full Baths
1
Partial Bath
3,090
SqFt
$272
/SqFt
2006
Built
Subdivision:
Stetson Valley
County:
Maricopa
Call Now: 602-513-2590
Is this the listing for you? We can help make it yours.
602-513-2590Save
Ask
Tour
Hide
Calculator powered by Showcase IDX, a Constellation1 Company. Copyright ©2026 Information is deemed reliable but not guaranteed.
Save
Ask
Tour
Hide
Listing Snapshot
Price
$839,000
Days On Site
2 Days
Bedrooms
4
Inside Area (SqFt)
3,090 sqft
Total Baths
4
Full Baths
3
Partial Baths
1
Lot Size
0.31 Acres
Year Built
2006
MLS® Number
7033841
Status
Active
Property Tax
$4,722
HOA/Condo/Coop Fees
$108.33 monthly
Sq Ft Source
Assessor
Friends & Family
Recent Activity
General Features
Acres
0.31
Attached Garage
Yes
Cross Street
55th Avenue / Happy Valley Road
Disclosures
Seller Discl Avail
Garage
Yes
Garage Spaces
3
Land Lease
No
Levels
One
Number Of Stories
1
Property Sub Type
Single Family Residence
Sewer
Public Sewer
Style
Santa Barbara/Tuscan
Utilities
Cable Available
Water Source
Public
Interior Features
Appliances
DryerWasherRefrigeratorDishwasherDisposalGas CooktopBuilt-In Gas Oven
Cooling
Central AirCeiling Fan(s)
Fireplace
Yes
Fireplace Features
Gas
Fireplaces
1
Flooring
CarpetTile
Heating
Electric
Interior
High Speed InternetDouble VanityEat-in KitchenKitchen IslandPantryHigh Ceilings
Window Features
Screens
Save
Ask
Tour
Hide
Exterior Features
Construction Details
StuccoStoneFrame
Exterior
BarbecueBuilt-in Barbecue
Fencing
Front YardBack YardBlock
Lot Features
Sprinklers In RearSprinklers In FrontCorner Lot
Private Pool
Yes
Roof
Tile
Spa Features
None
View
Mountain(s)
Waterview
Mountain(s)
Windows/Doors
Screens
Community Features
Association Dues
325
Community Features
Playground
Financing Terms Available
CashConventionalFHAVA Loan
HOA Fee Frequency
Quarterly
School District
Deer Valley Unified District
Township
04N
Schools
School District
Deer Valley Unified District
Elementary School
Inspiration Mountain School
Middle School
Inspiration Mountain School
High School
Sandra Day O'Connor High School
Listing courtesy of HomeSmart.
Neighborhood & Commute
Source: Walkscore
Save
Ask
Tour
Hide