
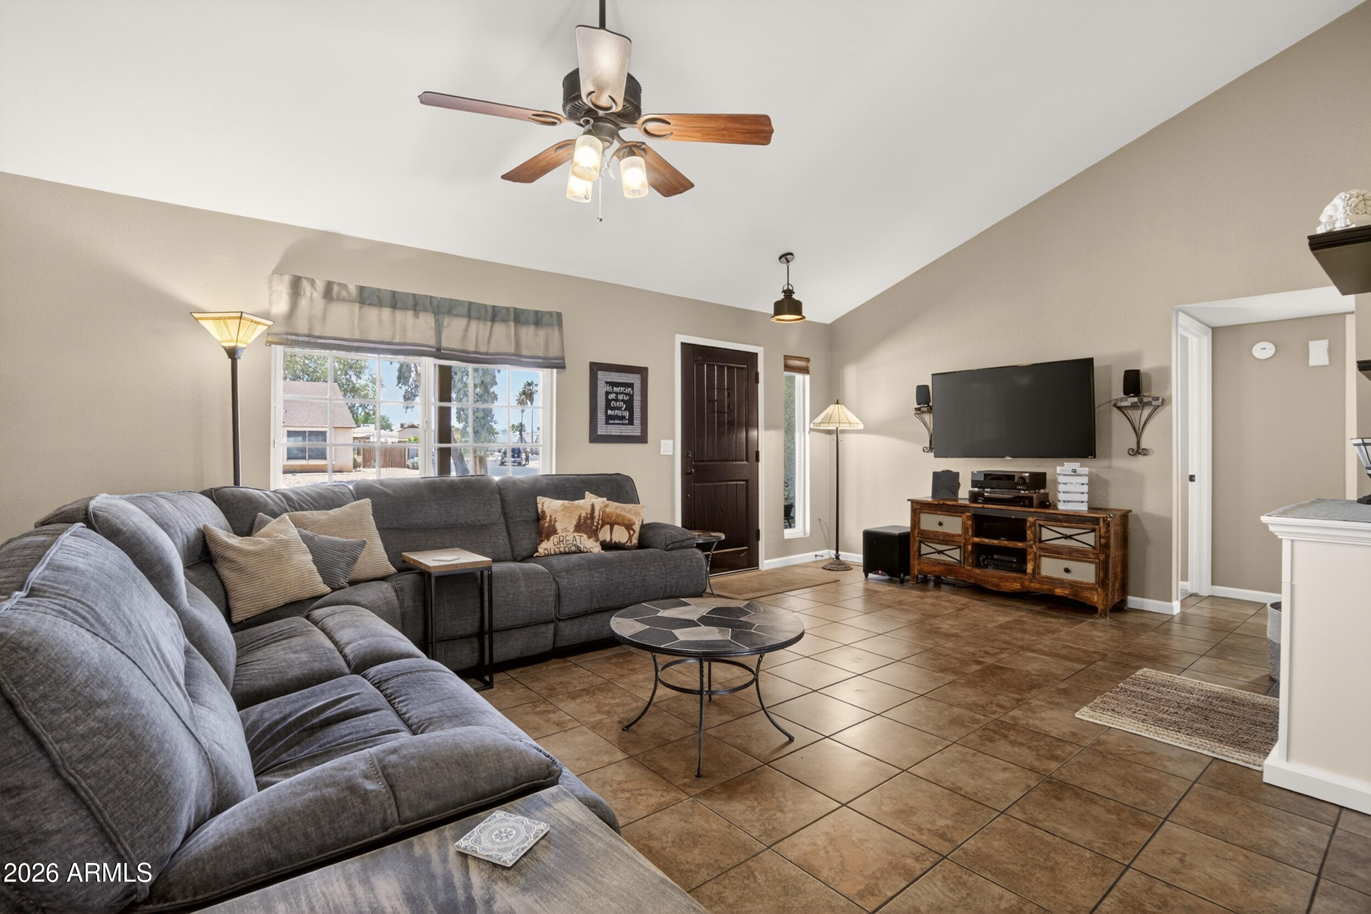
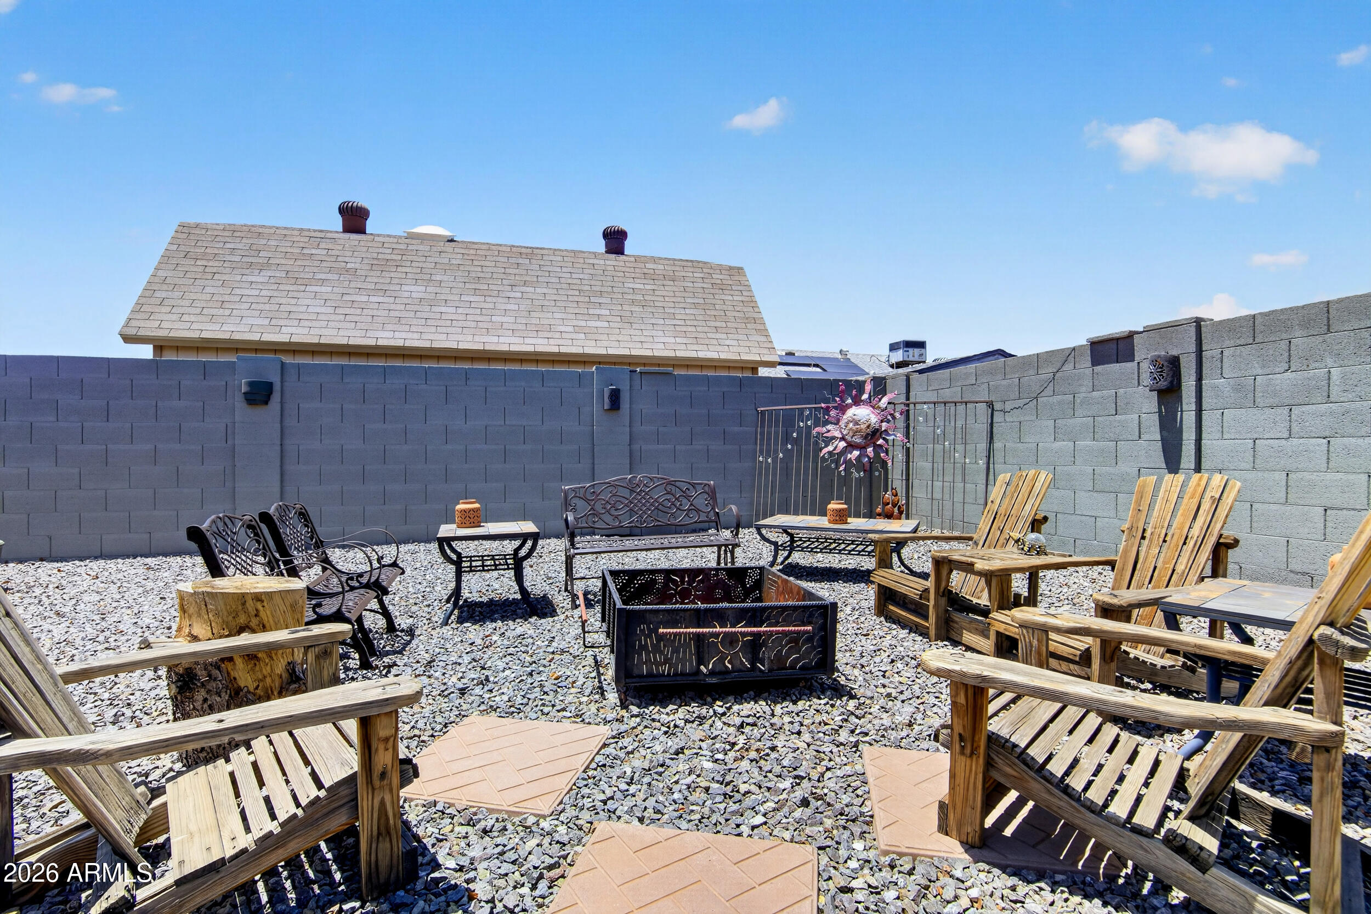
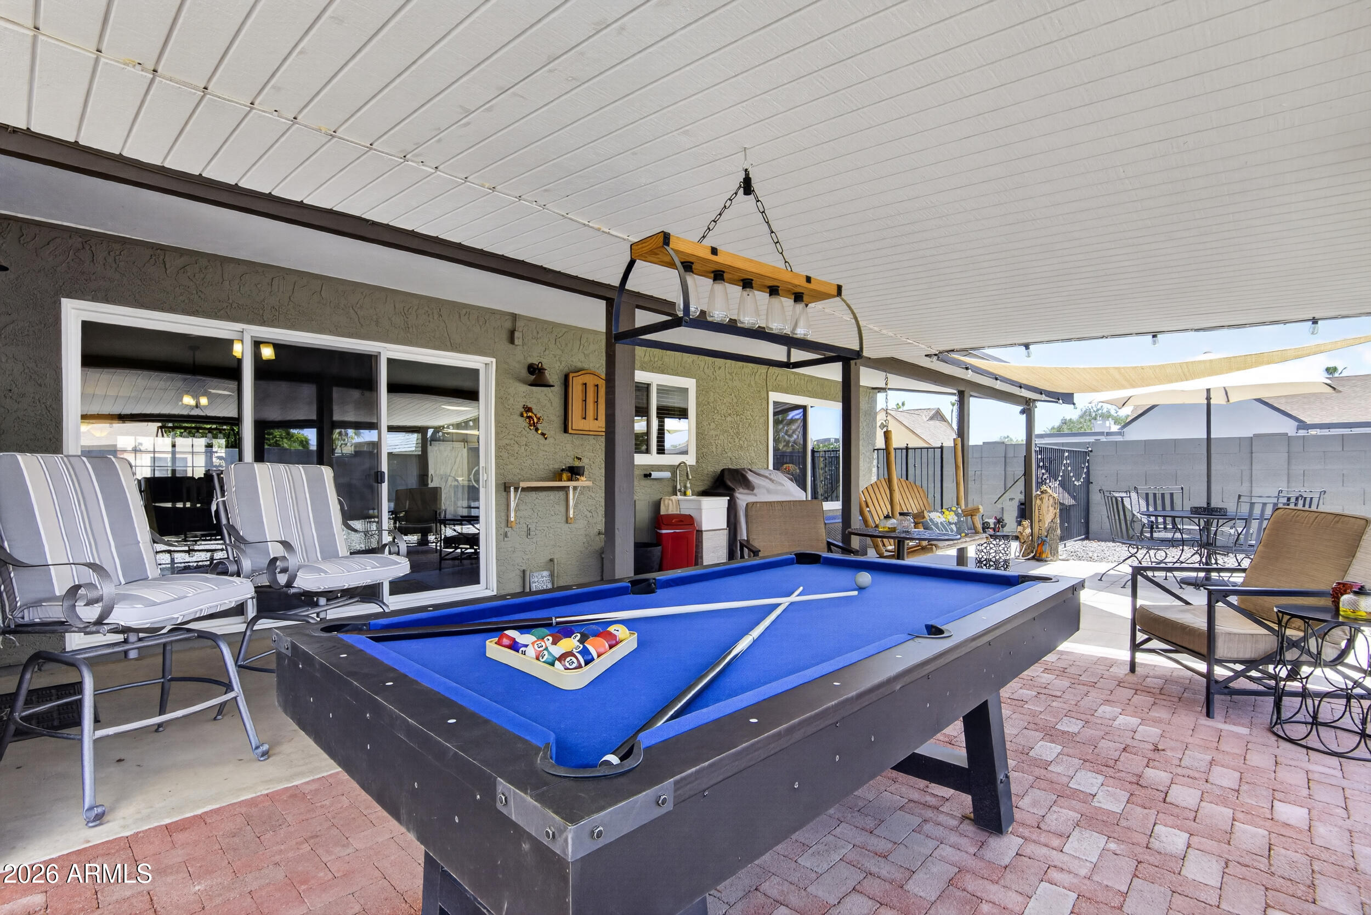
No HOA! VA Assumable. Beautifully updated 3-bed, 2-bath home blending charm, comfort, & modern upgrades! This move-in ready property features fresh interior paint/texture, newer tile flooring in bathrooms & office/3rd bedroom, plush new carpet in bedrooms, & several upgraded solid-core multi-panel doors. The spacious primary suite includes dual walk-in closets w/stylish barn doors & expanded bonus area creating an easy office space or quiet retreat. The kitchen shines w/newer stainless-steel appliances, updated sink, faucet, garbage disposal, & RO water system. Additional improvements include newer garage door & opener (2024), newer water heater (2025), added attic insulation (2025), Roof (2011), HVAC (2019), Windows replaced by previous owner, & SunRun leased solar for energy efficiency. enjoy fresh exterior paint, updated landscaping, fire pit area, extended paver patio, roller shades, artificial turf dog run/side yard retreat, coordinated painted block fencing, & added utility sink on the back patio–perfect for Arizona outdoor living!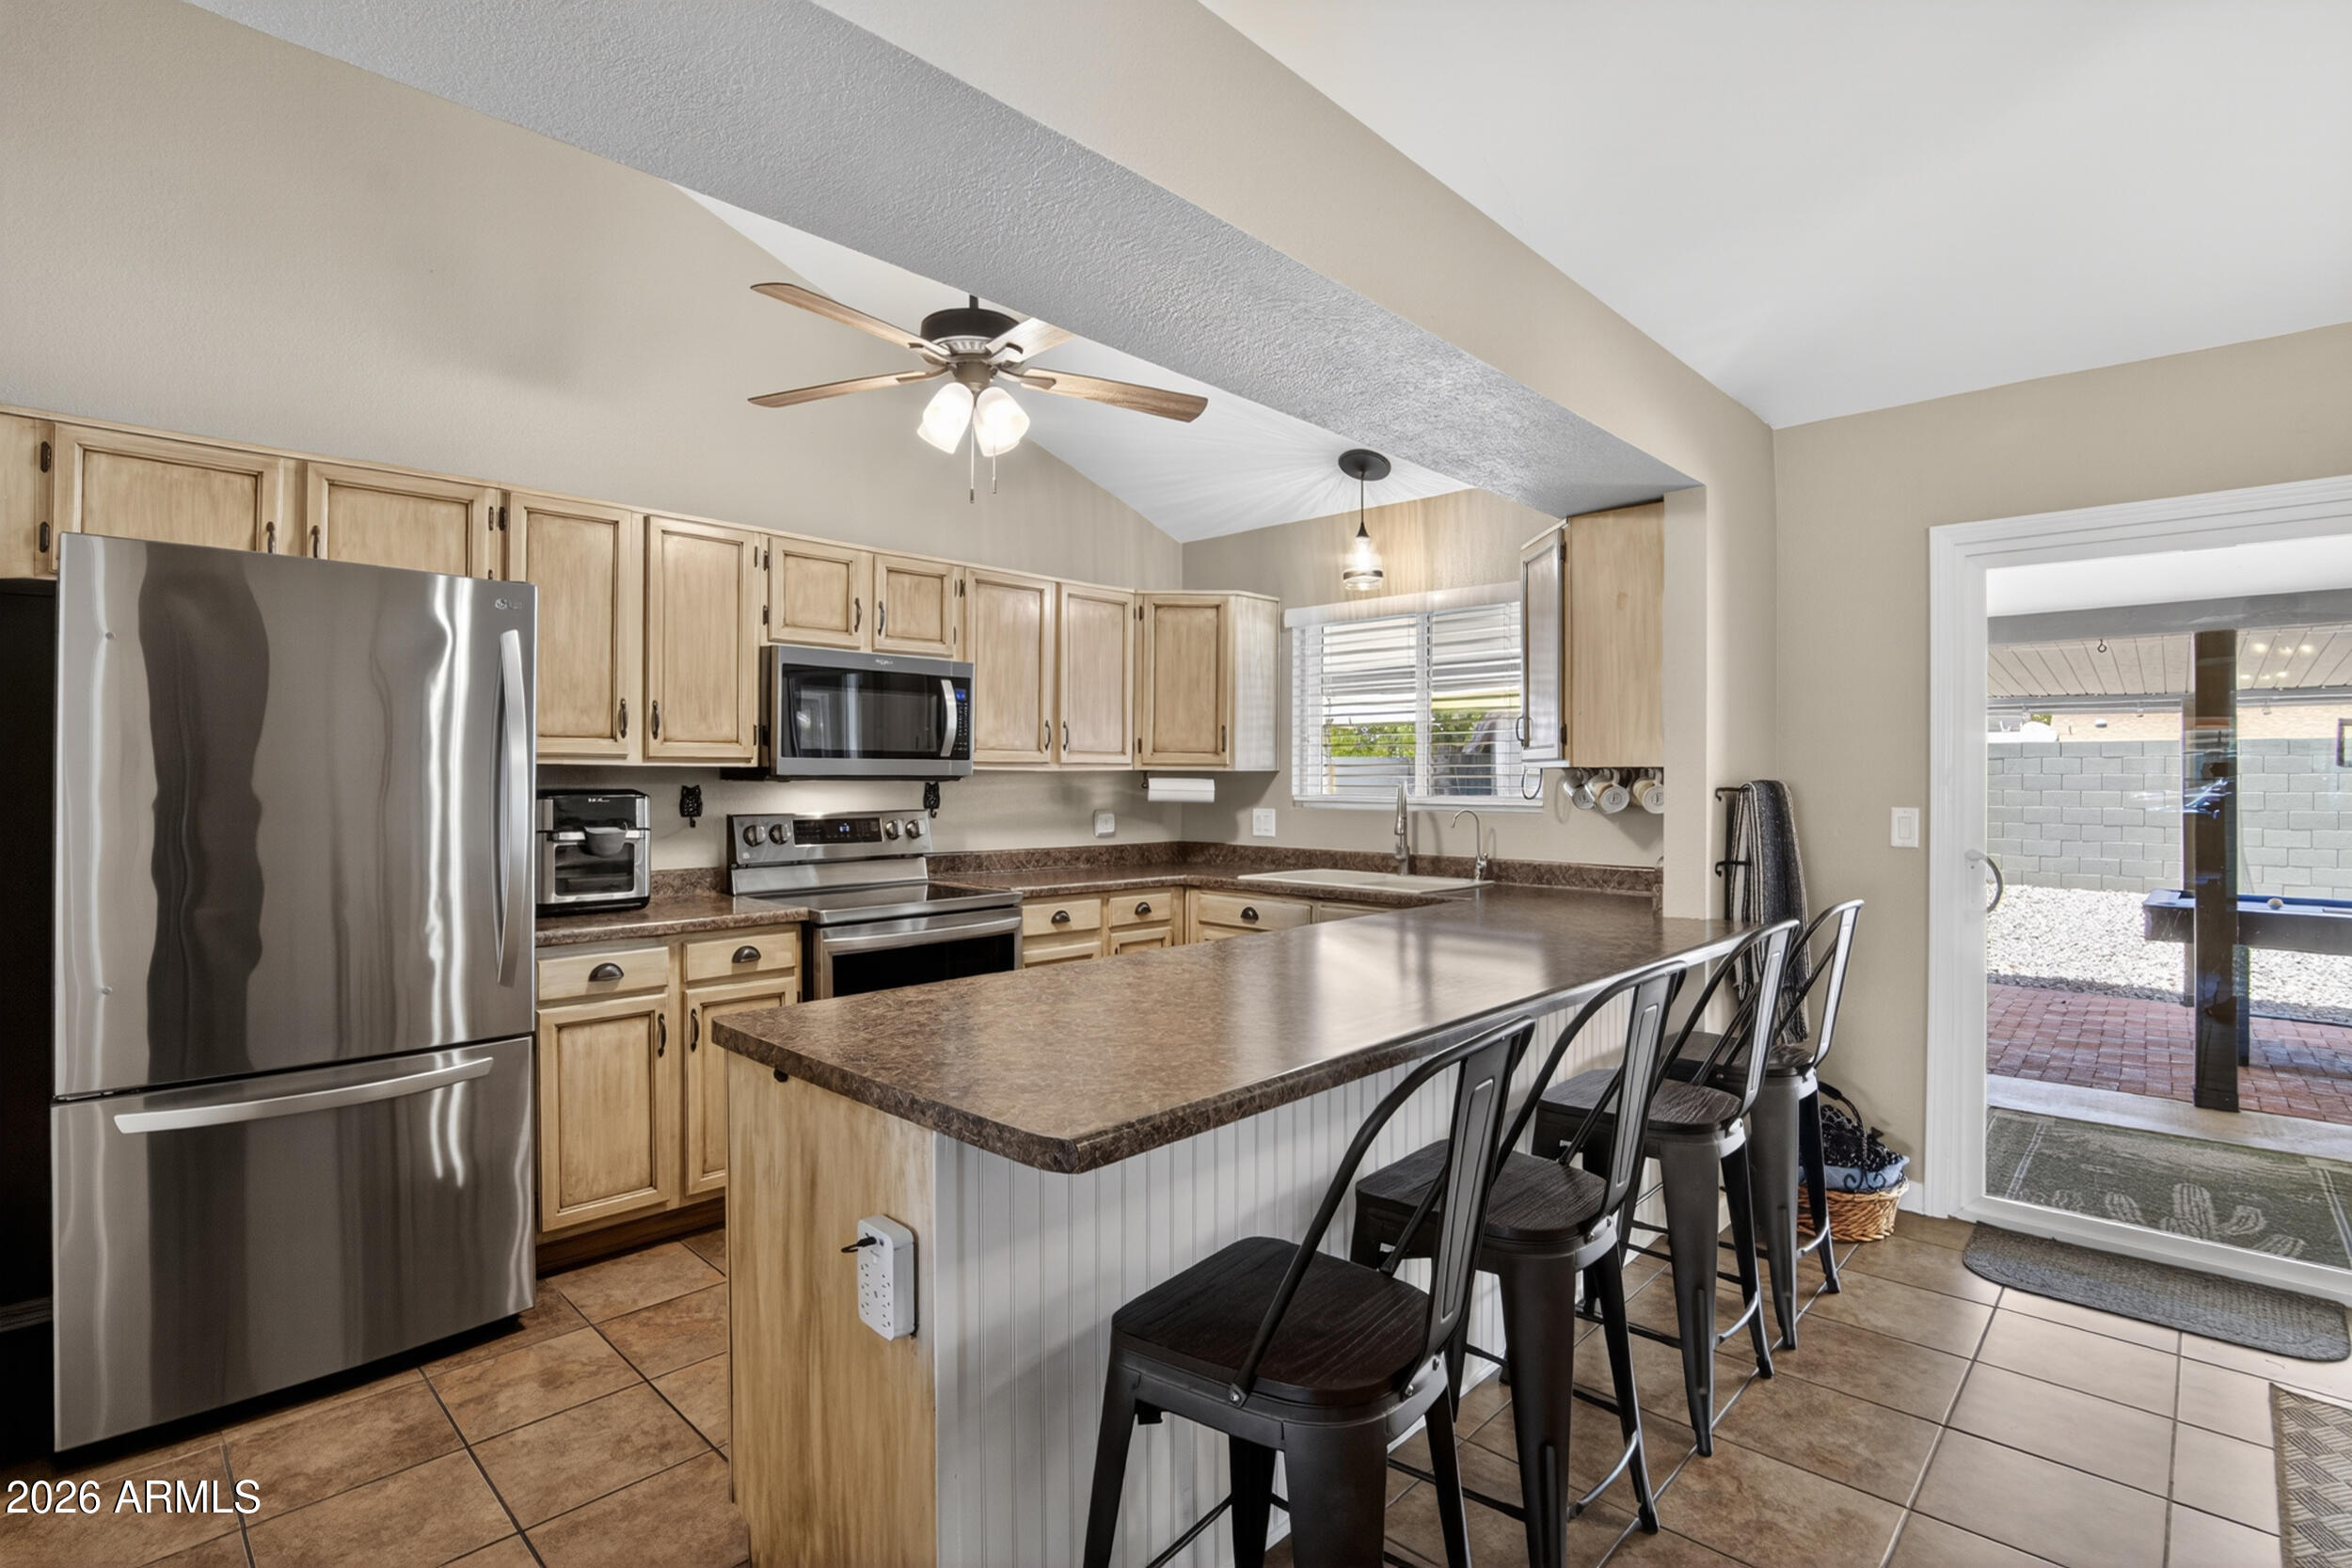
Mortgage Calculator
Monthly Payment (Est.)
$1,89313 hours ago Listing updated with changes from the MLS® 3 days ago Listing first seen on site

All information should be verified by the recipient and none is guaranteed as accurate by ARMLS. Copyright 2026 Arizona Regional Multiple Listing Service, Inc. All rights reserved.
Last checked: 2026-05-31 08:25 PM UTC
Save
Ask
Tour
Hide
$415,000
3 Days On Site
19232 N 47TH Drive
Glendale, AZ 85308
For Sale|Single Family Residence|Active
3
Beds
2
Total Baths
2
Full Baths
1,704
SqFt
$244
/SqFt
1984
Built
Subdivision:
OVERLAND TRAIL 2
County:
Maricopa
Call Now: 602-513-2590
Is this the listing for you? We can help make it yours.
602-513-2590Save
Ask
Tour
Hide
Calculator powered by Showcase IDX, a Constellation1 Company. Copyright ©2026 Information is deemed reliable but not guaranteed.
Save
Ask
Tour
Hide
Listing Snapshot
Price
$415,000
Days On Site
3 Days
Bedrooms
3
Inside Area (SqFt)
1,704 sqft
Total Baths
2
Full Baths
2
Partial Baths
N/A
Lot Size
0.17 Acres
Year Built
1984
MLS® Number
7034031
Status
Active
Property Tax
$1,206
HOA/Condo/Coop Fees
N/A
Sq Ft Source
Assessor
Friends & Family
Recent Activity
General Features
Acres
0.17
Attached Garage
Yes
Cross Street
43rd Ave & Union Hills
Disclosures
Seller Discl Avail
Energy Features
Solar
Garage
Yes
Garage Spaces
2
Land Lease
No
Levels
One
Number Of Stories
1
Parking
Garage Door Opener
Parking Spaces
2
Property Sub Type
Single Family Residence
Sewer
Public Sewer
Style
Ranch
Water Source
Public
Interior Features
Appliances
DryerWasherRefrigeratorDishwasherDisposalElectric RangeMicrowave
Cooling
Central AirCeiling Fan(s)
Flooring
CarpetTile
Heating
Heat PumpElectric
Interior
High Speed InternetVaulted Ceiling(s)Pantry
Laundry Features
Inside
Window Features
Tinted WindowsDouble Pane Windows
Save
Ask
Tour
Hide
Exterior Features
Construction Details
StuccoBoard & Batten SidingFrame
Fencing
Block
Lot Features
Corner LotDesert BackDesert FrontCul-De-Sac
Other Structures
Shed(s)
Roof
Composition
Spa Features
None
View
Mountain(s)
Waterview
Mountain(s)
Windows/Doors
Tinted WindowsDouble Pane Windows
Community Features
Financing Terms Available
CashConventionalFHAVA Loan
School District
Deer Valley Unified District
Township
4N
Schools
School District
Deer Valley Unified District
Elementary School
Mountain Shadows Elementary School
Middle School
Desert Sky Middle School
High School
Deer Valley High School
Listing courtesy of West USA Realty.
Neighborhood & Commute
Source: Walkscore
Save
Ask
Tour
Hide