
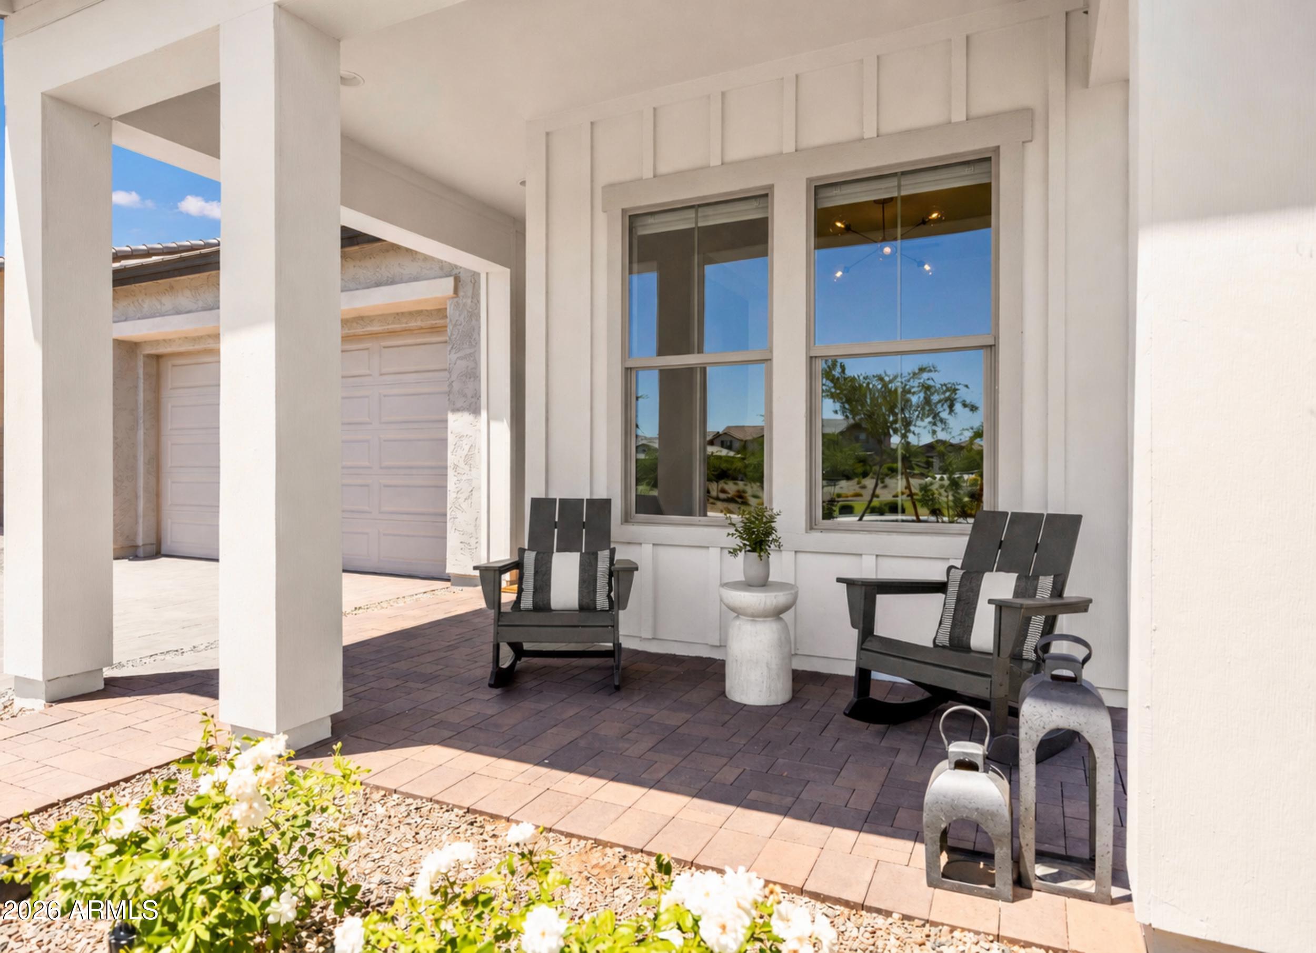
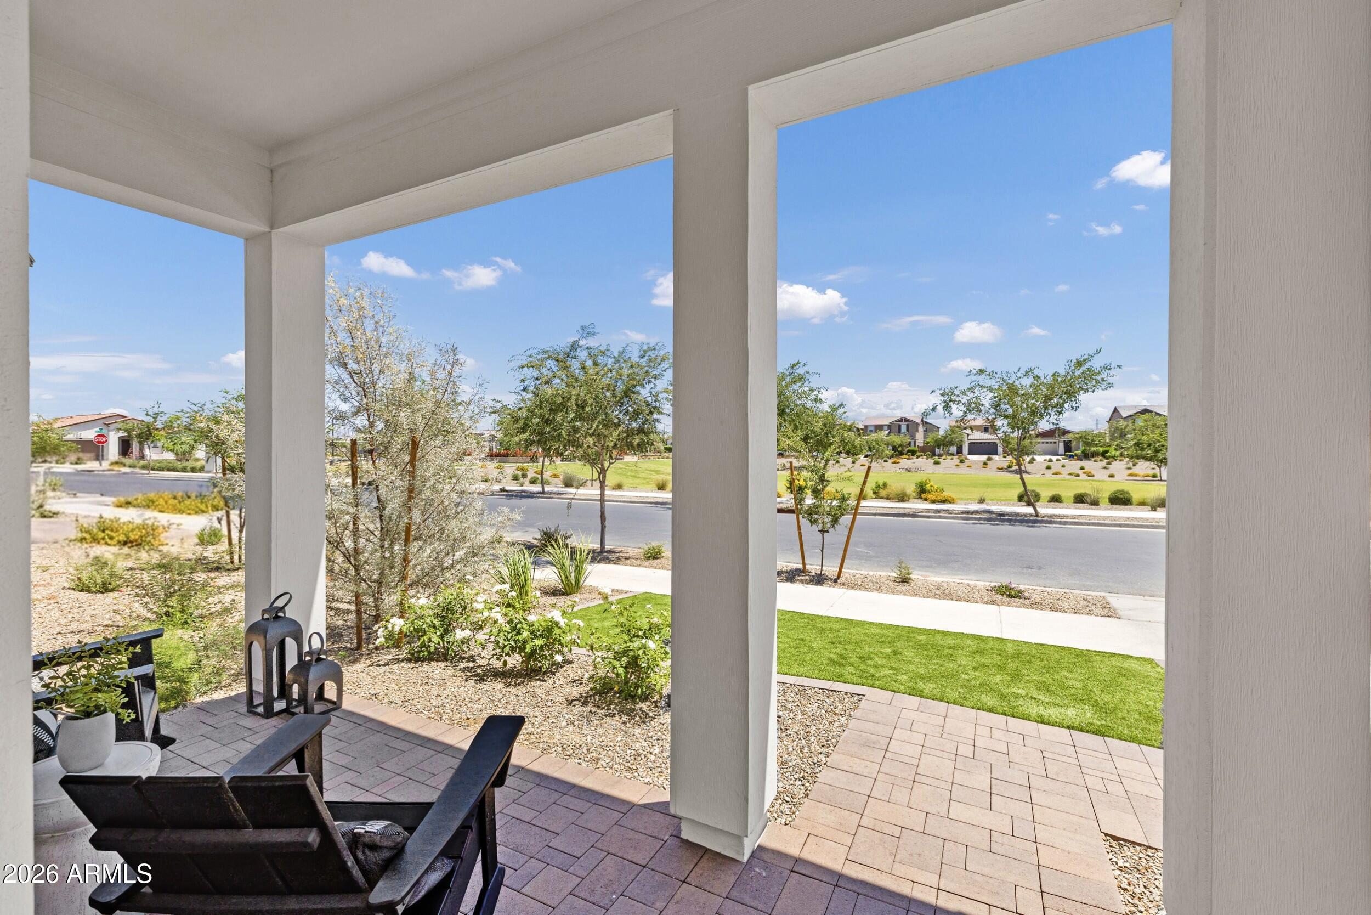
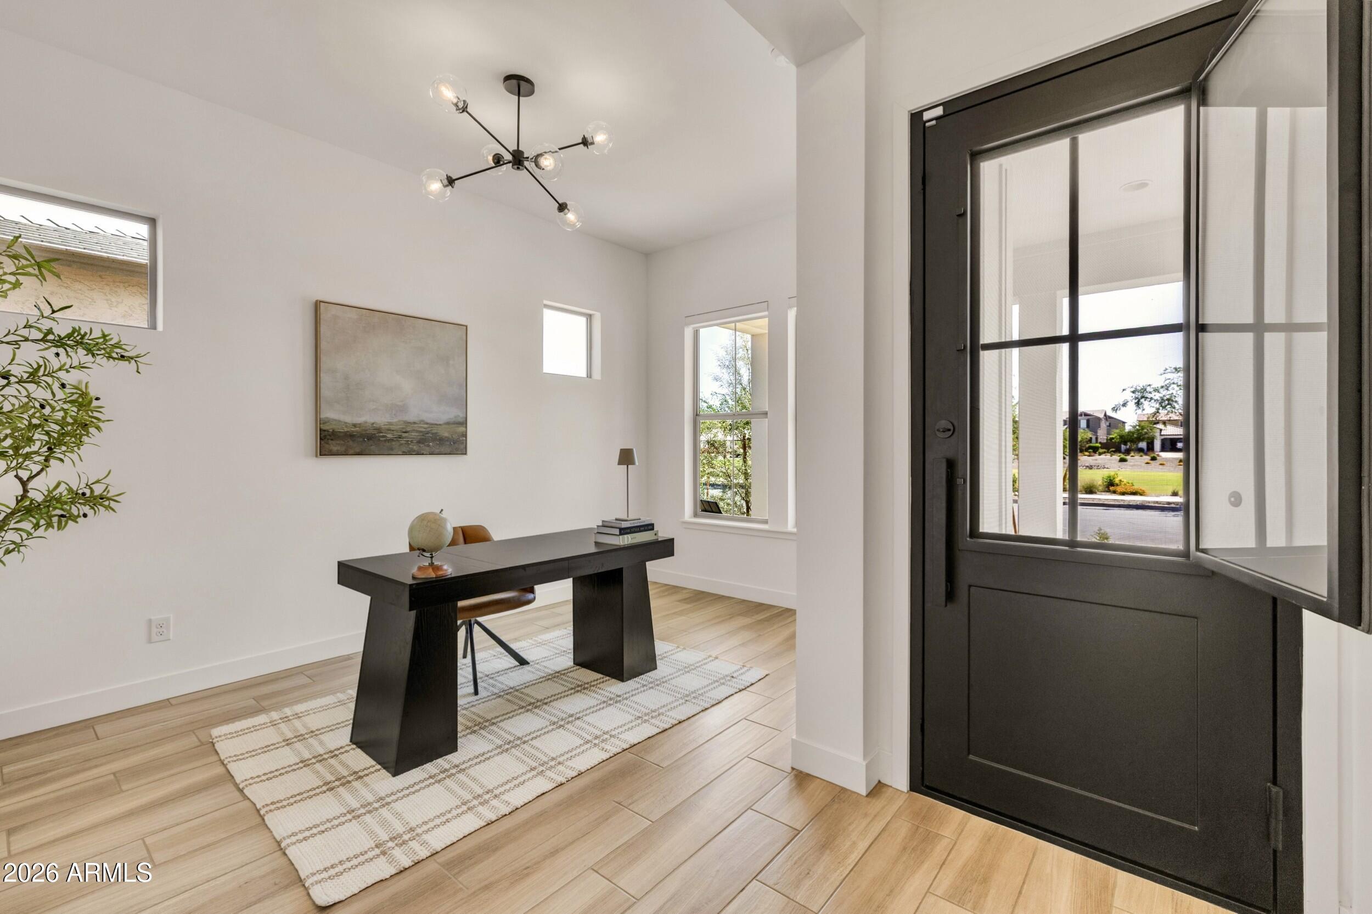
Upgraded David Weekley home on a premium park-facing lot in Harvest at Queen Creek. Completed in 2025, this 4 bed + office + den home offers 3,007 sq ft, an open-concept layout, high ceilings, and a 3-car garage with epoxy floors and built-in cabinets. Upgrades include a whole-home water softener + RO system, window coverings throughout, and a professionally landscaped backyard designed for privacy and low maintenance. Over $150,000 in builder and owner upgrades. Enjoy resort-style pools, lakes, parks, trails, food trucks, and year-round community events. Minutes from Pecan Lake Entertainment District, Schnepf Farms, and Queen Creek Olive Mill. More upgrades, better lot, better value – come see for yourself.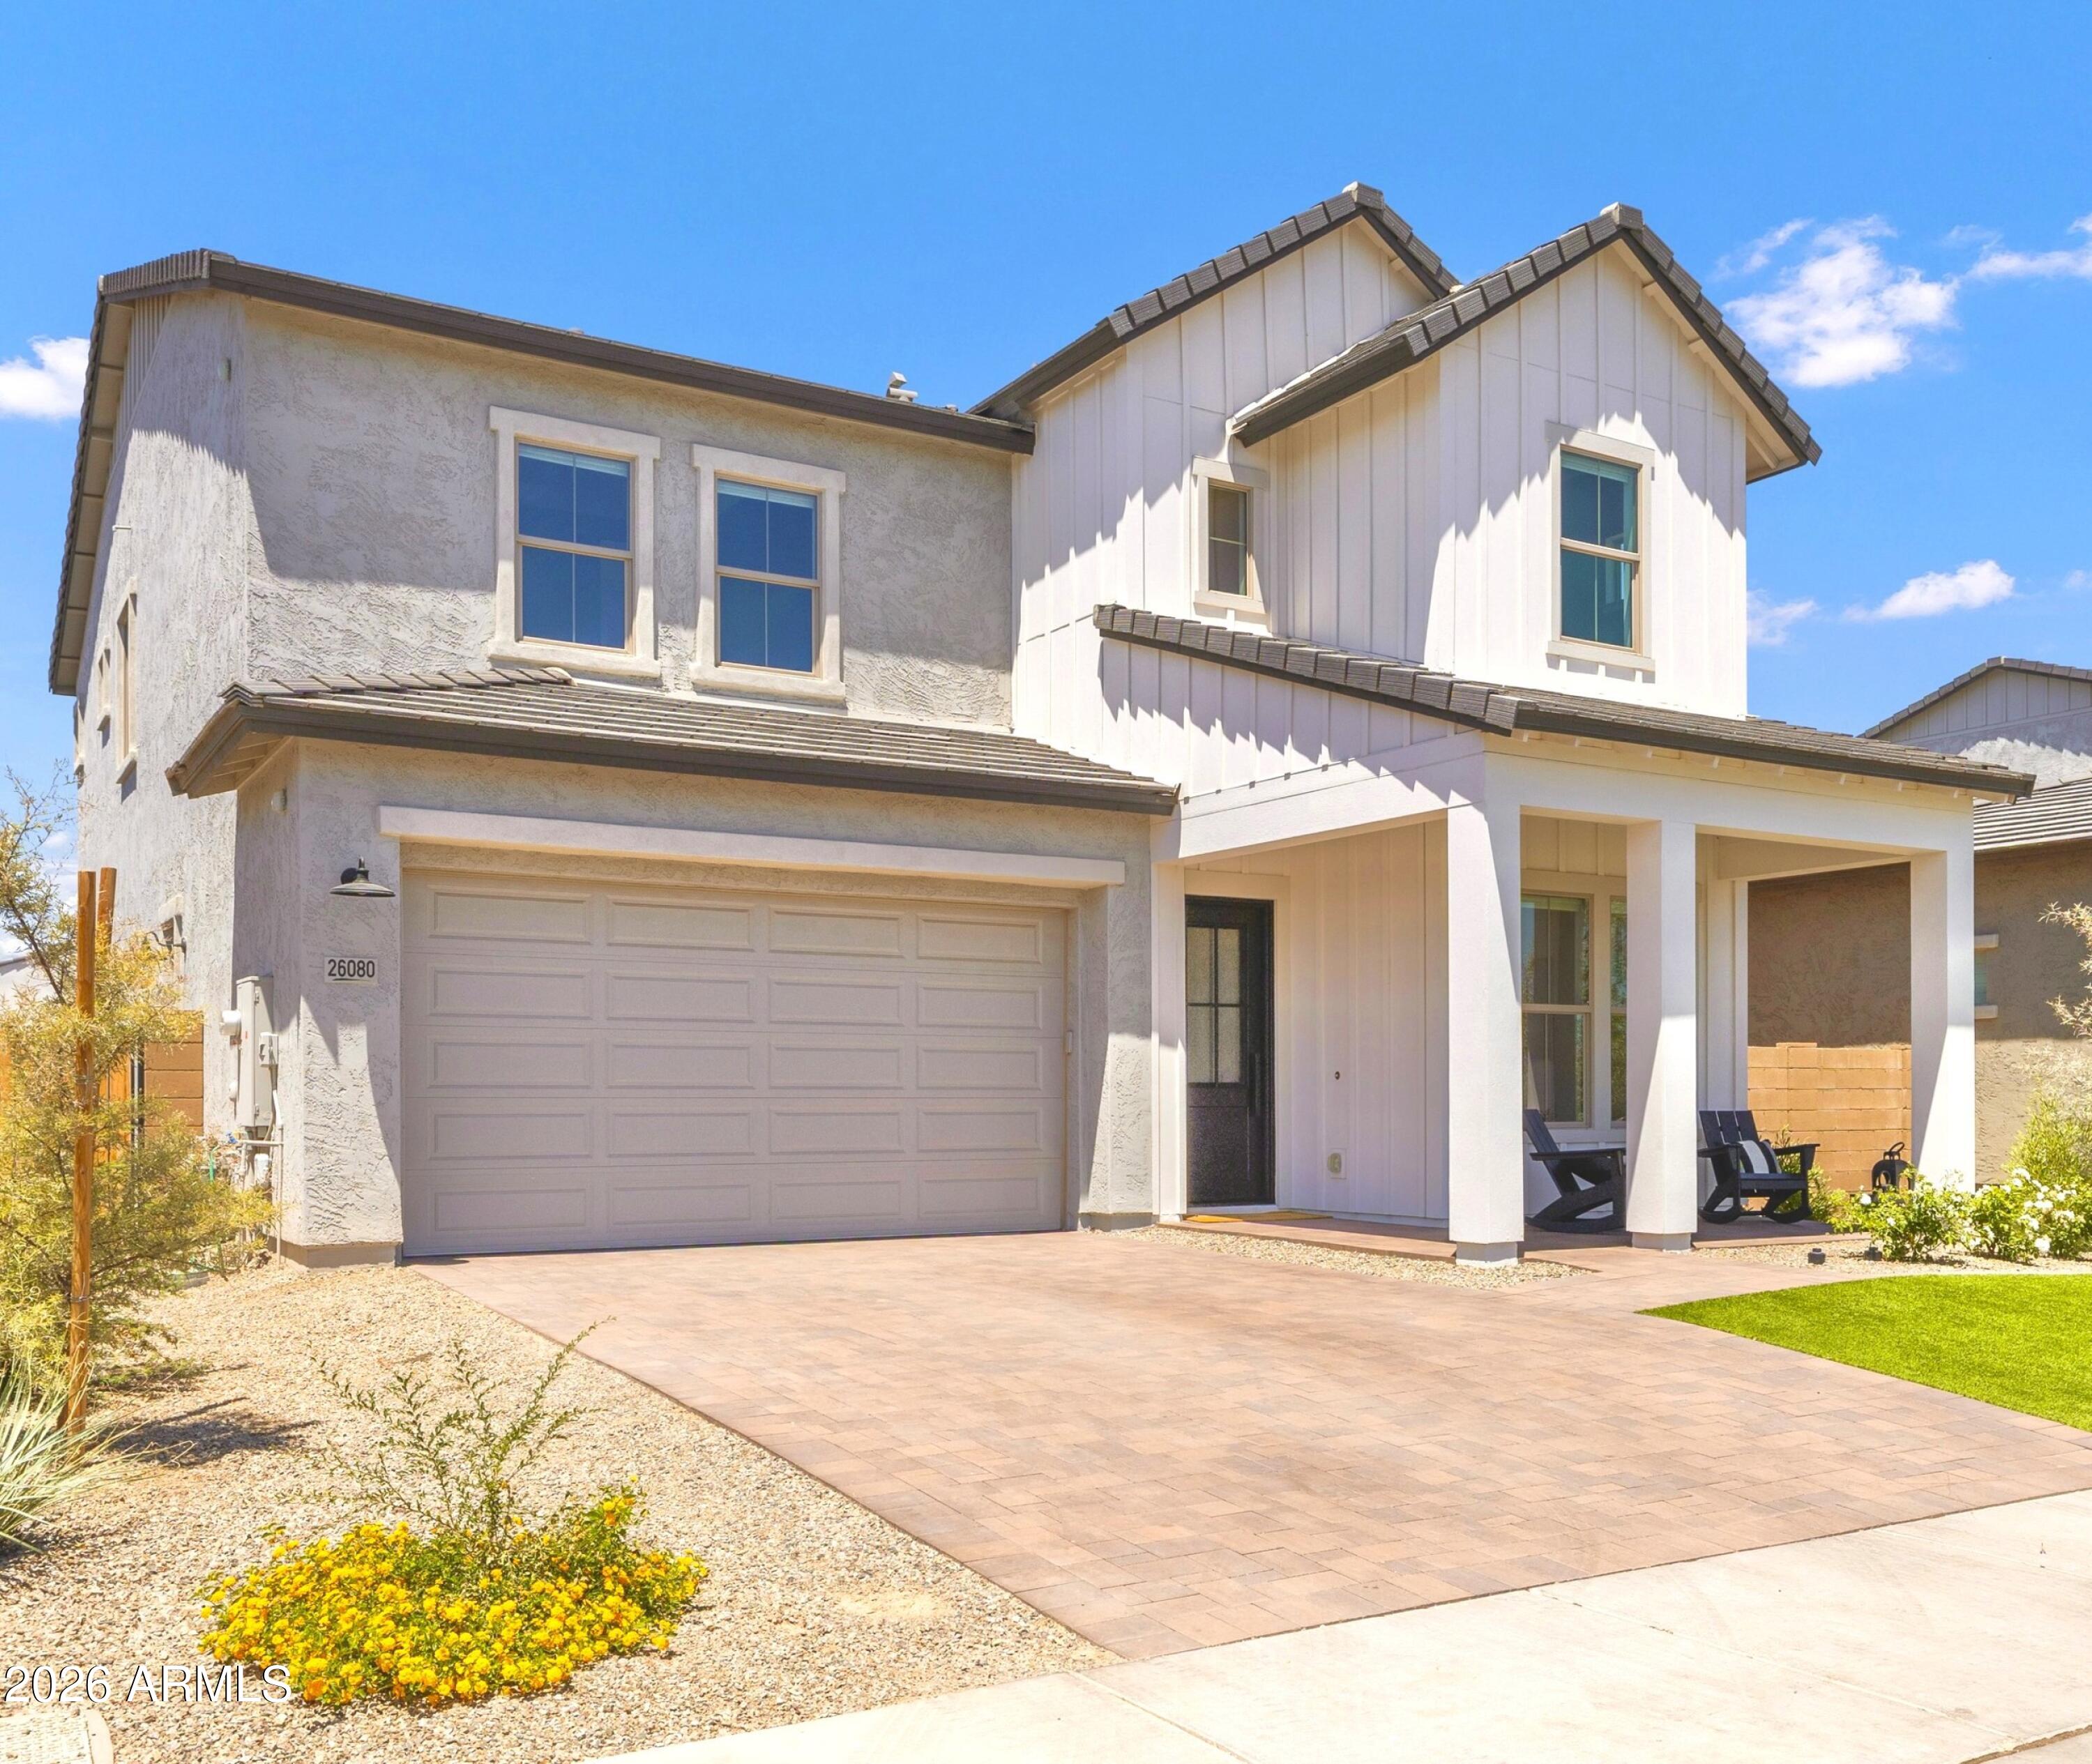
Mortgage Calculator
Monthly Payment (Est.)
$3,422yesterday Listing updated with changes from the MLS® 2 days ago Listing first seen on site

All information should be verified by the recipient and none is guaranteed as accurate by ARMLS. Copyright 2026 Arizona Regional Multiple Listing Service, Inc. All rights reserved.
Last checked: 2026-05-30 04:42 PM UTC
Save
Ask
Tour
Hide
$750,000
2 Days On Site
26080 S 229TH Place
Queen Creek, AZ 85142
For Sale|Single Family Residence|Active
4
Beds
3
Total Baths
2
Full Baths
1
Partial Bath
3,007
SqFt
$249
/SqFt
2024
Built
Subdivision:
HARVEST QUEEN CREEK PARCEL 2-1
County:
Maricopa
Call Now: 602-513-2590
Is this the listing for you? We can help make it yours.
602-513-2590Save
Ask
Tour
Hide
Calculator powered by Showcase IDX, a Constellation1 Company. Copyright ©2026 Information is deemed reliable but not guaranteed.
Save
Ask
Tour
Hide
Listing Snapshot
Price
$750,000
Days On Site
2 Days
Bedrooms
4
Inside Area (SqFt)
3,007 sqft
Total Baths
3
Full Baths
2
Partial Baths
1
Lot Size
0.15 Acres
Year Built
2024
MLS® Number
7034054
Status
Active
Property Tax
$271
HOA/Condo/Coop Fees
$137 monthly
Sq Ft Source
Assessor
Friends & Family
Recent Activity
General Features
Acres
0.15
Disclosures
Seller Discl Avail
Garage
Yes
Garage Spaces
3
Land Lease
No
Levels
Two
Number Of Stories
2
Parking Spaces
2
Property Sub Type
Single Family Residence
Security
Security System Owned
Sewer
Public Sewer
Style
Other
Water Source
Public
Interior Features
Appliances
DryerWasherWater Softener OwnedRefrigeratorDishwasherElectric RangeElectric OvenGas CooktopMicrowave
Cooling
Other
Flooring
CarpetTile
Heating
Natural Gas
Interior
High Speed InternetDouble VanityEat-in KitchenBreakfast BarHigh Ceilings
Window Features
Tinted WindowsDouble Pane Windows
Bonus Room
Dimensions – 14.00 x 15.00
Dining Room
Dimensions – 13.00 x 12.00
Family Room
Dimensions – 22.00 x 15.00
Kitchen
Dimensions – 18.00 x 16.00
Master Bedroom
Dimensions – 22.00 x 15.00
Office
Dimensions – 15.00 x 10.00
Save
Ask
Tour
Hide
Exterior Features
Construction Details
StuccoFrame
Fencing
Block
Lot Features
Sprinklers In RearSprinklers In Front
Patio And Porch
Patio
Roof
Tile
Spa Features
None
Windows/Doors
Tinted WindowsDouble Pane Windows
Community Features
Association Dues
137
Community Features
PoolPlaygroundSidewalks
Financing Terms Available
CashConventionalFHAVA Loan
HOA Fee Frequency
Monthly
School District
Queen Creek Unified District
Township
2S
Schools
School District
Queen Creek Unified District
Elementary School
Schnepf Elementary School
Middle School
Crismon High School
High School
Queen Creek High School
Listing courtesy of HomeCoin.com.
Neighborhood & Commute
Source: Walkscore
Save
Ask
Tour
Hide