
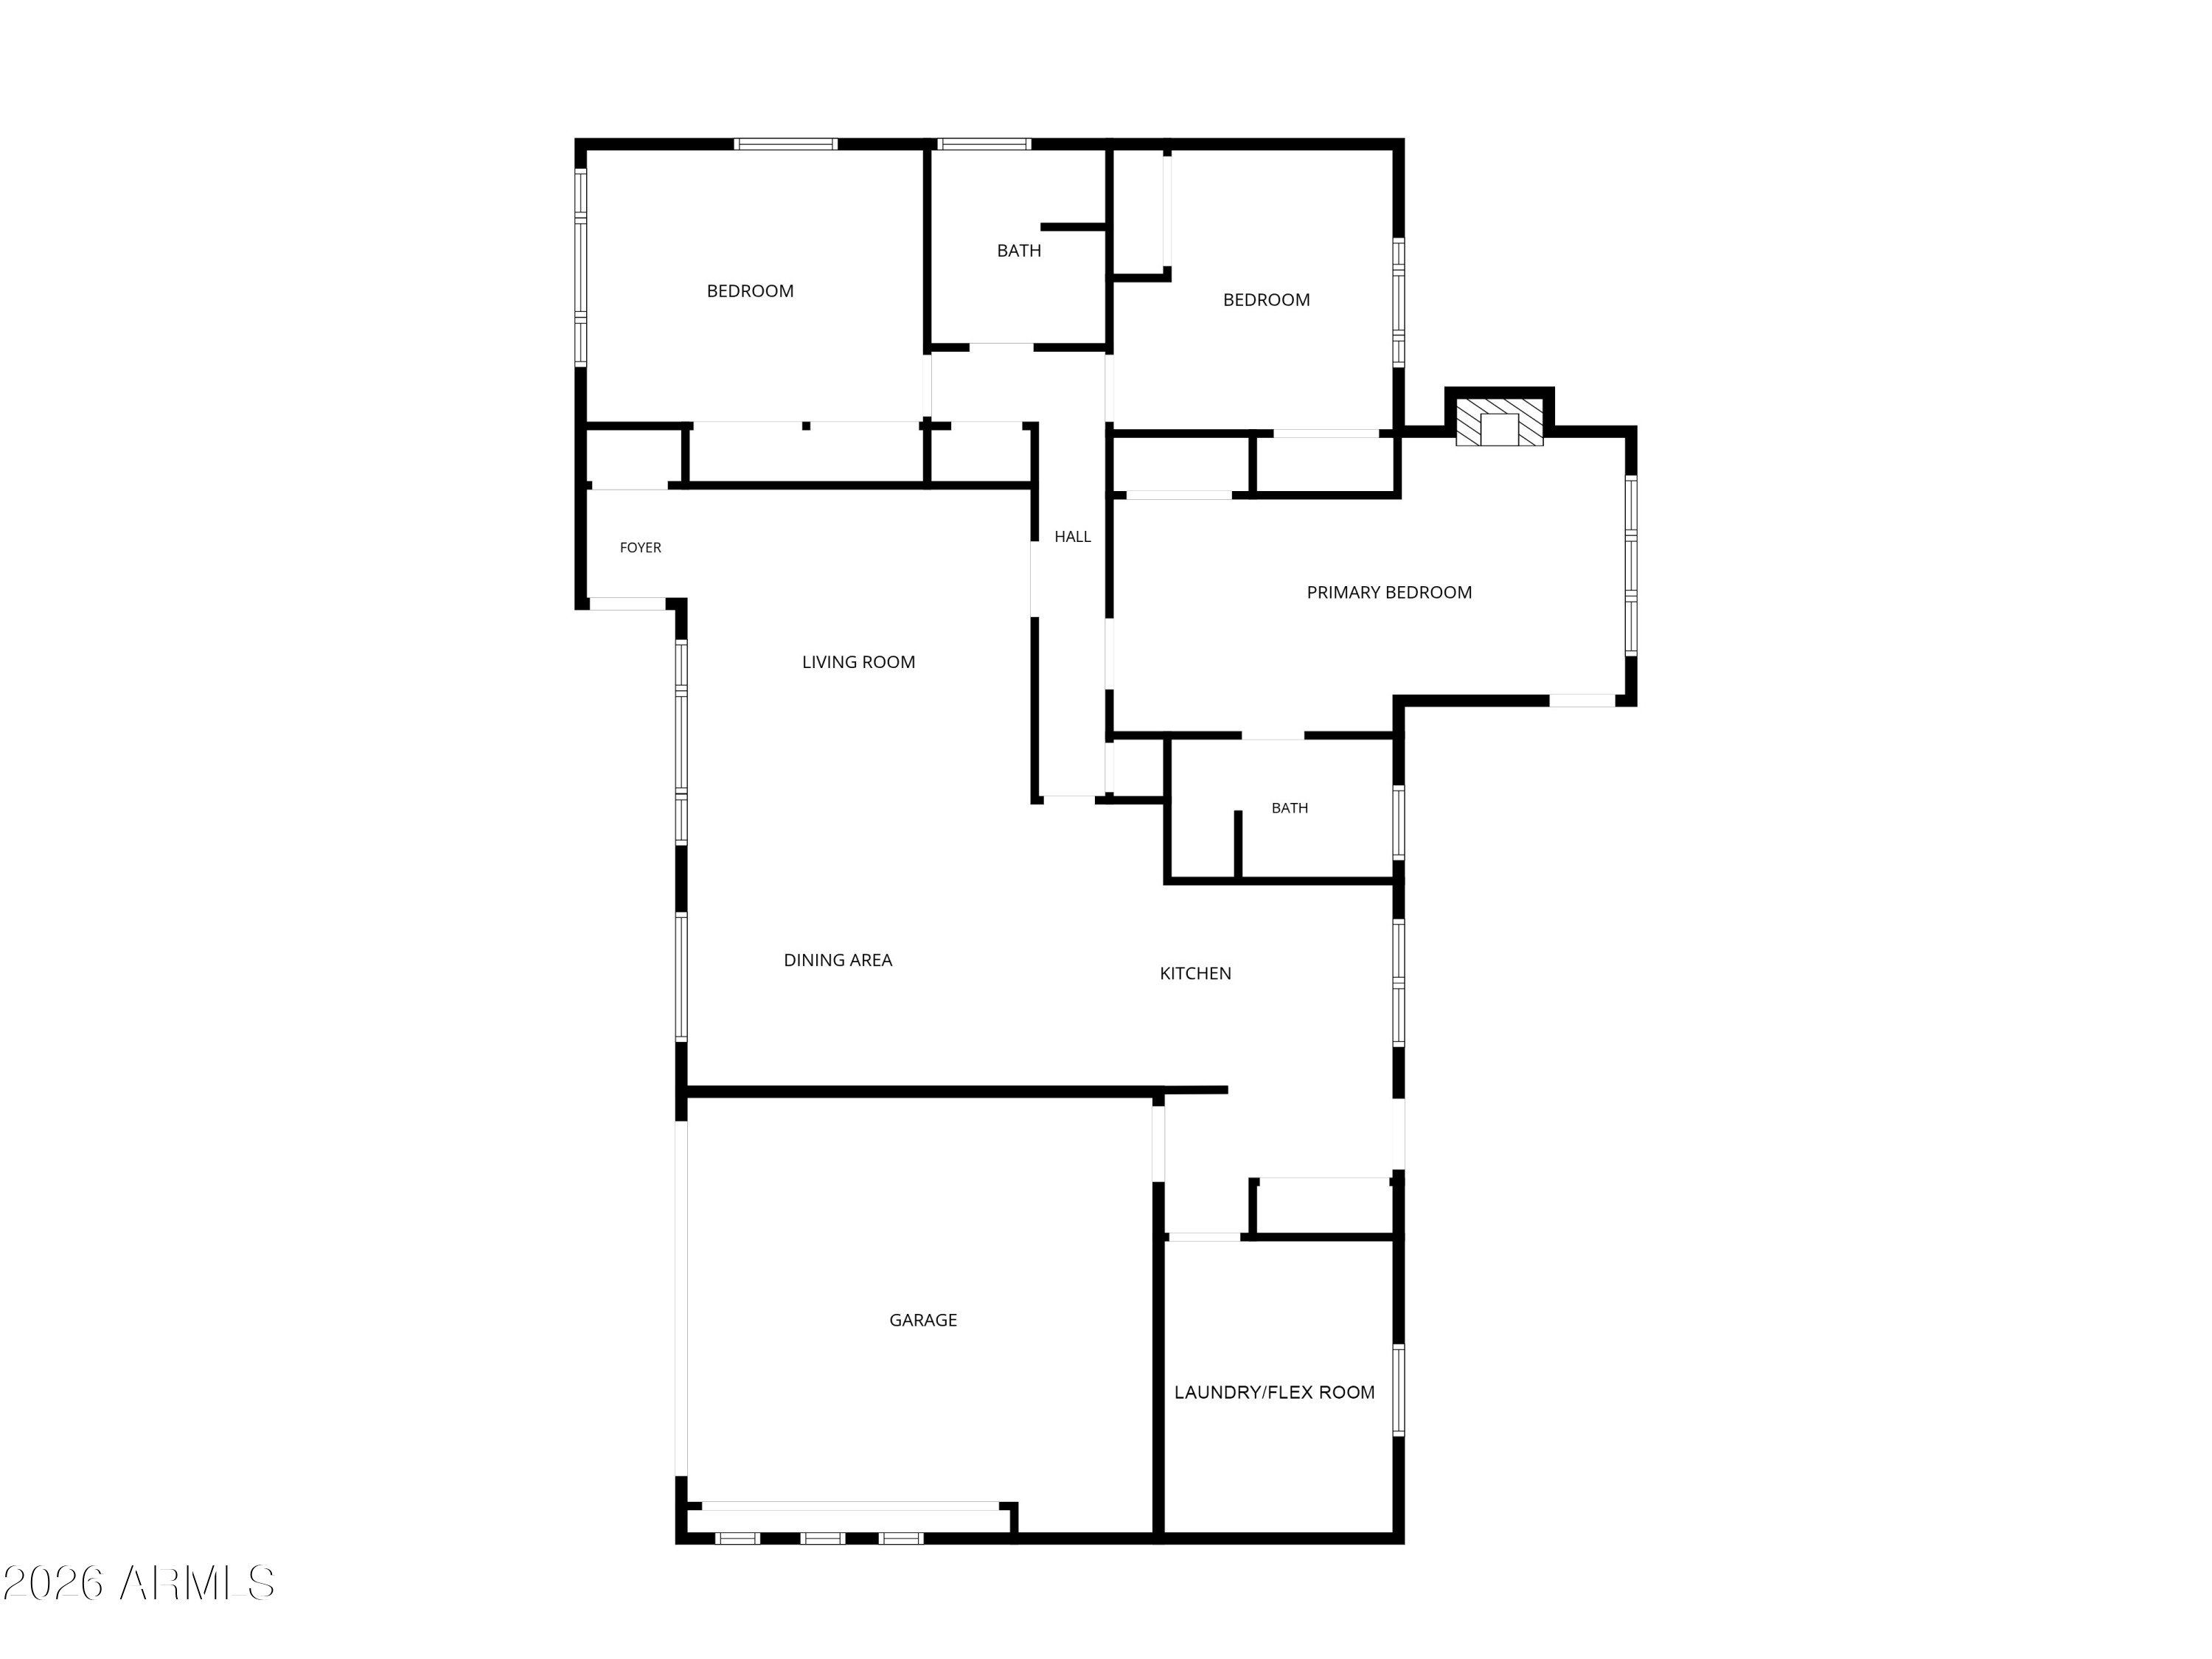
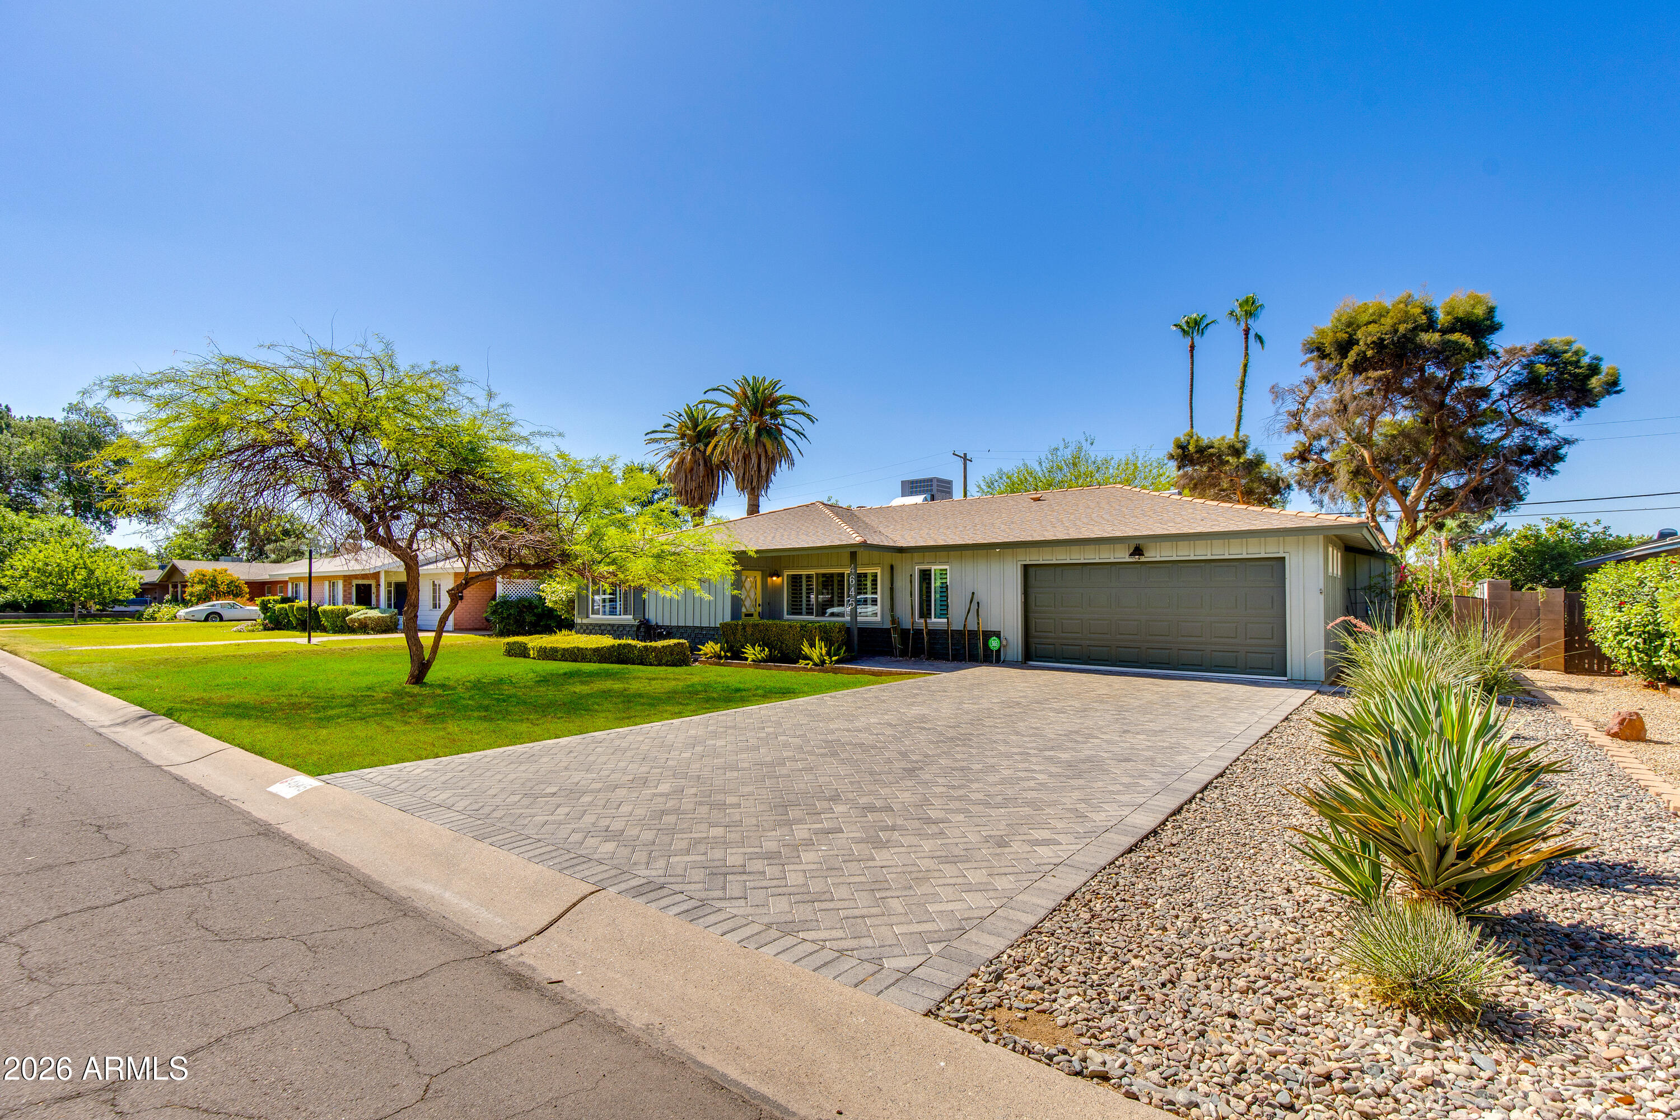
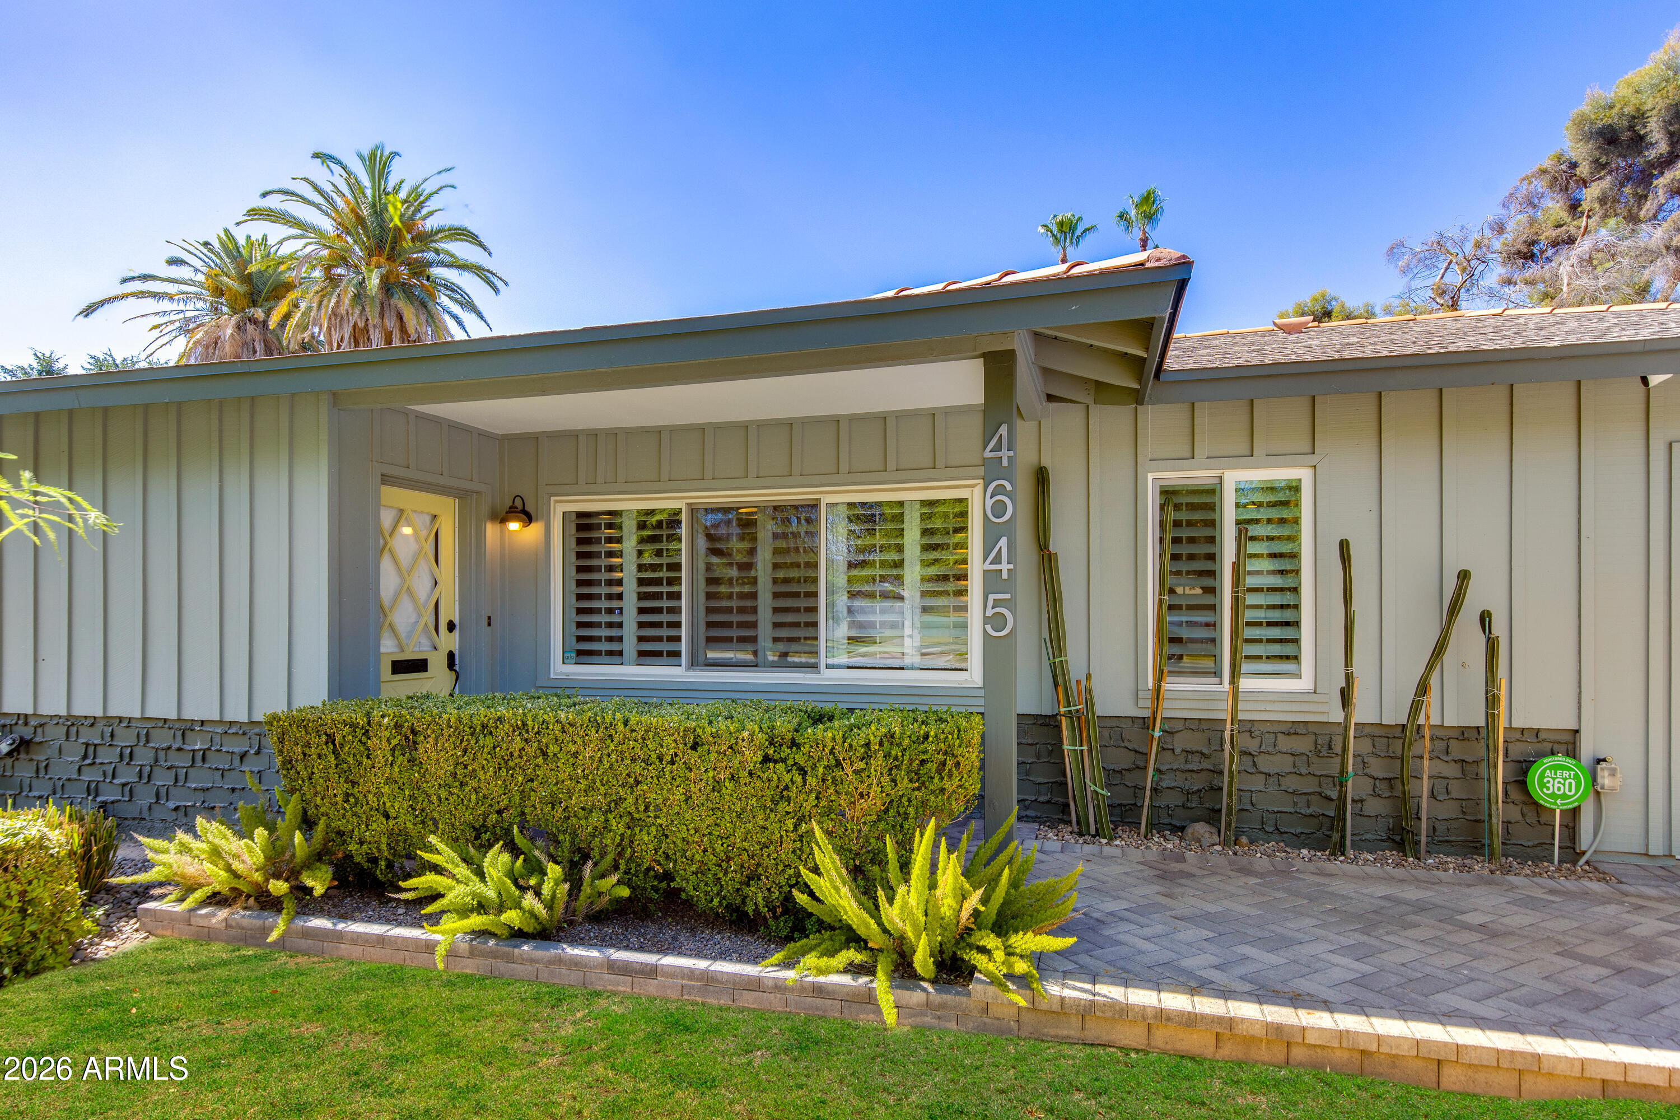
Welcome to this charming 3-bedroom, 2-bath home in the highly desirable Rancho Ventura neighborhood, loved for its central location, close proximity to the airport, and strong sense of community. The updated kitchen serves as the heart of the home, creating a warm and welcoming space for everyday living and entertaining. A spacious laundry room with additional flex space offers endless possibilities for a home office, hobby room, or extra storage. Step outside to the backyard filled with mature landscaping featuring a new covered back patio, perfect for relaxing evenings or entertaining guests year-round. Just down the street, enjoy the Arcadia Greenbelt, an 11-mile corridor ideal for walking, biking, and enjoying the outdoors.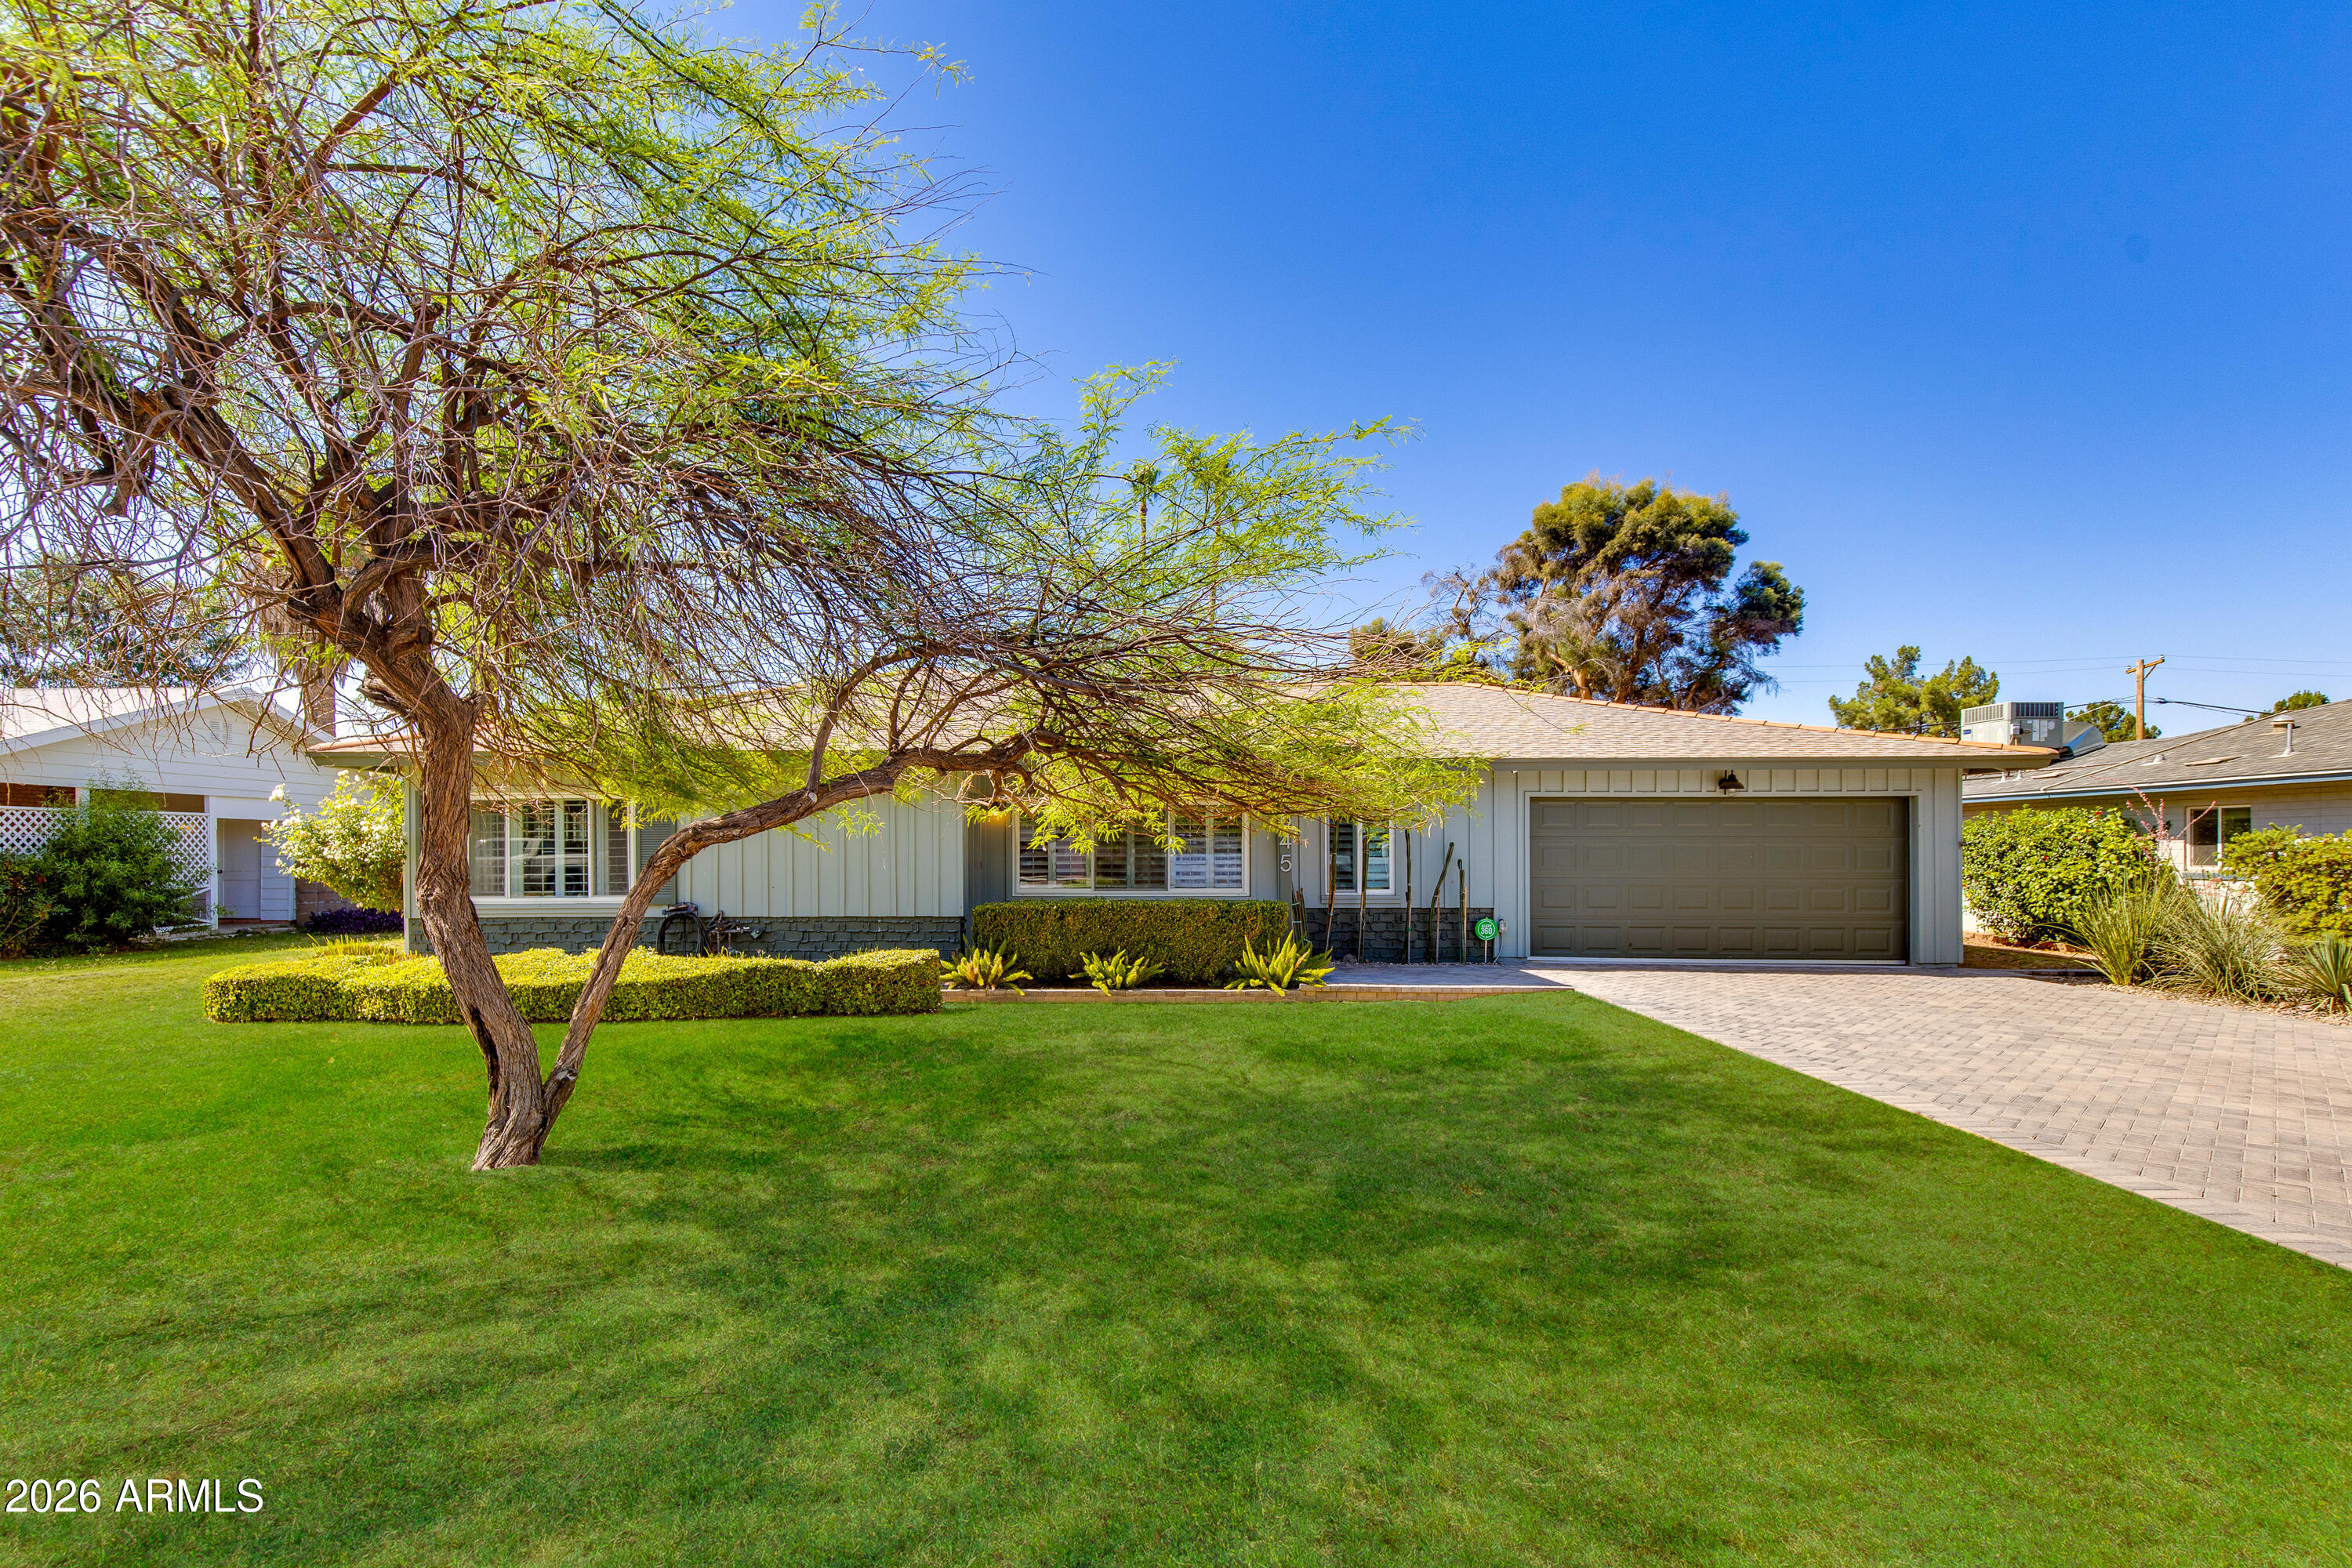
Mortgage Calculator
Monthly Payment (Est.)
$3,782yesterday Listing updated with changes from the MLS® 2 days ago Listing first seen on site

All information should be verified by the recipient and none is guaranteed as accurate by ARMLS. Copyright 2026 Arizona Regional Multiple Listing Service, Inc. All rights reserved.
Last checked: 2026-05-30 04:47 PM UTC
Save
Ask
Tour
Hide
$829,000
2 Days On Site
4645 E CAMBRIDGE Avenue
Phoenix, AZ 85008
For Sale|Single Family Residence|Active
3
Beds
2
Total Baths
2
Full Baths
1,776
SqFt
$467
/SqFt
1956
Built
Subdivision:
RANCHO VENTURA TR 27
County:
Maricopa
Call Now: 602-513-2590
Is this the listing for you? We can help make it yours.
602-513-2590Upcoming Open Houses
Sat, May 30, 10:00 AM – 2:00 PM
Sun, May 31, 11:00 AM – 2:00 PM
Save
Ask
Tour
Hide
Calculator powered by Showcase IDX, a Constellation1 Company. Copyright ©2026 Information is deemed reliable but not guaranteed.
Save
Ask
Tour
Hide
Listing Snapshot
Price
$829,000
Days On Site
2 Days
Bedrooms
3
Inside Area (SqFt)
1,776 sqft
Total Baths
2
Full Baths
2
Partial Baths
N/A
Lot Size
0.22 Acres
Year Built
1956
MLS® Number
7034058
Status
Active
Property Tax
$3,243
HOA/Condo/Coop Fees
N/A
Sq Ft Source
Assessor
Friends & Family
Recent Activity
General Features
Acres
0.22
Attached Garage
Yes
Cross Street
Thomas and 46th Street
Disclosures
Agency Discl Req
Garage
Yes
Garage Spaces
2
Land Lease
No
Levels
One
Number Of Stories
1
Parking
Garage Door OpenerDirect Access
Parking Spaces
2
Property Sub Type
Single Family Residence
Security
Security System Owned
Sewer
Public Sewer
Style
Ranch
Utilities
Sewer ConnectedCable Available
Water Source
Public
Interior Features
Appliances
RefrigeratorDishwasherDisposalGas RangeGas OvenGas CooktopMicrowave
Cooling
Central AirCeiling Fan(s)
Fireplace
Yes
Fireplace Features
Gas
Fireplaces
1
Flooring
LaminateTile
Heating
Natural GasCeiling
Interior
High Speed InternetBreakfast BarPantry
Laundry Features
Inside
Window Features
Double Pane Windows
Save
Ask
Tour
Hide
Exterior Features
Construction Details
Vertical SidingBlock
Exterior
Private Yard
Fencing
Block
Patio And Porch
Patio
Roof
Composition
Spa Features
None
Windows/Doors
Double Pane Windows
Community Features
Community Features
Sidewalks
Financing Terms Available
CashConventionalVA Loan
Roads
Asphalt
School District
Phoenix Union High School District
Township
2N
Schools
School District
Phoenix Union High School District
Elementary School
Griffith Elementary School
Middle School
Pat Tillman Middle School
High School
Camelback High School
Listing courtesy of The Brokery.
Neighborhood & Commute
Source: Walkscore
Save
Ask
Tour
Hide