
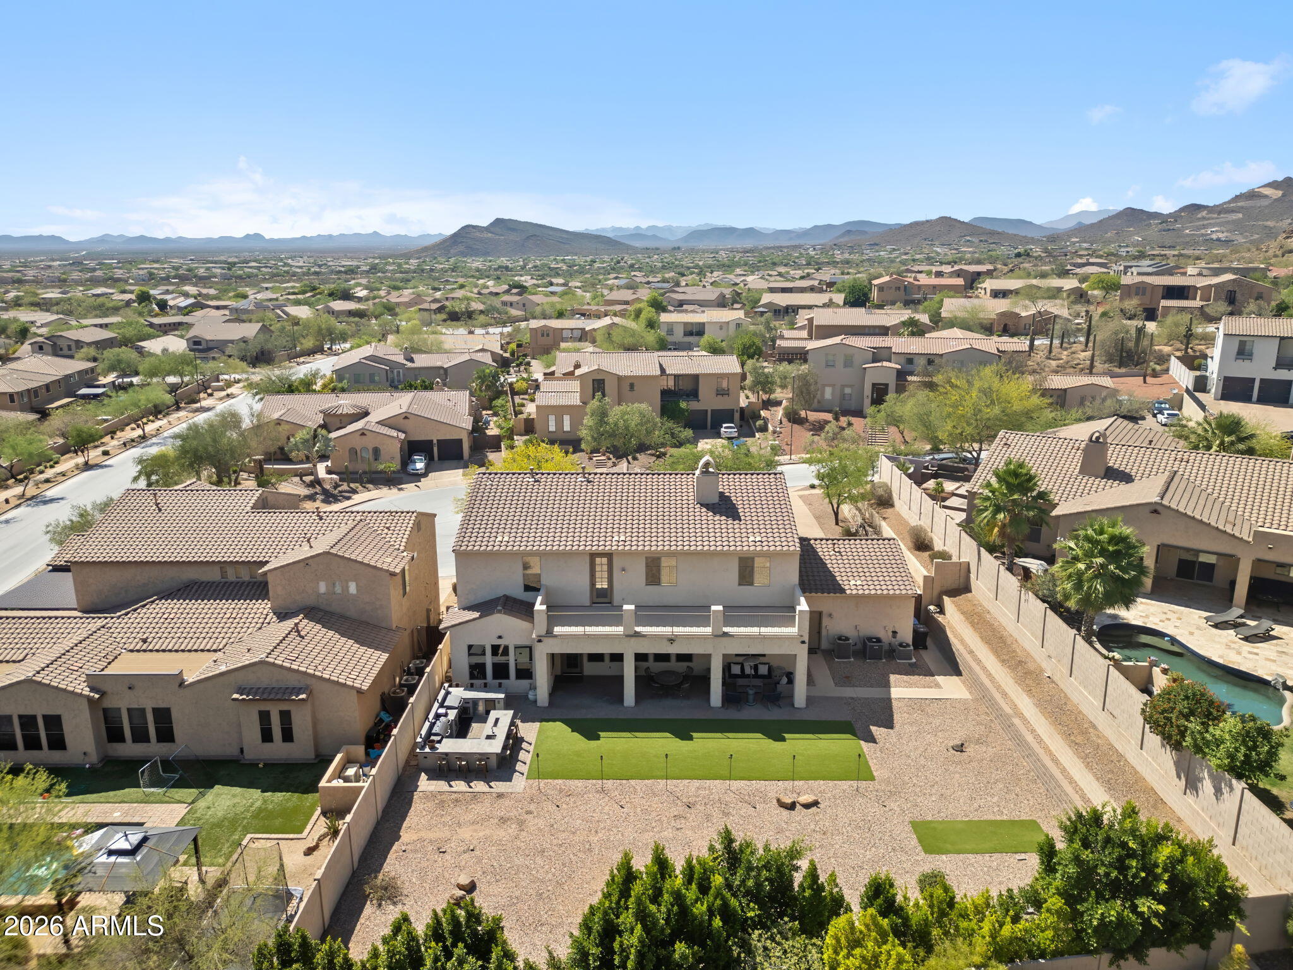
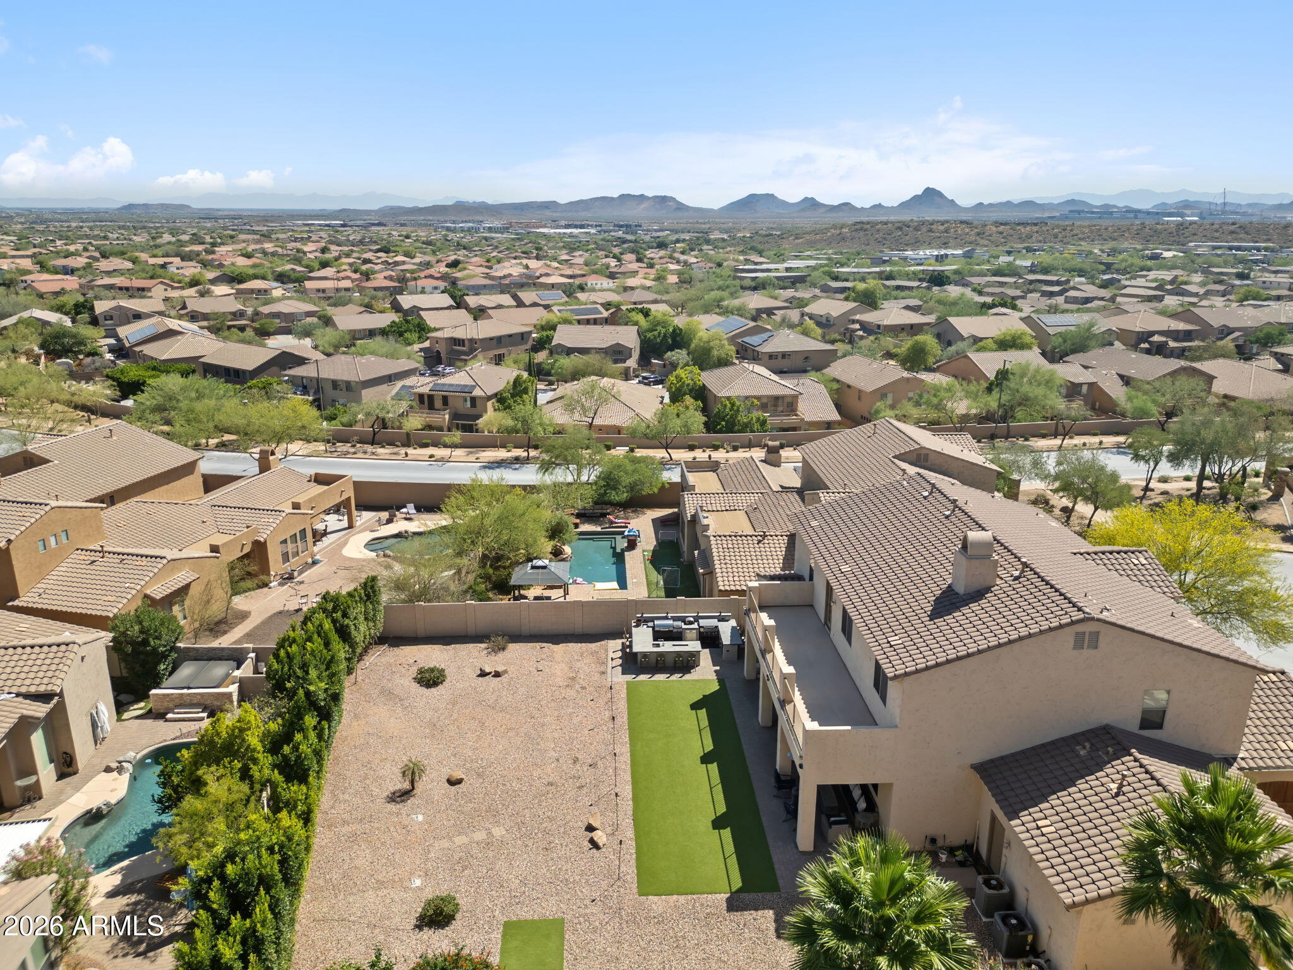
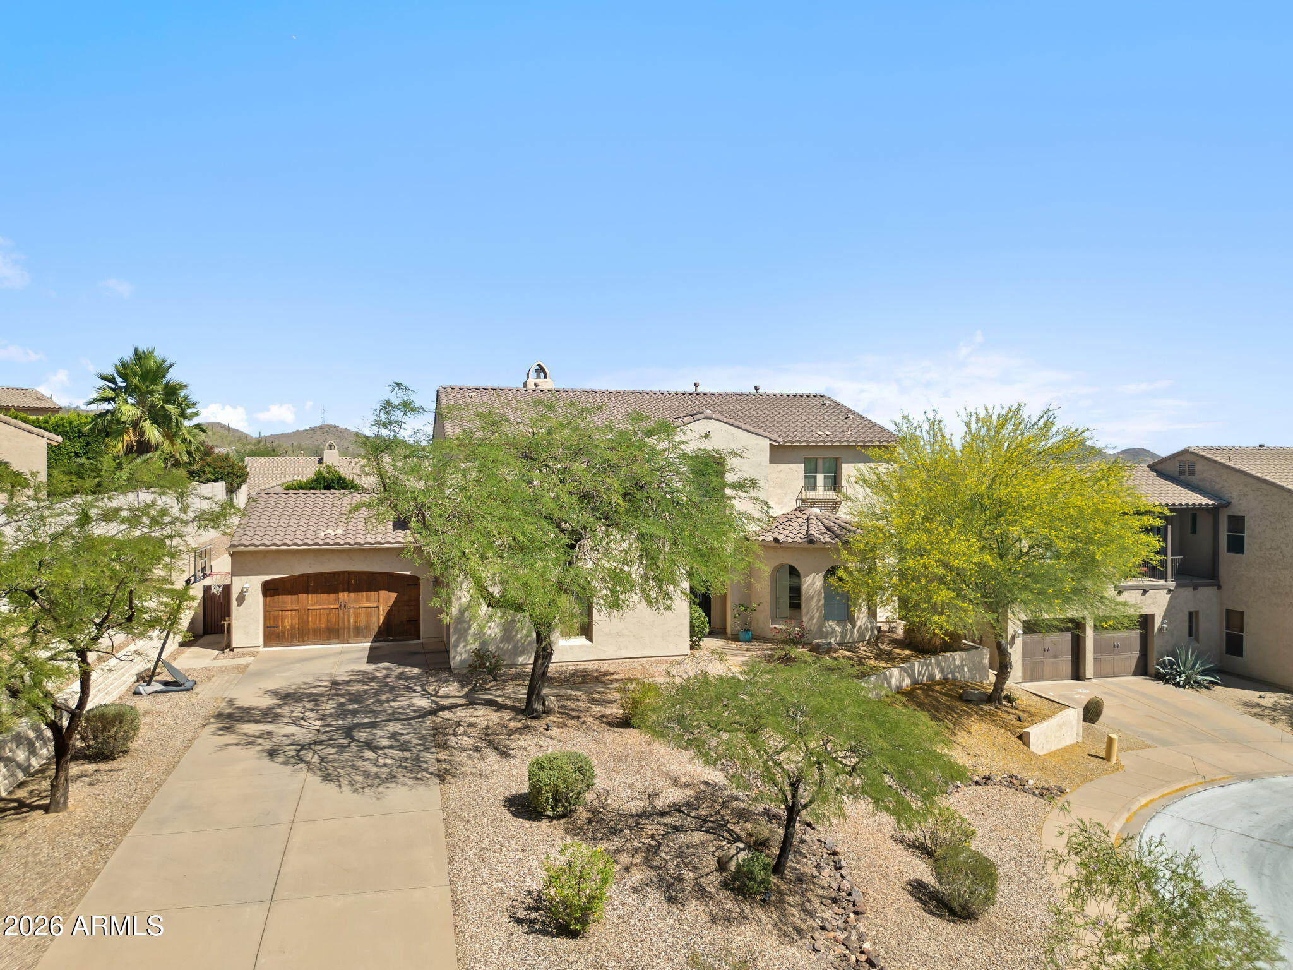
15k square foot premium cul-de-sac lot nestled in the hillside of Tramonto's semi-custom niche community. Sweeping views spanning the North Phoenix valley from the front and mountain views out back. Custom iron & glass front door welcomes into the spacious foyer w/ tray inlay ceiling and bright airy dining space. Spacious entertaining minded great room; eye catching stacked stone fireplace anchoring the space seamlessly blends with chef's kitchen hosting endless granite counters w/ wrap around bar seating, 6 burner gas range, wall ovens and built-in finished fridge, R/O, butler's pantry and walk-in storage. Downstairs bedroom with full bath access perfect for guests. Large drop zone laundry room with cabinetry and utility sink embraces everyday life with ease & access to split 3 car garage Wide staircase leads to 4 bedrooms and the primary suite entrance. Generous sized rooms framed with mountain and city views out each window. The primary suite is truly a private sanctuary that elevates everyday into an indulgent spa-like experience. Have coffee on the deck or watch the monsoons roll in with views for miles. Separate executive vanities, plenty of storage, curved architectural details frame a statement soaking tub and private walk-in shower. Two very large closets ensure a place for everything and room for more! Outback the party begins with the grill master outdoor kitchen and seating for all! Place for the smoker, pizza oven, Blackstone, sink, fridge, storage with outlets for more! Huge yard with Ficus wall, privacy is key here, turf to play and ample space to grow! Just up the street is 1 of 2 community pools, tennis courts, playground, walking/biking paths & hiking access. Minutes to I-17, TSMC, 303 and booming growth taking place in the north valley with shopping & restaurants. Lake Pleasant only 15-minute drive!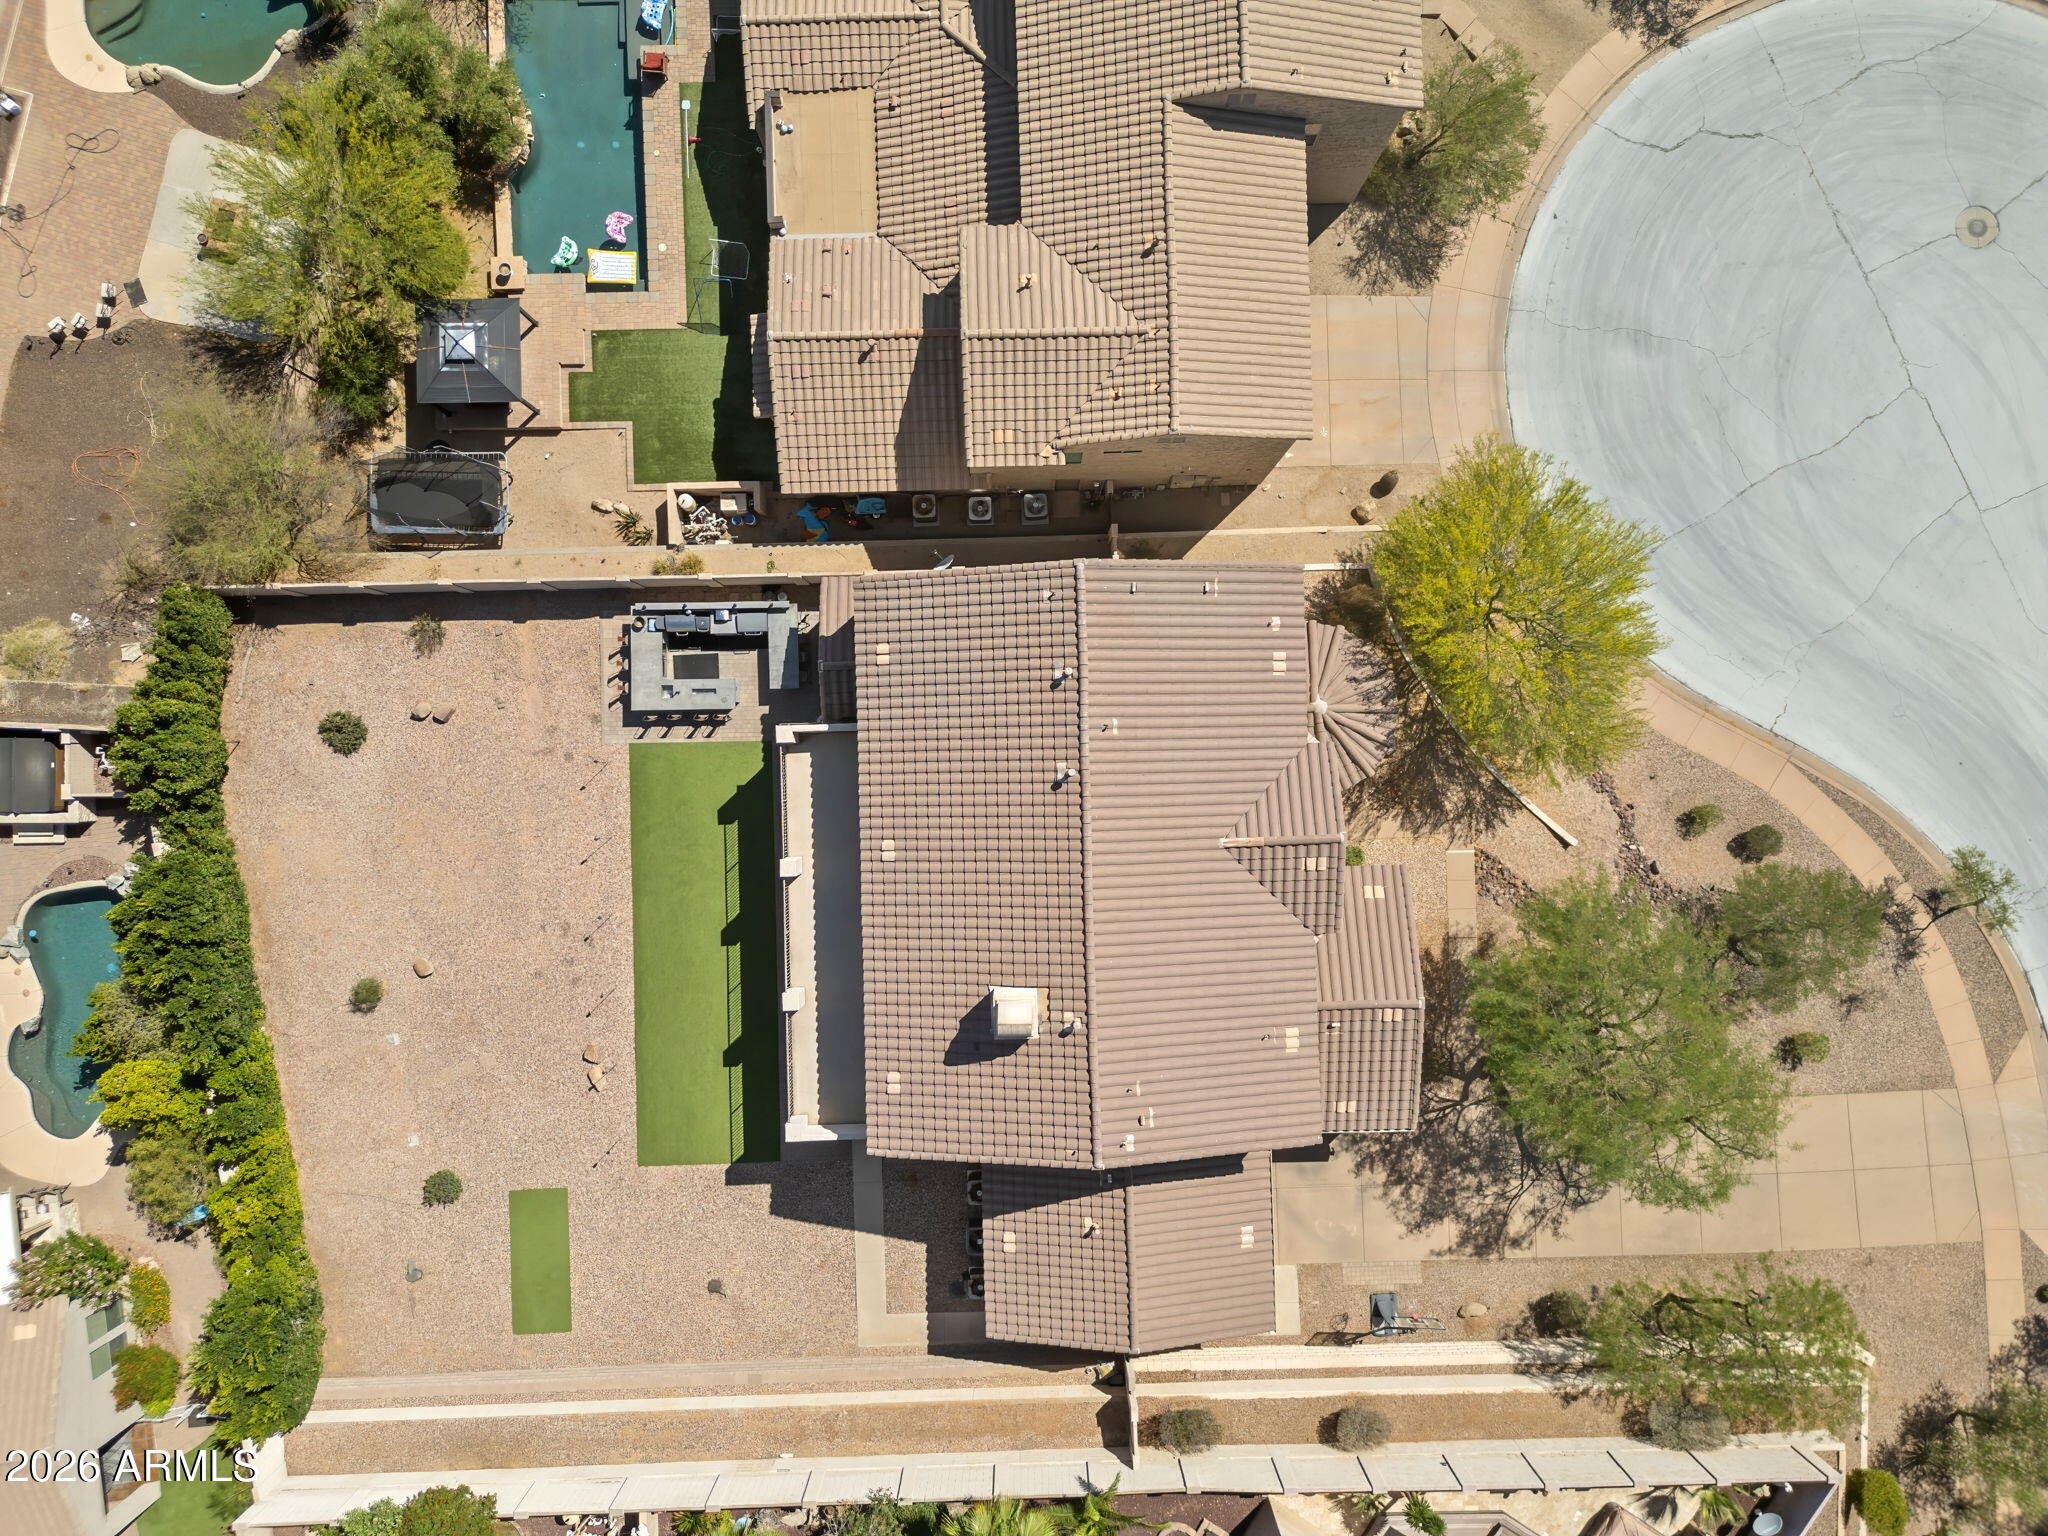
Mortgage Calculator
Monthly Payment (Est.)
$4,558yesterday Listing updated with changes from the MLS® 2 days ago Listing first seen on site

All information should be verified by the recipient and none is guaranteed as accurate by ARMLS. Copyright 2026 Arizona Regional Multiple Listing Service, Inc. All rights reserved.
Last checked: 2026-05-30 04:42 PM UTC
Save
Ask
Tour
Hide
$999,000
2 Days On Site
2321 W VIA PERUGIA —
Phoenix, AZ 85086
For Sale|Single Family Residence|Active
6
Beds
3
Total Baths
3
Full Baths
4,119
SqFt
$243
/SqFt
2005
Built
Subdivision:
TRAMONTO PARCEL E-13 B
County:
Maricopa
Call Now: 602-513-2590
Is this the listing for you? We can help make it yours.
602-513-2590Save
Ask
Tour
Hide
Calculator powered by Showcase IDX, a Constellation1 Company. Copyright ©2026 Information is deemed reliable but not guaranteed.
Save
Ask
Tour
Hide
Listing Snapshot
Price
$999,000
Days On Site
2 Days
Bedrooms
6
Inside Area (SqFt)
4,119 sqft
Total Baths
3
Full Baths
3
Partial Baths
N/A
Lot Size
0.35 Acres
Year Built
2005
MLS® Number
7034072
Status
Active
Property Tax
$4,539
HOA/Condo/Coop Fees
$467 Semi-Annually
Sq Ft Source
Assessor
Friends & Family
Recent Activity
General Features
Acres
0.35
Attached Garage
Yes
Cross Street
Carefree Highway & Via Tramonto
Disclosures
Agency Discl ReqSeller Discl Avail
Foundation
Slab
Garage
Yes
Garage Spaces
3
Land Lease
No
Levels
Two
Number Of Stories
2
Parking
Garage Door OpenerGarage Faces Side
Parking Spaces
6
Property Sub Type
Single Family Residence
Security
Security System Owned
Sewer
Public Sewer
Utilities
Sewer ConnectedCable Available
Water Source
Public
Interior Features
Appliances
Water Softener OwnedRefrigeratorDishwasherDisposalGas OvenGas CooktopBuilt-In Electric OvenMicrowave
Cooling
Central AirCeiling Fan(s)
Fireplace
Yes
Fireplace Features
Gas
Fireplaces
1
Flooring
CarpetTile
Heating
Heat PumpNatural Gas
Interior
High Speed InternetGranite CountersDouble VanityEat-in KitchenBreakfast BarKitchen IslandHigh Ceilings
Laundry Features
Inside
Window Features
ScreensDouble Pane Windows
Save
Ask
Tour
Hide
Exterior Features
Construction Details
StuccoFrame
Exterior
BarbecueRain GuttersBalconyBuilt-in Barbecue
Fencing
Back YardBlock
Lot Features
Desert FrontCul-De-Sac
Roof
Tile
Spa Features
None
View
CityMountain(s)
Waterview
CityMountain(s)
Windows/Doors
ScreensDouble Pane Windows
Community Features
Association Dues
467
Community Features
PoolTennis Court(s)PlaygroundSidewalks
Financing Terms Available
CashConventional
HOA Fee Frequency
Semi-Annually
School District
Deer Valley Unified District
Township
5N
Schools
School District
Deer Valley Unified District
Elementary School
Sunset Ridge School
Middle School
Sunset Ridge School
High School
Boulder Creek High School
Listing courtesy of Realty ONE Group.
Neighborhood & Commute
Source: Walkscore
Save
Ask
Tour
Hide