
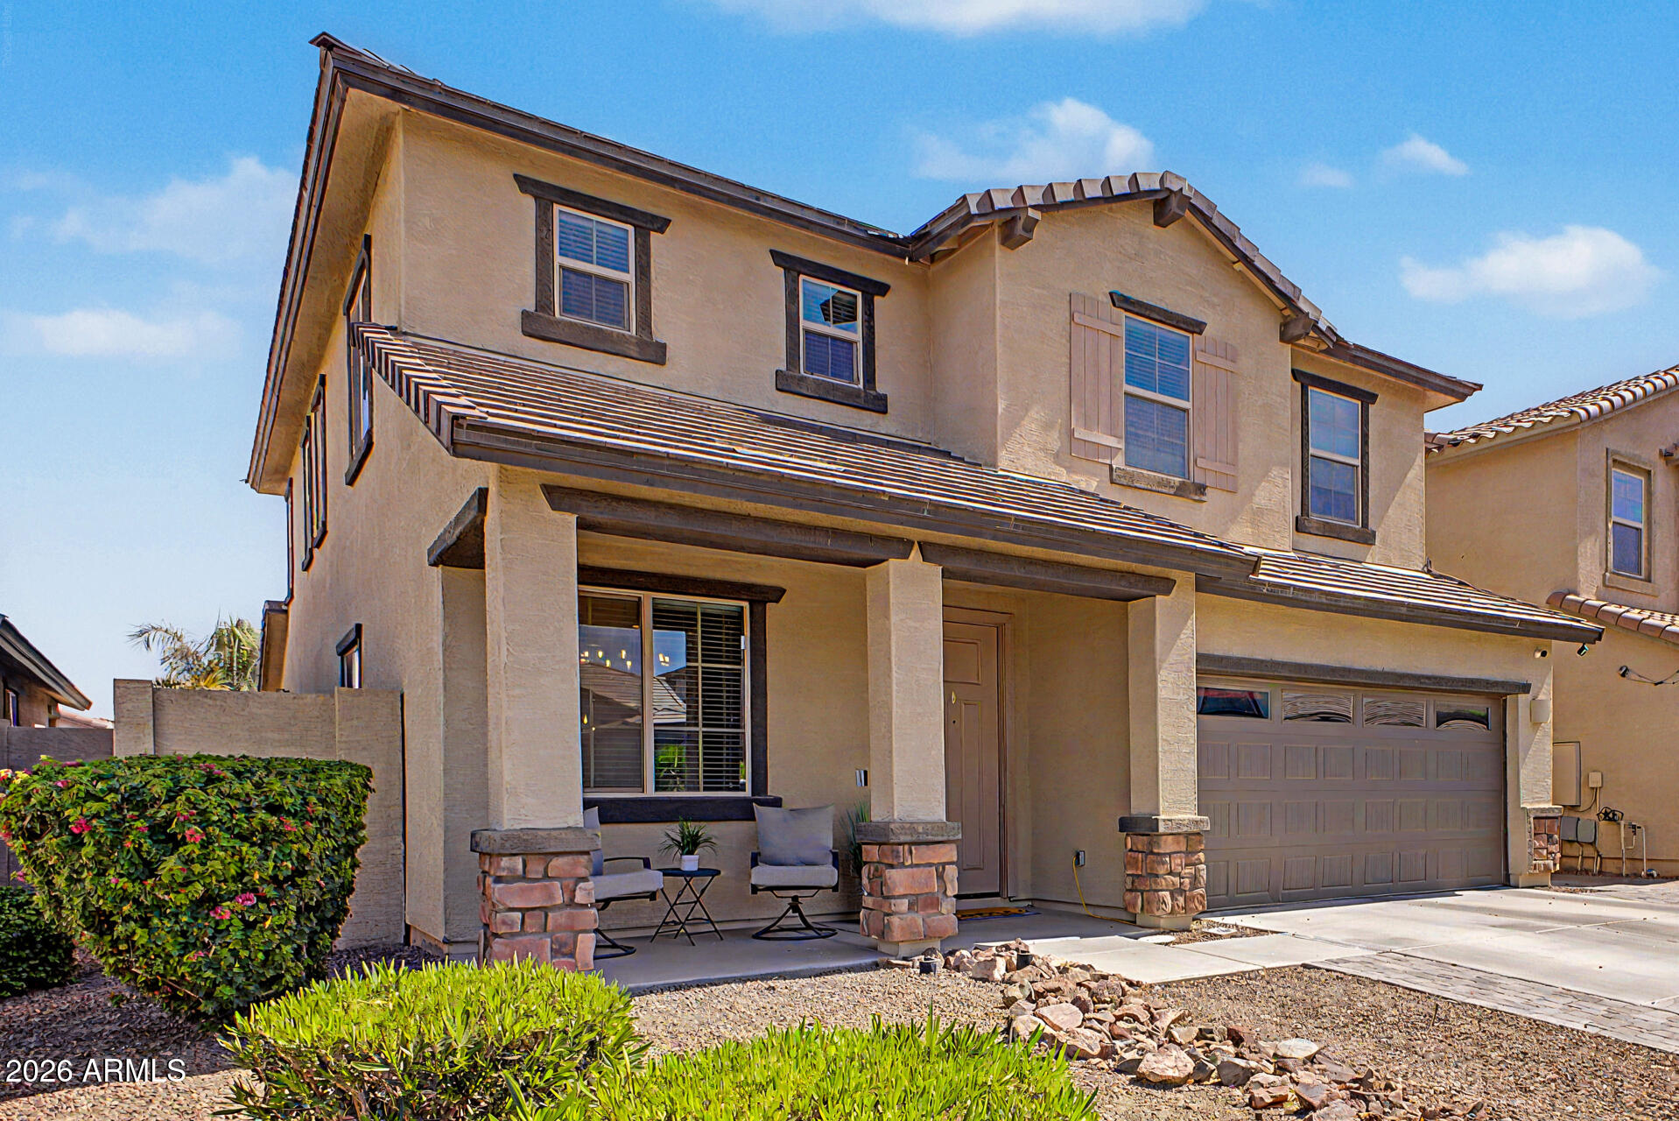
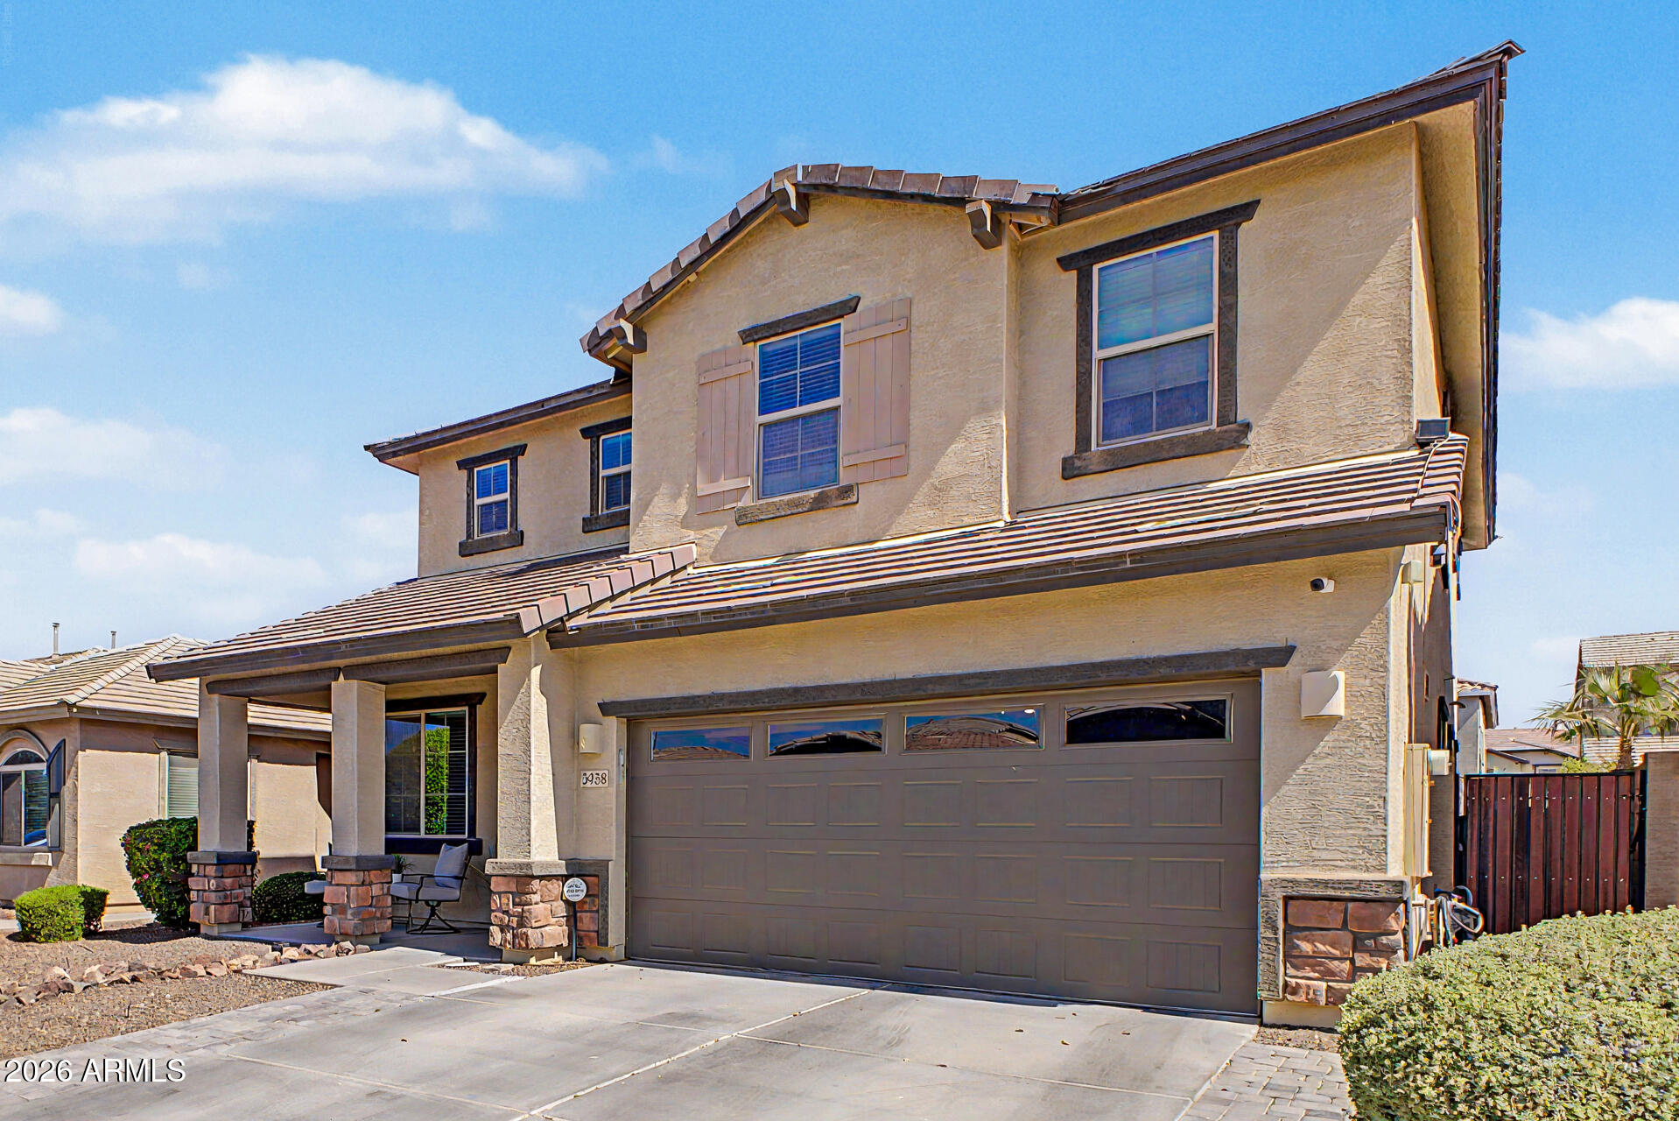
Start living your dream in this gorgeous two-story home! Discover a harmonious living & dining area along w/a spacious great room designed for modern living and effortless entertaining. Wood-look tile flooring, stylish light fixtures, bountiful natural light, and ceiling fans enrich the overall appeal. Impeccable kitchen offers abundant cabinets, a pantry, glossy SS appliances, granite counters, and a prep island w/a breakfast bar. Head upstairs to find the sizable loft, ideal for a media space, office, or additional lounge zone. Large main retreat is complete w/plush carpet, an ensuite w/an enclosed glass shower, and a walk-in closet. Serene backyard is made for year-round enjoyment, highlighted by a covered patio, gazebo, and sparkling pool. Hurry! Make it yours before it's gone!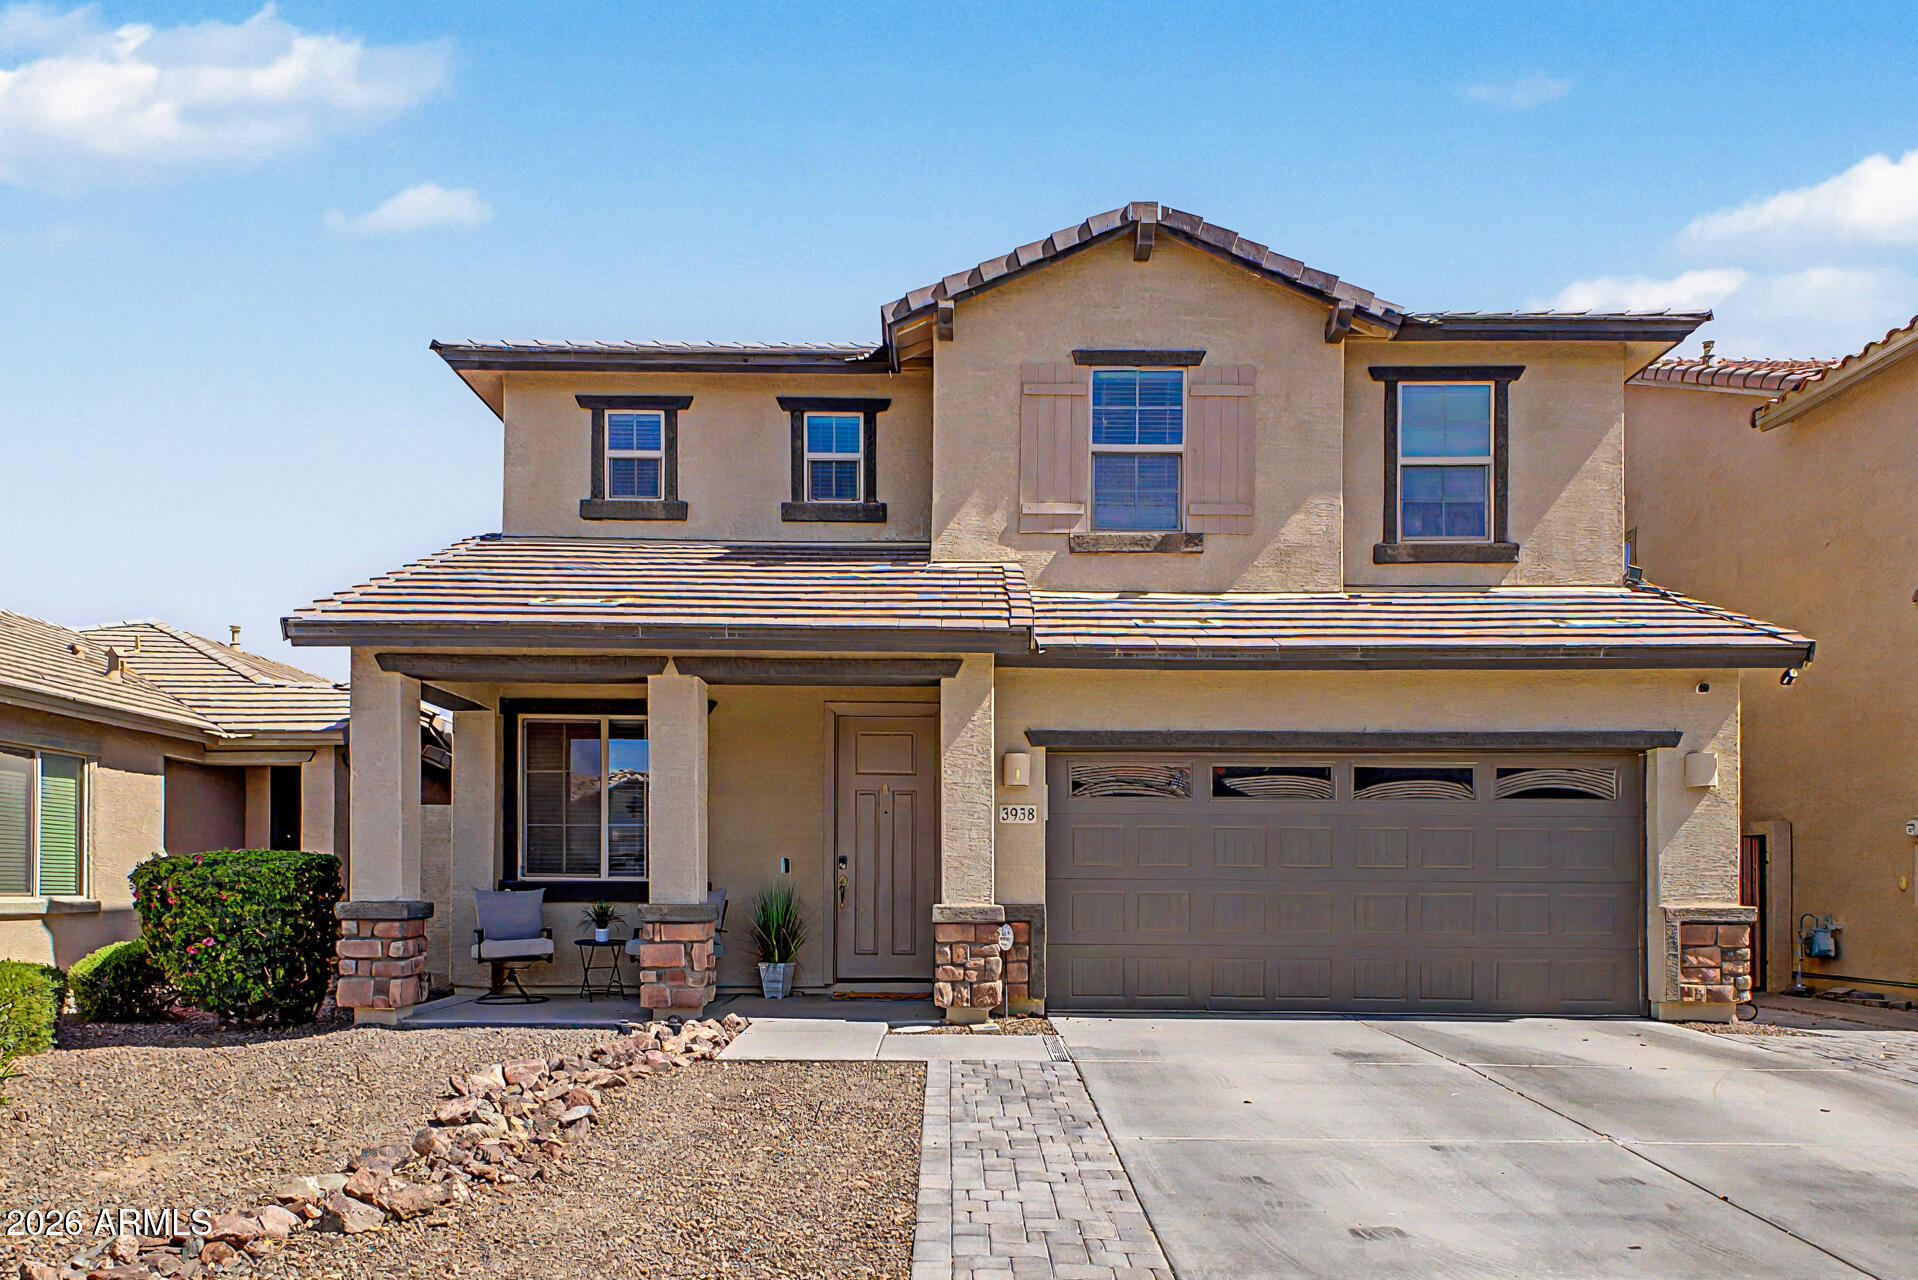
Mortgage Calculator
Monthly Payment (Est.)
$3,07923 hours ago Listing updated with changes from the MLS® 2 days ago Listing first seen on site

All information should be verified by the recipient and none is guaranteed as accurate by ARMLS. Copyright 2026 Arizona Regional Multiple Listing Service, Inc. All rights reserved.
Last checked: 2026-05-30 04:42 PM UTC
Save
Ask
Tour
Hide
$674,900
2 Days On Site
3938 E SOURWOOD Drive
Gilbert, AZ 85298
For Sale|Single Family Residence|Active
5
Beds
3
Total Baths
3
Full Baths
2,905
SqFt
$232
/SqFt
2016
Built
Subdivision:
BRIDGES EAST PARCEL 3-3
County:
Maricopa
Call Now: 602-513-2590
Is this the listing for you? We can help make it yours.
602-513-2590Upcoming Open Houses
Sun, May 31, 11:30 AM – 2:00 PM
Save
Ask
Tour
Hide
Calculator powered by Showcase IDX, a Constellation1 Company. Copyright ©2026 Information is deemed reliable but not guaranteed.
Save
Ask
Tour
Hide
Listing Snapshot
Price
$674,900
Days On Site
2 Days
Bedrooms
5
Inside Area (SqFt)
2,905 sqft
Total Baths
3
Full Baths
3
Partial Baths
N/A
Lot Size
0.12 Acres
Year Built
2016
MLS® Number
7034077
Status
Active
Property Tax
$2,465
HOA/Condo/Coop Fees
$135 monthly
Sq Ft Source
Assessor
Friends & Family
Recent Activity
General Features
Acres
0.12
Attached Garage
Yes
Cross Street
S Recker Rd and E Ocotillo Rd
Disclosures
Agency Discl ReqSeller Discl Avail
Garage
Yes
Garage Spaces
2
Land Lease
No
Levels
Two
Number Of Stories
2
Parking
Garage Door OpenerDirect Access
Parking Spaces
2
Property Sub Type
Single Family Residence
Sewer
Public Sewer
Style
Contemporary
Utilities
Cable Available
Water Source
Public
Interior Features
Appliances
DishwasherDisposalGas RangeGas CooktopMicrowave
Cooling
Central Air
Flooring
CarpetTile
Heating
Natural Gas
Interior
High Speed InternetGranite CountersDouble VanityBreakfast BarKitchen IslandPantryHigh Ceilings
Laundry Features
InsideGas Dryer Hookup
Window Features
ScreensDouble Pane Windows
Save
Ask
Tour
Hide
Exterior Features
Construction Details
StuccoStoneFrame
Fencing
Back YardBlock
Other Structures
Gazebo
Patio And Porch
Patio
Private Pool
Yes
Roof
Tile
Spa Features
None
Windows/Doors
ScreensDouble Pane Windows
Community Features
Association Dues
405
Community Features
LakePlaygroundSidewalks
Financing Terms Available
CashConventionalFHAVA Loan
HOA Fee Frequency
Quarterly
School District
Higley Unified School District
Township
2S
Schools
School District
Higley Unified School District
Elementary School
Power Ranch Elementary
Middle School
Sossaman Middle School
High School
Higley High School
Listing courtesy of ProSmart Realty.
Neighborhood & Commute
Source: Walkscore
Save
Ask
Tour
Hide