
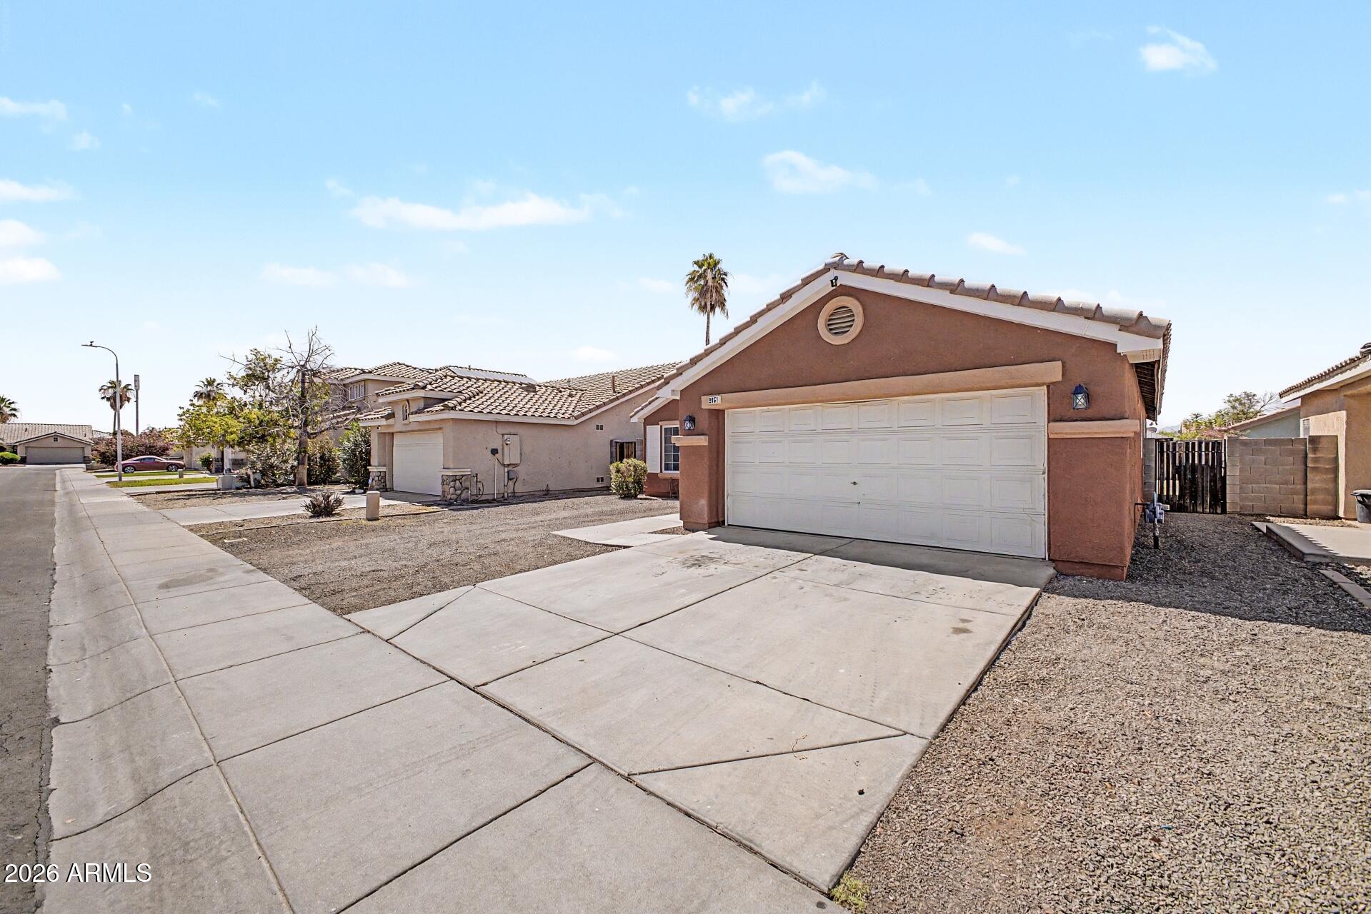
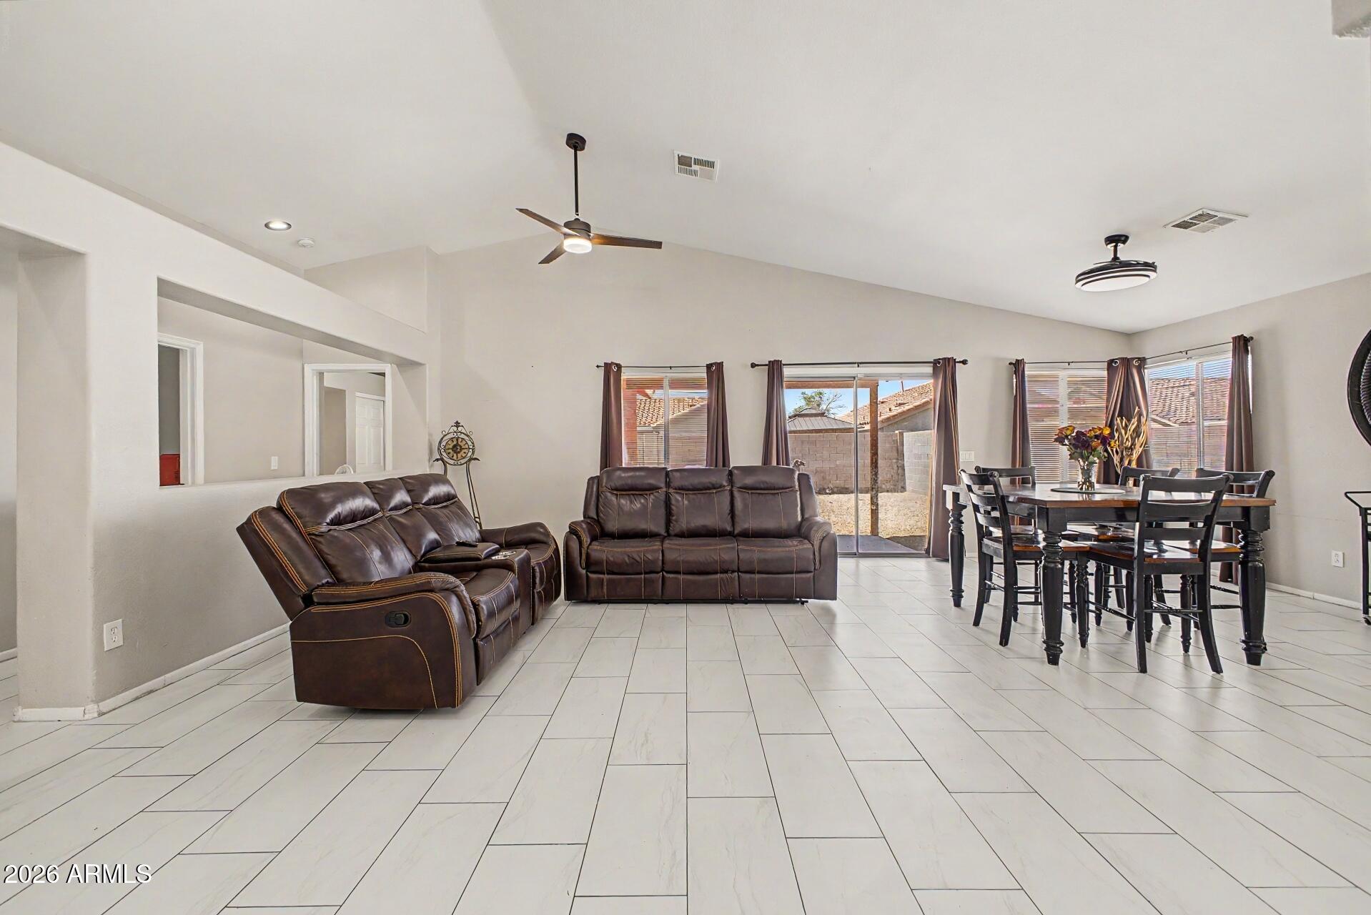
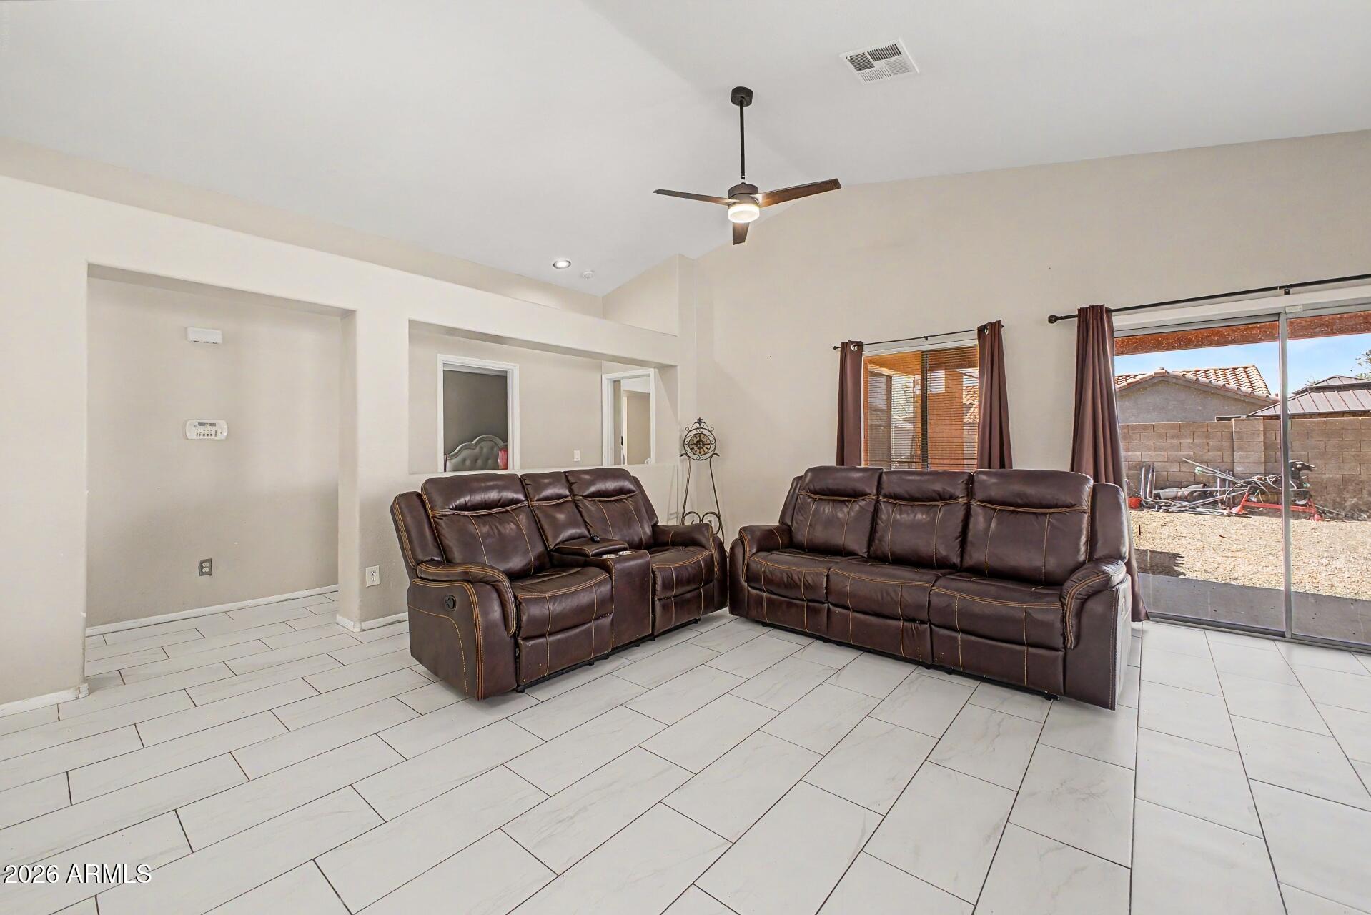
Beautifully remodeled and move-in ready, this 4 bedroom, 2 bath home in the desirable Vineyards community offers the perfect blend of style, comfort, and convenience. Featuring vaulted ceilings, an open concept great room, and tile flooring throughout, the home feels bright and welcoming from the moment you walk in. The updated kitchen showcases quartz countertops, white cabinets with crown molding, stainless steel appliances, and modern lighting ideal for both everyday living and entertaining. The spacious primary suite includes abundant natural light, dual sinks, and a private bath retreat. Step outside to an easy care backyard with a covered patio perfect for relaxing or hosting guests. Conveniently located near schools, shopping, dining, entertainment, and freeway access, this home is Beautifully remodeled and move-in ready, this 4 bedroom, 2 bath home in the desirable Vineyards community offers the perfect blend of style, comfort, and convenience. Featuring vaulted ceilings, an open concept great room, and tile flooring throughout, the home feels bright and welcoming from the moment you walk in. The updated kitchen showcases quartz countertops, white cabinets with crown molding, stainless steel appliances, and modern lighting ideal for both everyday living and entertaining. The spacious primary suite includes abundant natural light, dual sinks, and a private bath retreat. Step outside to an easy care backyard with a covered patio perfect for relaxing or hosting guests. Conveniently located near schools, shopping, dining, entertainment, and freeway access, this home is a fantastic opportunity in a prime West Phoenix location.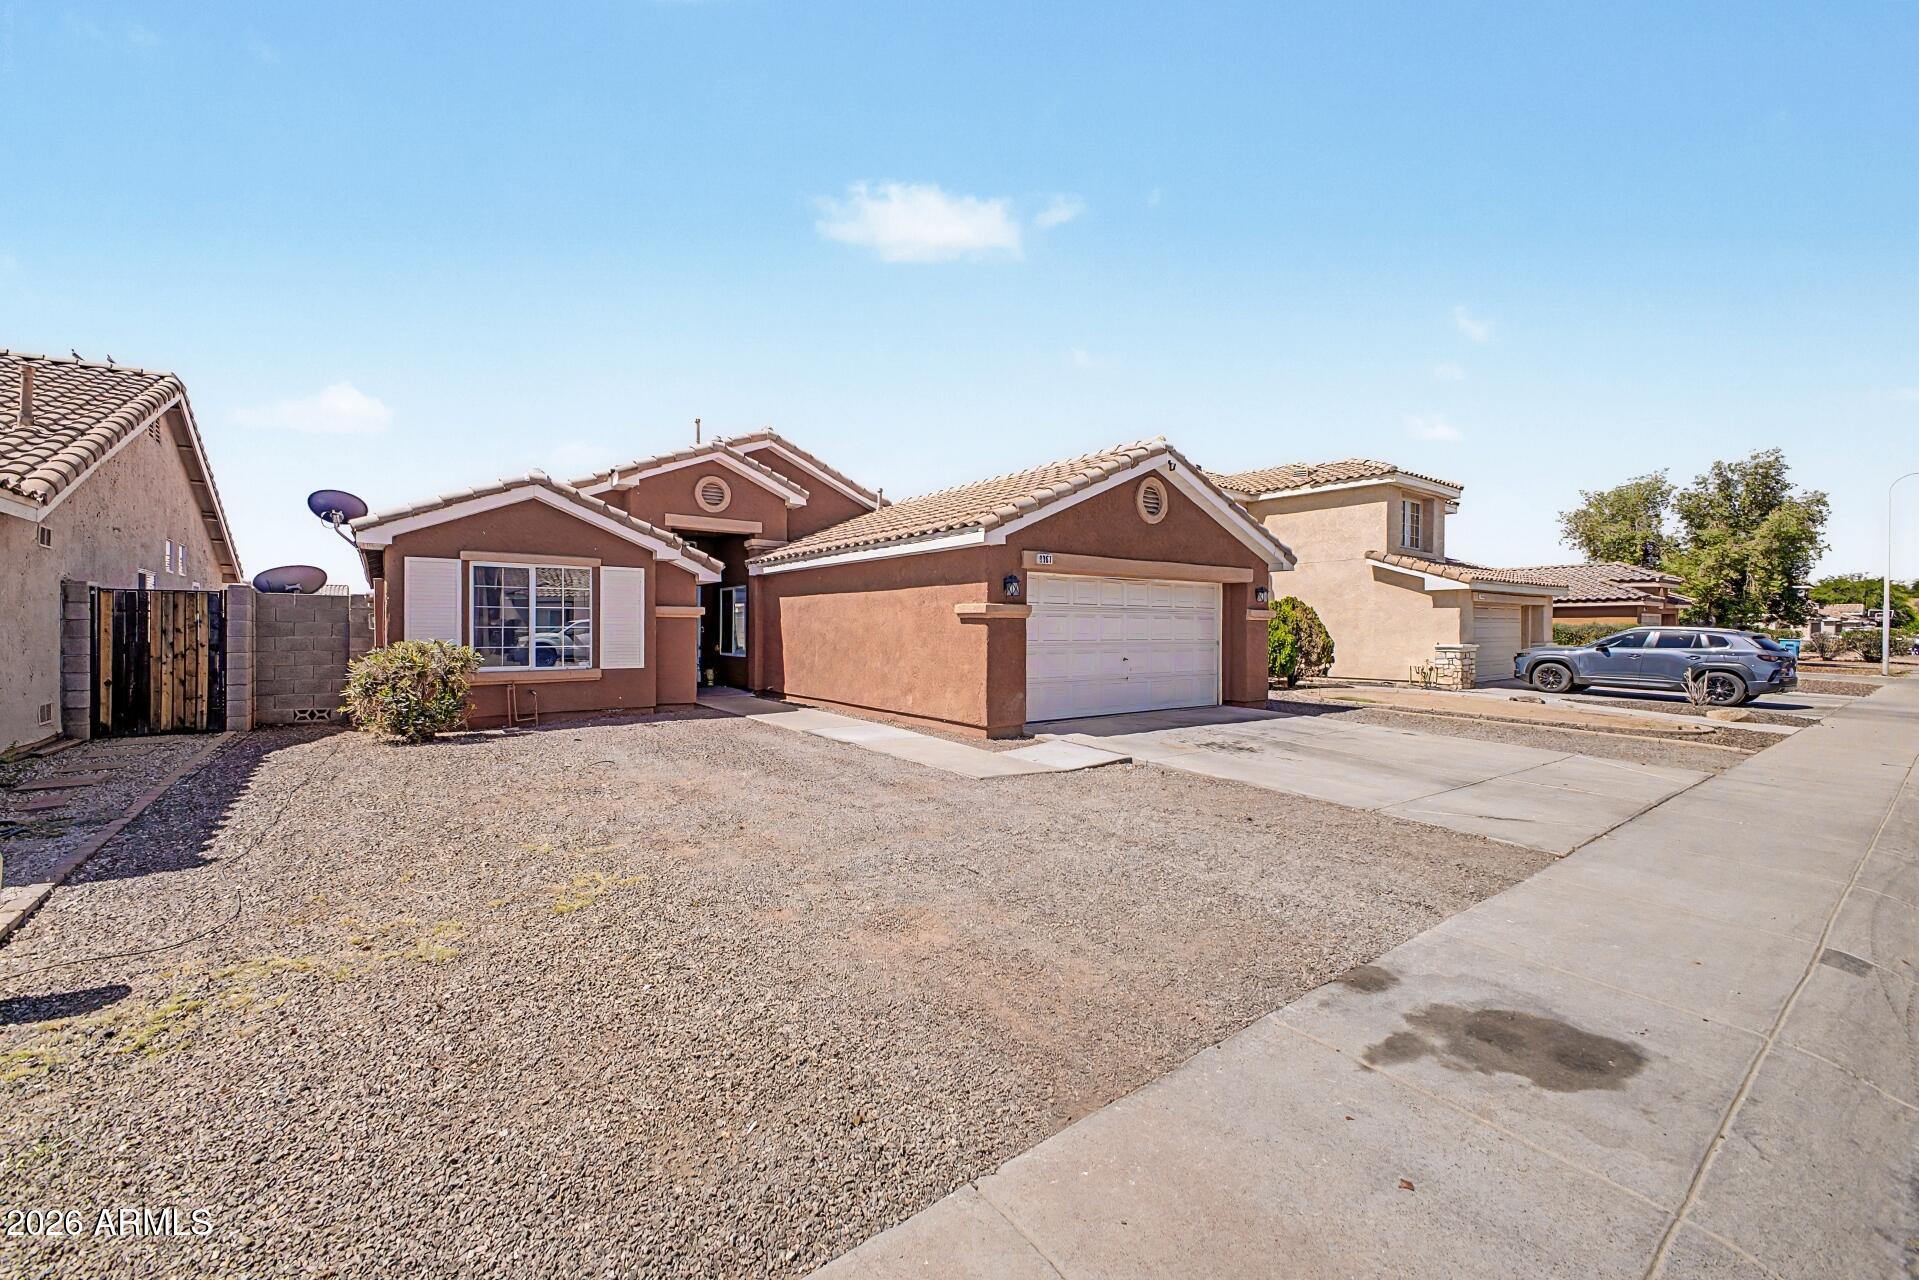
Mortgage Calculator
Monthly Payment (Est.)
$1,8932 days ago Listing updated with changes from the MLS® 2 days ago Listing first seen on site

All information should be verified by the recipient and none is guaranteed as accurate by ARMLS. Copyright 2026 Arizona Regional Multiple Listing Service, Inc. All rights reserved.
Last checked: 2026-05-30 04:42 PM UTC
Save
Ask
Tour
Hide
$415,000
2 Days On Site
9961 W MACKENZIE Drive
Phoenix, AZ 85037
For Sale|Single Family Residence|Active
4
Beds
2
Total Baths
2
Full Baths
1,567
SqFt
$265
/SqFt
1994
Built
Subdivision:
KAUFMAN AND BROAD AT THE VINEYARDS
County:
Maricopa
Call Now: 602-513-2590
Is this the listing for you? We can help make it yours.
602-513-2590Save
Ask
Tour
Hide
Calculator powered by Showcase IDX, a Constellation1 Company. Copyright ©2026 Information is deemed reliable but not guaranteed.
Save
Ask
Tour
Hide
Listing Snapshot
Price
$415,000
Days On Site
2 Days
Bedrooms
4
Inside Area (SqFt)
1,567 sqft
Total Baths
2
Full Baths
2
Partial Baths
N/A
Lot Size
0.12 Acres
Year Built
1994
MLS® Number
7034080
Status
Active
Property Tax
$2,117
HOA/Condo/Coop Fees
$42 monthly
Sq Ft Source
Assessor
Friends & Family
Recent Activity
General Features
Acres
0.12
Cross Street
100th Av & Indian School
Disclosures
Seller Discl Avail
Garage
Yes
Garage Spaces
2
Land Lease
No
Levels
One
Number Of Stories
1
Property Sub Type
Single Family Residence
Sewer
Public Sewer
Water Source
Public
Interior Features
Appliances
RefrigeratorGas RangeMicrowave
Cooling
Central AirCeiling Fan(s)
Flooring
Tile
Heating
Natural Gas
Save
Ask
Tour
Hide
Exterior Features
Construction Details
StuccoFrame
Fencing
Block
Roof
Tile
Spa Features
None
Community Features
Association Dues
42
Financing Terms Available
CashConventionalFHAVA Loan
HOA Fee Frequency
Monthly
School District
Tolleson Union High School District
Township
2N
Schools
School District
Tolleson Union High School District
Elementary School
Villa De Paz Elementary School
Middle School
Villa De Paz Elementary School
High School
Westview High School
Listing courtesy of My Home Group Real Estate.
Neighborhood & Commute
Source: Walkscore
Save
Ask
Tour
Hide