
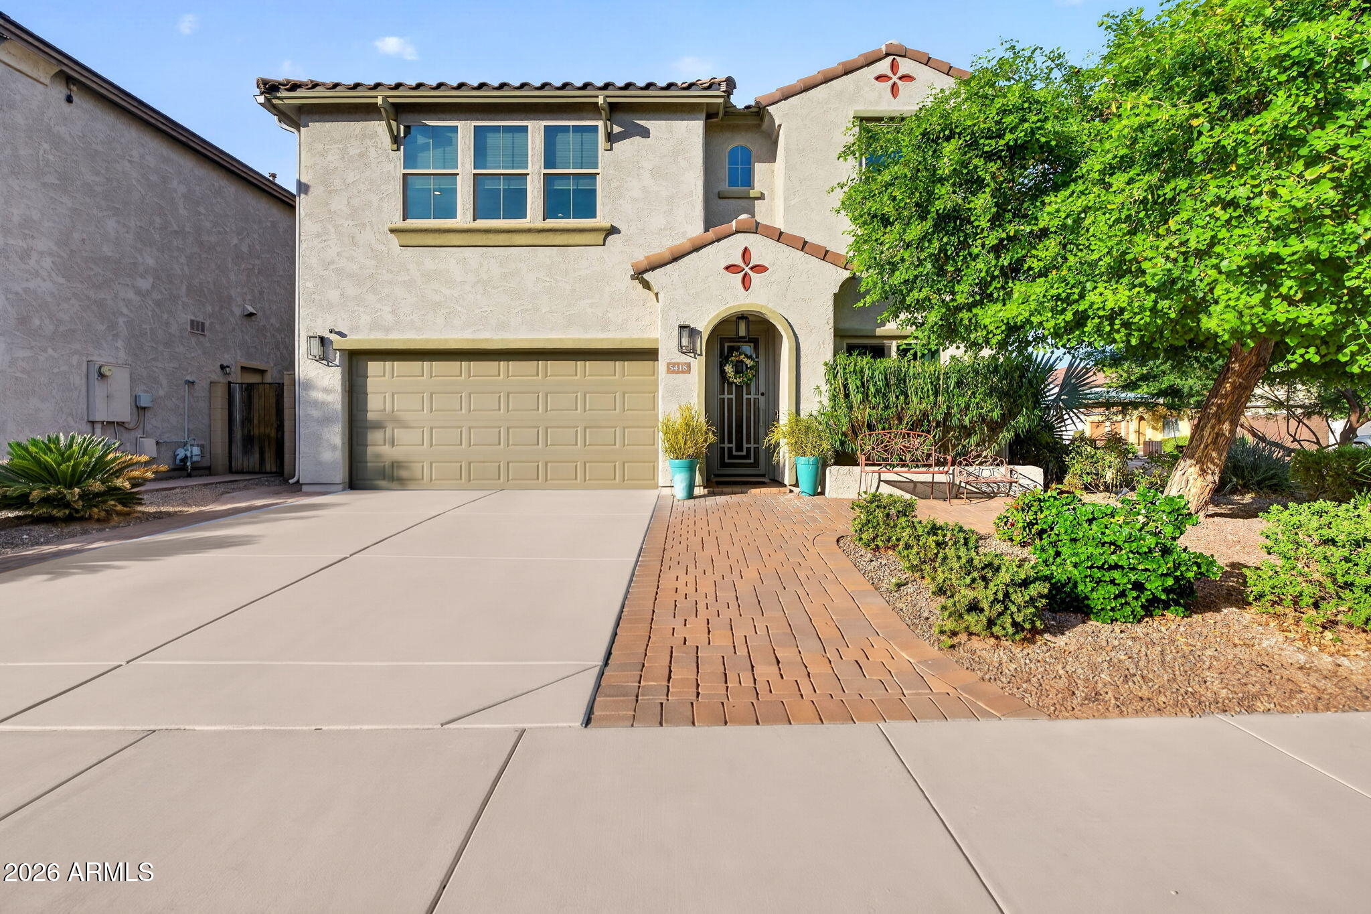
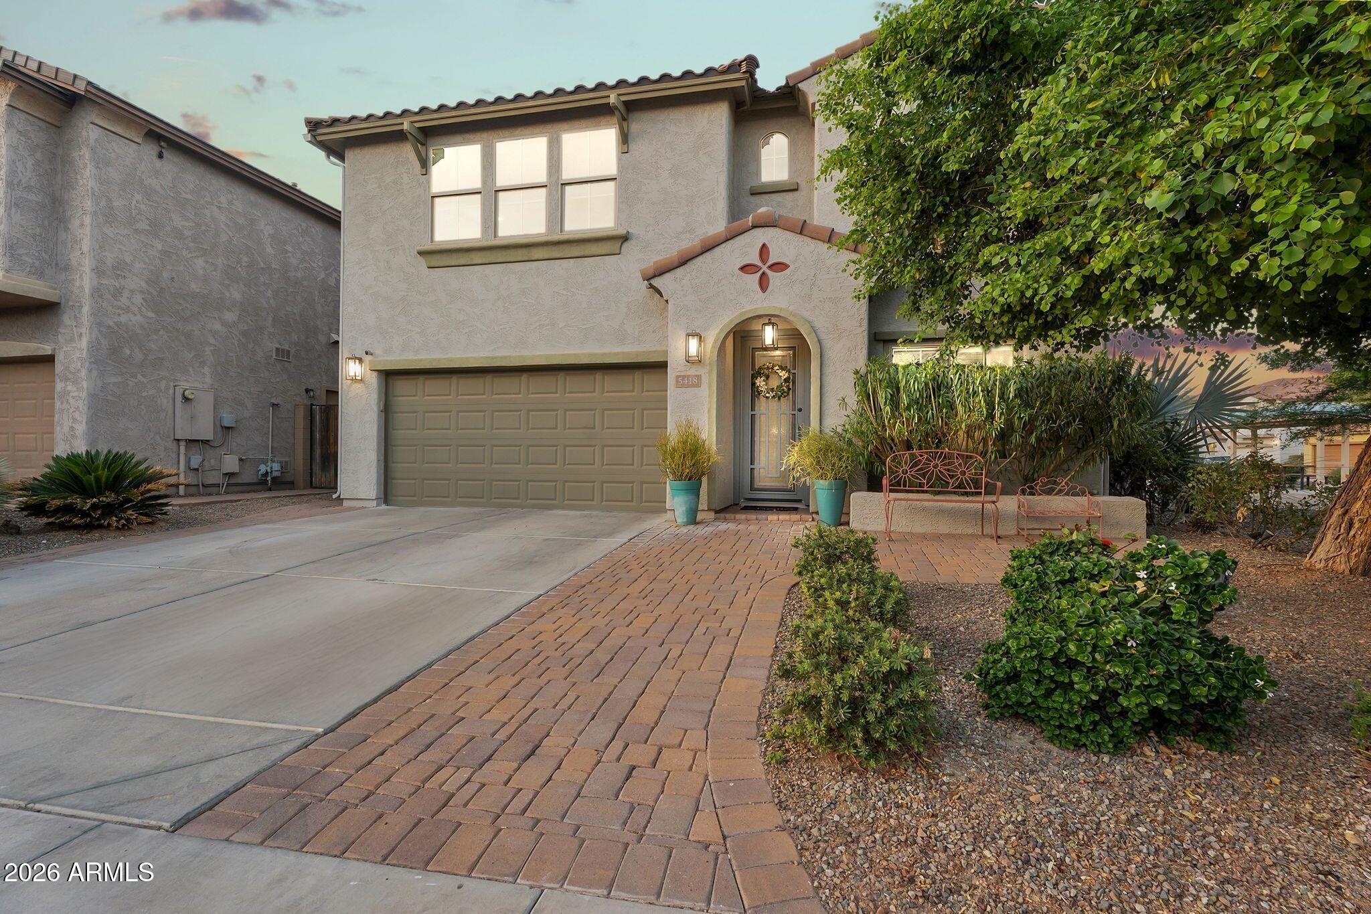
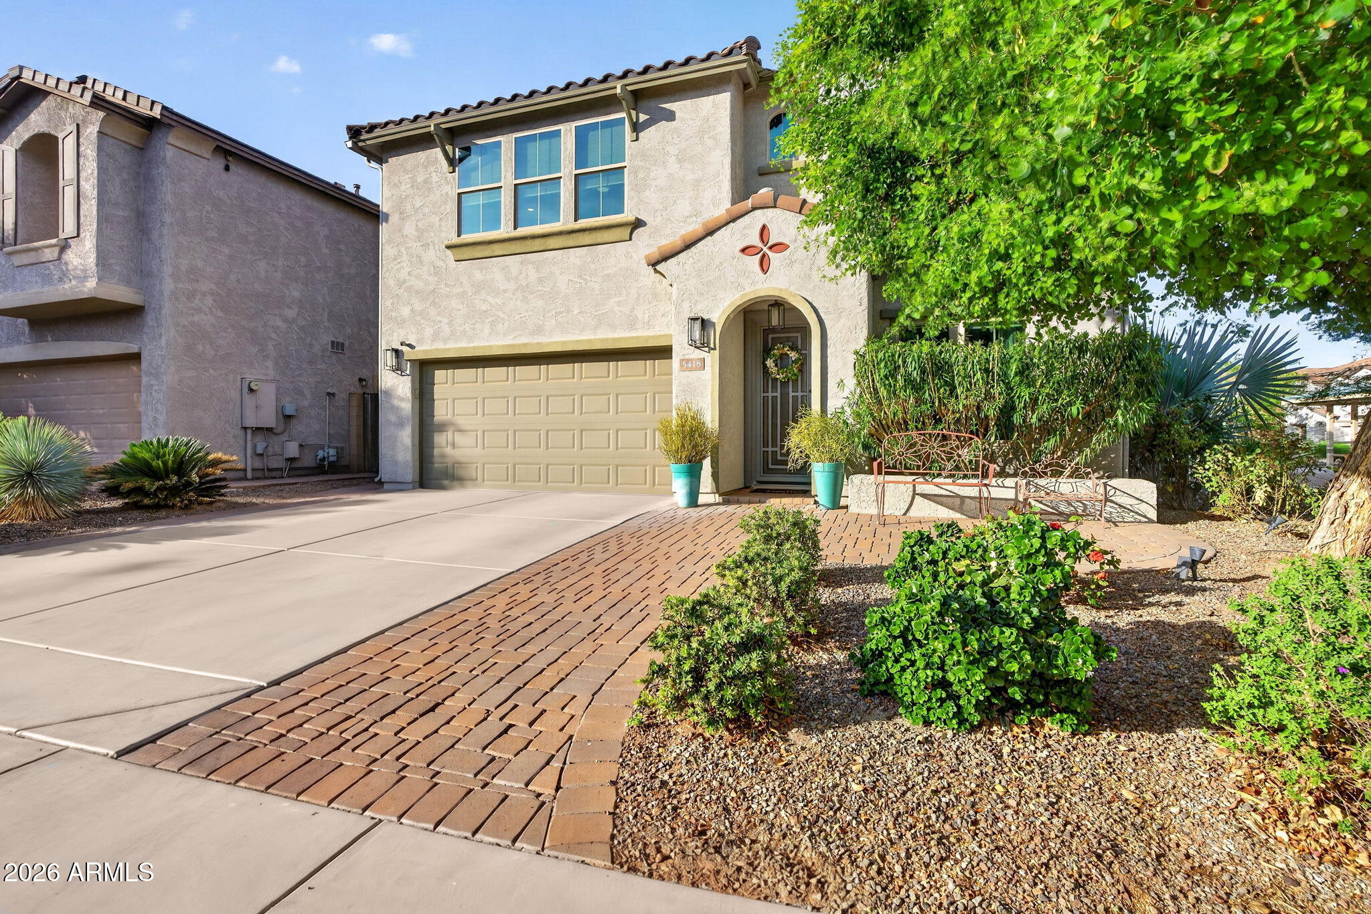
Beautifully upgraded with a modern designer feel throughout, this home features oversized tile flooring, quartzite countertops, custom waterfall edges, updated cabinetry, upgraded lighting, surround sound on both floors, and a striking wood and metal stair banister. The kitchen offers under-cabinet lighting, modern fixtures, and an oversized stainless steel sink. Step outside to a resort-style backyard complete with a HEATED pool featuring waterfalls and an extended Baja step, PebbleTec finish, travertine hardscape, gas fire pit, artificial turf, and a large pergola designed for year-round outdoor enjoyment. Located near the hiking, dining, and community amenities that make Stetson Valley so desirable.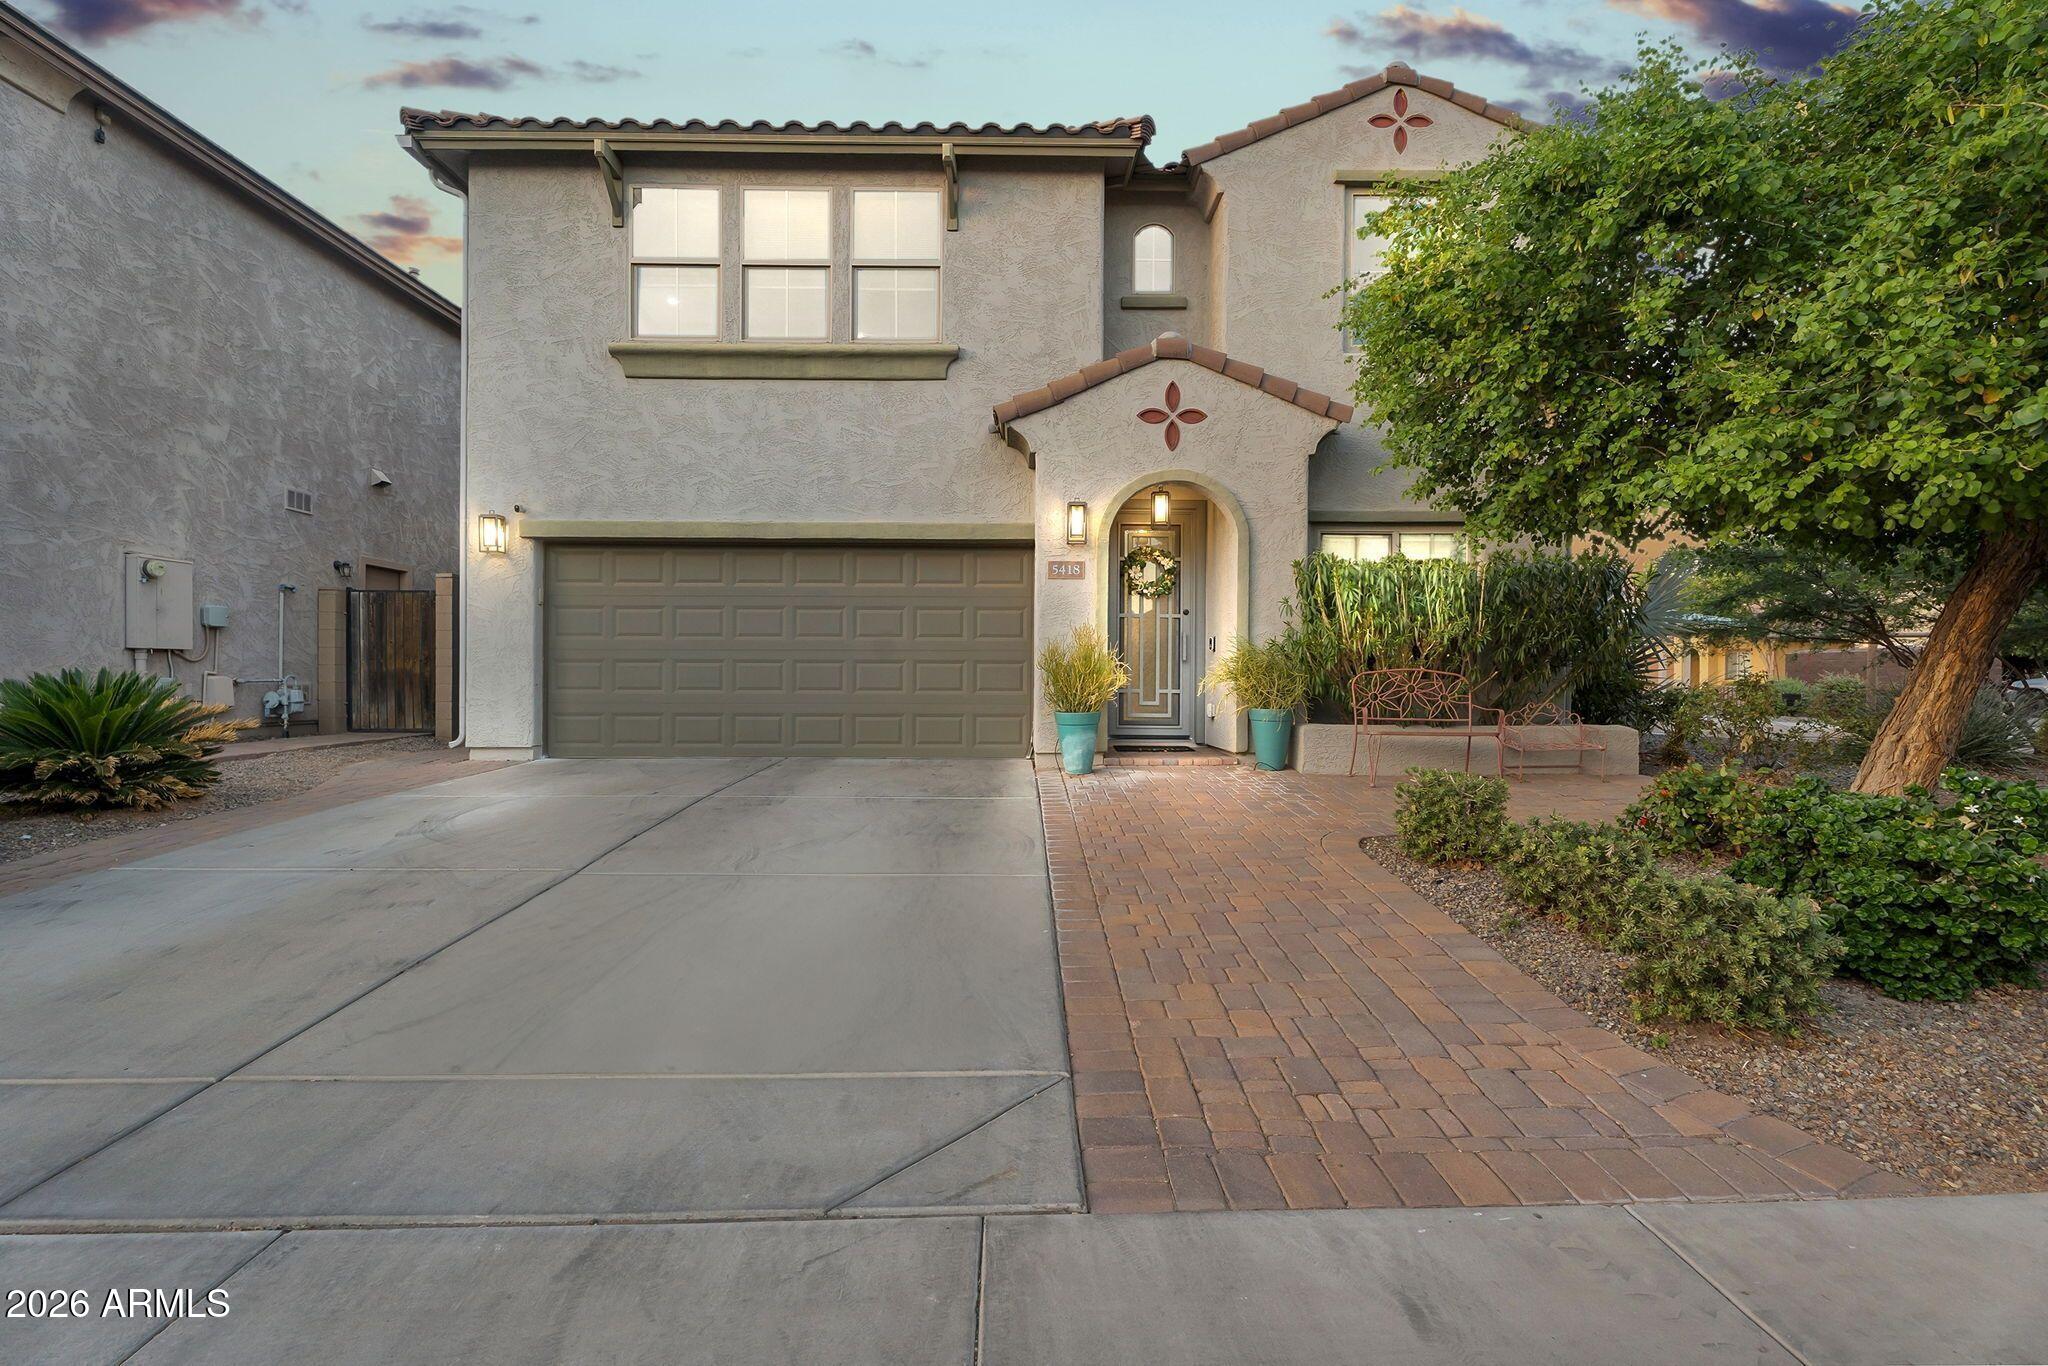
Mortgage Calculator
Monthly Payment (Est.)
$2,728yesterday Listing updated with changes from the MLS® 2 days ago Listing first seen on site

All information should be verified by the recipient and none is guaranteed as accurate by ARMLS. Copyright 2026 Arizona Regional Multiple Listing Service, Inc. All rights reserved.
Last checked: 2026-05-30 07:23 PM UTC
Save
Ask
Tour
Hide
$598,000
2 Days On Site
5418 W Parsons Road
Phoenix, AZ 85083
For Sale|Single Family Residence|Active
4
Beds
3
Total Baths
3
Full Baths
2,446
SqFt
$244
/SqFt
2011
Built
Subdivision:
Stetson Valley
County:
Maricopa
Call Now: 602-513-2590
Is this the listing for you? We can help make it yours.
602-513-2590Upcoming Open Houses
Sun, May 31, 1:30 PM – 4:30 PM
Save
Ask
Tour
Hide
Calculator powered by Showcase IDX, a Constellation1 Company. Copyright ©2026 Information is deemed reliable but not guaranteed.
Save
Ask
Tour
Hide
Listing Snapshot
Price
$598,000
Days On Site
2 Days
Bedrooms
4
Inside Area (SqFt)
2,446 sqft
Total Baths
3
Full Baths
3
Partial Baths
N/A
Lot Size
0.1 Acres
Year Built
2011
MLS® Number
7034088
Status
Active
Property Tax
$2,827
HOA/Condo/Coop Fees
$108.33 monthly
Sq Ft Source
Assessor
Friends & Family
Recent Activity
General Features
Acres
0.1
Cross Street
Happy Valley & 51st Avenue
Disclosures
Seller Discl Avail
Garage
Yes
Garage Spaces
2
Land Lease
No
Levels
Two
Number Of Stories
2
Parking Spaces
2
Property Sub Type
Single Family Residence
Sewer
Public Sewer
Style
Other
Utilities
Cable Available
Water Source
Public
Interior Features
Appliances
DryerWasherWater Softener OwnedRefrigeratorDishwasherDisposalGas RangeGas OvenMicrowave
Cooling
Central AirCeiling Fan(s)
Flooring
Tile
Heating
Natural Gas
Interior
High Speed InternetDouble VanityEat-in KitchenBreakfast BarVaulted Ceiling(s)Kitchen IslandHigh Ceilings
Laundry Features
Inside
Window Features
Screens
Save
Ask
Tour
Hide
Exterior Features
Construction Details
StuccoFrame
Exterior
Rain Gutters
Fencing
Block
Lot Features
Sprinklers In RearSprinklers In FrontCorner LotDesert Front
Patio And Porch
Patio
Pool Features
Heated
Private Pool
Yes
Roof
Tile
Spa Features
None
View
Mountain(s)
Waterview
Mountain(s)
Windows/Doors
Screens
Community Features
Association Dues
325
Community Features
PlaygroundSidewalks
Financing Terms Available
CashConventionalFHAVA Loan
HOA Fee Frequency
Quarterly
School District
Deer Valley Unified District
Township
4N
Schools
School District
Deer Valley Unified District
Elementary School
Inspiration Mountain School
Middle School
Inspiration Mountain School
High School
Sandra Day O'Connor High School
Listing courtesy of eXp Realty.
Neighborhood & Commute
Source: Walkscore
Save
Ask
Tour
Hide