
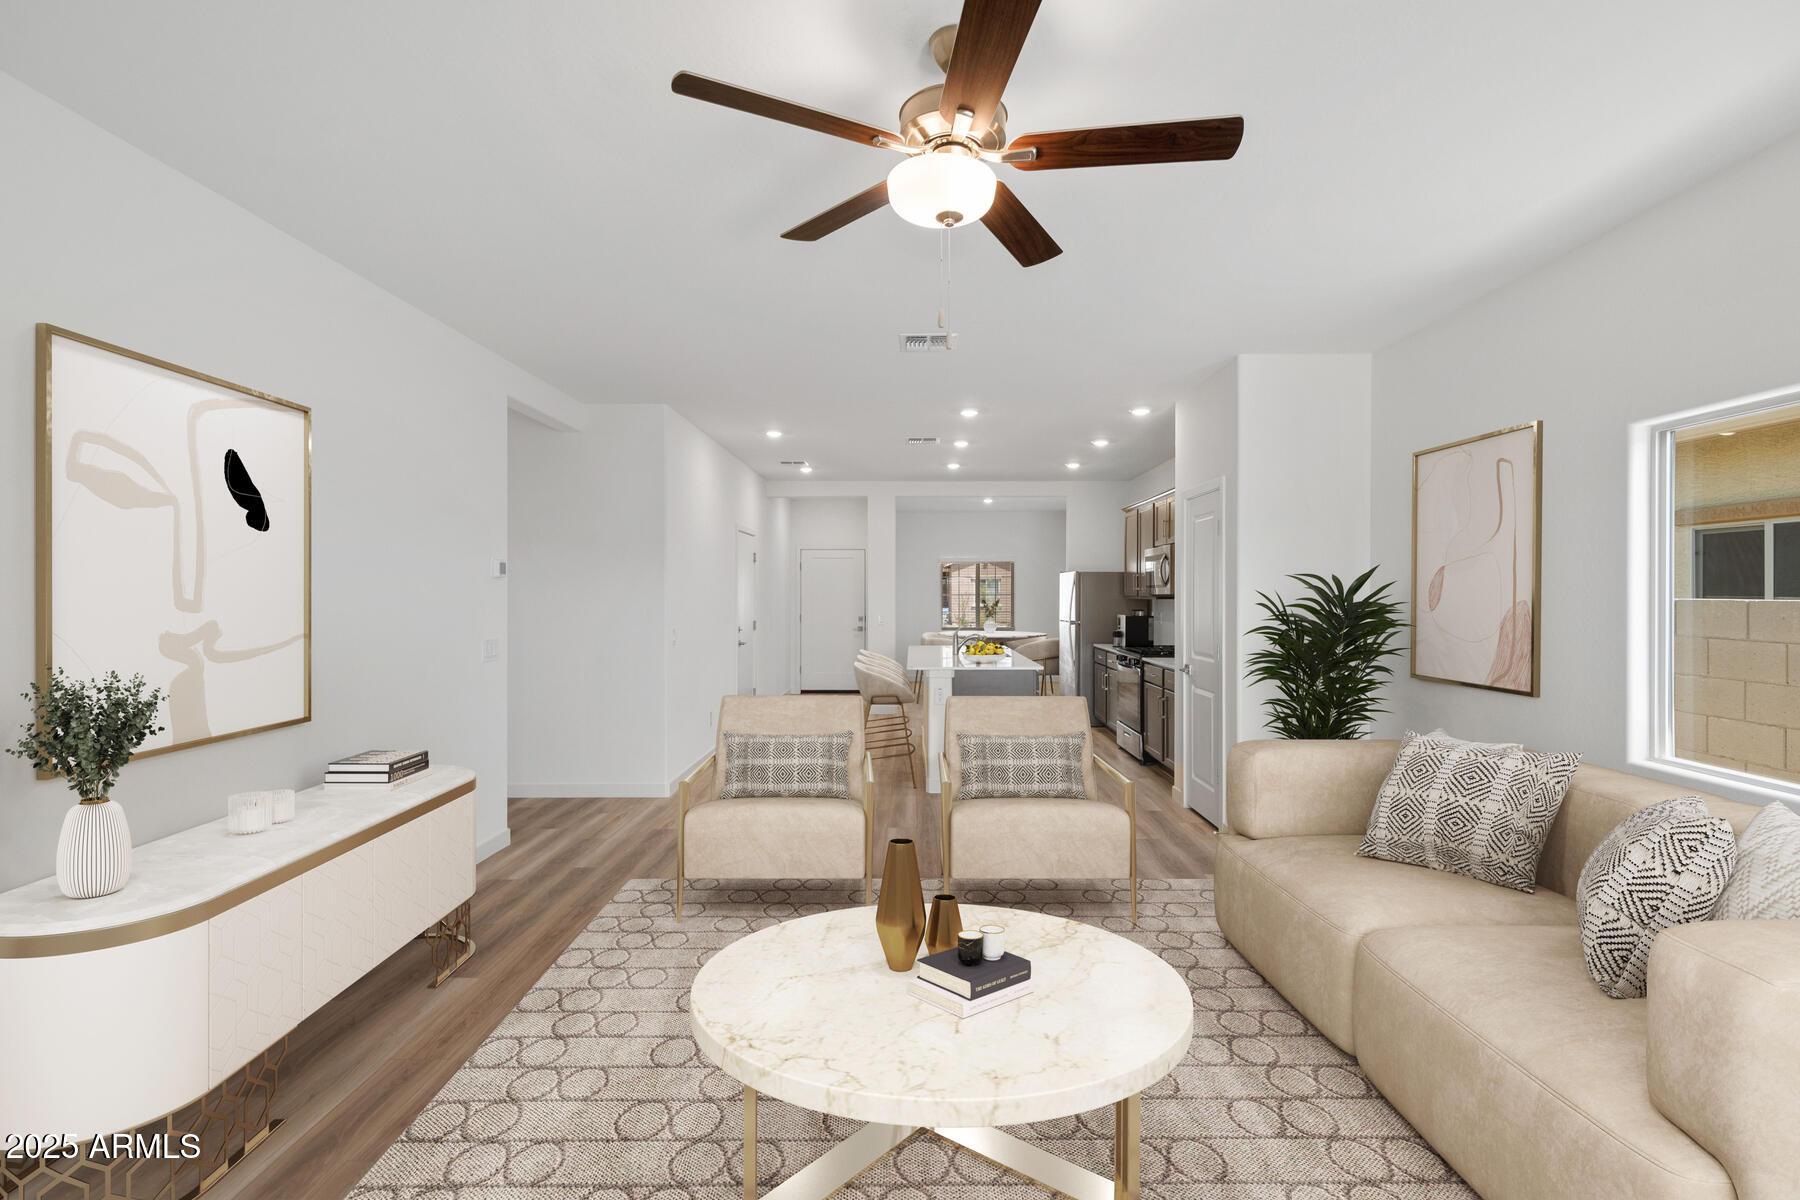
Fall in love with the spacious floor plan of the Bisbee. With three bedrooms and two bathrooms, an open-concept living area, and a two-car garage, this home has everything your family needs. Step into the master retreat and feel instant rest and relaxation. The spacious master suite features a glass-enclosed shower and a large walk-in closet. Enjoy your mornings with a long hot shower and get ready at the beautiful vanity with plenty of counter space! Between the spacious walk-in closet and the linen closet, there is ample space for all your clothes. Enjoy the simple things in life in your open-concept living room. Whether it be spending time with family and friends, hosting for holidays, or just cooking dinner, the living area was made for you! Enjoy the mountain view from your back yard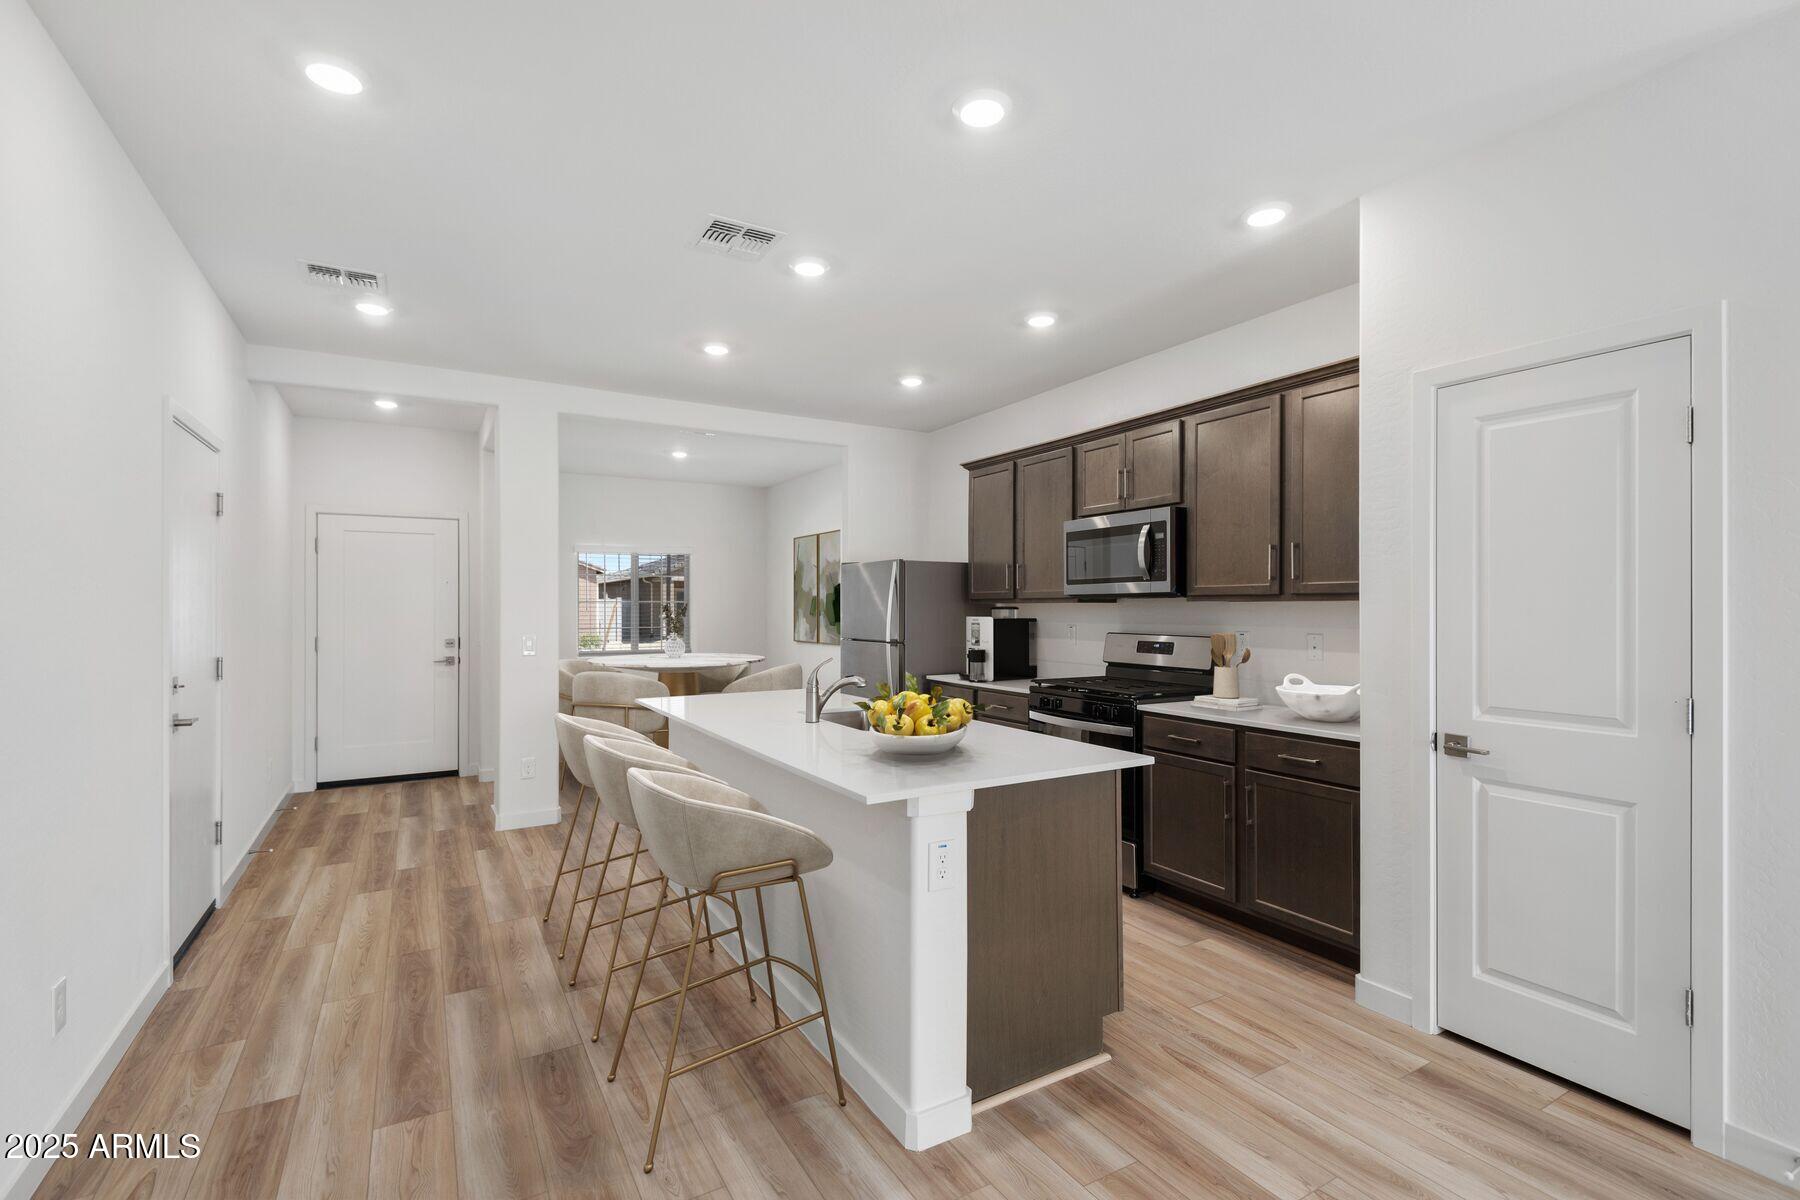


Mortgage Calculator
Monthly Payment (Est.)
$1,779an hour ago Listing updated with changes from the MLS® 2 hours ago Listing first seen on site

All information should be verified by the recipient and none is guaranteed as accurate by ARMLS. Copyright 2026 Arizona Regional Multiple Listing Service, Inc. All rights reserved.
Last checked: 2026-05-28 09:17 PM UTC
Save
Ask
Tour
Hide
$389,900
New Listing
24605 W ST CHARLES Avenue
Buckeye, AZ 85326
For Sale|Single Family Residence|Active
3
Beds
2
Total Baths
2
Full Baths
1,540
SqFt
$253
/SqFt
2026
Built
Subdivision:
MAYFIELD PHASE 1
County:
Maricopa
Call Now: 602-513-2590
Is this the listing for you? We can help make it yours.
602-513-2590Save
Ask
Tour
Hide
Calculator powered by Showcase IDX, a Constellation1 Company. Copyright ©2026 Information is deemed reliable but not guaranteed.
Save
Ask
Tour
Hide
Listing Snapshot
Price
$389,900
Days On Site
0 Days
Bedrooms
3
Inside Area (SqFt)
1,540 sqft
Total Baths
2
Full Baths
2
Partial Baths
N/A
Lot Size
0.12 Acres
Year Built
2026
MLS® Number
7034237
Status
Active
Property Tax
$63
HOA/Condo/Coop Fees
$125 monthly
Sq Ft Source
Builder
Friends & Family
Recent Activity
General Features
Acres
0.12
Cross Street
S. Apache Rd. & W. Alta Vista Rd.
Disclosures
None
Garage
Yes
Garage Spaces
2
Home Warranty
Yes
Land Lease
No
Levels
One
Number Of Stories
1
Parking
Garage Door Opener
Parking Spaces
2
Property Condition
Under Construction
Property Sub Type
Single Family Residence
Sewer
Public Sewer
Style
Ranch
Utilities
Cable Available
Water Source
Public
Interior Features
Appliances
RefrigeratorDishwasherDisposalGas RangeGas OvenMicrowaveENERGY STAR Qualified DryerENERGY STAR Qualified Washer
Cooling
Central Air
Flooring
CarpetVinyl
Heating
Electric
Interior
High Speed InternetGranite CountersEat-in KitchenKitchen IslandPantryHigh Ceilings
Window Features
Low Emissivity WindowsENERGY STAR Qualified WindowsDouble Pane Windows
Bedroom 2
Dimensions – 13.00 x 11.00Level – First
Bedroom 3
Dimensions – 13.00 x 11.00Level – First
Dining Room
Dimensions – 12.00 x 10.00Level – First
Kitchen
Dimensions – 15.00 x 14.00Level – First
Living Room
Dimensions – 17.00 x 16.00Level – First
Master Bedroom
Dimensions – 14.00 x 13.00Level – First
Save
Ask
Tour
Hide
Exterior Features
Construction Details
Brick VeneerStuccoStoneFrame
Fencing
Block
Lot Features
Desert Front
Roof
Concrete
Spa Features
None
View
Mountain(s)
Waterview
Mountain(s)
Windows/Doors
Low Emissivity WindowsENERGY STAR Qualified WindowsDouble Pane Windows
Community Features
Association Dues
125
Community Features
PlaygroundSidewalks
Financing Terms Available
CashConventionalFHAVA Loan
HOA Fee Frequency
Monthly
School District
Buckeye Union High School District
Township
1N
Schools
School District
Buckeye Union High School District
Elementary School
Bales Elementary School
Middle School
Bales Elementary School
High School
Buckeye Union High School
Listing courtesy of LGI Homes.
Neighborhood & Commute
Source: Walkscore
Save
Ask
Tour
Hide