
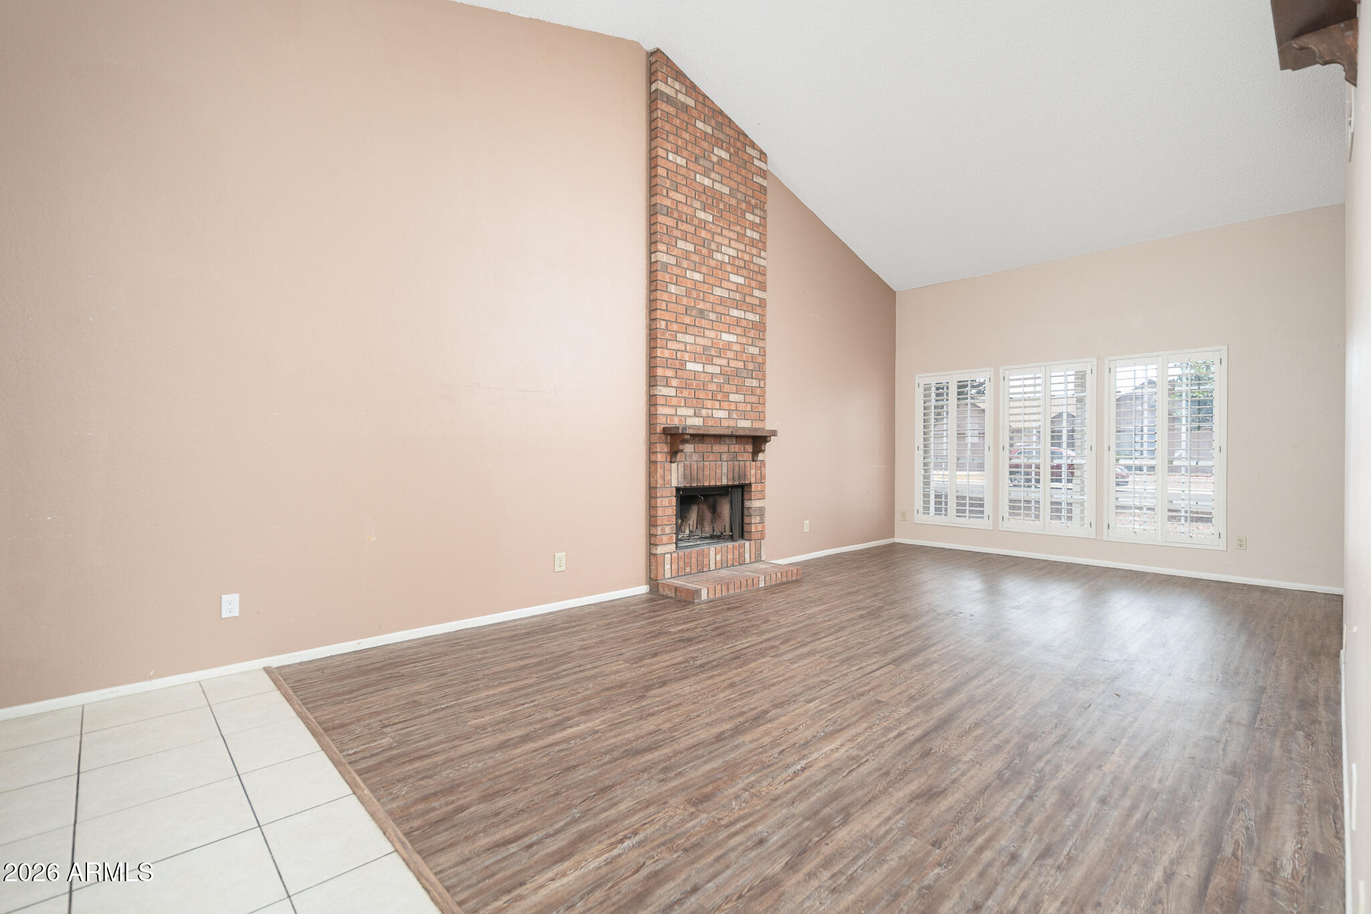
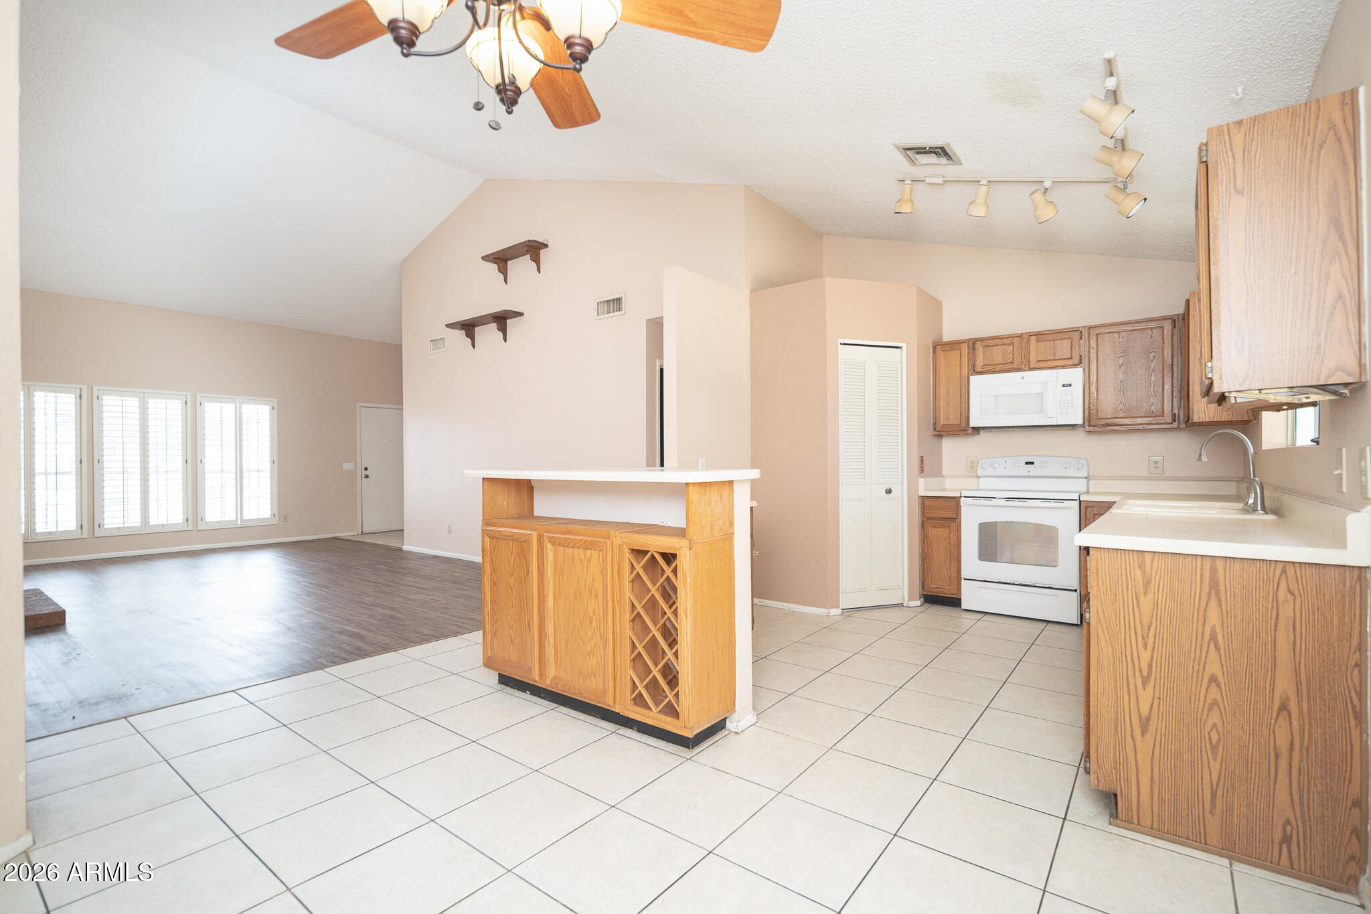
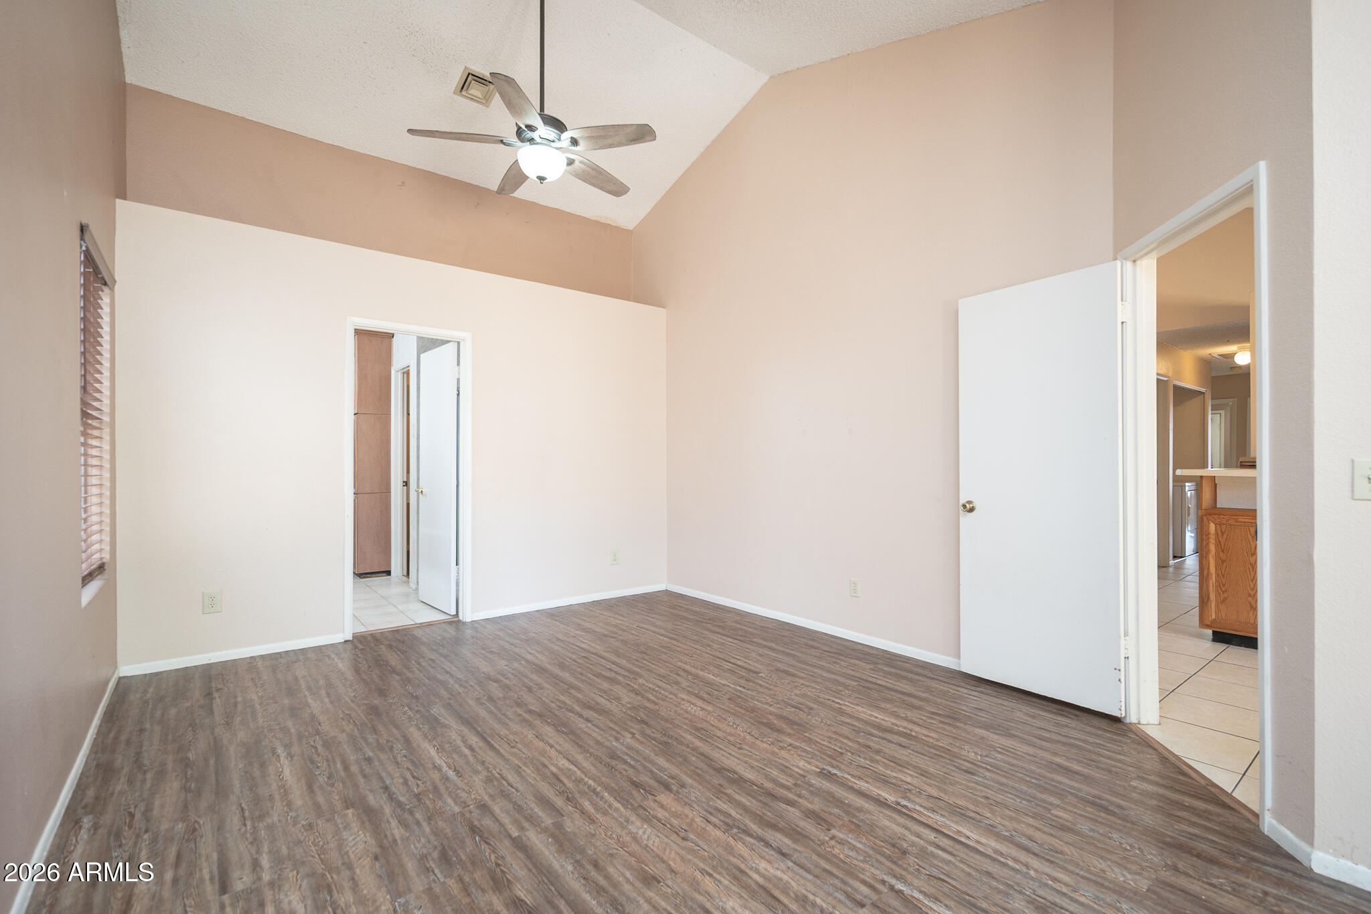
Here's an opportunity to add value. This original-owner property offers solid features & plenty of potential. While it does need interior paint, it is move-in ready & provides a great opportunity to make it your own. The kitchen remains in its original condition, offering the chance to update it to your style & preferences. Highlights include: Tile & wood laminate flooring, used brick, wood-burning fireplace, vaulted ceilings & an open family room. Updated bathrooms with newer cabinets & countertops. Laundry relocated from the garage to the interior hall. Large covered patio, mature trees, & a sprinkler system for the backyard lawn, sewer line has been sleeved, roof & air conditioning system are approximately 12 years old; seller is looking for receipts. Master Bedroom has separate exit with a tub and separate shower. One of the other bedrooms has a separate exit. Overall, this is a great home with strong fundamentals that you can move into now and gradually transform into exactly what you want.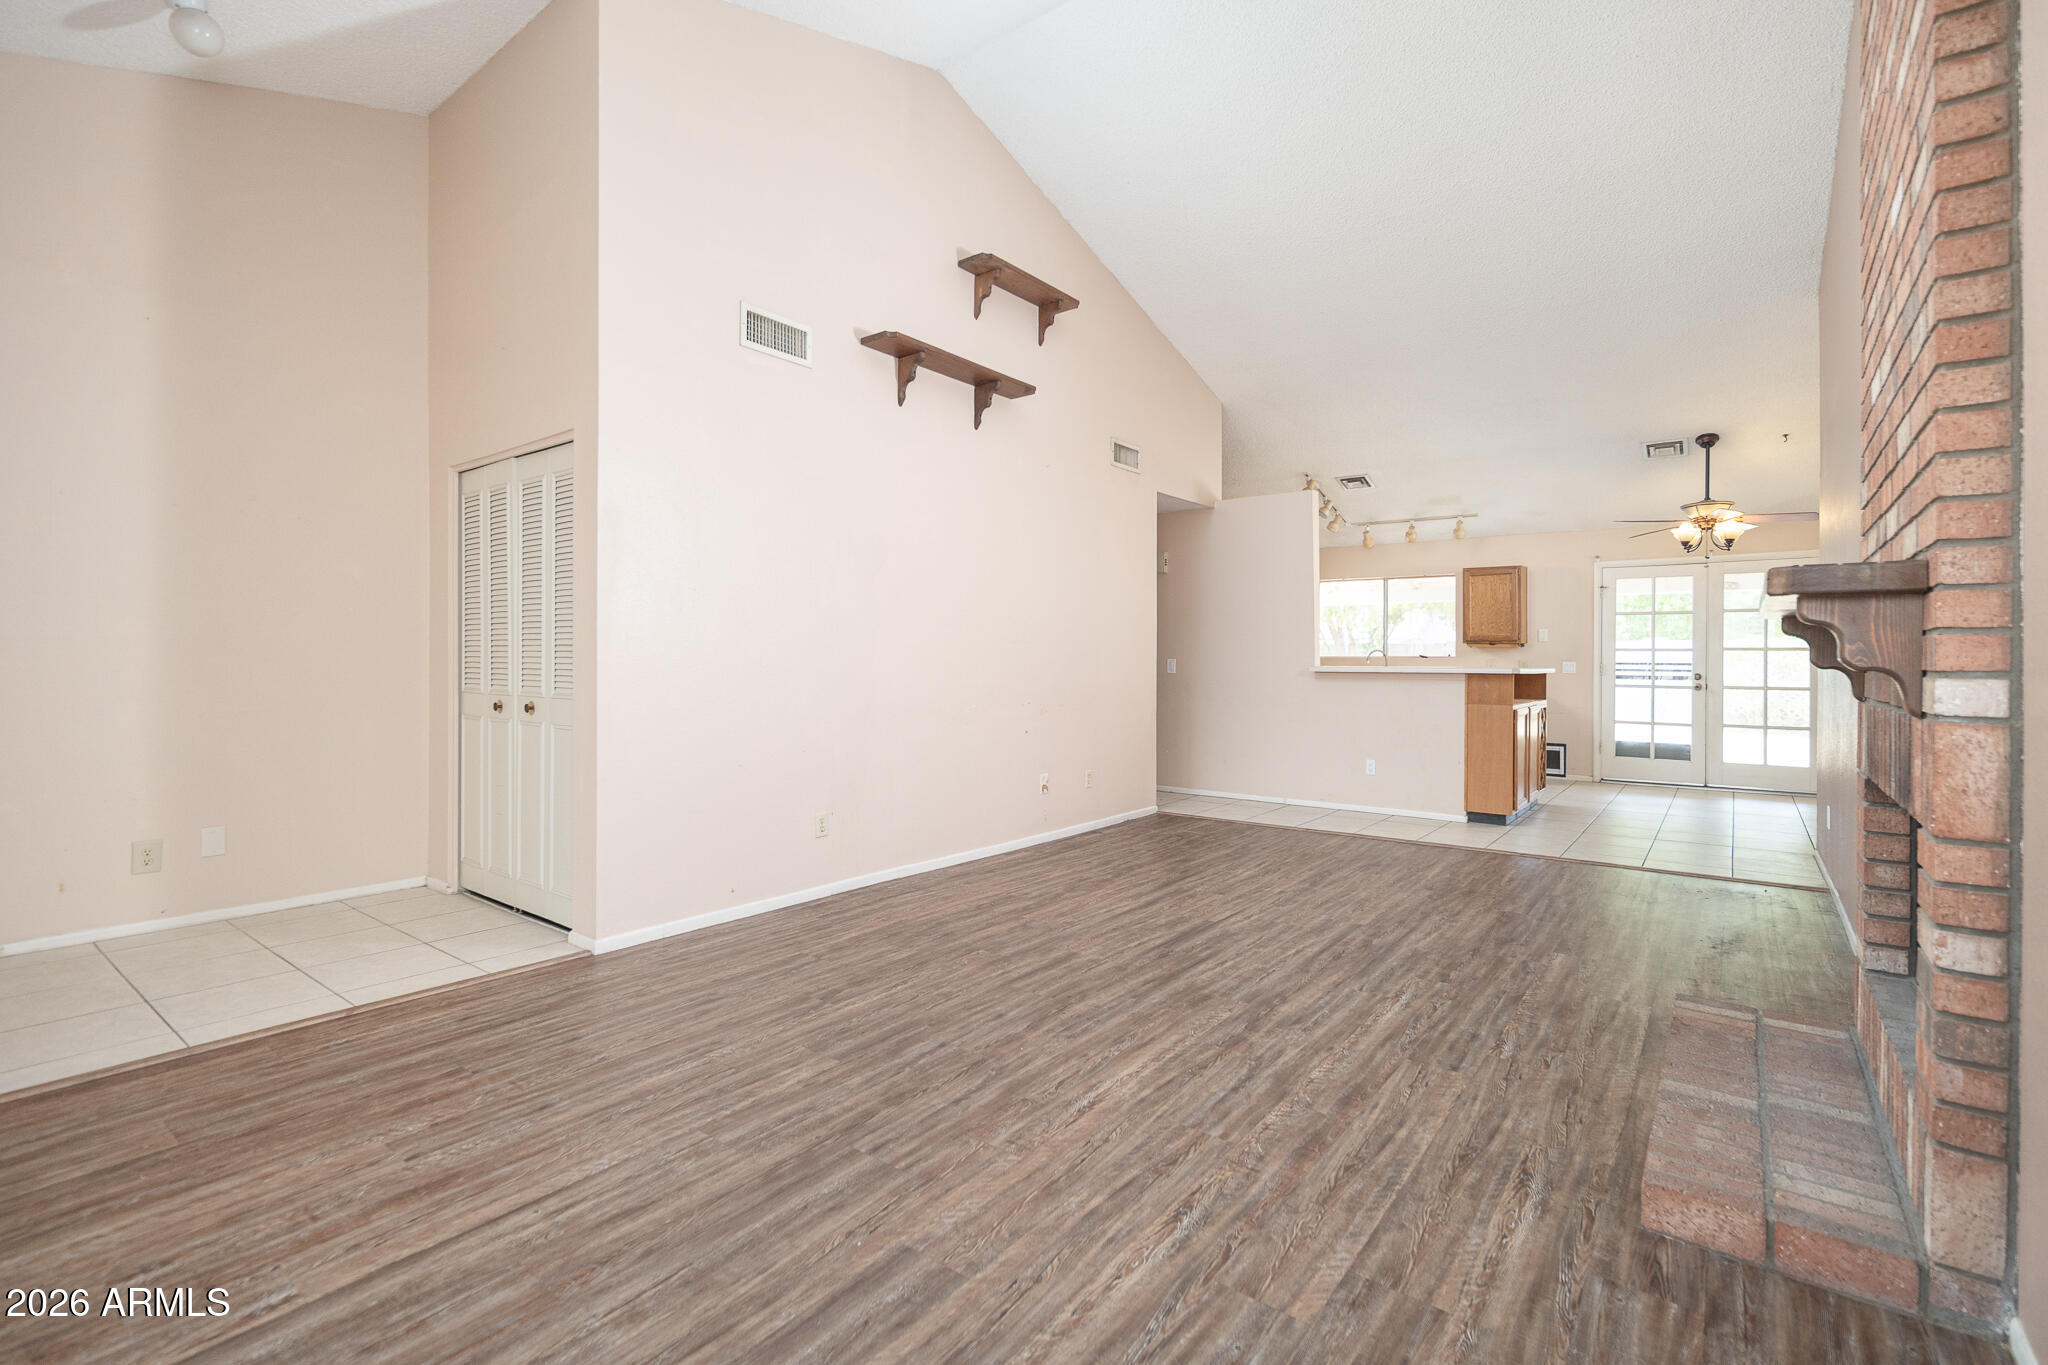
Mortgage Calculator
Monthly Payment (Est.)
$1,55122 hours ago Listing updated with changes from the MLS® yesterday Status changed to Active 3 days ago Listing first seen on site

All information should be verified by the recipient and none is guaranteed as accurate by ARMLS. Copyright 2026 Arizona Regional Multiple Listing Service, Inc. All rights reserved.
Last checked: 2026-05-31 08:25 PM UTC
Save
Ask
Tour
Hide
$340,000
3 Days On Site
6432 W GRANDVIEW Road
Glendale, AZ 85306
For Sale|Single Family Residence|Active
4
Beds
2
Total Baths
2
Full Baths
1,575
SqFt
$216
/SqFt
1984
Built
Subdivision:
DEERVIEW
County:
Maricopa
Call Now: 602-513-2590
Is this the listing for you? We can help make it yours.
602-513-2590Save
Ask
Tour
Hide
Calculator powered by Showcase IDX, a Constellation1 Company. Copyright ©2026 Information is deemed reliable but not guaranteed.
Save
Ask
Tour
Hide
Listing Snapshot
Price
$340,000
Days On Site
3 Days
Bedrooms
4
Inside Area (SqFt)
1,575 sqft
Total Baths
2
Full Baths
2
Partial Baths
N/A
Lot Size
0.18 Acres
Year Built
1984
MLS® Number
7034245
Status
Active
Property Tax
$976
HOA/Condo/Coop Fees
N/A
Sq Ft Source
Assessor
Friends & Family
Recent Activity
General Features
Acres
0.18
Cross Street
67th Avenue & Bell Road
Disclosures
Seller Discl Avail
Garage
Yes
Garage Spaces
2
Land Lease
No
Levels
One
Number Of Stories
1
Parking Spaces
2
Property Sub Type
Single Family Residence
Sewer
Public Sewer
Style
Ranch
Utilities
Sewer ConnectedCable Available
Water Source
Public
Interior Features
Appliances
DryerWasherDishwasherDisposalElectric RangeMicrowave
Cooling
Central AirCeiling Fan(s)
Fireplace
Yes
Fireplace Features
Wood BurningFamily Room
Fireplaces
1
Flooring
LaminateTile
Heating
Heat Pump
Interior
High Speed InternetEat-in KitchenVaulted Ceiling(s)PantryLaminate Counters
Laundry Features
Inside
Bedroom 2
Dimensions – 10.00 x 10.00
Bedroom 3
Dimensions – 9.00 x 10.00
Bedroom 4
Dimensions – 9.00 x 12.00
Family Room
Dimensions – 21.00 x 12.00
Master Bedroom
Dimensions – 14.00 x 12.00
Other Room
Dimensions – 8.00 x 9.00Description – Master Sitting Room
Save
Ask
Tour
Hide
Exterior Features
Construction Details
Wood SidingFrame
Fencing
Block
Patio And Porch
Patio
Roof
Composition
Spa Features
None
Community Features
Financing Terms Available
CashConventionalFHA
School District
Peoria Unified School District
Township
3N
Schools
School District
Peoria Unified School District
Elementary School
Foothills Elementary School
Middle School
Foothills Elementary School
High School
Cactus High School
Listing courtesy of RE/MAX Fine Properties.
Neighborhood & Commute
Source: Walkscore
Save
Ask
Tour
Hide