
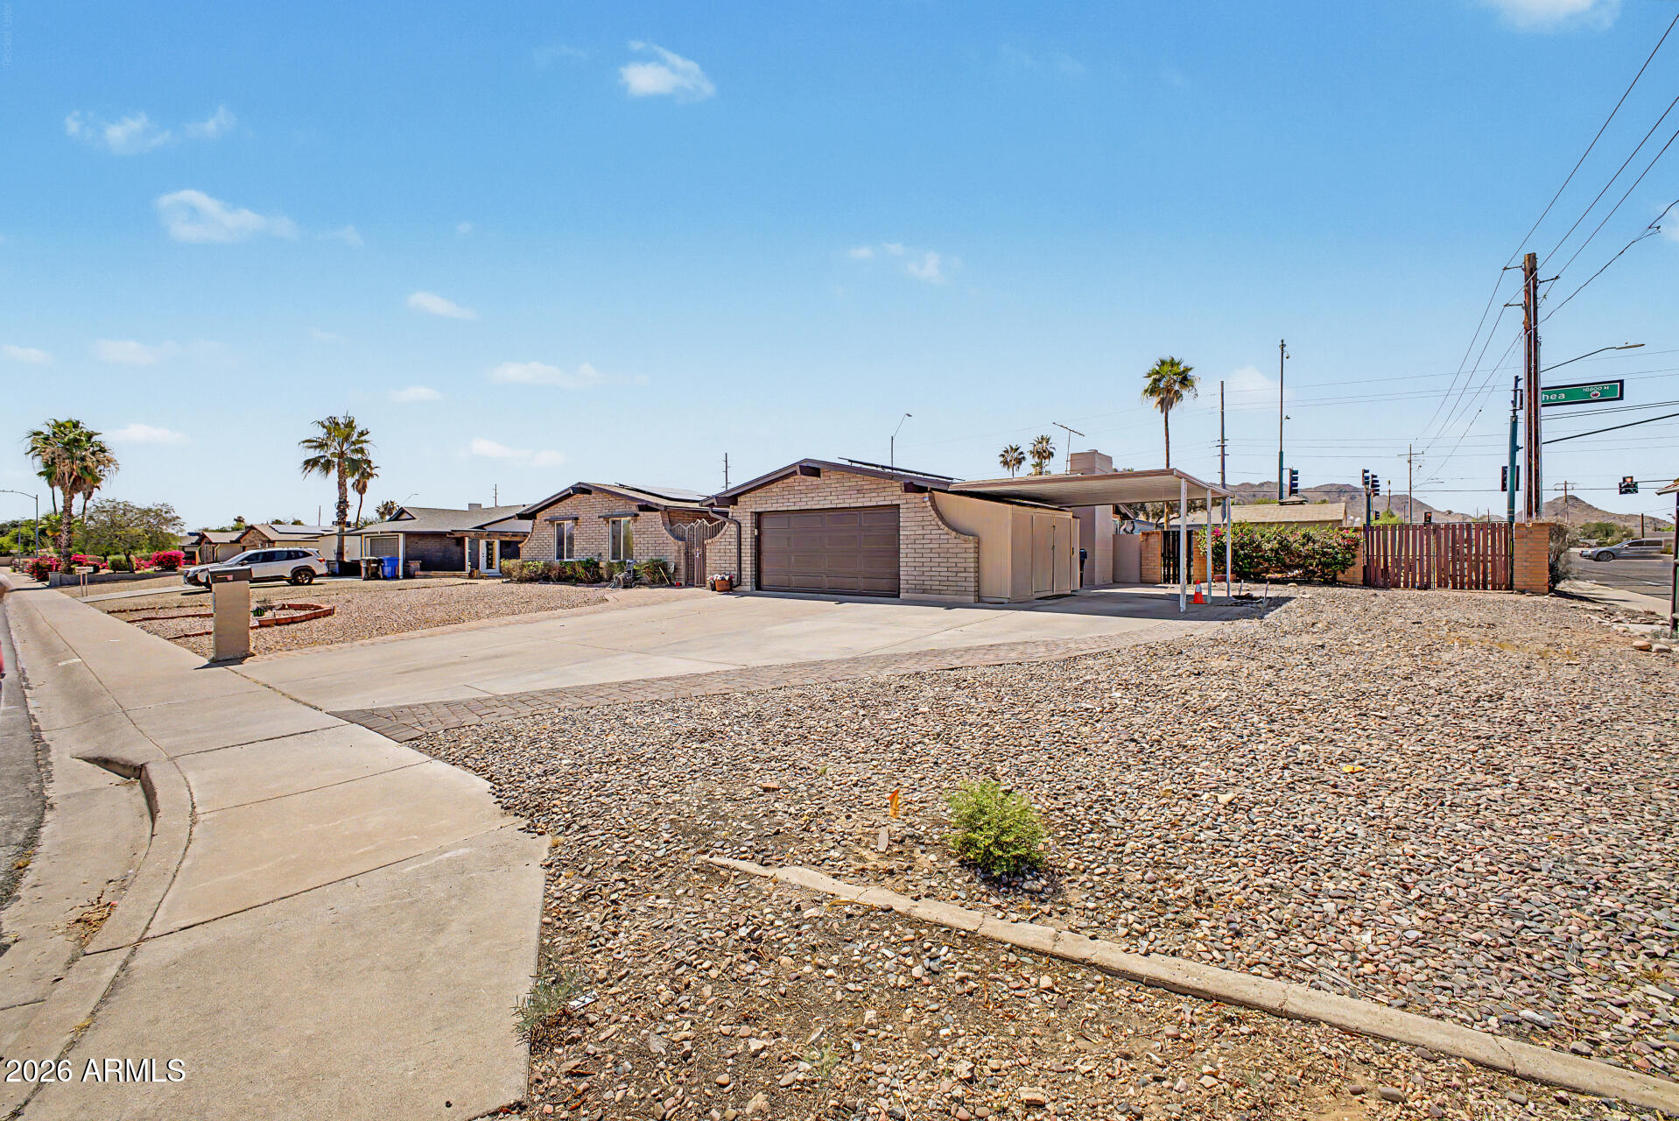
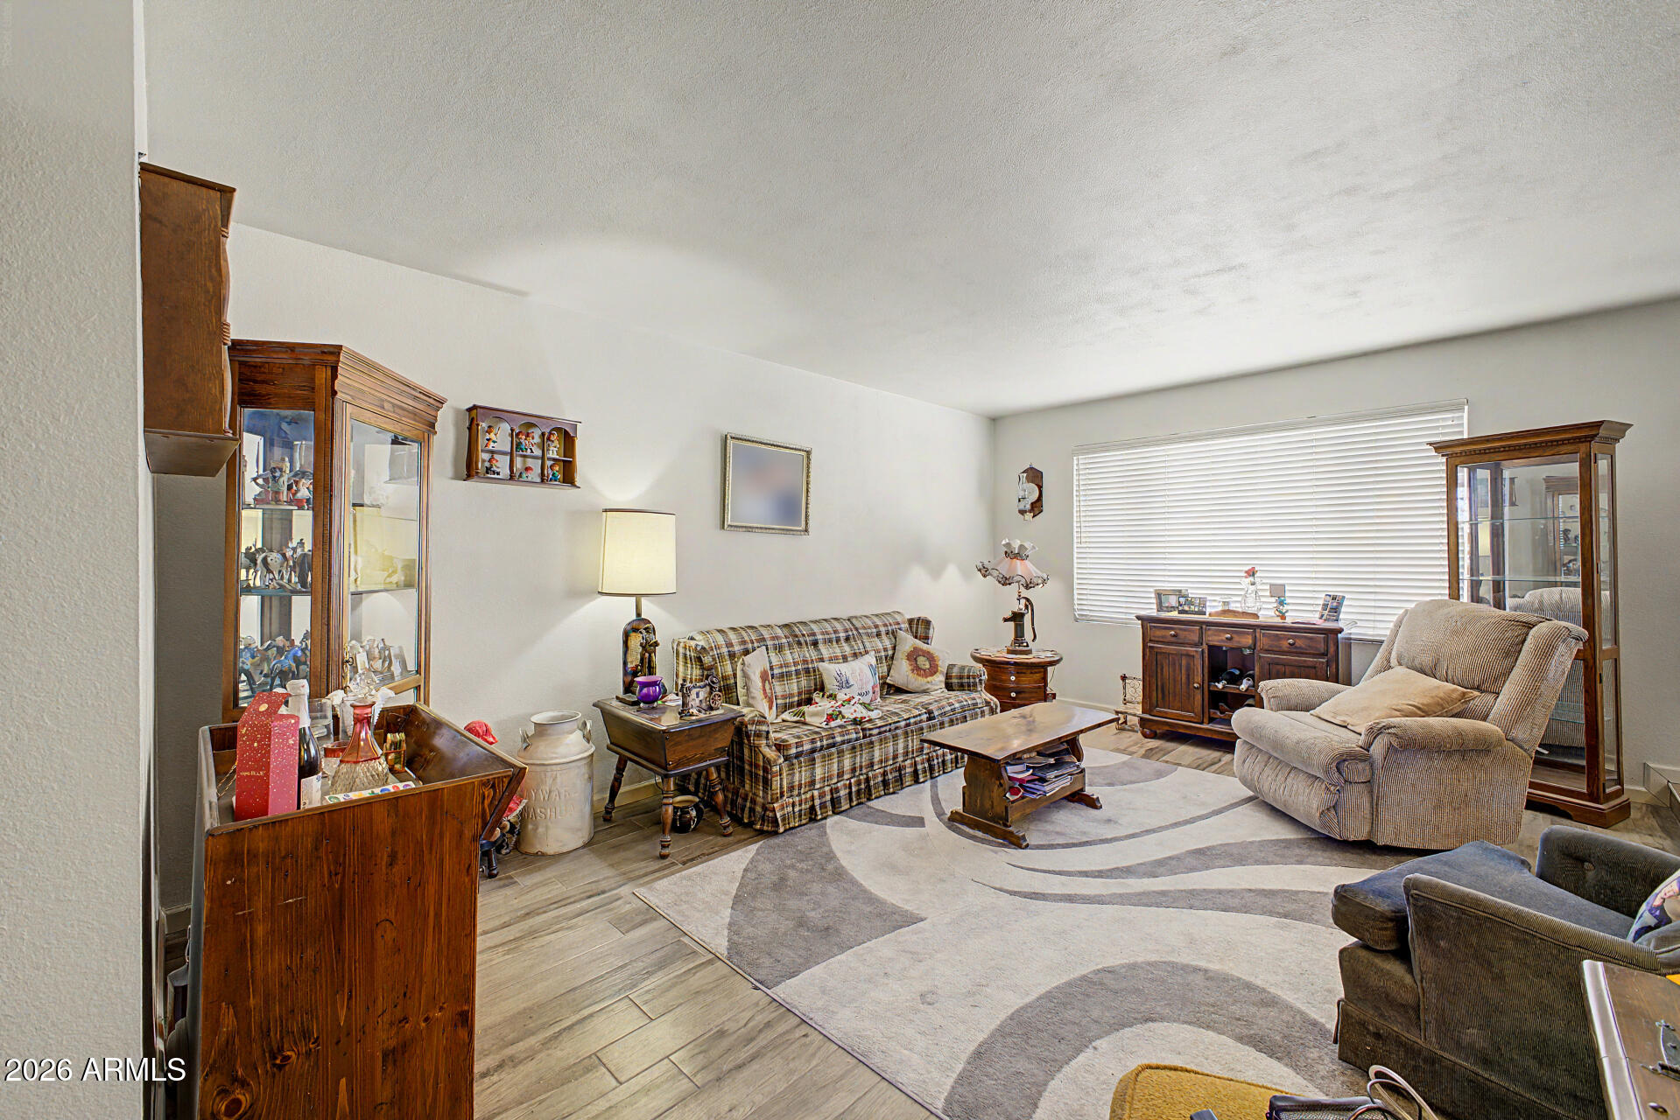
Fantastic opportunity to own this 4-bedroom residence with a pool on a large, coveted corner lot! Seller willing to pay off remainder of solar lease with a good offer! Large lot for privacy. You're greeted by a 2-car garage, attached carport, RV gate, & a low-maintenance yard. Inside, you'll find a serene living room w/ a soothing palette, blinds, & stylish wood-looking flooring. Spend intimate moments w/ loved ones in the family room, complete w/ a fireplace for cozy evenings. The eat-in kitchen comes w/ granite counters, flat-panel cabinetry, & essential built-in appliances. Minor updating was completed five years ago (sink, cabinets, counter tops). The main bedroom features carpeting & a remodeled bathroom with walk in shower and dual sinks. You'll also find a bright sunroom, perfect for enjoying the warm Arizona weather year-round. The spacious enchanting backyard showcases RV gate, stylish pavers, a charming gazebo, pristine artificial turf, a seating area, multiple storage sheds, & a refreshing pool. Pool re-plastered ten years ago, and a new pump was installed two years ago. Roof is only seven years old and was recently sealed with a protective coating. Outside recently repainted.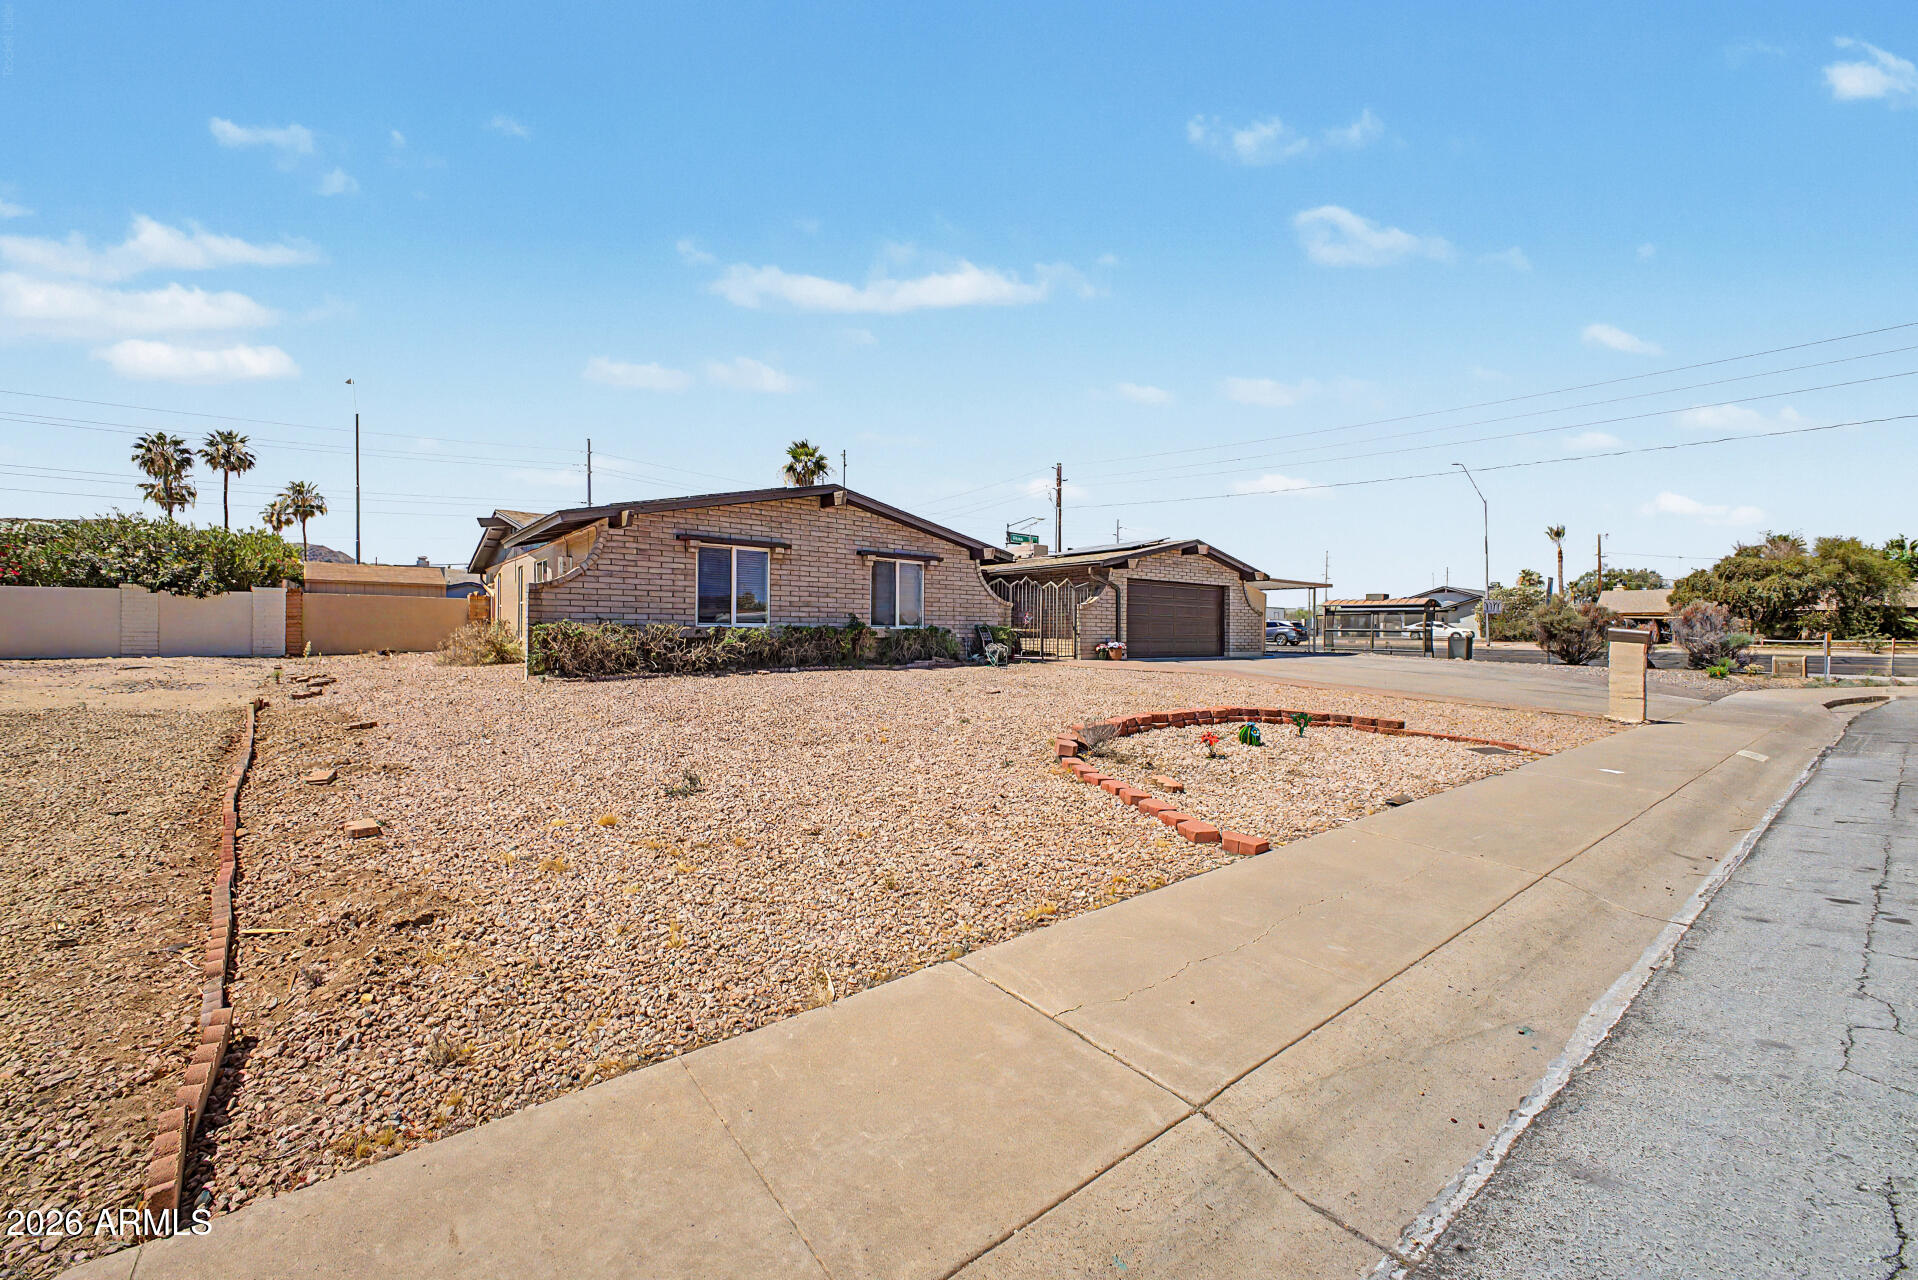

Mortgage Calculator
Monthly Payment (Est.)
$3,2649 hours ago Listing updated with changes from the MLS® 9 hours ago Listing first seen on site

All information should be verified by the recipient and none is guaranteed as accurate by ARMLS. Copyright 2026 Arizona Regional Multiple Listing Service, Inc. All rights reserved.
Last checked: 2026-05-29 03:18 PM UTC
Save
Ask
Tour
Hide
$715,500
New Listing
4001 E HANCOCK Drive
Phoenix, AZ 85028
For Sale|Single Family Residence|Active
4
Beds
2
Total Baths
2
Full Baths
2,306
SqFt
$310
/SqFt
1978
Built
Subdivision:
CAVALIER ESTATES UNIT 8
County:
Maricopa
Call Now: 602-513-2590
Is this the listing for you? We can help make it yours.
602-513-2590Save
Ask
Tour
Hide
Calculator powered by Showcase IDX, a Constellation1 Company. Copyright ©2026 Information is deemed reliable but not guaranteed.
Save
Ask
Tour
Hide
Listing Snapshot
Price
$715,500
Days On Site
0 Days
Bedrooms
4
Inside Area (SqFt)
2,306 sqft
Total Baths
2
Full Baths
2
Partial Baths
N/A
Lot Size
0.33 Acres
Year Built
1978
MLS® Number
7034591
Status
Active
Property Tax
$2,019
HOA/Condo/Coop Fees
N/A
Sq Ft Source
Assessor
Friends & Family
Recent Activity
General Features
Acres
0.33
Carport
1
Cross Street
Shea Blvd & 40th St
Disclosures
Agency Discl ReqSeller Discl Avail
Energy Features
Solar
Garage
Yes
Garage Spaces
2
Land Lease
No
Levels
One
Number Of Stories
1
Parking
Attached CarportRV Access/ParkingGarage Door OpenerDirect Access
Parking Spaces
2
Property Sub Type
Single Family Residence
Sewer
Public Sewer
Style
Ranch
Utilities
Cable Available
Water Source
Public
Interior Features
Appliances
DryerWasherDishwasherDisposalElectric RangeElectric OvenMicrowave
Cooling
Central AirCeiling Fan(s)
Fireplace
Yes
Fireplace Features
Wood Burning
Fireplaces
1
Flooring
CarpetTile
Heating
ElectricCeiling
Interior
High Speed InternetGranite CountersDouble VanityMaster DownstairsEat-in Kitchen
Laundry Features
Inside
Save
Ask
Tour
Hide
Exterior Features
Construction Details
Slump Block
Exterior
Storage
Fencing
Back YardBlock
Lot Features
Corner Lot
Other Structures
Shed(s)Gazebo
Patio And Porch
Patio
Private Pool
Yes
Roof
Composition
Spa Features
None
Community Features
Financing Terms Available
CashConventionalFHAVA Loan
Roads
Asphalt
School District
Scottsdale Unified District
Township
3N
Schools
School District
Scottsdale Unified District
Elementary School
Sequoya Elementary School
Middle School
Cocopah Middle School
High School
Chaparral High School
Listing courtesy of West USA Realty.
Neighborhood & Commute
Source: Walkscore
Save
Ask
Tour
Hide