
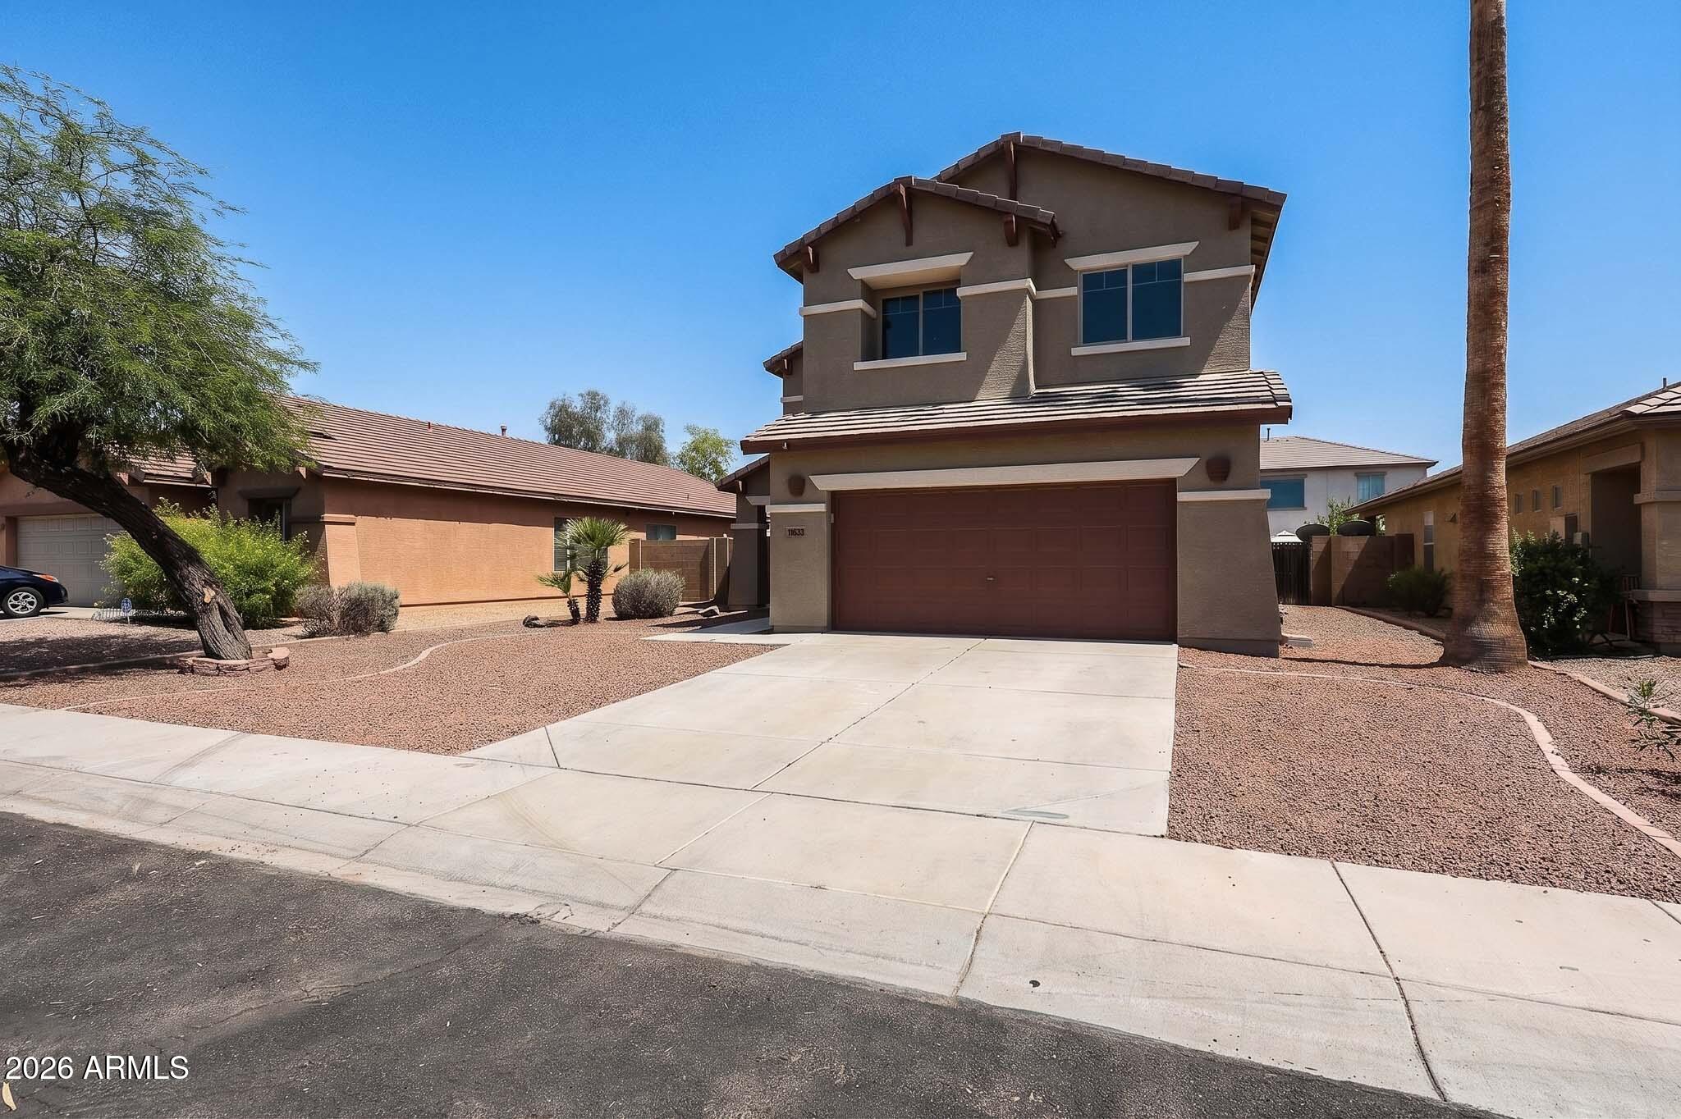
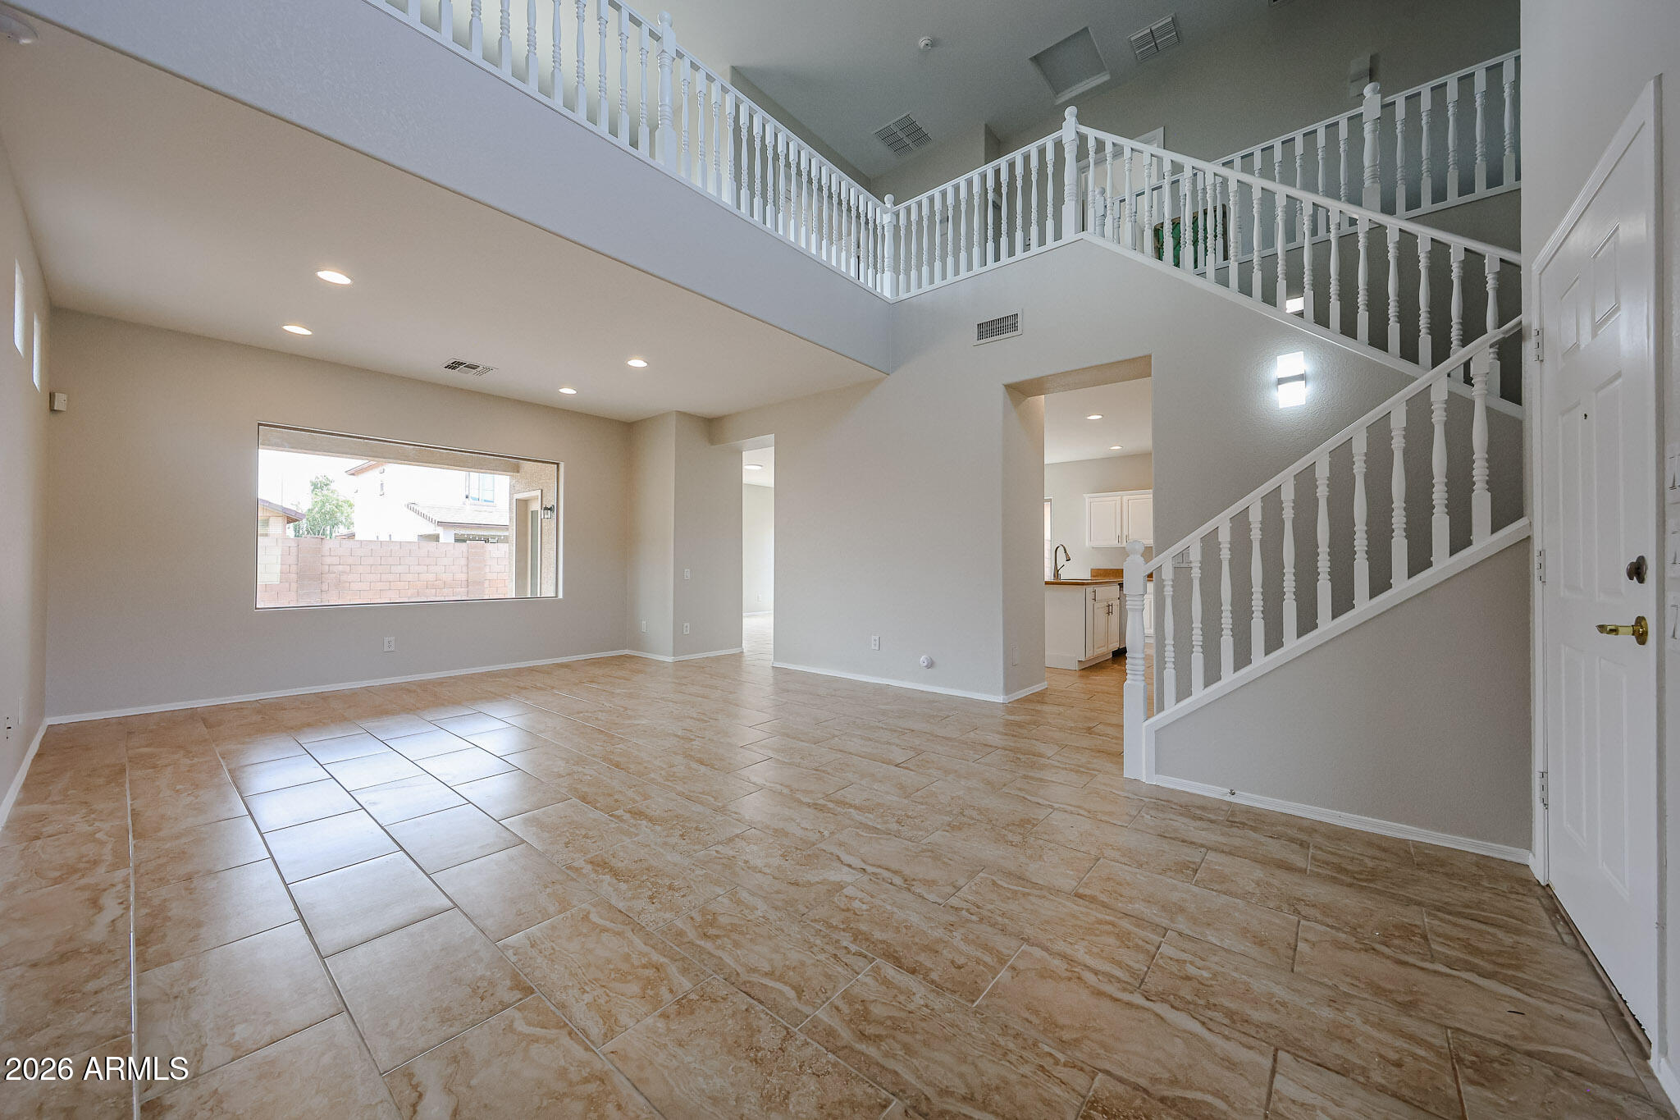
Welcome to this spacious 4 bedroom home in Avondale's desirable Glenhurst community! This well-designed floor plan features 4 bedrooms + a loft, 2.5 bathrooms, generous living spaces, striking tile flooring in all the right places, new carpet, and an inviting kitchen with new stainless steel appliances, granite countertops, exquisite cabinetry, a sizable pantry, and a large island with breakfast seating. Upstairs, the oversized primary suite includes dual sinks, separate tub and shower, and a walk-in closet. Out back, you'll find a covered patio and plenty of room to roam. The property is conveniently located near great schools, parks, shopping, and dining, with easy access to the I-10. Welcome home!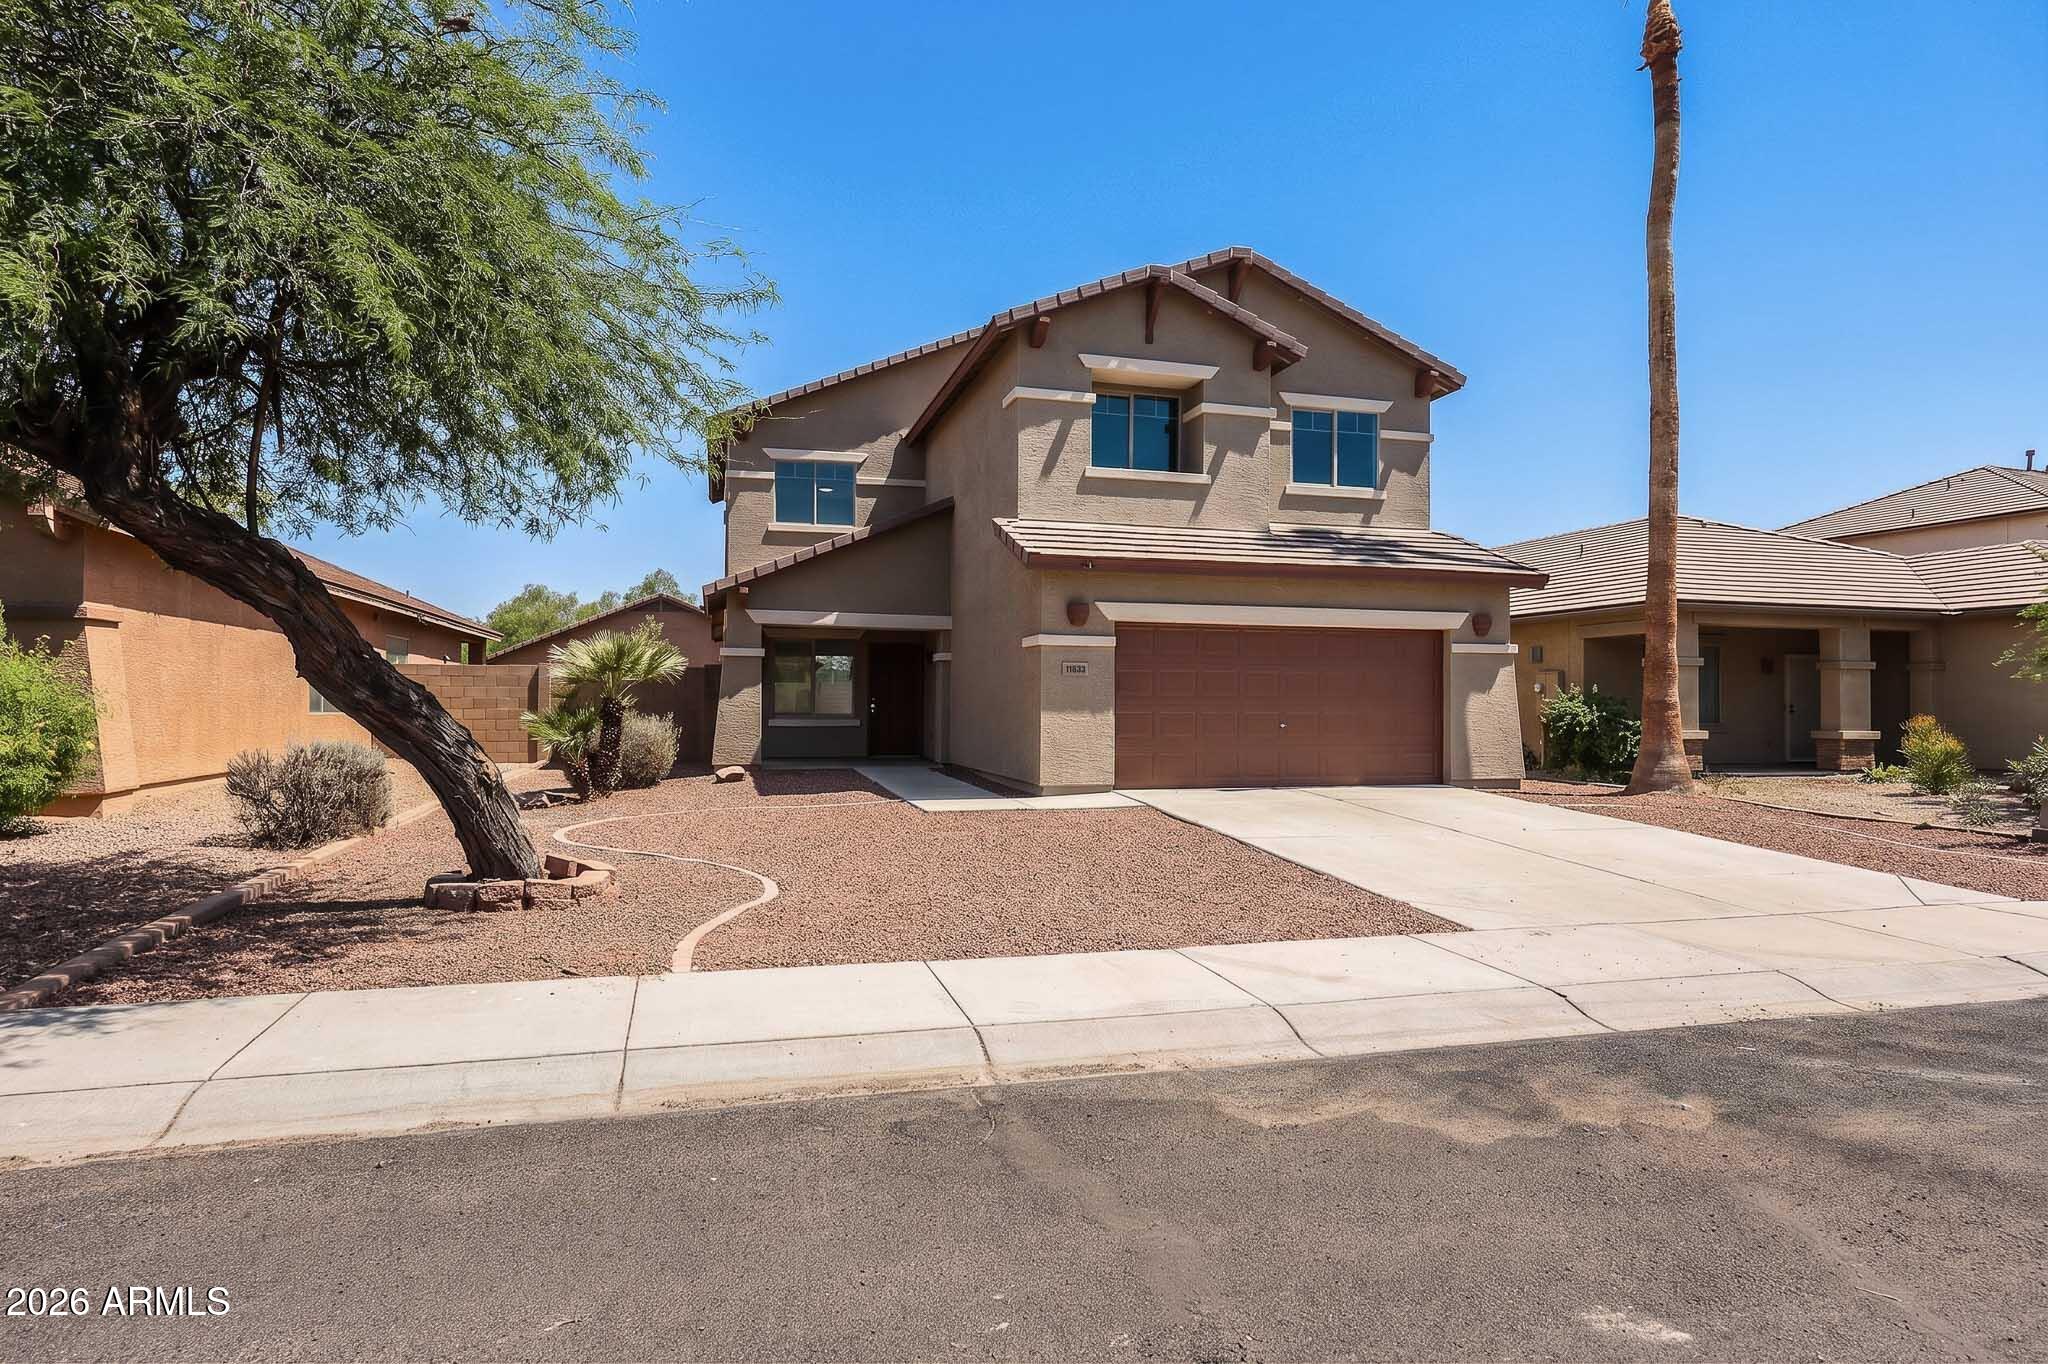

Mortgage Calculator
Monthly Payment (Est.)
$1,8258 hours ago Listing updated with changes from the MLS® 8 hours ago Listing first seen on site

All information should be verified by the recipient and none is guaranteed as accurate by ARMLS. Copyright 2026 Arizona Regional Multiple Listing Service, Inc. All rights reserved.
Last checked: 2026-05-29 03:23 PM UTC
Save
Ask
Tour
Hide
$399,900
New Listing
11633 W HADLEY Street
Avondale, AZ 85323
For Sale|Single Family Residence|Active
4
Beds
3
Total Baths
2
Full Baths
1
Partial Bath
2,100
SqFt
$190
/SqFt
2004
Built
Subdivision:
GLENHURST
County:
Maricopa
Call Now: 602-513-2590
Is this the listing for you? We can help make it yours.
602-513-2590Save
Ask
Tour
Hide
Calculator powered by Showcase IDX, a Constellation1 Company. Copyright ©2026 Information is deemed reliable but not guaranteed.
Save
Ask
Tour
Hide
Listing Snapshot
Price
$399,900
Days On Site
0 Days
Bedrooms
4
Inside Area (SqFt)
2,100 sqft
Total Baths
3
Full Baths
2
Partial Baths
1
Lot Size
0.14 Acres
Year Built
2004
MLS® Number
7034593
Status
Active
Property Tax
$1,860
HOA/Condo/Coop Fees
$76 monthly
Sq Ft Source
Assessor
Friends & Family
Recent Activity
General Features
Acres
0.14
Attached Garage
Yes
Cross Street
Avondale Blvd & Buckeye
Disclosures
Agency Discl Req
Garage
Yes
Garage Spaces
2
Land Lease
No
Levels
Two
Number Of Stories
2
Parking
Garage Door OpenerDirect Access
Parking Spaces
2
Property Sub Type
Single Family Residence
Sewer
Public Sewer
Utilities
Cable Available
Water Source
Public
Interior Features
Appliances
Water Softener OwnedDishwasherElectric RangeMicrowave
Cooling
Central AirCeiling Fan(s)
Heating
Natural Gas
Interior
High Speed InternetGranite CountersDouble VanityBreakfast BarCentral VacuumKitchen IslandPantry
Laundry Features
Inside
Window Features
Double Pane Windows
Save
Ask
Tour
Hide
Exterior Features
Construction Details
StuccoFrame
Fencing
Block
Lot Features
Desert Front
Patio And Porch
Patio
Roof
Tile
Spa Features
None
Windows/Doors
Double Pane Windows
Community Features
Association Dues
76
Community Features
PlaygroundSidewalks
Financing Terms Available
CashConventionalFHAVA Loan
HOA Fee Frequency
Monthly
Roads
Asphalt
School District
Tolleson Union High School District
Township
1N
Schools
School District
Tolleson Union High School District
Elementary School
Collier Elementary School
Middle School
Collier Elementary School
High School
La Joya Community High School
Listing courtesy of Lanier Real Estate, LLC.
Neighborhood & Commute
Source: Walkscore
Save
Ask
Tour
Hide