
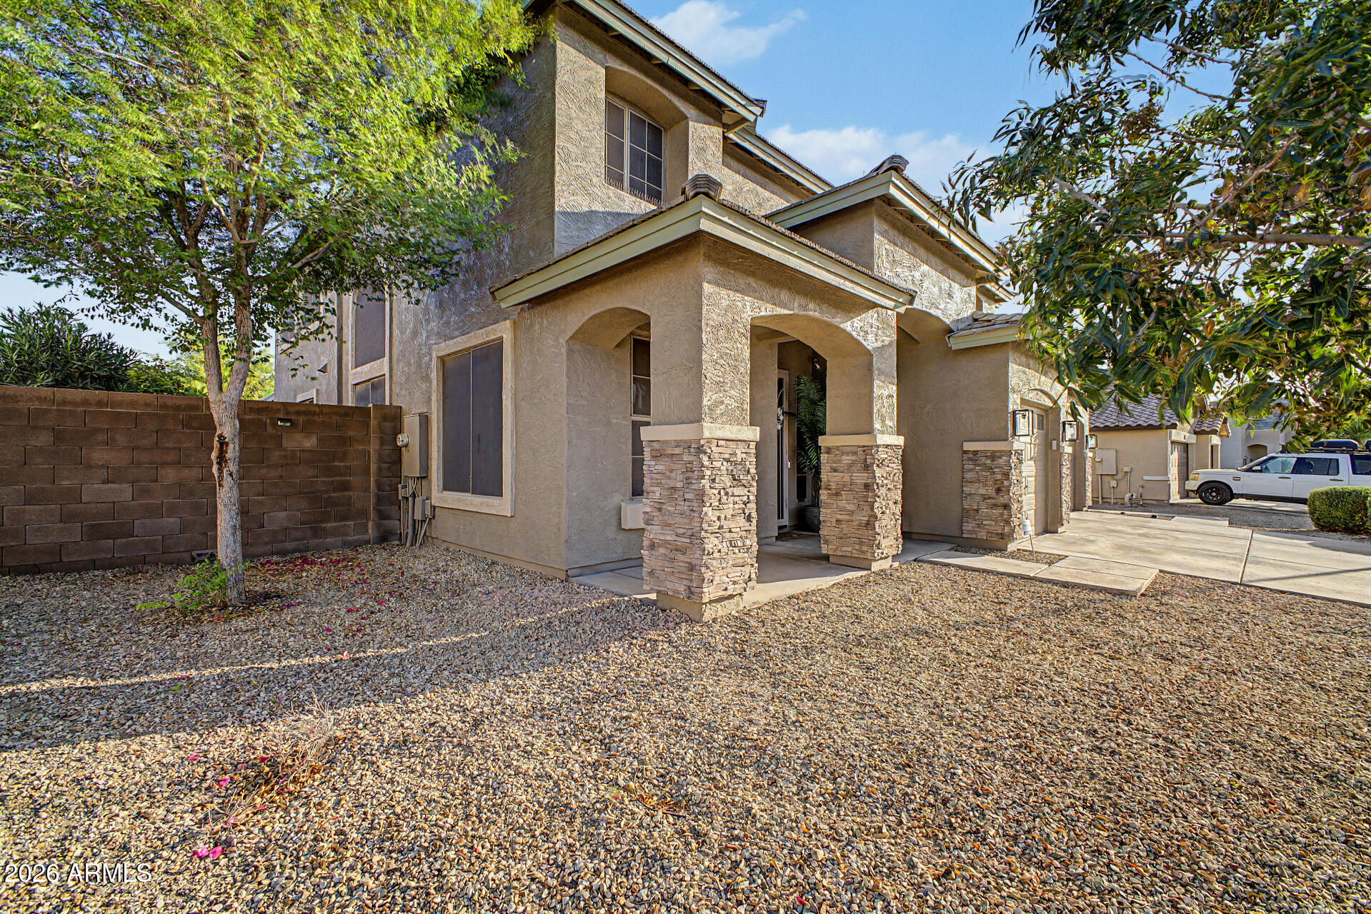
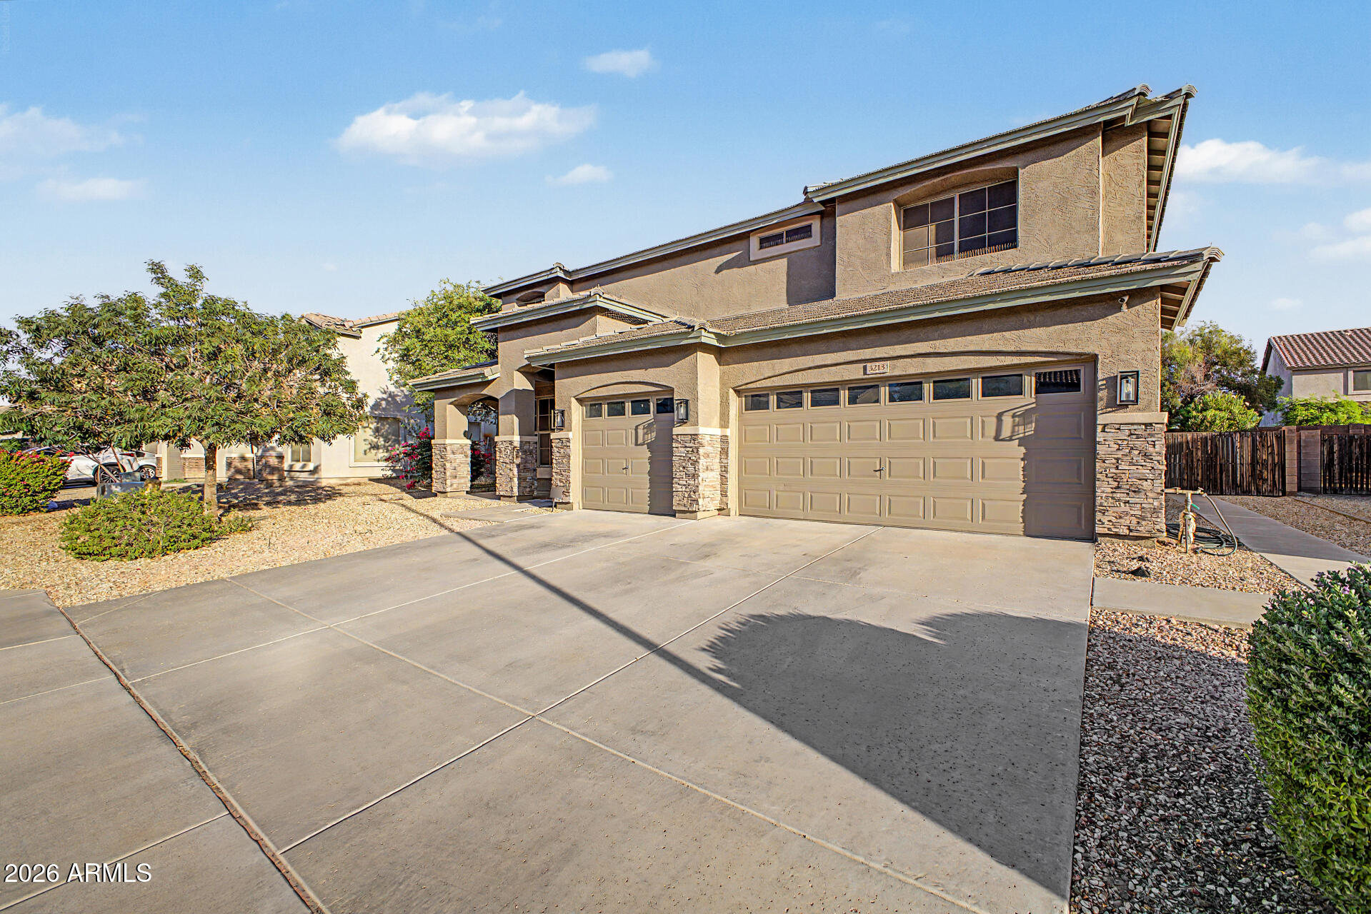
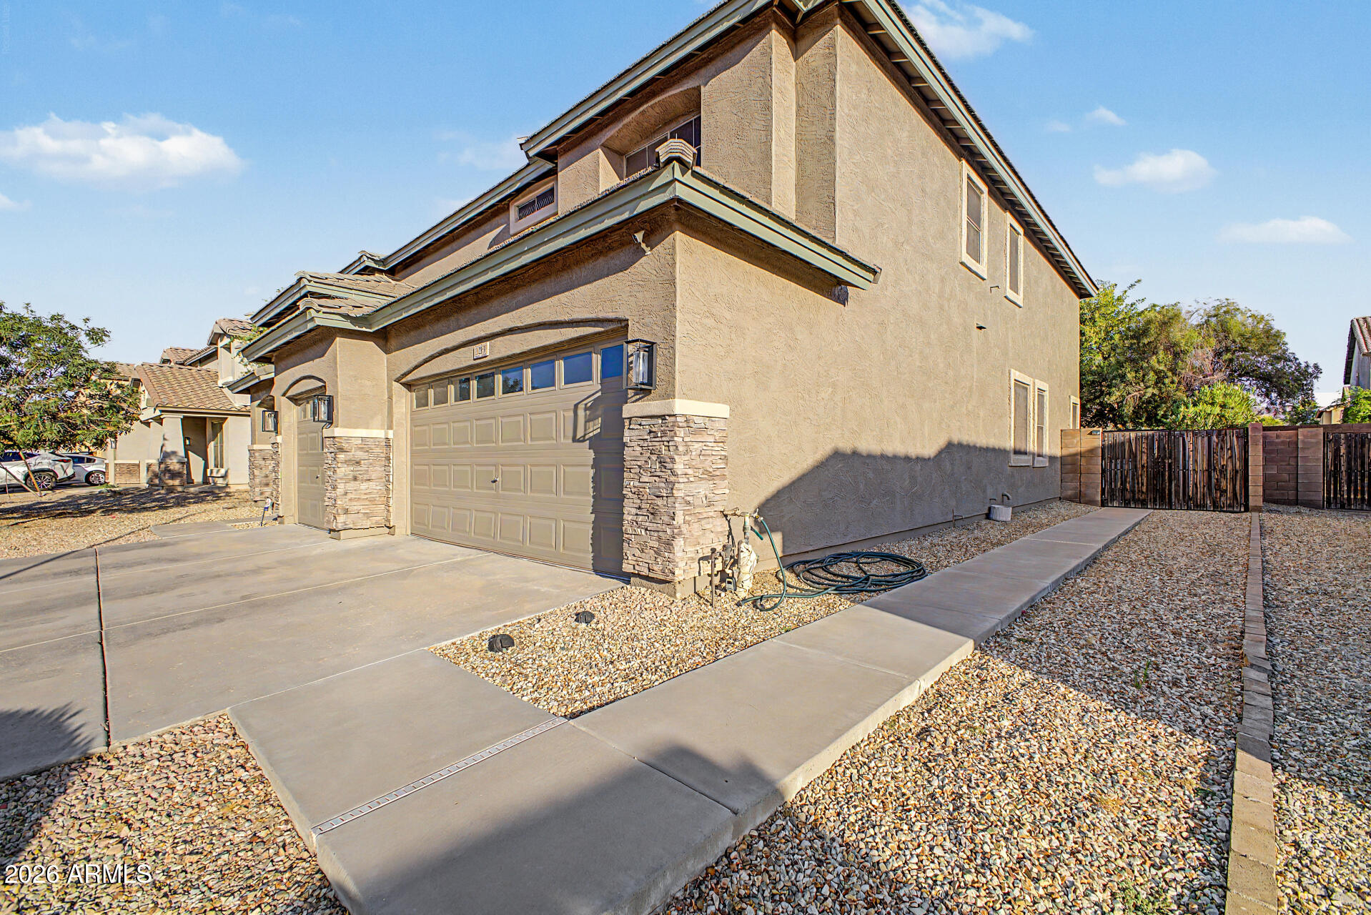
Beautifully Upgraded, Move-in Ready, Entertainers Spacious home in South Phoenix/Laveen area. Great curb appeal with a 3-car garage, RV gate, stone accents, & a cozy front patio. Desired Layout with formal living and dining room and grand staircase. Kitchen offers ample cabinetry, SS appliances, recessed lighting, Corian counters, a center island, & a bay window in the breakfast nook. Double doors to main level large primary suite, showcasing an ensuite w/a soaking tub, shower & a walk-in closet. Highlights include a HUGE loft & a 2nd main suite complete w/its own bathroom, & walk-in closet. The secondary bedrooms 3 & 4 are very large and accommodating for multiple children. Entertaining backyard w/ extended covered patio, Jacuzzi, fire pit, citrus trees, & built-in BBQ. This Won't last!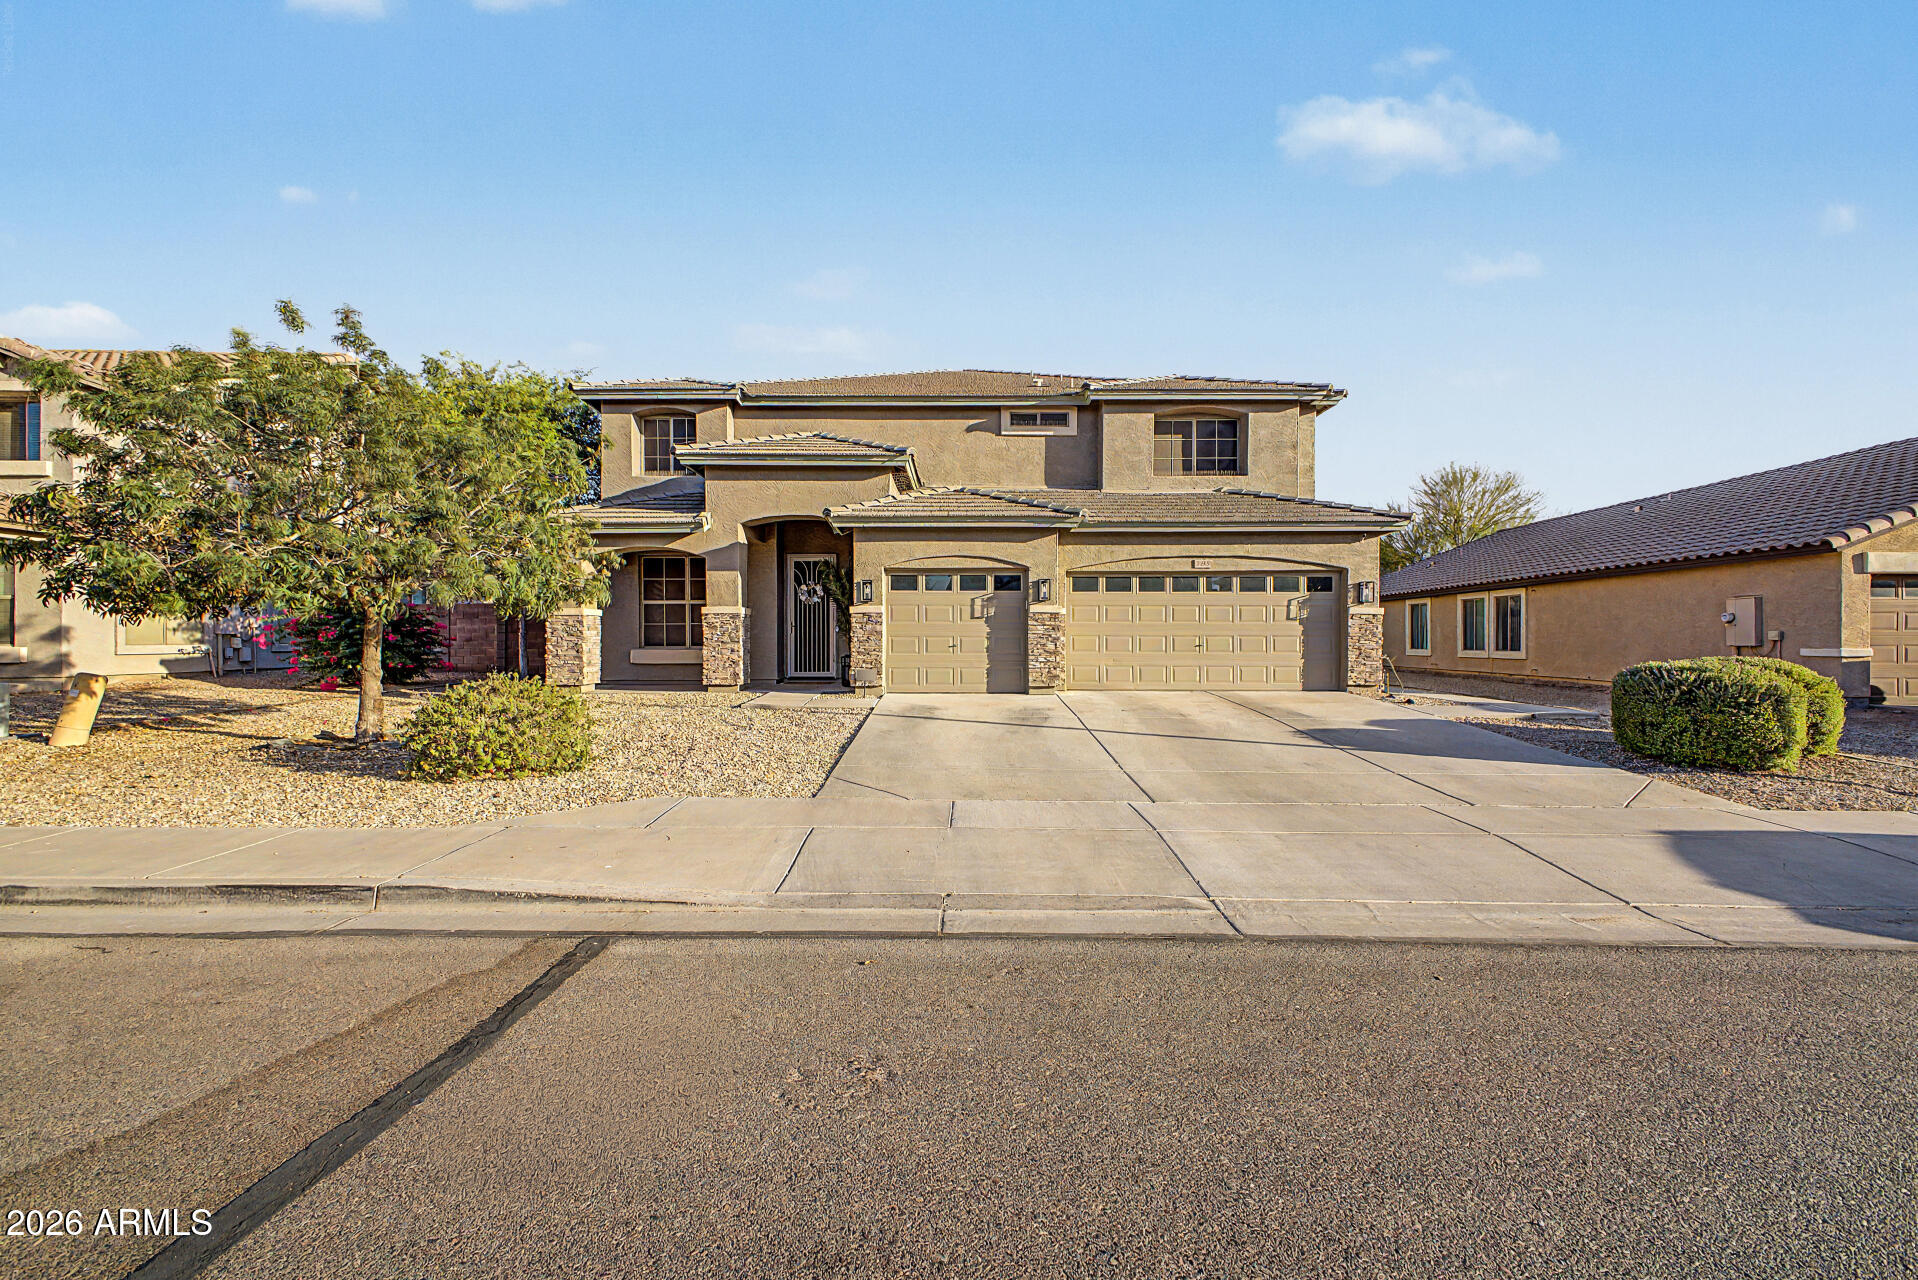
Mortgage Calculator
Monthly Payment (Est.)
$2,5558 hours ago Listing updated with changes from the MLS® 8 hours ago Listing first seen on site

All information should be verified by the recipient and none is guaranteed as accurate by ARMLS. Copyright 2026 Arizona Regional Multiple Listing Service, Inc. All rights reserved.
Last checked: 2026-05-29 03:23 PM UTC
Save
Ask
Tour
Hide
$560,000
New Listing
3213 W PLEASANT Lane
Phoenix, AZ 85041
For Sale|Single Family Residence|Active
4
Beds
4
Total Baths
3
Full Baths
1
Partial Bath
3,761
SqFt
$149
/SqFt
2005
Built
Subdivision:
SOUTHERN VIEWS
County:
Maricopa
Call Now: 602-513-2590
Is this the listing for you? We can help make it yours.
602-513-2590Save
Ask
Tour
Hide
Calculator powered by Showcase IDX, a Constellation1 Company. Copyright ©2026 Information is deemed reliable but not guaranteed.
Save
Ask
Tour
Hide
Listing Snapshot
Price
$560,000
Days On Site
0 Days
Bedrooms
4
Inside Area (SqFt)
3,761 sqft
Total Baths
4
Full Baths
3
Partial Baths
1
Lot Size
0.19 Acres
Year Built
2005
MLS® Number
7034595
Status
Active
Property Tax
$3,001
HOA/Condo/Coop Fees
$66.99 monthly
Sq Ft Source
Assessor
Friends & Family
Recent Activity
General Features
Acres
0.19
Attached Garage
Yes
Cross Street
S 35th Ave and W Southern Ave
Disclosures
Agency Discl ReqSeller Discl Avail
Garage
Yes
Garage Spaces
3
Land Lease
No
Levels
Two
Number Of Stories
2
Parking
Garage Door OpenerDirect Access
Parking Spaces
3
Property Sub Type
Single Family Residence
Sewer
Public Sewer
Style
Contemporary
Utilities
Cable Available
Water Source
Public
Interior Features
Appliances
Water Softener OwnedDishwasherDisposalElectric RangeMicrowave
Cooling
Central AirCeiling Fan(s)
Fireplace
Yes
Fireplace Features
Fire Pit
Fireplaces
1
Flooring
CarpetVinylTile
Heating
ElectricCeiling
Interior
High Speed InternetDouble VanityMaster DownstairsEat-in KitchenKitchen IslandPantryHigh Ceilings
Laundry Features
Inside
Spa
Yes
Window Features
ScreensDouble Pane Windows
Save
Ask
Tour
Hide
Exterior Features
Construction Details
StuccoStoneFrame
Exterior
BarbecueMisting SystemBuilt-in Barbecue
Fencing
Back YardBlock
Lot Features
Sprinklers In RearSprinklers In FrontDesert Back
Patio And Porch
Patio
Roof
Tile
Spa
Yes
Spa Features
Above GroundHeatedPrivate
Windows/Doors
ScreensDouble Pane Windows
Community Features
Association Dues
200.97
Community Features
PlaygroundSidewalks
Financing Terms Available
CashConventionalFHAVA Loan
HOA Fee Frequency
Quarterly
School District
Phoenix Union High School District
Township
1N
Schools
School District
Phoenix Union High School District
Elementary School
Bernard Black Elementary School
Middle School
Bernard Black Elementary School
High School
Cesar Chavez High School
Listing courtesy of HomeSmart Premier.
Neighborhood & Commute
Source: Walkscore
Save
Ask
Tour
Hide