
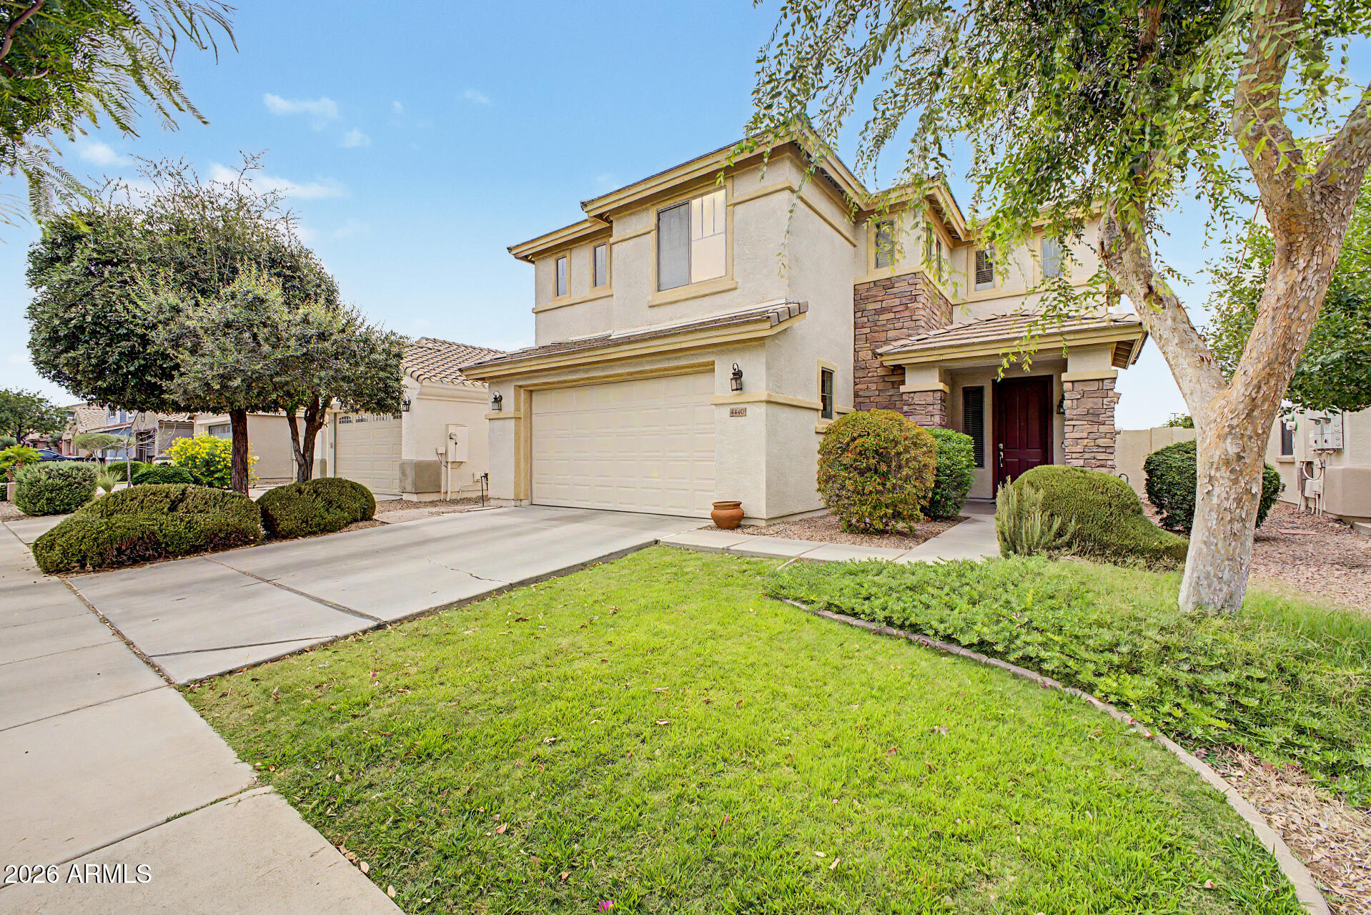
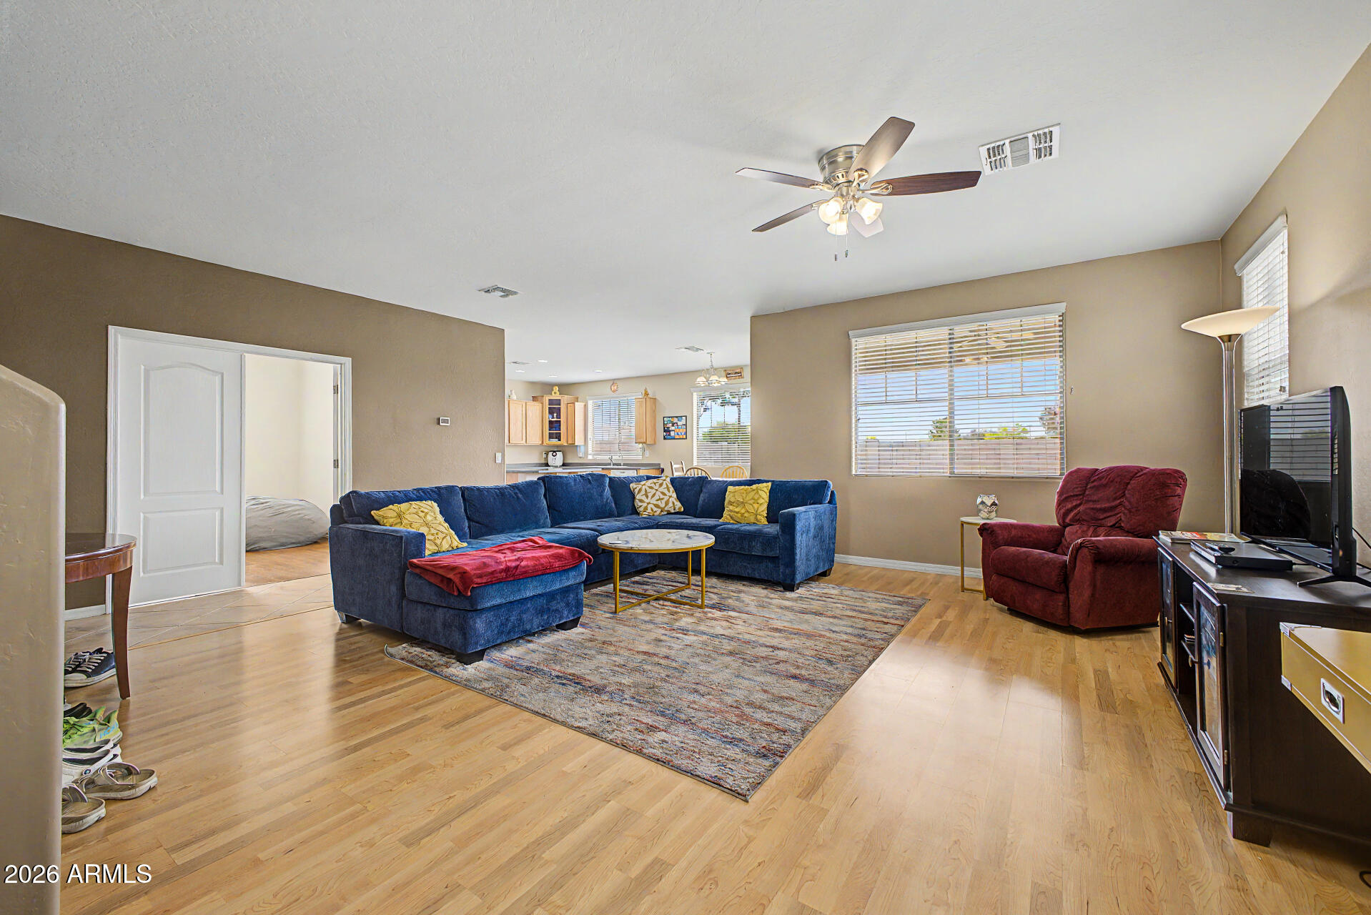
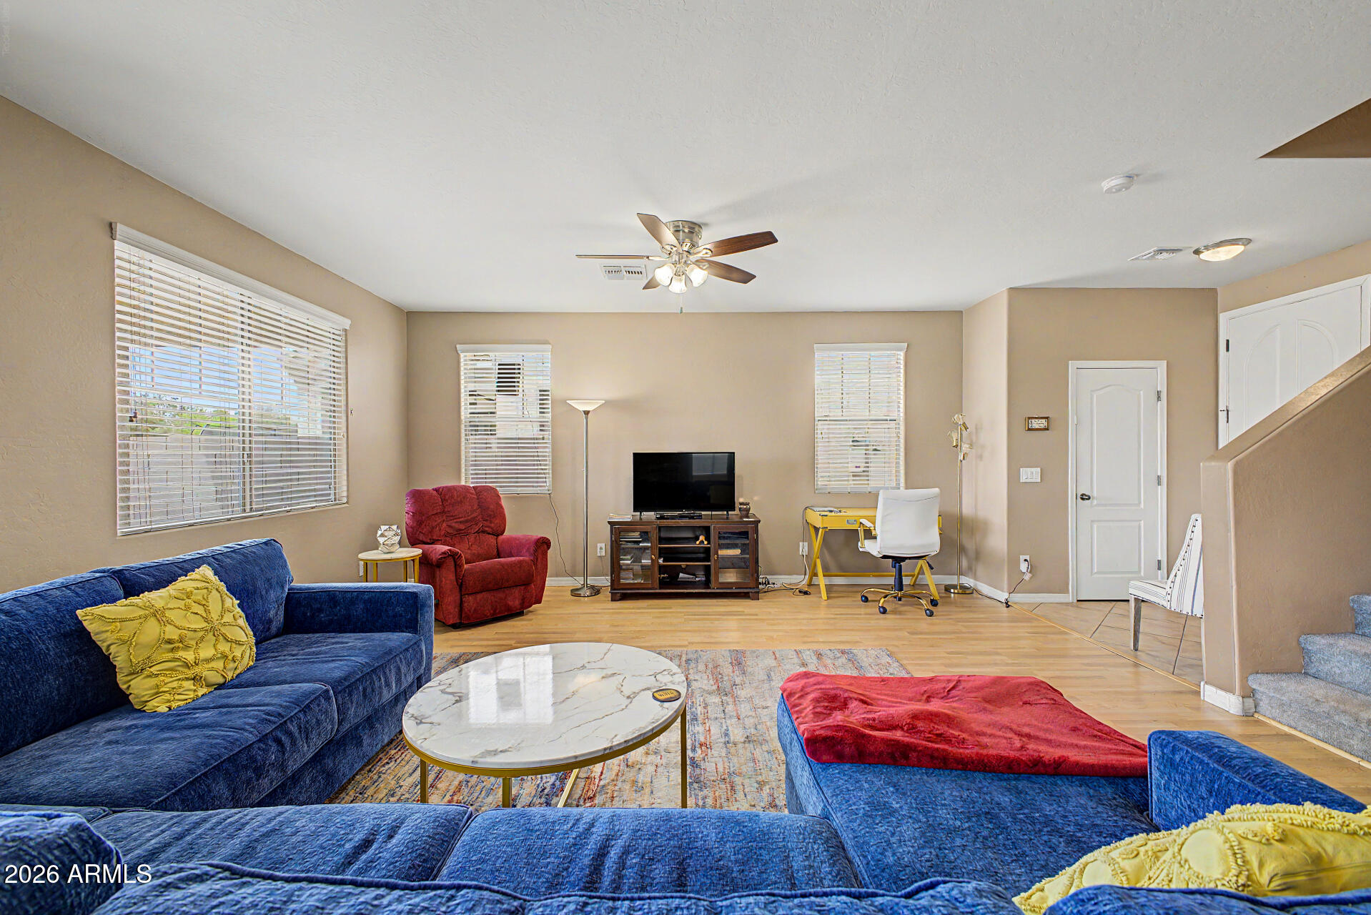
Check this gorgeous awesome two-story residence on a N/S lot in Power Ranch with no houses behind you! This gem boasts an inviting curb appeal with lush grass and attractive landscaping, plus a nice sized 2-car garage. Inside, you'll find spacious living areas designed with comfort in mind, featuring wood-look laminate flooring, tile in high-traffic areas, a soothing color palette, window blinds, and abundant natural light. Whip up your signature dishes in the well-appointed kitchen, boasting oak cabinetry, Corian countertops with ample counter space, built-in essentials, a nice pantry, and an island with a breakfast bar, perfect for meal prep and quick bites. The loft offers flexible living areas, working perfectly as another family/game room. Relax after a long day in the main suite, complete with a private bathroom, his and her sinks, a large garden tub, and a walk-in shower with glass. The closet is very large as well! Two additional large bedrooms also share a 2nd full bath right off their bedroom doors for convenience. There is also a half bath downstairs for guests. The backyard features a covered patio and pavered areas, ready for you to put your finishing touch on the yard in the color(s) you desire. Enjoy the perfect location within the community to walk to the Barn pool elementary school, or the catch and release lake! Don't miss this opportunity to enjoy a 2 story home with no 2 story behind you looking back at you on a highly desired lot.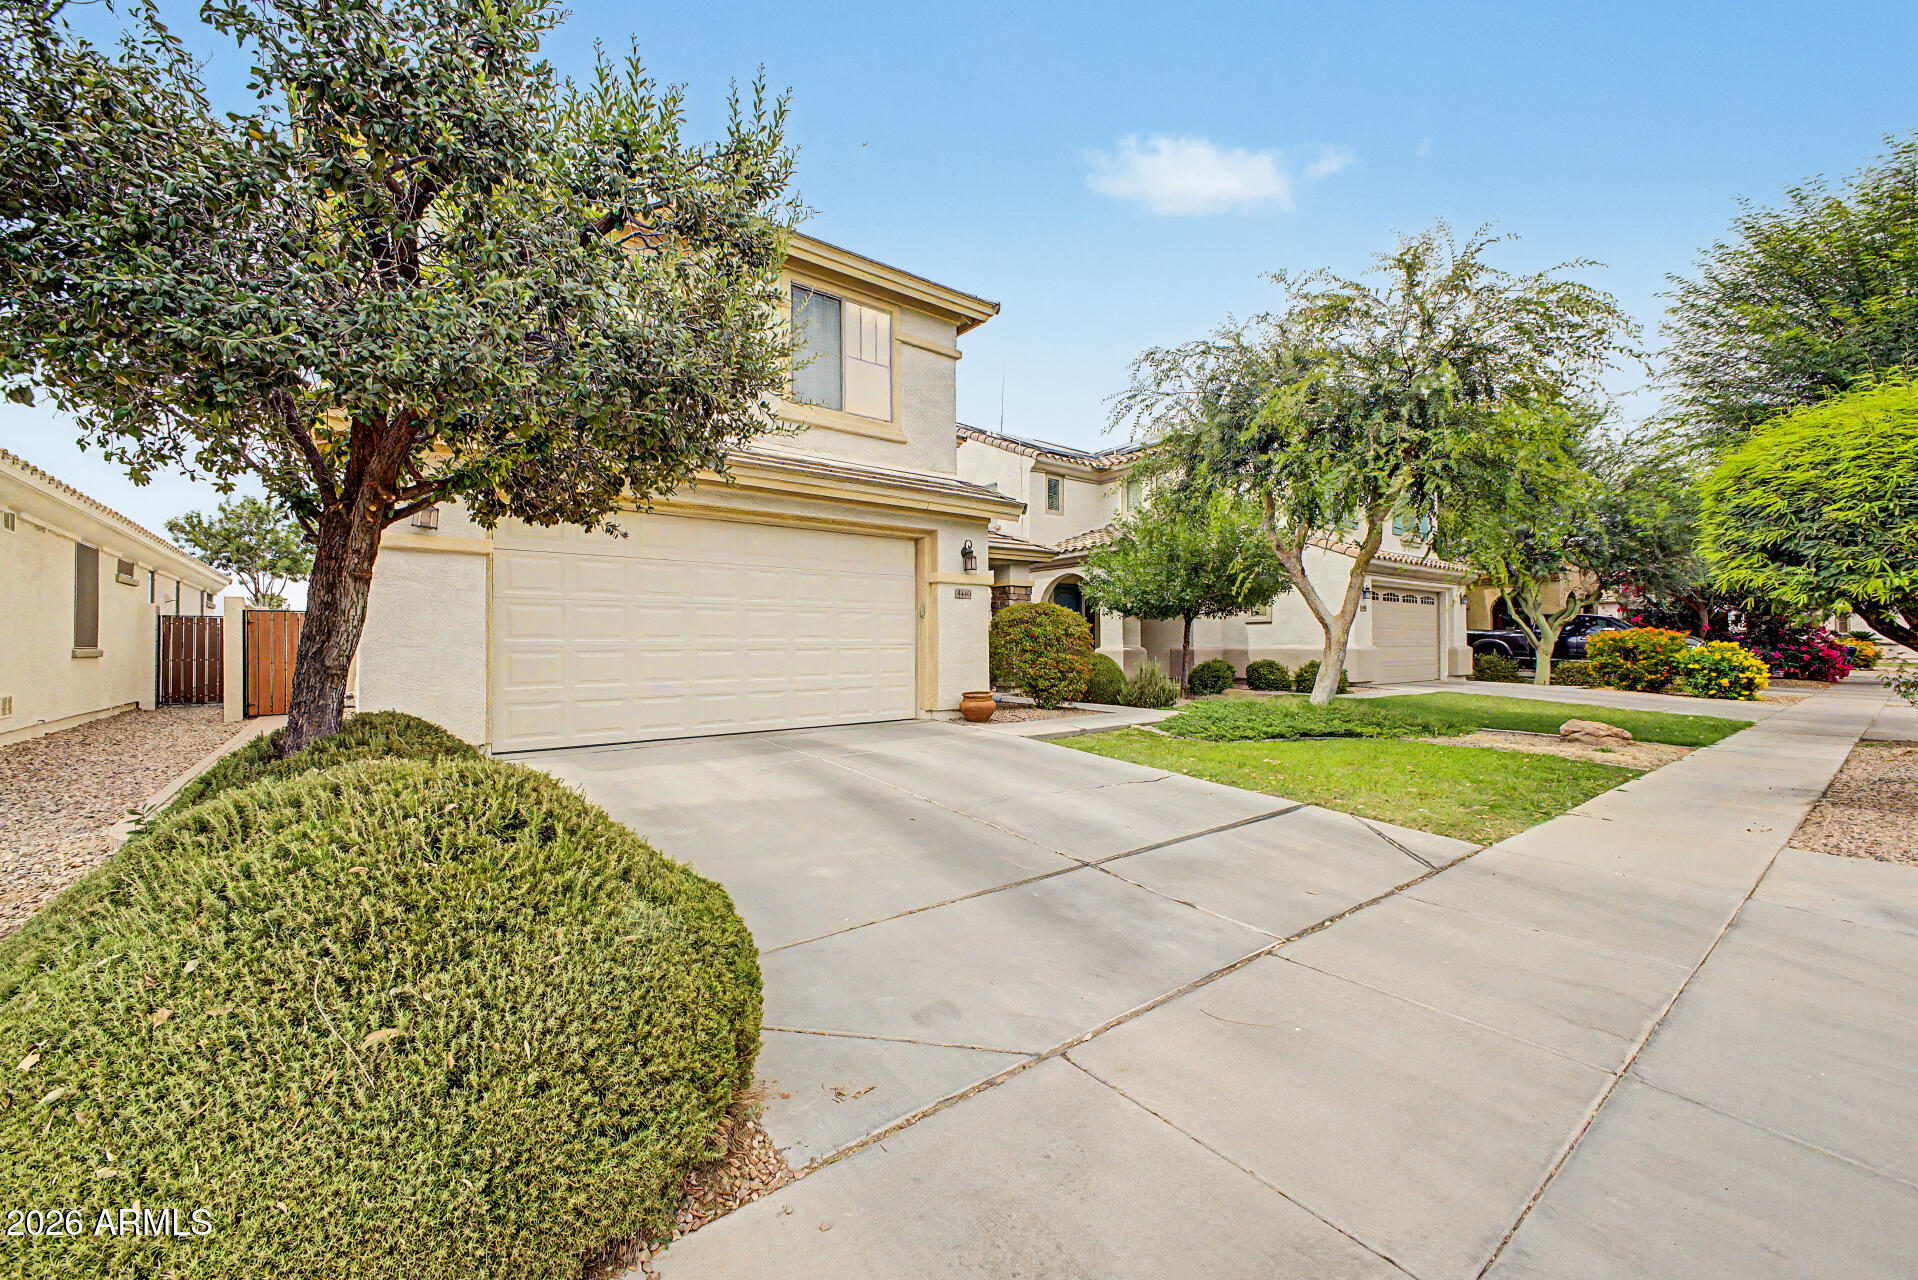
Mortgage Calculator
Monthly Payment (Est.)
$2,4633 hours ago Listing updated with changes from the MLS® 4 hours ago Listing first seen on site

All information should be verified by the recipient and none is guaranteed as accurate by ARMLS. Copyright 2026 Arizona Regional Multiple Listing Service, Inc. All rights reserved.
Last checked: 2026-05-29 03:18 PM UTC
Save
Ask
Tour
Hide
$539,900
New Listing
4440 E LOS ALTOS Drive
Gilbert, AZ 85297
For Sale|Single Family Residence|Active
4
Beds
3
Total Baths
2
Full Baths
1
Partial Bath
2,533
SqFt
$213
/SqFt
2006
Built
Subdivision:
POWER RANCH NEIGHBORHOOD 8
County:
Maricopa
Call Now: 602-513-2590
Is this the listing for you? We can help make it yours.
602-513-2590Save
Ask
Tour
Hide
Calculator powered by Showcase IDX, a Constellation1 Company. Copyright ©2026 Information is deemed reliable but not guaranteed.
Save
Ask
Tour
Hide
Listing Snapshot
Price
$539,900
Days On Site
0 Days
Bedrooms
4
Inside Area (SqFt)
2,533 sqft
Total Baths
3
Full Baths
2
Partial Baths
1
Lot Size
0.11 Acres
Year Built
2006
MLS® Number
7034613
Status
Active
Property Tax
$2,028
HOA/Condo/Coop Fees
$134 monthly
Sq Ft Source
Assessor
Friends & Family
Recent Activity
General Features
Acres
0.11
Cross Street
Germann Rd & Power Rd
Disclosures
Agency Discl ReqSeller Discl Avail
Energy Features
Solar
Garage
Yes
Garage Spaces
2
Land Lease
No
Levels
Two
Number Of Stories
2
Parking
Garage Door OpenerDirect Access
Property Sub Type
Single Family Residence
Sewer
Public Sewer
Style
Santa Barbara/Tuscan
Utilities
Cable Available
Water Source
Public
Interior Features
Appliances
DishwasherDisposalElectric RangeMicrowave
Cooling
Central AirCeiling Fan(s)
Flooring
CarpetLaminateTile
Heating
Natural Gas
Interior
High Speed InternetDouble VanityEat-in KitchenBreakfast BarKitchen IslandPantry
Laundry Features
Inside
Window Features
Double Pane Windows
Save
Ask
Tour
Hide
Exterior Features
Construction Details
StuccoStoneFrame
Fencing
Block
Lot Features
Sprinklers In Front
Patio And Porch
Patio
Roof
Tile
Spa Features
None
Windows/Doors
Double Pane Windows
Community Features
Association Dues
402
Community Features
PoolLakePlaygroundSidewalks
Financing Terms Available
CashConventionalFHAVA Loan
HOA Fee Frequency
Quarterly
Roads
Paved
School District
Higley Unified School District
Township
2S
Schools
School District
Higley Unified School District
Elementary School
Cortina Elementary
Middle School
Cortina Elementary
High School
Higley High School
Listing courtesy of HomeSmart.
Neighborhood & Commute
Source: Walkscore
Save
Ask
Tour
Hide