
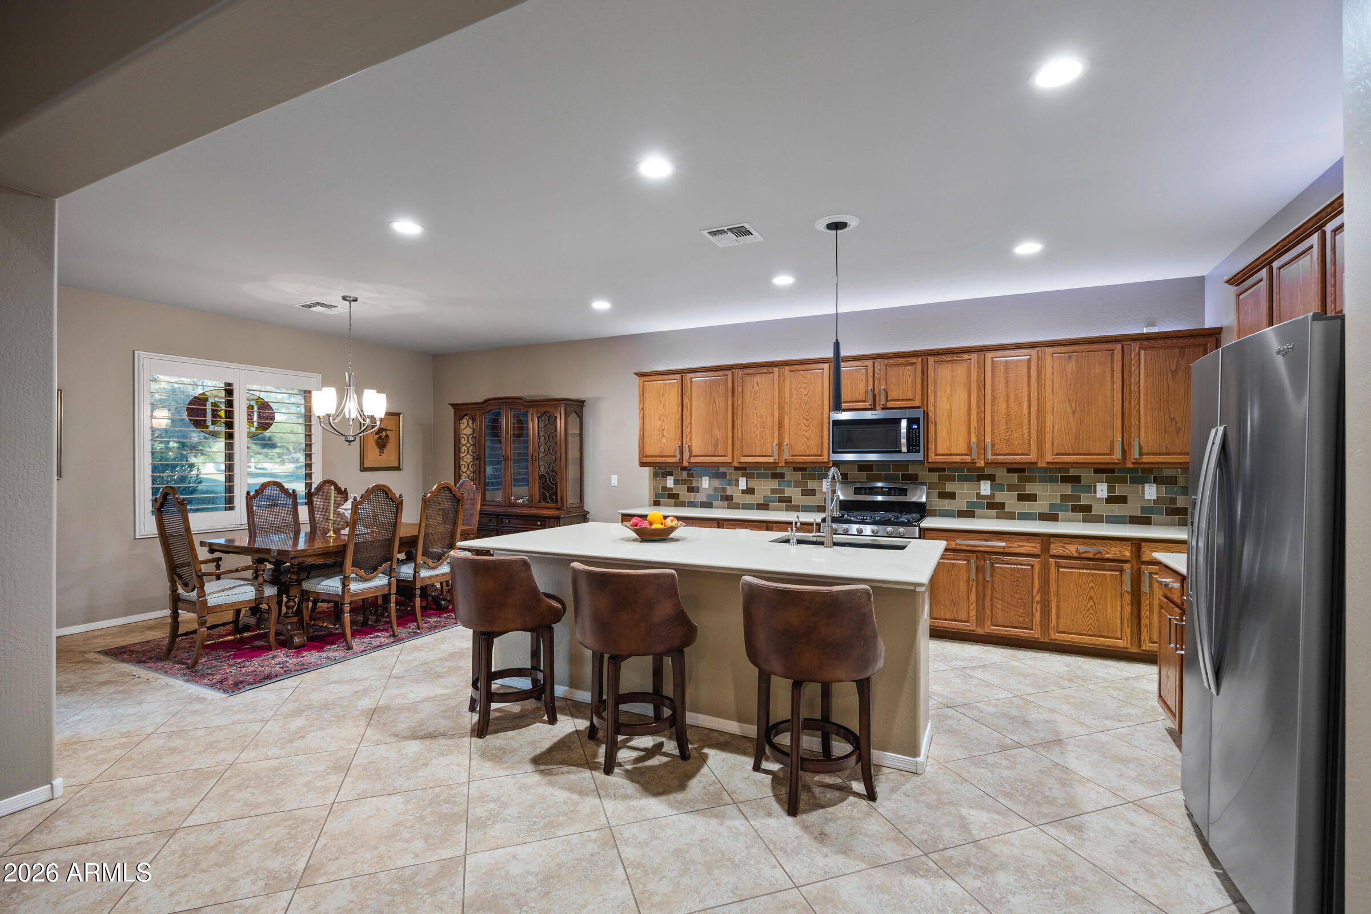
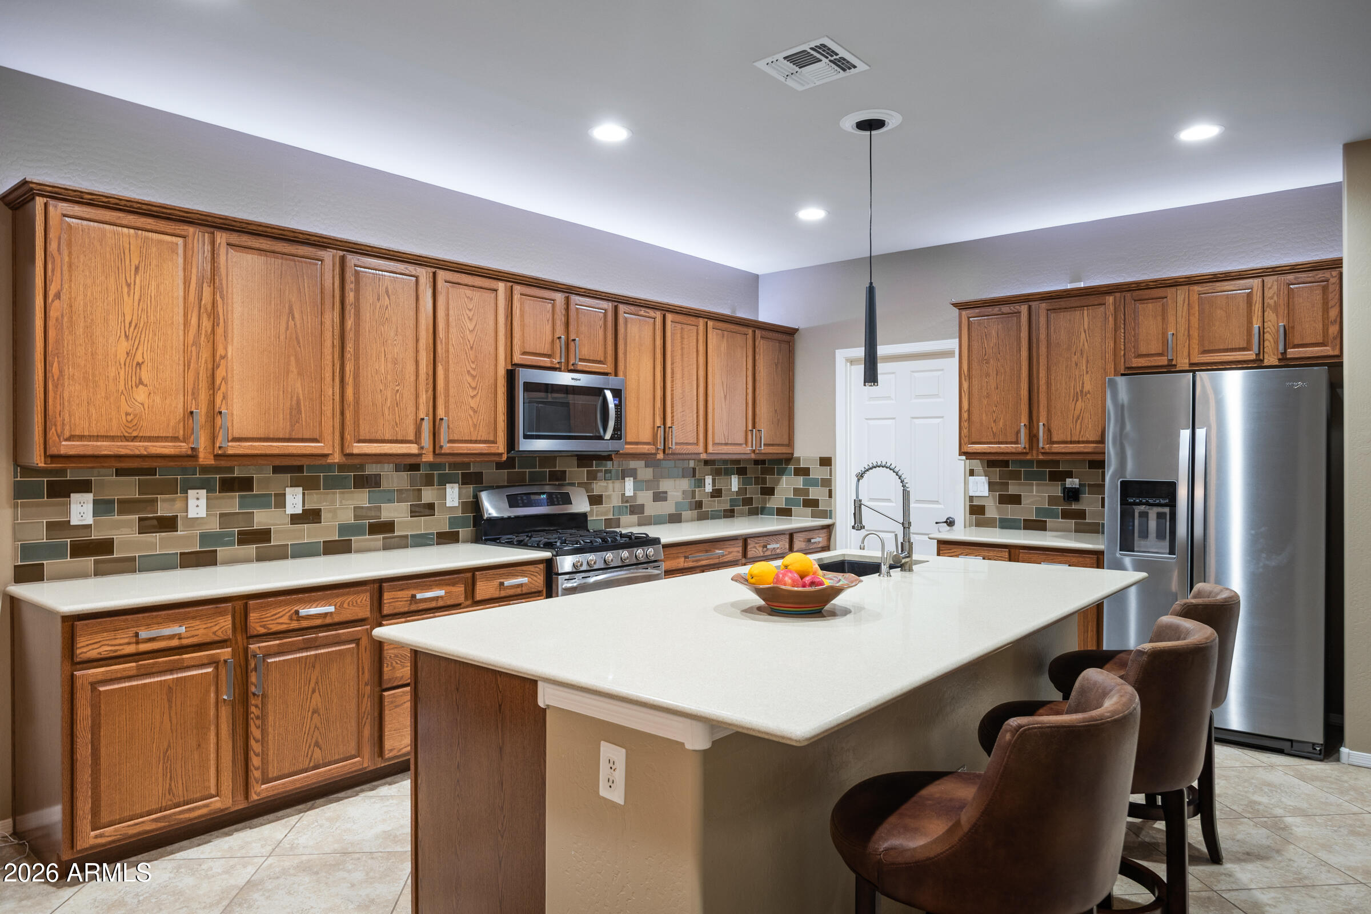
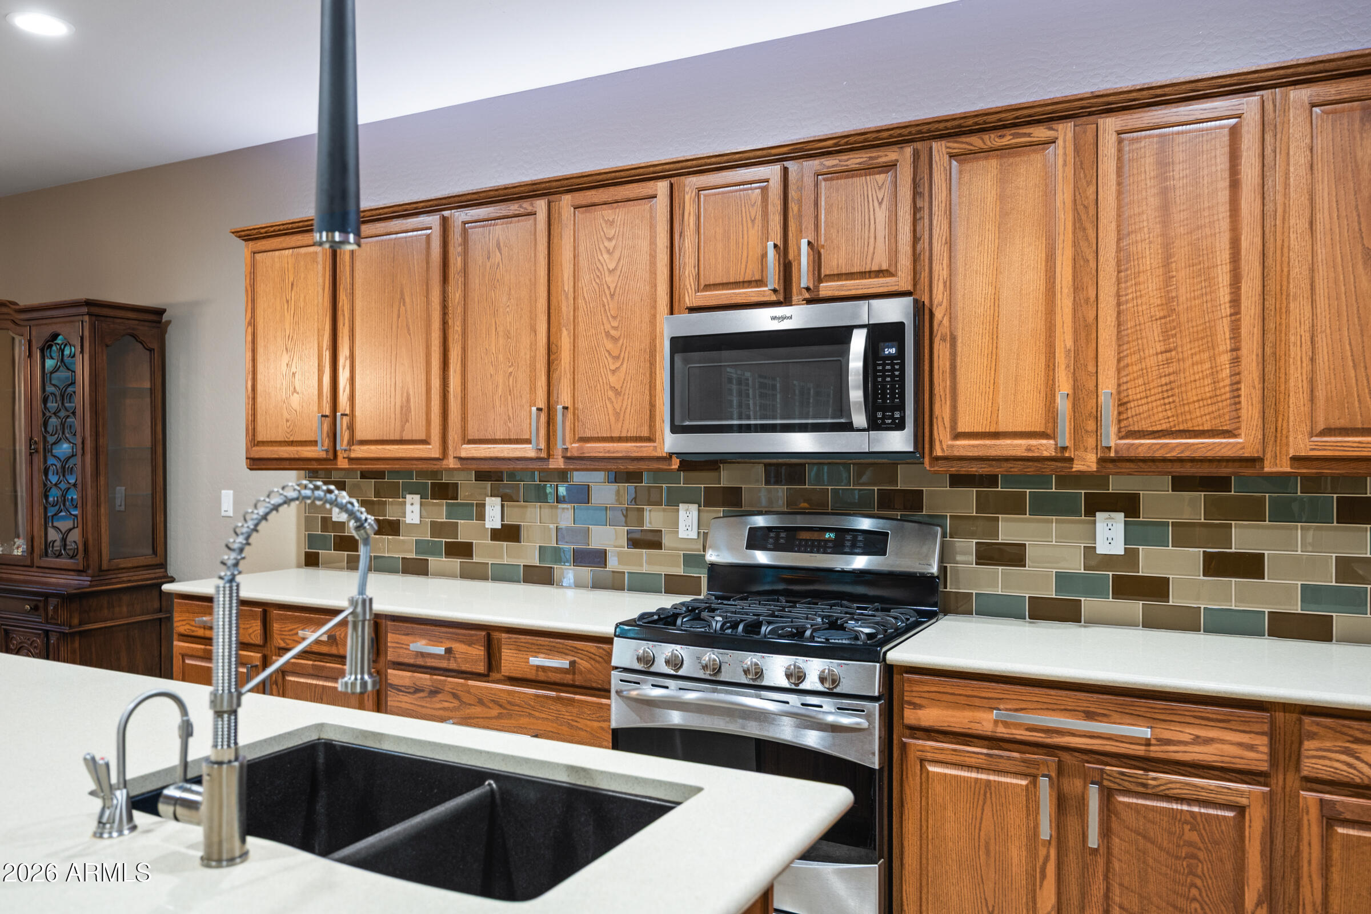
Welcome to this spectacular greenbelt home, ideally located within walking distance of the 32,000-square-foot clubhouse in the Award Winning Active Adult Community of Province. Thoughtfully designed for both comfort and entertaining, this exceptional home features an extended 3-car garage and outstanding indoor-outdoor living spaces that make the most of Arizona's beautiful weather. Gorgeous soaring ceilings in the great room with tile floors and plantation shutters throughout the entire home. The magnificent kitchen features oak cabinetry with a custom tile backsplash, quartz countertops and stainless steel appliances including gas for cooking. Huge kitchen island, lower pull outs, pot and pan drawers and roll outs for trash and recycle give wonderful storage and convenience to this fabulous kitchen. Spacious primary suite includes a bay window with dual sinks at the bathroom, step-in shower with bench seating and grab bar and a pristine walk in closet. Two extra bedrooms plus a bath offer plenty of additional space for guests and hobbies. Additional features in this home include: owned solar for electricity, front travertine courtyard, covered patio with extended travertine area for entertaining and enjoying the greenbelt views. You will love the whole house water filtration system, soft water and RO system. The extended three car garage has epoxy floors, built in cabinets, workbench, storage closet, side entry door with security door and an insulated garage door. Side trash enclosure for garbage cans, rain gutters, front security door and sunscreens complete this move in ready home. Start Living the GOOD LIFE!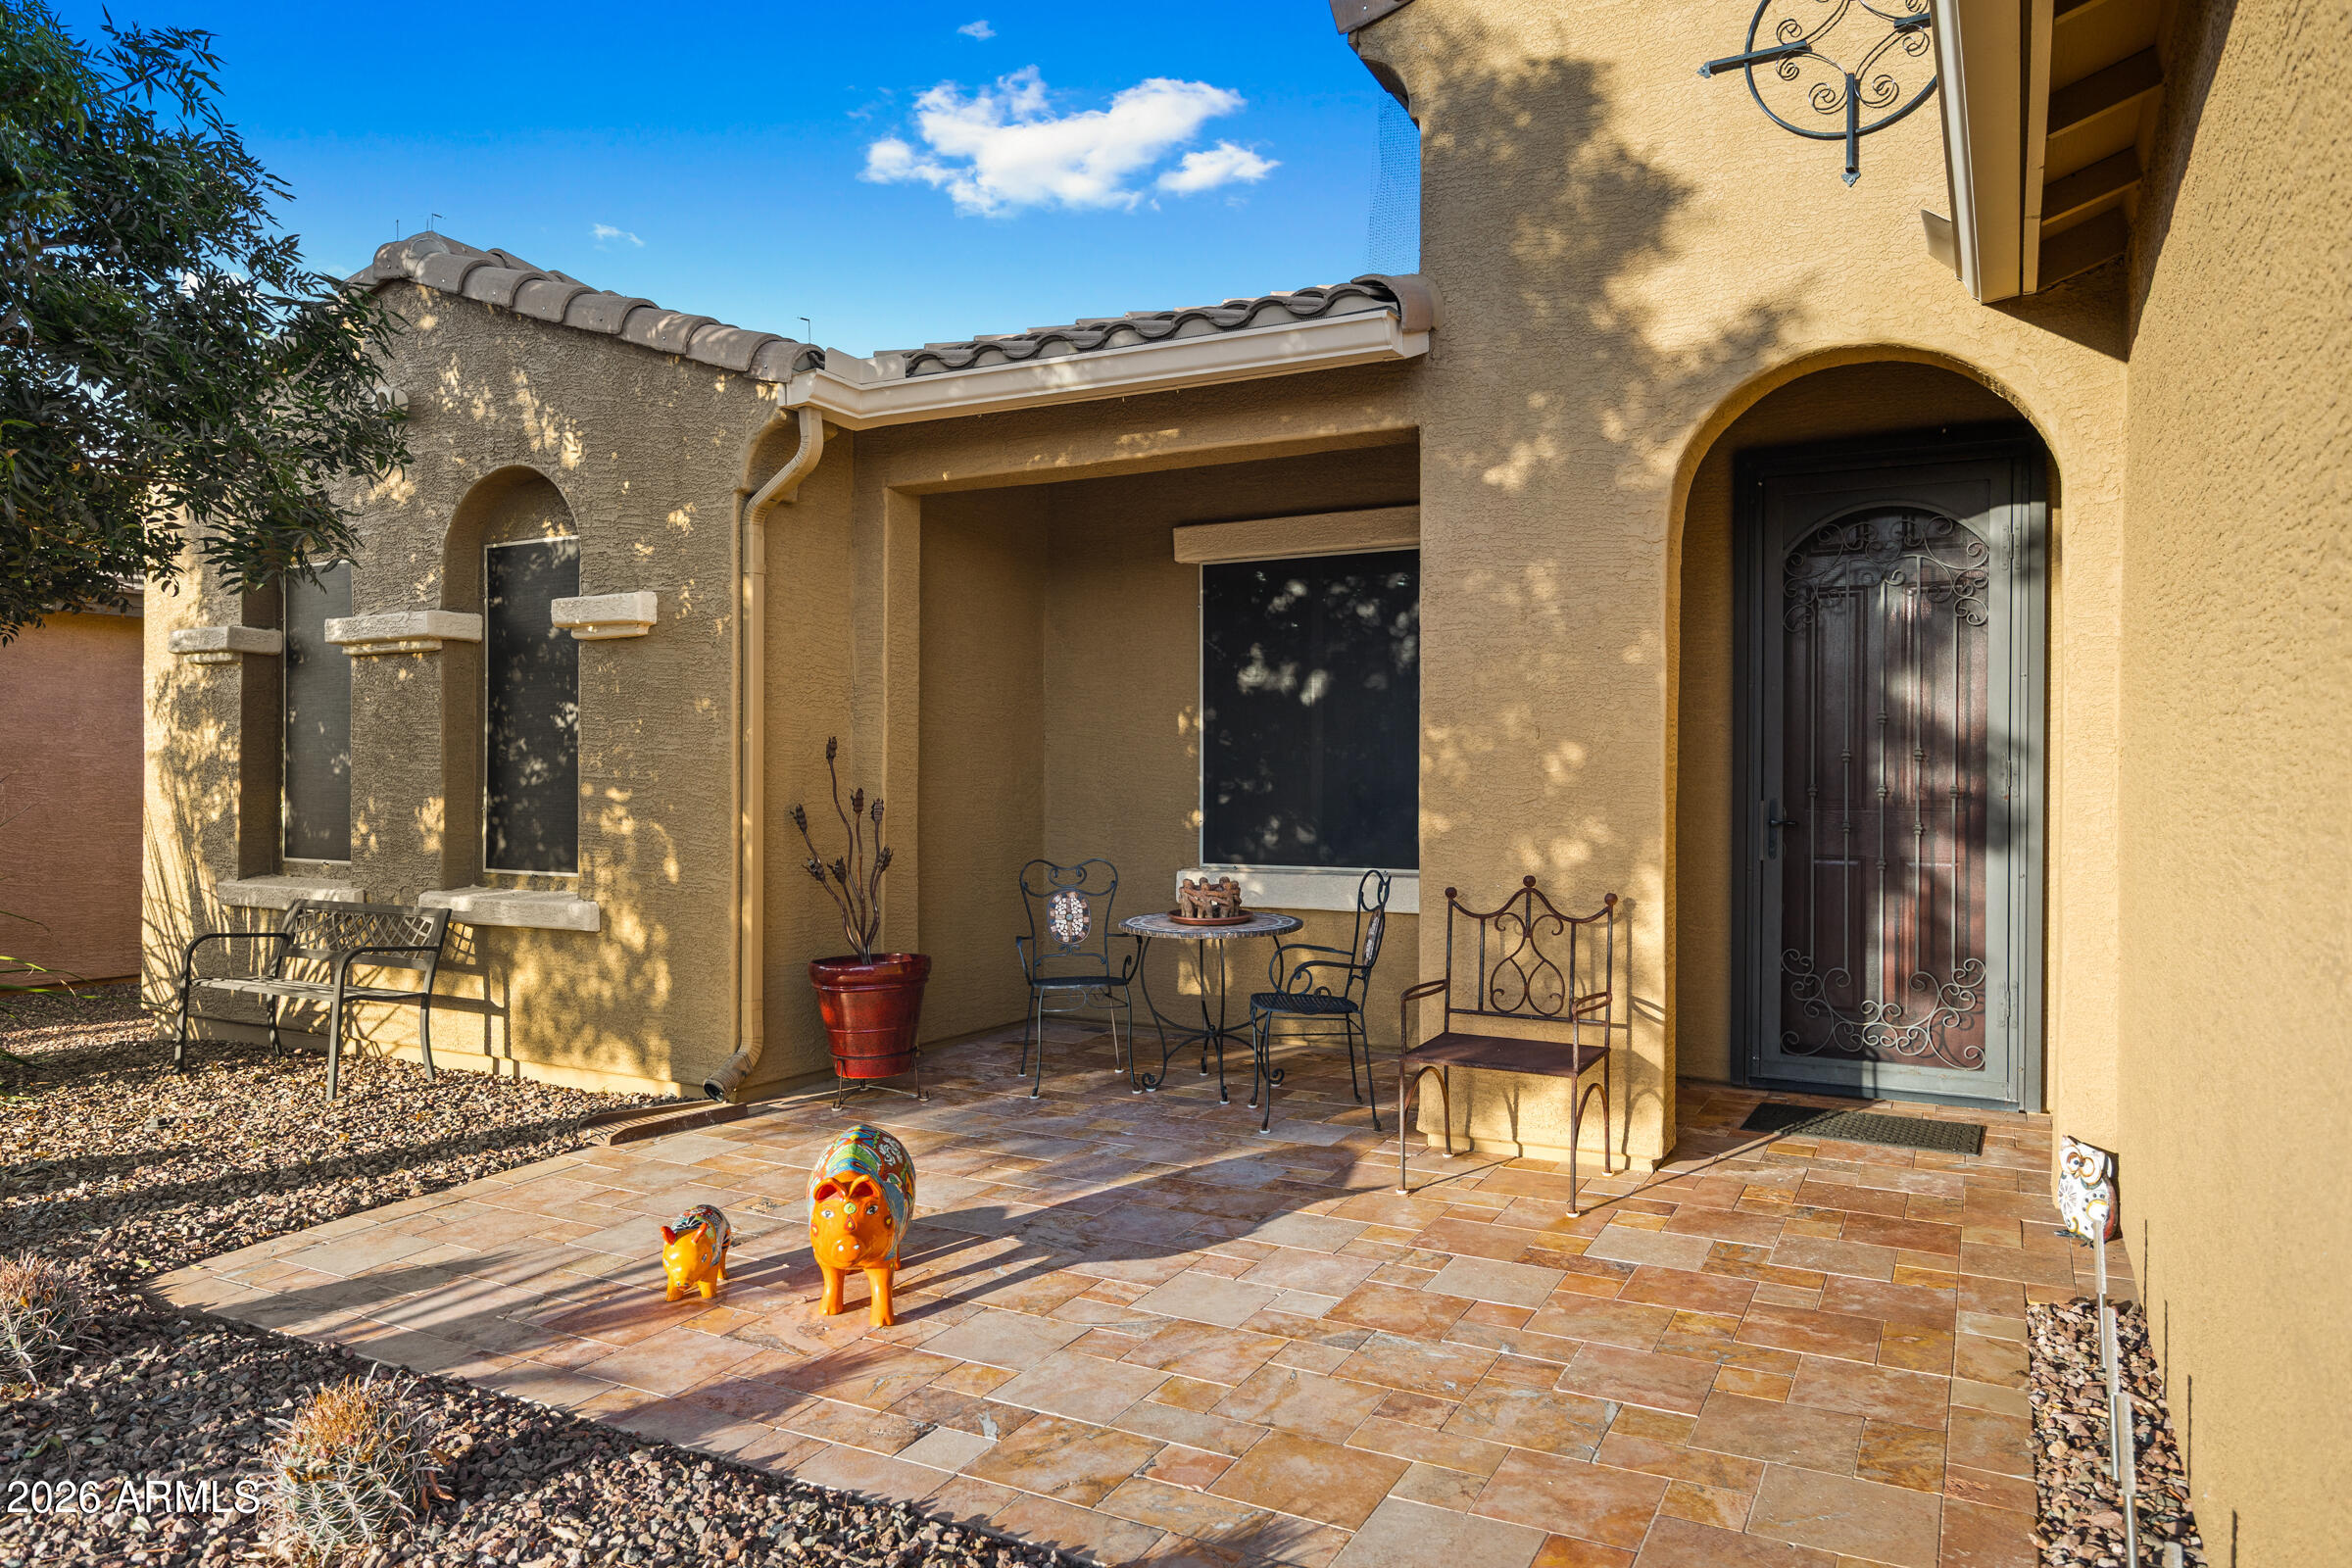
Mortgage Calculator
Monthly Payment (Est.)
$1,9393 hours ago Listing updated with changes from the MLS® 3 hours ago Listing first seen on site

All information should be verified by the recipient and none is guaranteed as accurate by ARMLS. Copyright 2026 Arizona Regional Multiple Listing Service, Inc. All rights reserved.
Last checked: 2026-05-29 05:35 PM UTC
Save
Ask
Tour
Hide
$425,000
New Listing
20597 N WISHING WELL Lane
Maricopa, AZ 85138
For Sale|Single Family Residence|Active
3
Beds
2
Total Baths
2
Full Baths
1,860
SqFt
$228
/SqFt
2011
Built
Subdivision:
PROVINCE PARCEL 5B
County:
Pinal
Call Now: 602-513-2590
Is this the listing for you? We can help make it yours.
602-513-2590Save
Ask
Tour
Hide
Calculator powered by Showcase IDX, a Constellation1 Company. Copyright ©2026 Information is deemed reliable but not guaranteed.
Save
Ask
Tour
Hide
Listing Snapshot
Price
$425,000
Days On Site
0 Days
Bedrooms
3
Inside Area (SqFt)
1,860 sqft
Total Baths
2
Full Baths
2
Partial Baths
N/A
Lot Size
0.18 Acres
Year Built
2011
MLS® Number
7034650
Status
Active
Property Tax
$2,177
HOA/Condo/Coop Fees
$291.56 monthly
Sq Ft Source
Assessor
Friends & Family
Recent Activity
General Features
Acres
0.18
Attached Garage
Yes
Cross Street
John Wayne Pkwy & Smith Enke Road
Disclosures
Agency Discl ReqSeller Discl Avail
Foundation
Slab
Garage
Yes
Garage Spaces
3
Land Lease
No
Levels
One
Number Of Stories
1
Parking
Garage Door Opener
Parking Spaces
3
Property Sub Type
Single Family Residence
Security
Security Guard
Sewer
Private Sewer
Utilities
Cable Available
Interior Features
Appliances
DryerWasherWater Softener OwnedRefrigeratorDishwasherDisposalGas RangeWater PurifierMicrowave
Cooling
Central AirENERGY STAR Qualified Equipment
Flooring
Tile
Heating
Active SolarSolarHeat PumpElectric
Interior
High Speed InternetEat-in KitchenBreakfast BarKitchen IslandHigh Ceilings
Laundry Features
Inside
Window Features
Low Emissivity WindowsTinted WindowsDouble Pane Windows
Save
Ask
Tour
Hide
Exterior Features
Construction Details
Spray Foam InsulationStuccoFrame
Exterior
Rain GuttersPrivate Yard
Fencing
None
Lot Features
Desert BackDesert Front
Roof
Tile
Spa Features
None
Windows/Doors
Low Emissivity WindowsTinted WindowsDouble Pane Windows
Community Features
Association Dues
874.68
Community Features
PoolLakeGatedTennis Court(s)Fitness CenterSidewalks
Financing Terms Available
CashConventionalFHAVA Loan
HOA Fee Frequency
Quarterly
Roads
Asphalt
School District
Adult
Senior Community
Yes
Township
04S
Schools
School District
Adult
Elementary School
Adult
Middle School
Adult
High School
Adult
Listing courtesy of Realty ONE Group.
Neighborhood & Commute
Source: Walkscore
Save
Ask
Tour
Hide