
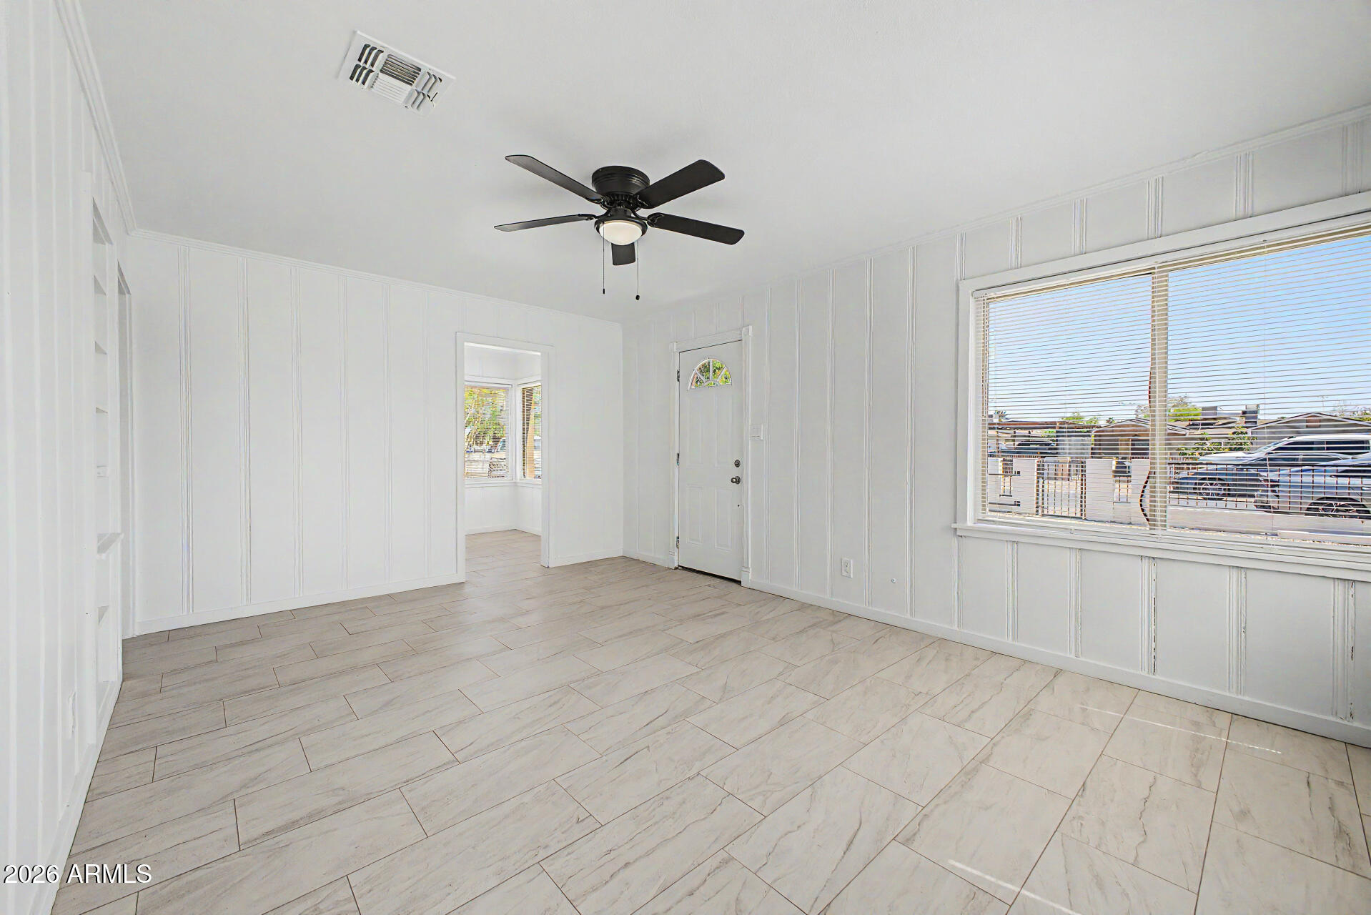
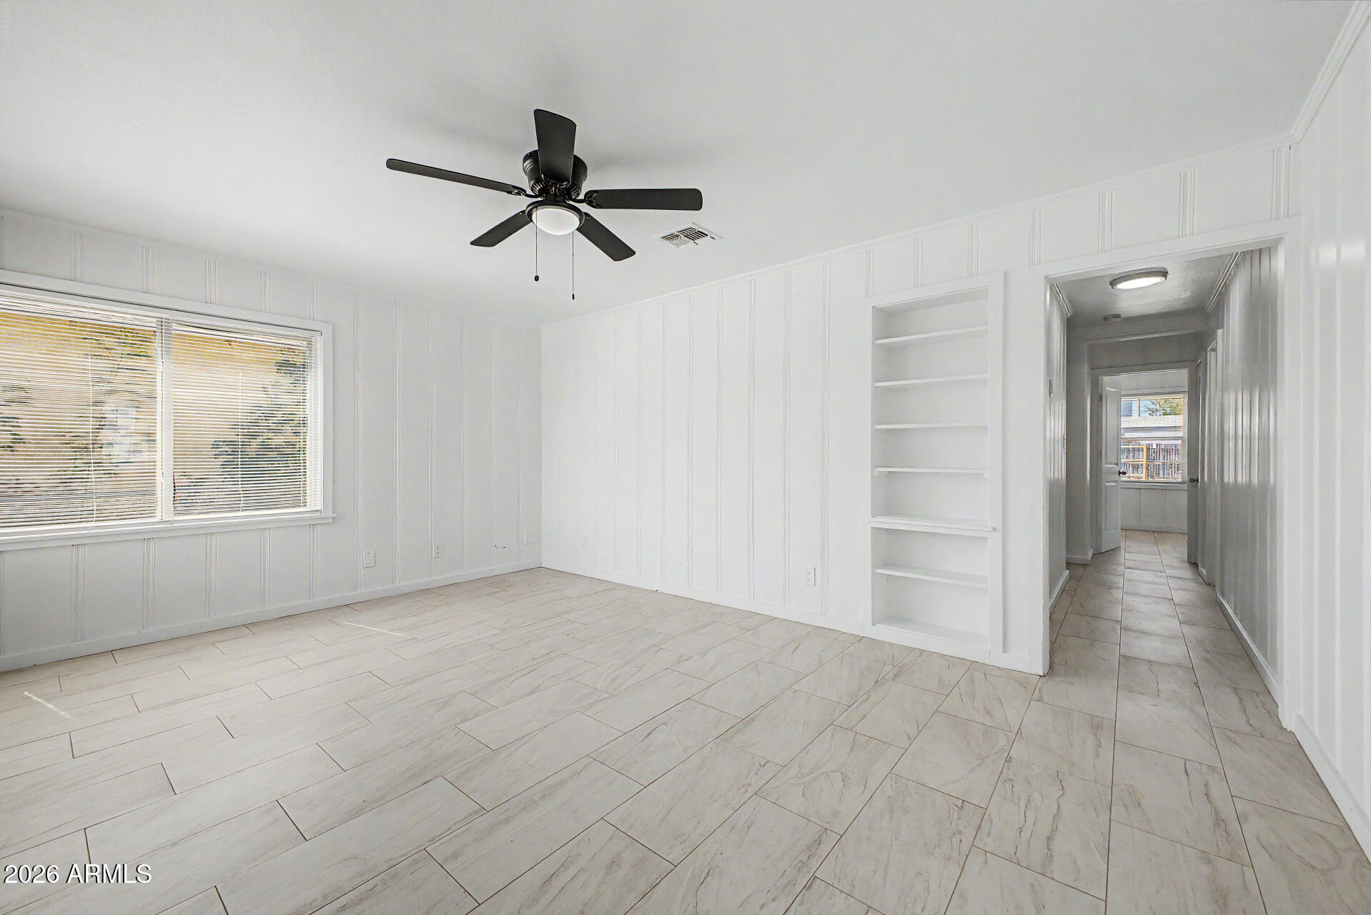
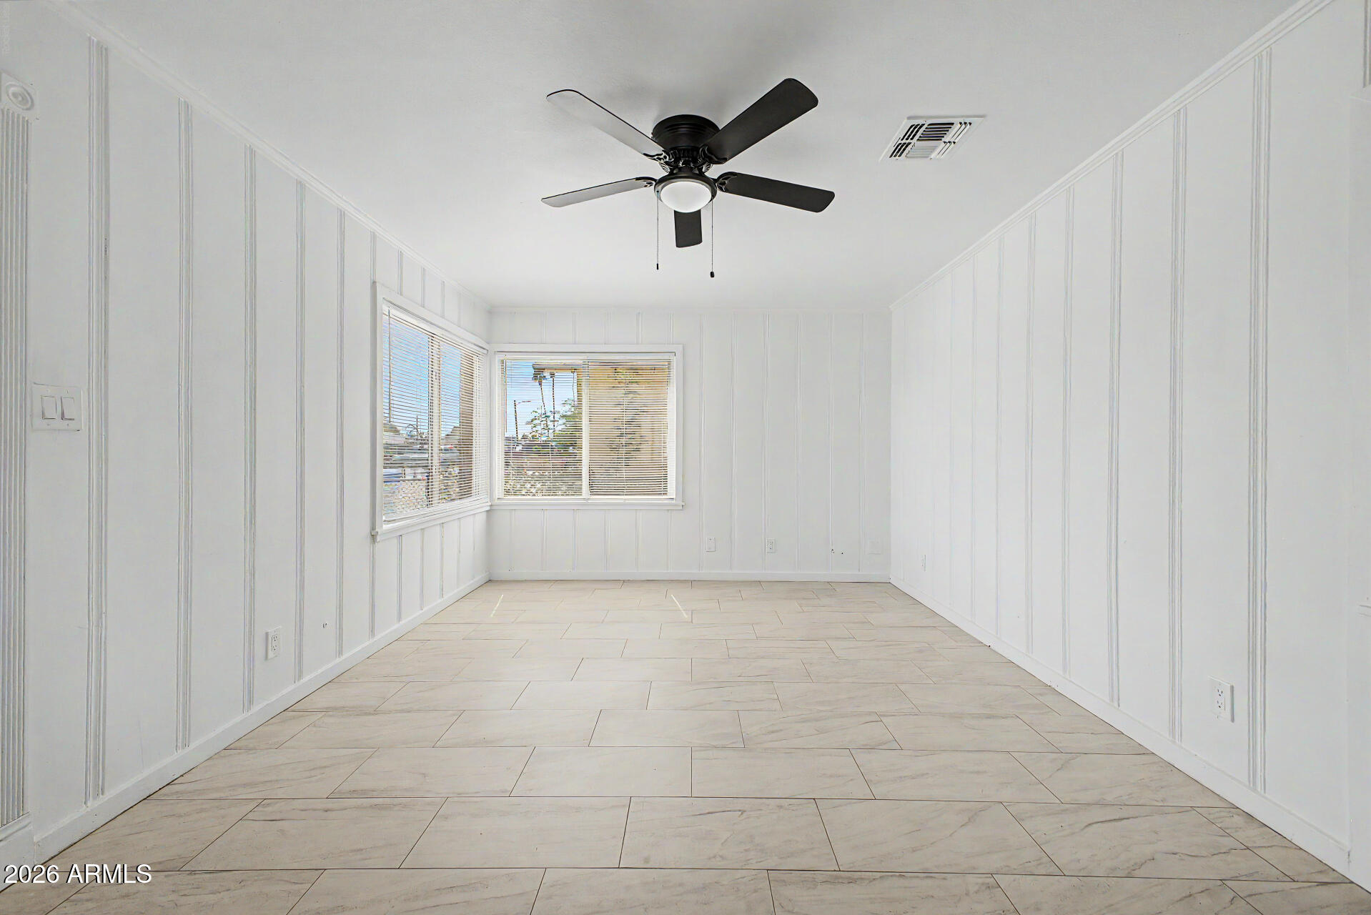
PRIME CENTRAL PHOENIX OPPORTUNITY! This updated home sits on a generously sized lot and offers the perfect blend of modern upgrades and future potential. Step inside to tile flooring, fresh interior paint, abundant natural light, and new ceiling fans throughout. Kitchen includes modern countertops, SS appliances, and classic white cabinetry. Remodeled bathroom features a custom tiled walk-in shower, modern vanity, and contemporary finishes. Outside, the spacious backyard provides a blank slate with endless potential for an ADU, future improvements, entertaining, or RV parking. Ideally located just minutes from Downtown Phoenix, Sky Harbor Airport, Banner Medical, Phoenix Children's Hospital, major freeways, restaurants, parks, and local hotspots!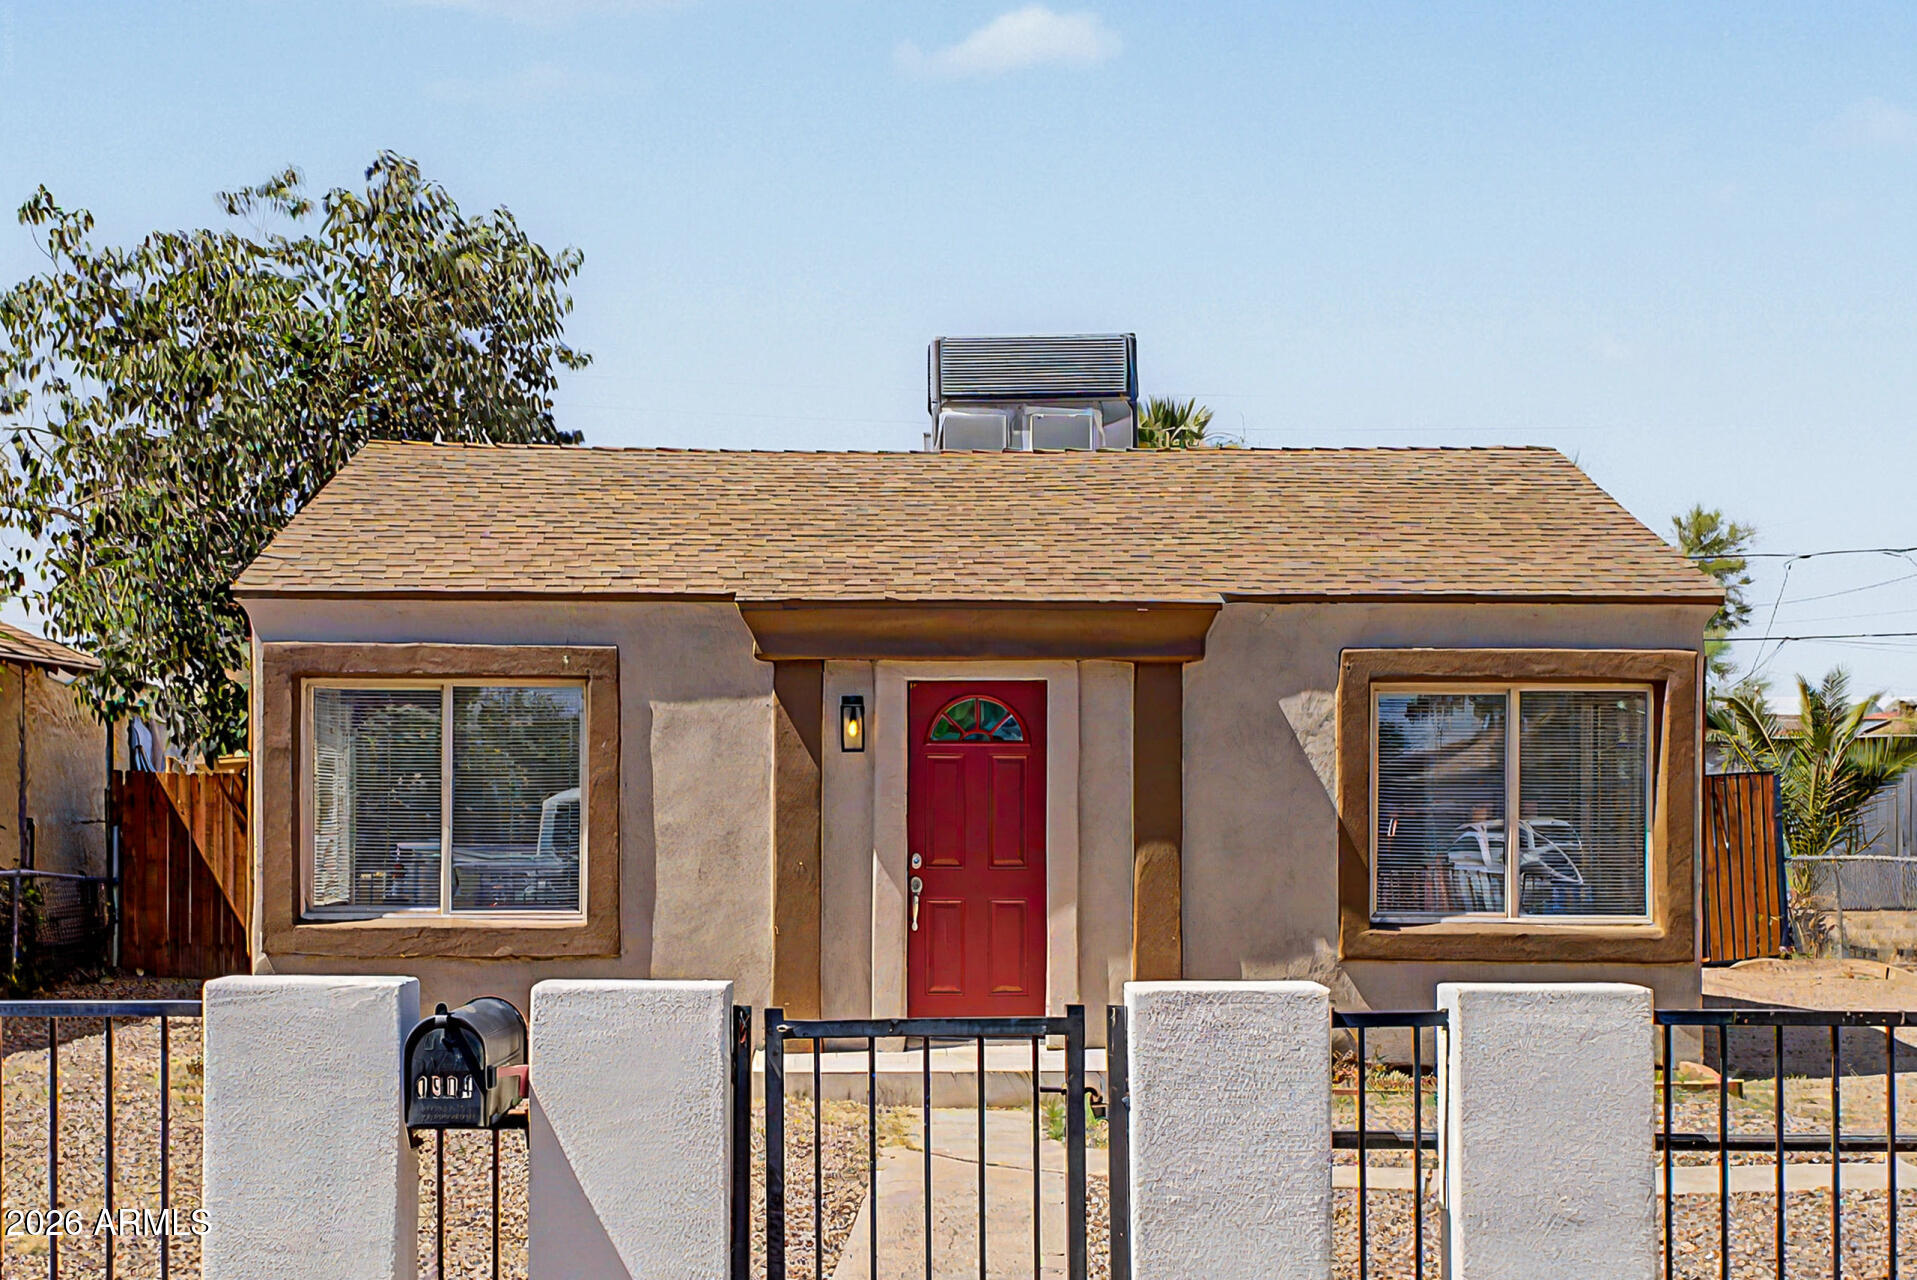
Mortgage Calculator
Monthly Payment (Est.)
$1,5012 hours ago Listing updated with changes from the MLS® 3 hours ago Listing first seen on site

All information should be verified by the recipient and none is guaranteed as accurate by ARMLS. Copyright 2026 Arizona Regional Multiple Listing Service, Inc. All rights reserved.
Last checked: 2026-05-29 05:35 PM UTC
Save
Ask
Tour
Hide
$329,000
New Listing
1904 E HARVARD Street
Phoenix, AZ 85006
For Sale|Single Family Residence|Active
3
Beds
1
Total Bath
1
Full Bath
999
SqFt
$329
/SqFt
1945
Built
Subdivision:
GREENFIELD ACRES TRACT 2
County:
Maricopa
Call Now: 602-513-2590
Is this the listing for you? We can help make it yours.
602-513-2590Save
Ask
Tour
Hide
Calculator powered by Showcase IDX, a Constellation1 Company. Copyright ©2026 Information is deemed reliable but not guaranteed.
Save
Ask
Tour
Hide
Listing Snapshot
Price
$329,000
Days On Site
0 Days
Bedrooms
3
Inside Area (SqFt)
999 sqft
Total Baths
1
Full Baths
1
Partial Baths
N/A
Lot Size
0.16 Acres
Year Built
1945
MLS® Number
7034655
Status
Active
Property Tax
$521
HOA/Condo/Coop Fees
N/A
Sq Ft Source
Assessor
Friends & Family
Recent Activity
General Features
Acres
0.16
Cross Street
I-51 & Thomas Rd
Disclosures
Agency Discl ReqOther (See Remarks)
Foundation
Slab
Land Lease
No
Levels
One
Number Of Stories
1
Property Sub Type
Single Family Residence
Sewer
Public Sewer
Style
Ranch
Utilities
Cable Available
Water Source
Public
Interior Features
Appliances
RefrigeratorDishwasherDisposalGas RangeMicrowave
Cooling
Central AirCeiling Fan(s)
Flooring
Tile
Heating
Natural Gas
Laundry Features
Inside
Window Features
ScreensDouble Pane Windows
Save
Ask
Tour
Hide
Exterior Features
Construction Details
StuccoFrame
Fencing
Front YardBack YardBlockChain LinkWrought IronWood
Roof
Composition
Spa Features
None
Windows/Doors
ScreensDouble Pane Windows
Community Features
Financing Terms Available
CashConventionalFHAVA Loan
School District
Phoenix Union High School District
Township
2N
Schools
School District
Phoenix Union High School District
Elementary School
Excelencia School
Middle School
Excelencia School
High School
North High School
Listing courtesy of eXp Realty.
Neighborhood & Commute
Source: Walkscore
Save
Ask
Tour
Hide