
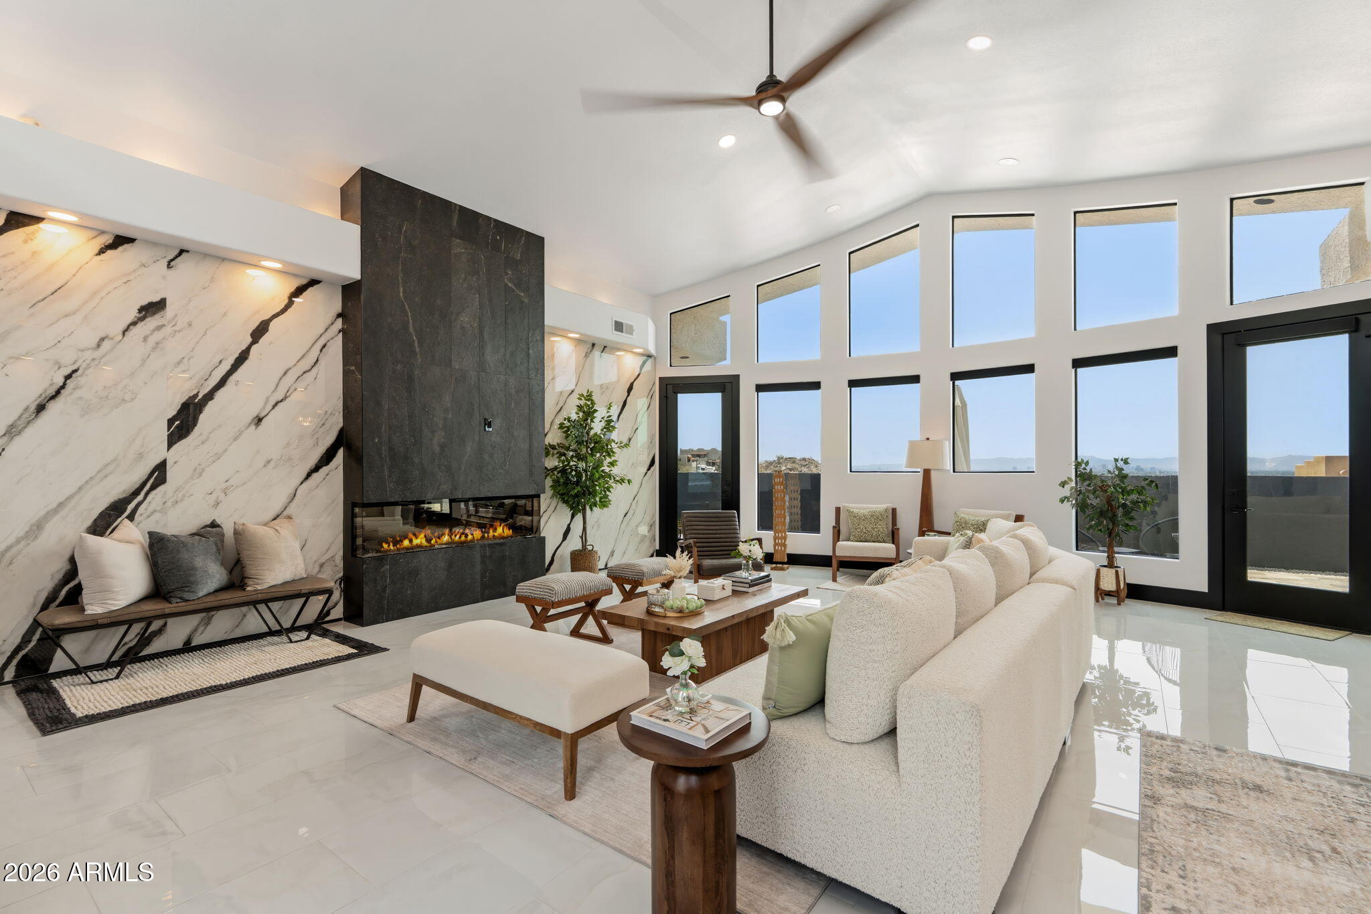
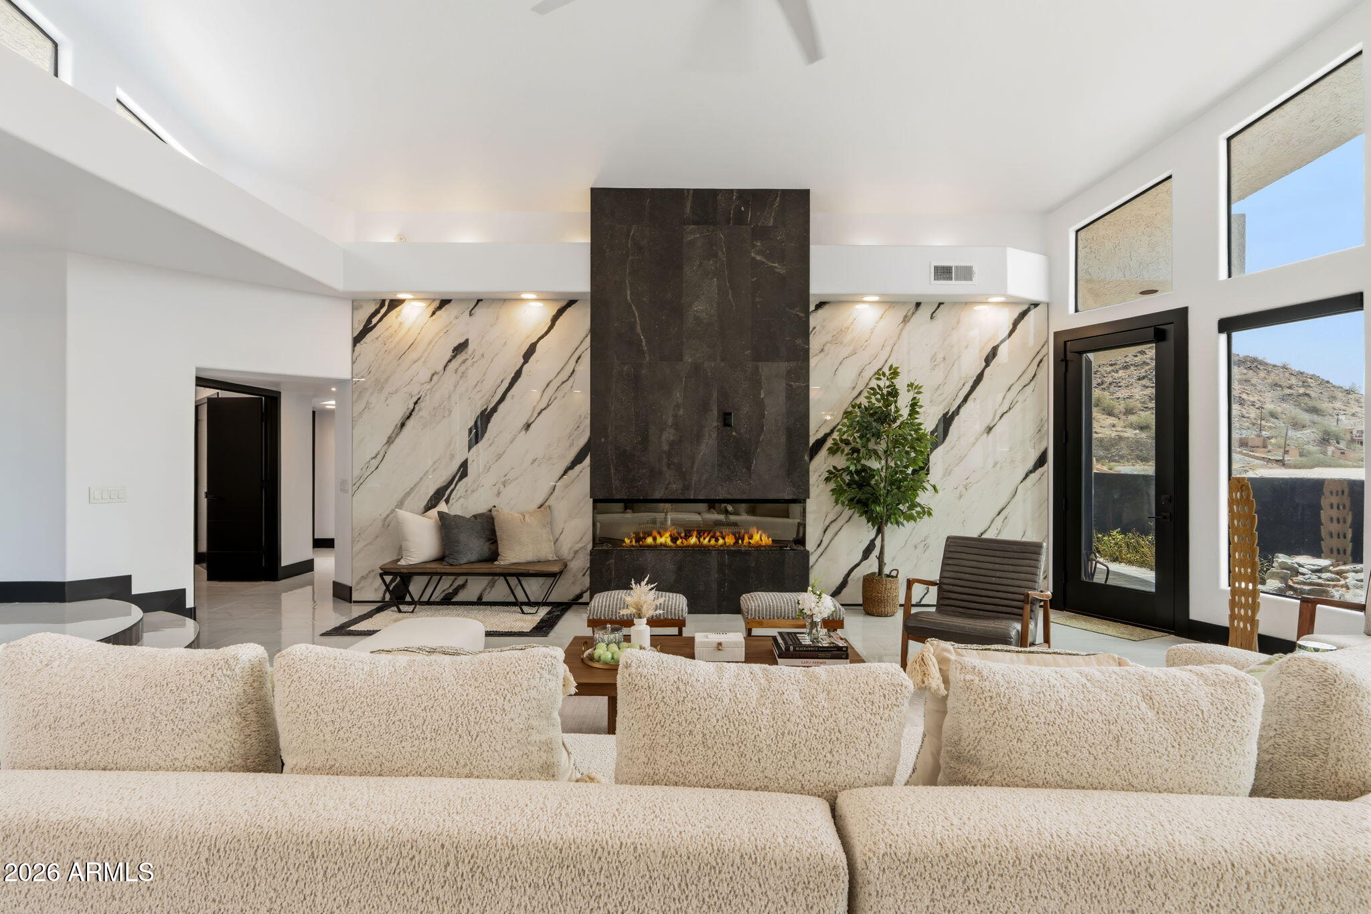
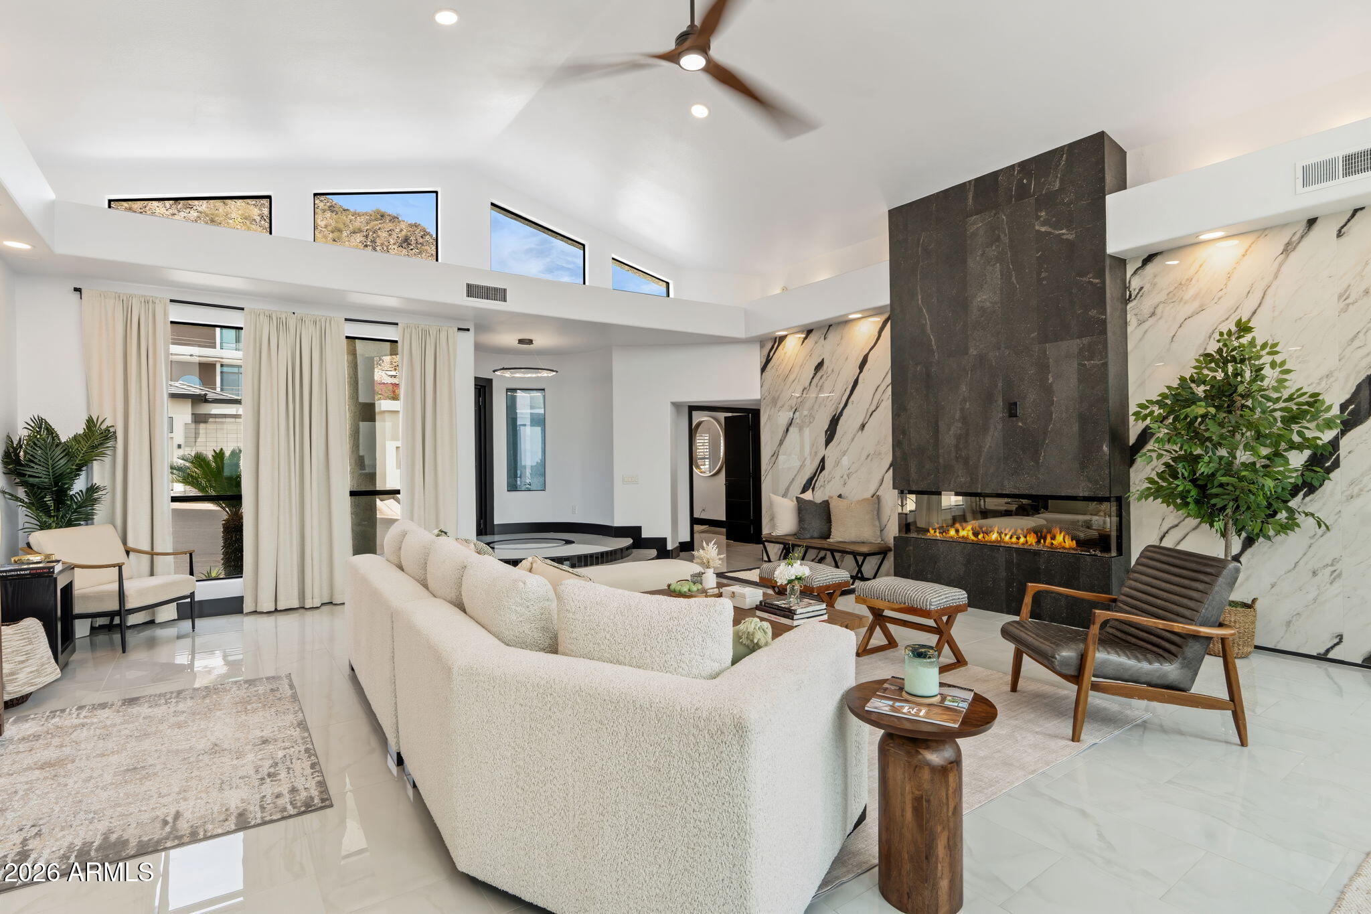
From a sunrise rosy glow on the surrounding peaks to city lights spectacle at night, this home offers a living experience where the view is never the same twice. Commanding one of the most sought-after positions within the exclusive, gated enclave of Mount Central Place, this fully reimagined 2024 designer residence delivers from virtually every vantage point inside and out. Soaring 14-foot ceilings and floor-to-ceiling windows draw the landscape indoors. Pristine large-format porcelain tile flows throughout every room, anchoring a dramatic great room centered on an electric fireplace. The chef's kitchen is a showpiece: custom glass-front cabinetry extending countertop-to-ceiling, gleaming granite surfaces, dual built-in beverage coolers, a spacious walk-in pantry, and a full stainless suite including electric cooktop, oven, dishwasher, and refrigerator. Three bedrooms grace the private east wing. The primary suite is serene and beautifully appointed with a spa-caliber bath featuring a soaking tub, oversized separate shower, dual-sink vanity, and rich granite counters. Step outside to a back patio commanding unobstructed mountain and city views, complete with a private heated jacuzzi. Residents of Mount Central Place enjoy resort-style amenities: a private pool, heated spa, tennis and pickleball courts, and a dedicated hiking area, all behind a secured gate. Cul-de-sac setting.
Mortgage Calculator
Monthly Payment (Est.)
$5,4522 hours ago Listing updated with changes from the MLS® 3 hours ago Listing first seen on site

All information should be verified by the recipient and none is guaranteed as accurate by ARMLS. Copyright 2026 Arizona Regional Multiple Listing Service, Inc. All rights reserved.
Last checked: 2026-05-29 05:35 PM UTC
Save
Ask
Tour
Hide
$1,195,000
New Listing
27 W COCHISE Drive
Phoenix, AZ 85021
For Sale|Single Family Residence|Active
3
Beds
2
Total Baths
2
Full Baths
2,203
SqFt
$542
/SqFt
1992
Built
Subdivision:
MOUNT CENTRAL PLACE LT 1-81 TR A-L N M C PARK
County:
Maricopa
Call Now: 602-513-2590
Is this the listing for you? We can help make it yours.
602-513-2590Save
Ask
Tour
Hide
Calculator powered by Showcase IDX, a Constellation1 Company. Copyright ©2026 Information is deemed reliable but not guaranteed.
Save
Ask
Tour
Hide
Listing Snapshot
Price
$1,195,000
Days On Site
0 Days
Bedrooms
3
Inside Area (SqFt)
2,203 sqft
Total Baths
2
Full Baths
2
Partial Baths
N/A
Lot Size
0.09 Acres
Year Built
1992
MLS® Number
7034656
Status
Active
Property Tax
$3,451
HOA/Condo/Coop Fees
$150 monthly
Sq Ft Source
Assessor
Friends & Family
Recent Activity
General Features
Acres
0.09
Cross Street
Central Ave & Dunlap Ave
Disclosures
Agency Discl Req
Garage
Yes
Garage Spaces
2
Land Lease
No
Levels
One
Number Of Stories
1
Parking
Garage Door Opener
Property Sub Type
Single Family Residence
Utilities
Sewer ConnectedCable Available
Water Source
Public
Interior Features
Appliances
DryerWasherRefrigeratorDishwasherDisposalInduction CooktopElectric OvenMicrowave
Cooling
Central AirCeiling Fan(s)
Fireplace
Yes
Fireplace Features
Family Room
Fireplaces
1
Flooring
Tile
Heating
Electric
Interior
High Speed InternetGranite CountersDouble VanityEat-in KitchenVaulted Ceiling(s)Pantry
Laundry Features
Inside
Spa
Yes
Window Features
Double Pane Windows
Save
Ask
Tour
Hide
Exterior Features
Construction Details
StuccoFrame
Exterior
Balcony
Fencing
Block
Lot Features
Desert BackDesert FrontCul-De-Sac
Roof
TileBuilt-Up
Spa
Yes
Spa Features
HeatedPrivate
View
CityCity LightsMountain(s)
Waterview
CityCity LightsMountain(s)
Windows/Doors
Double Pane Windows
Community Features
Association Dues
450
Community Features
PoolGatedTennis Court(s)Sidewalks
Financing Terms Available
CashConventionalVA Loan
HOA Fee Frequency
Quarterly
Roads
PavedAsphalt
School District
Glendale Union High School District
Township
3N
Schools
School District
Glendale Union High School District
Elementary School
Richard E Miller School
Middle School
Royal Palm Middle School
High School
Sunnyslope High School
Listing courtesy of Compass.
Neighborhood & Commute
Source: Walkscore
Save
Ask
Tour
Hide