
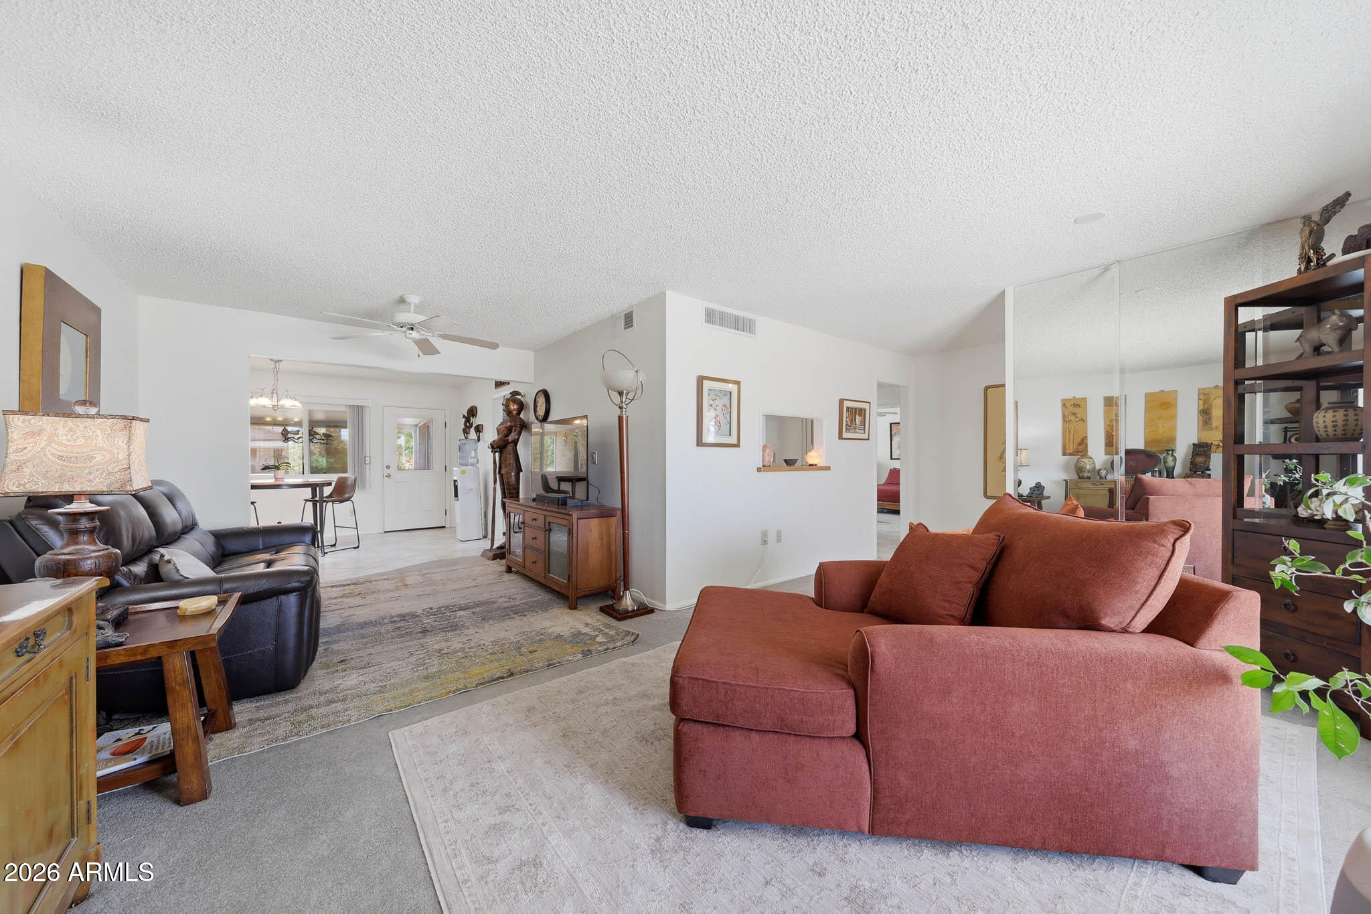
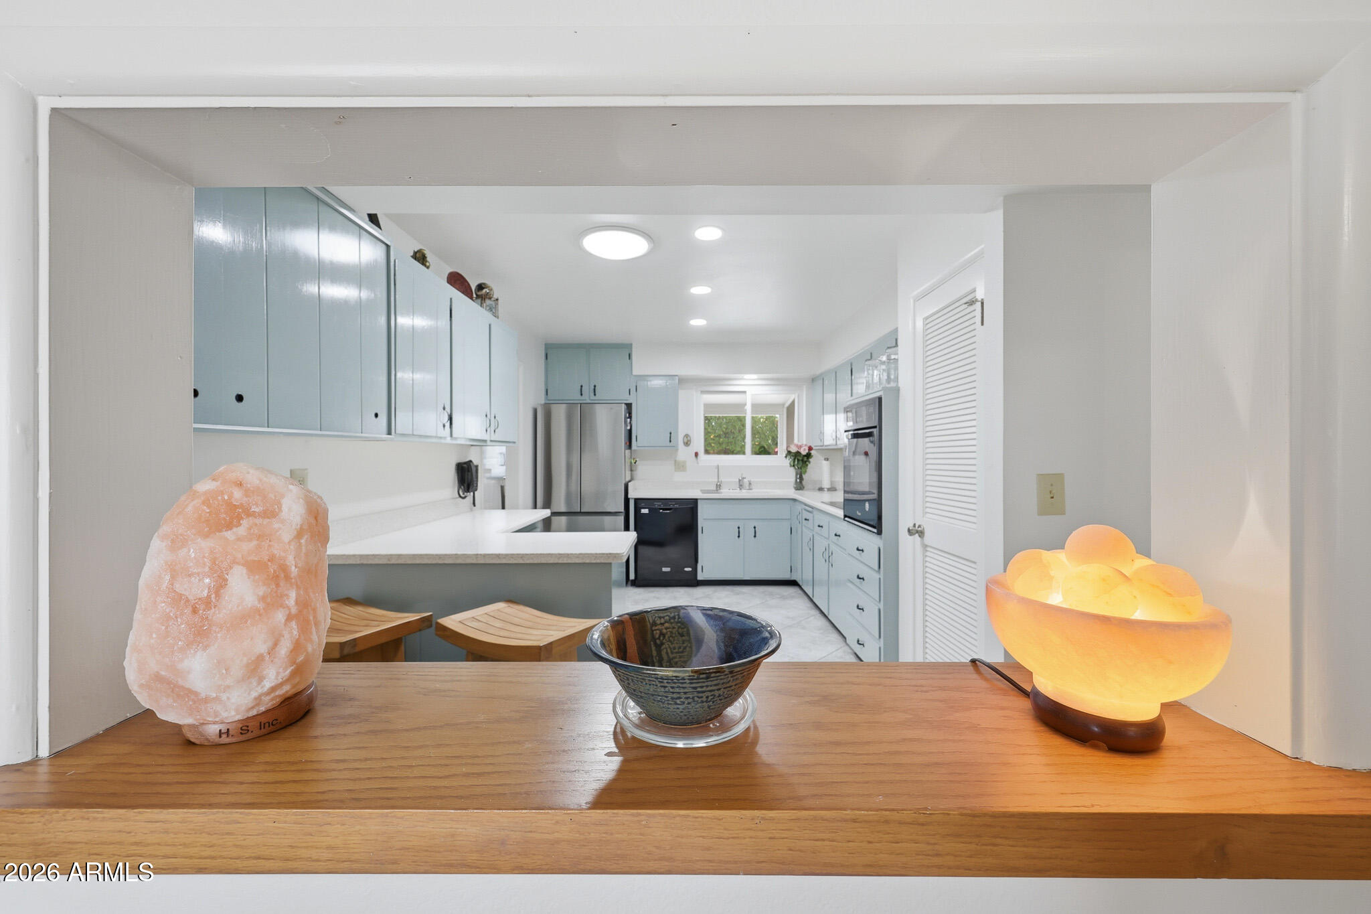
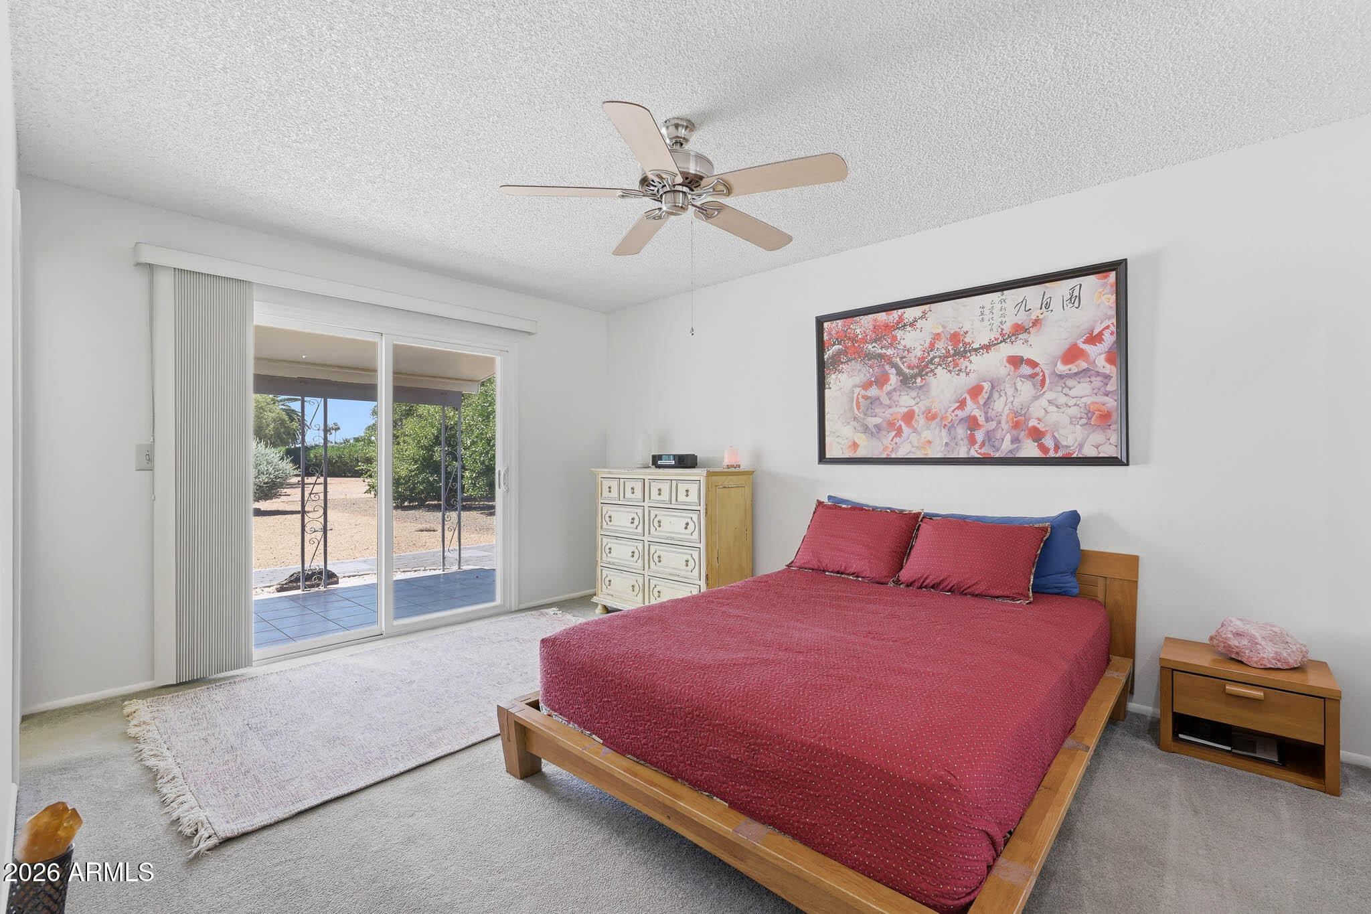
Welcome To This Expanded Shasta Model Home In Sun City, Arizona. This Move-In Ready Home Features A Tastefully Enclosed Back Patio Addition That Adds Valuable Living Space And Flexibility To The Floor Plan. The Added Area Is Currently Used As A Dining Space But Could Easily Serve As A Separate Family Room, Or Sitting Area. Just Off This Expanded Space Is A Large Utility Room With Indoor Laundry And Additional Storage Potential. The Kitchen Has Been Reconfigured To Improve Functionality And Flow, Featuring A Sundome Skylight, Corian Countertops, An Eat-In Bar, Expanded Counter Space, And A Large Pantry. Flooring Throughout The Home Is A Combination Of Carpet And Tile, And Ceiling Fans Are Installed In All Rooms For Added Comfort. Important Updates Include A Trane AC Unit Installed In 2019, A Gas Water Heater Installed In 2021, Updated Windows, And A Sliding Glass Door Added In The Primary Bedroom With Direct Access To The Backyard. Both Bathrooms Have Updated Vanities.
Step Outside To The Private Backyard Retreat Featuring A Large Tiled Patio, Perfect For Relaxing Or Entertaining Guests. This Expanded Shasta Model Offers A Great Combination Of Updated Features, Added Living Space, And Comfortable Sun City Living. This Is A Must-See Home. Please Stop By And See It Soon!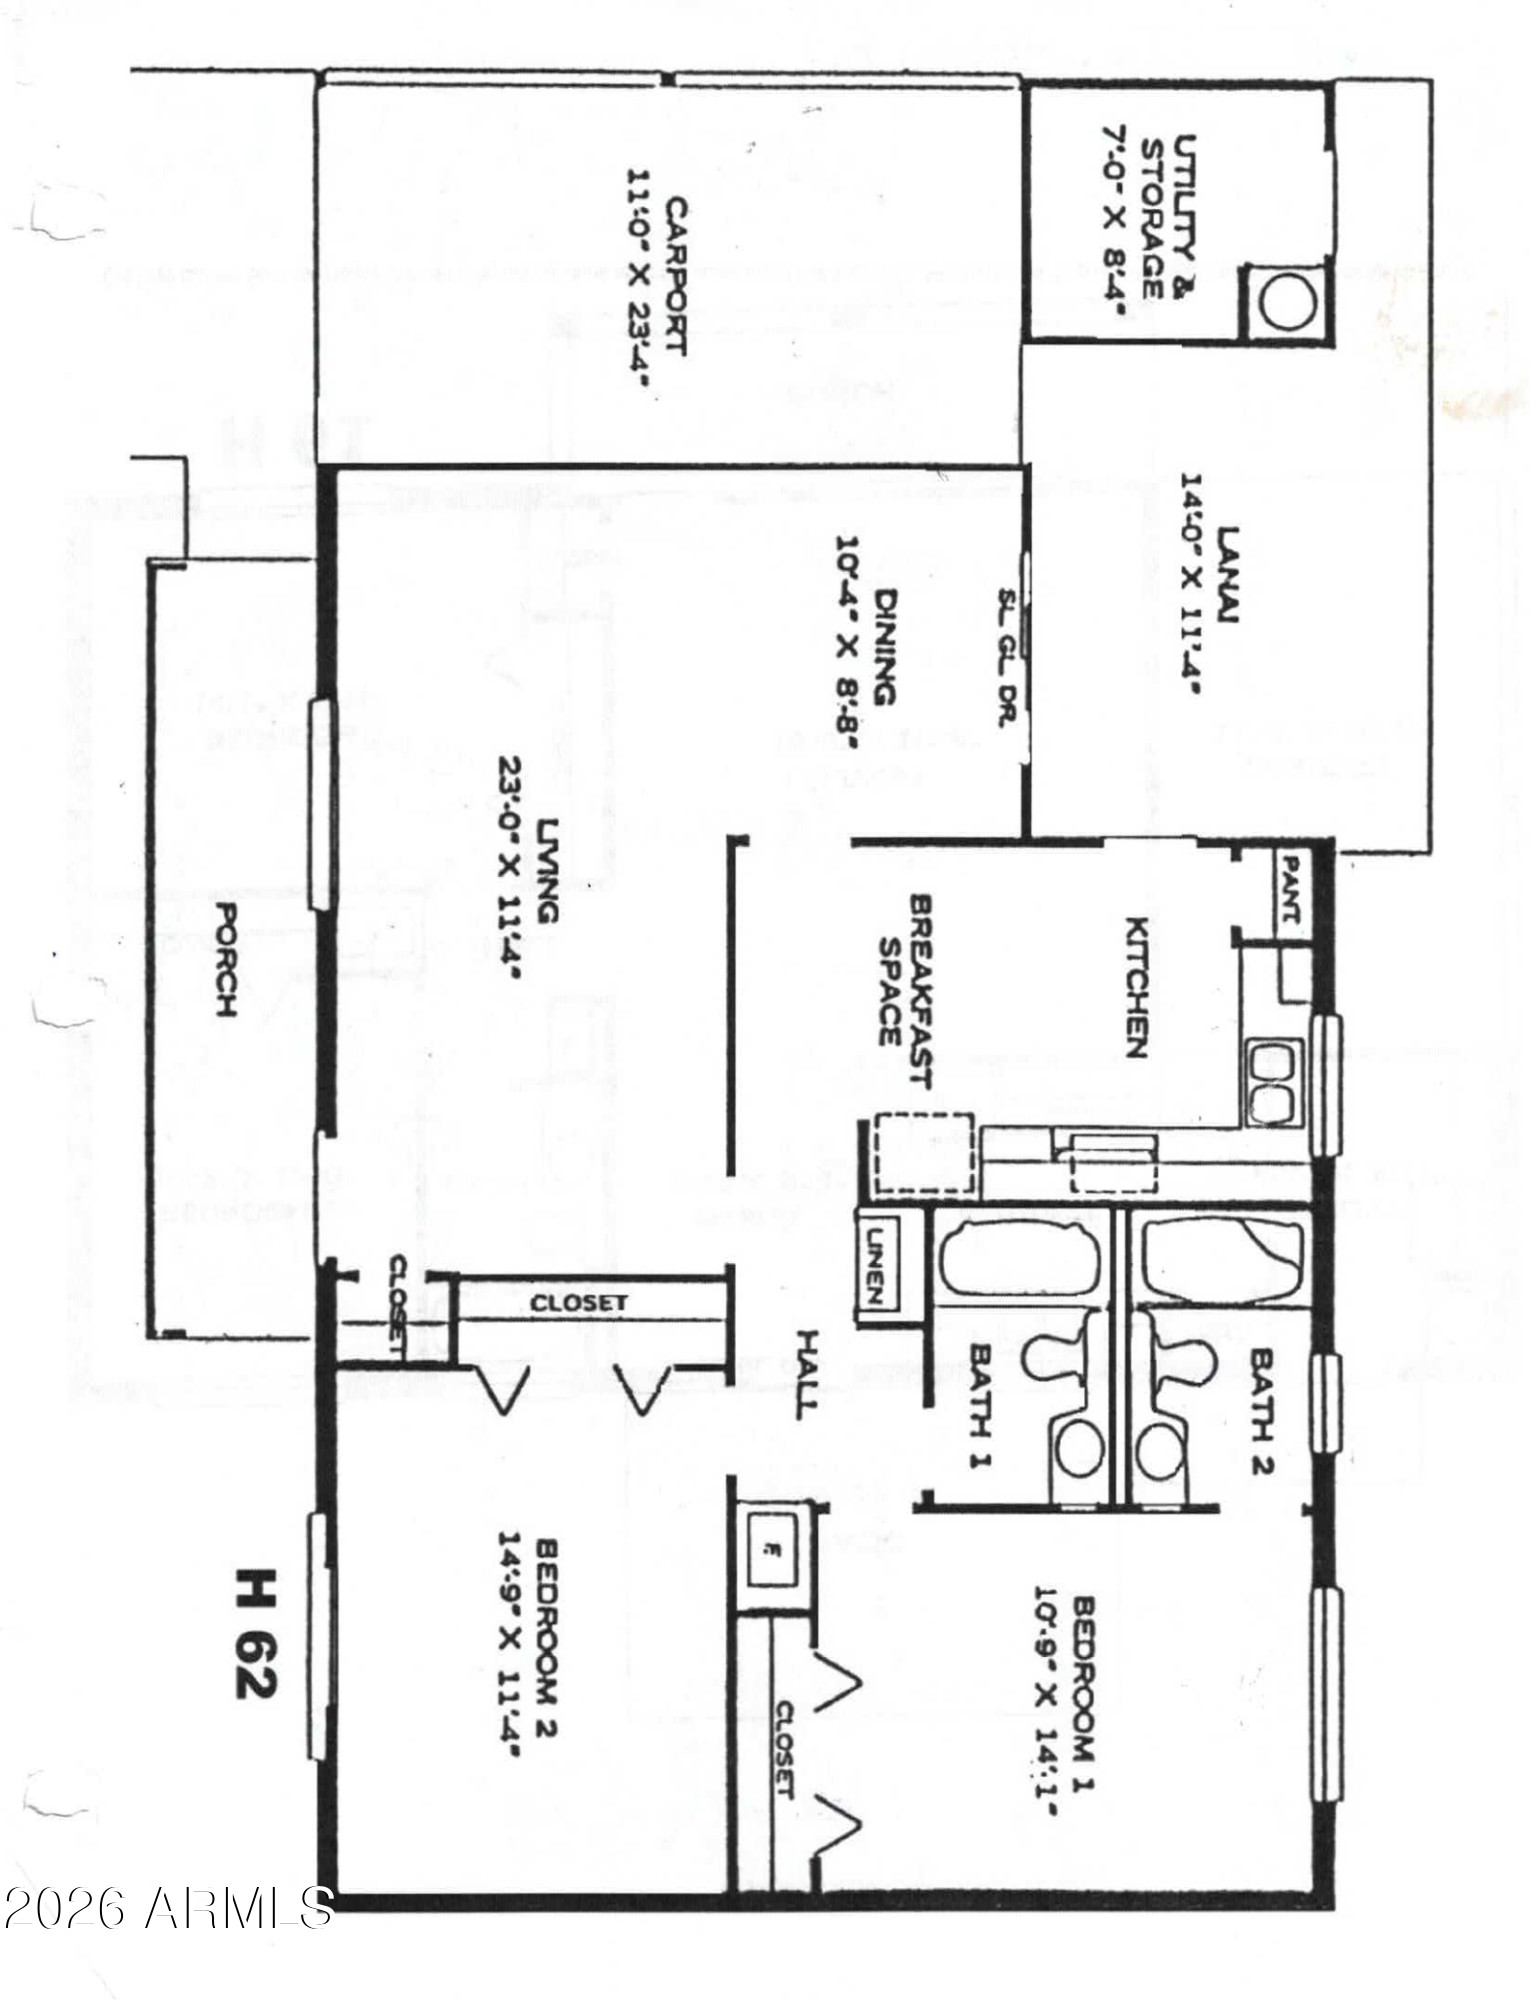
Mortgage Calculator
Monthly Payment (Est.)
$1,2732 hours ago Listing updated with changes from the MLS® 2 hours ago Listing first seen on site

All information should be verified by the recipient and none is guaranteed as accurate by ARMLS. Copyright 2026 Arizona Regional Multiple Listing Service, Inc. All rights reserved.
Last checked: 2026-05-29 05:35 PM UTC
Save
Ask
Tour
Hide
$279,000
New Listing
15230 N ROSEWOOD Drive
Sun City, AZ 85351
For Sale|Single Family Residence|Active
2
Beds
2
Total Baths
2
Full Baths
1,299
SqFt
$215
/SqFt
1971
Built
Subdivision:
SUN CITY UNIT 30
County:
Maricopa
Call Now: 602-513-2590
Is this the listing for you? We can help make it yours.
602-513-2590Upcoming Open Houses
Sat, May 30, 10:00 AM – 1:00 PM
Tue, Jun 2, 9:30 AM – 12:00 PM
Save
Ask
Tour
Hide
Calculator powered by Showcase IDX, a Constellation1 Company. Copyright ©2026 Information is deemed reliable but not guaranteed.
Save
Ask
Tour
Hide
Listing Snapshot
Price
$279,000
Days On Site
0 Days
Bedrooms
2
Inside Area (SqFt)
1,299 sqft
Total Baths
2
Full Baths
2
Partial Baths
N/A
Lot Size
0.21 Acres
Year Built
1971
MLS® Number
7034660
Status
Active
Property Tax
$1,111
HOA/Condo/Coop Fees
$2.08 monthly
Sq Ft Source
Assessor
Friends & Family
Recent Activity
General Features
Acres
0.21
Cross Street
Bell Rd & Del Webb Blvd
Disclosures
Agency Discl Req
Foundation
Slab
Garage
Yes
Garage Spaces
2
Land Lease
No
Levels
One
Number Of Stories
1
Parking
Garage Door OpenerDirect Access
Property Sub Type
Single Family Residence
Sewer
Private Sewer
Style
Ranch
Utilities
Cable Available
Interior Features
Appliances
DryerWasherRefrigeratorDishwasherDisposalElectric CooktopBuilt-In Electric OvenMicrowave
Cooling
Central AirCeiling Fan(s)
Flooring
CarpetTile
Heating
Natural Gas
Interior
High Speed InternetEat-in KitchenPantry
Laundry Features
Inside
Window Features
Skylight(s)Double Pane Windows
Save
Ask
Tour
Hide
Exterior Features
Construction Details
Brick VeneerWood SidingFrame
Fencing
None
Lot Features
Desert BackDesert Front
Patio And Porch
PatioScreened
Roof
Composition
Spa Features
None
Windows/Doors
Skylight(s)Double Pane Windows
Community Features
Association Dues
25
Community Features
PoolRacquetballGolfTennis Court(s)Fitness CenterSidewalks
Financing Terms Available
CashConventional1031 ExchangeFHAVA Loan
HOA Fee Frequency
Annually
Roads
Asphalt
School District
Adult
Senior Community
Yes
Township
3N
Schools
School District
Adult
Elementary School
Adult
Middle School
Adult
High School
Adult
Listing courtesy of My Home Group Real Estate.
Neighborhood & Commute
Source: Walkscore
Save
Ask
Tour
Hide