
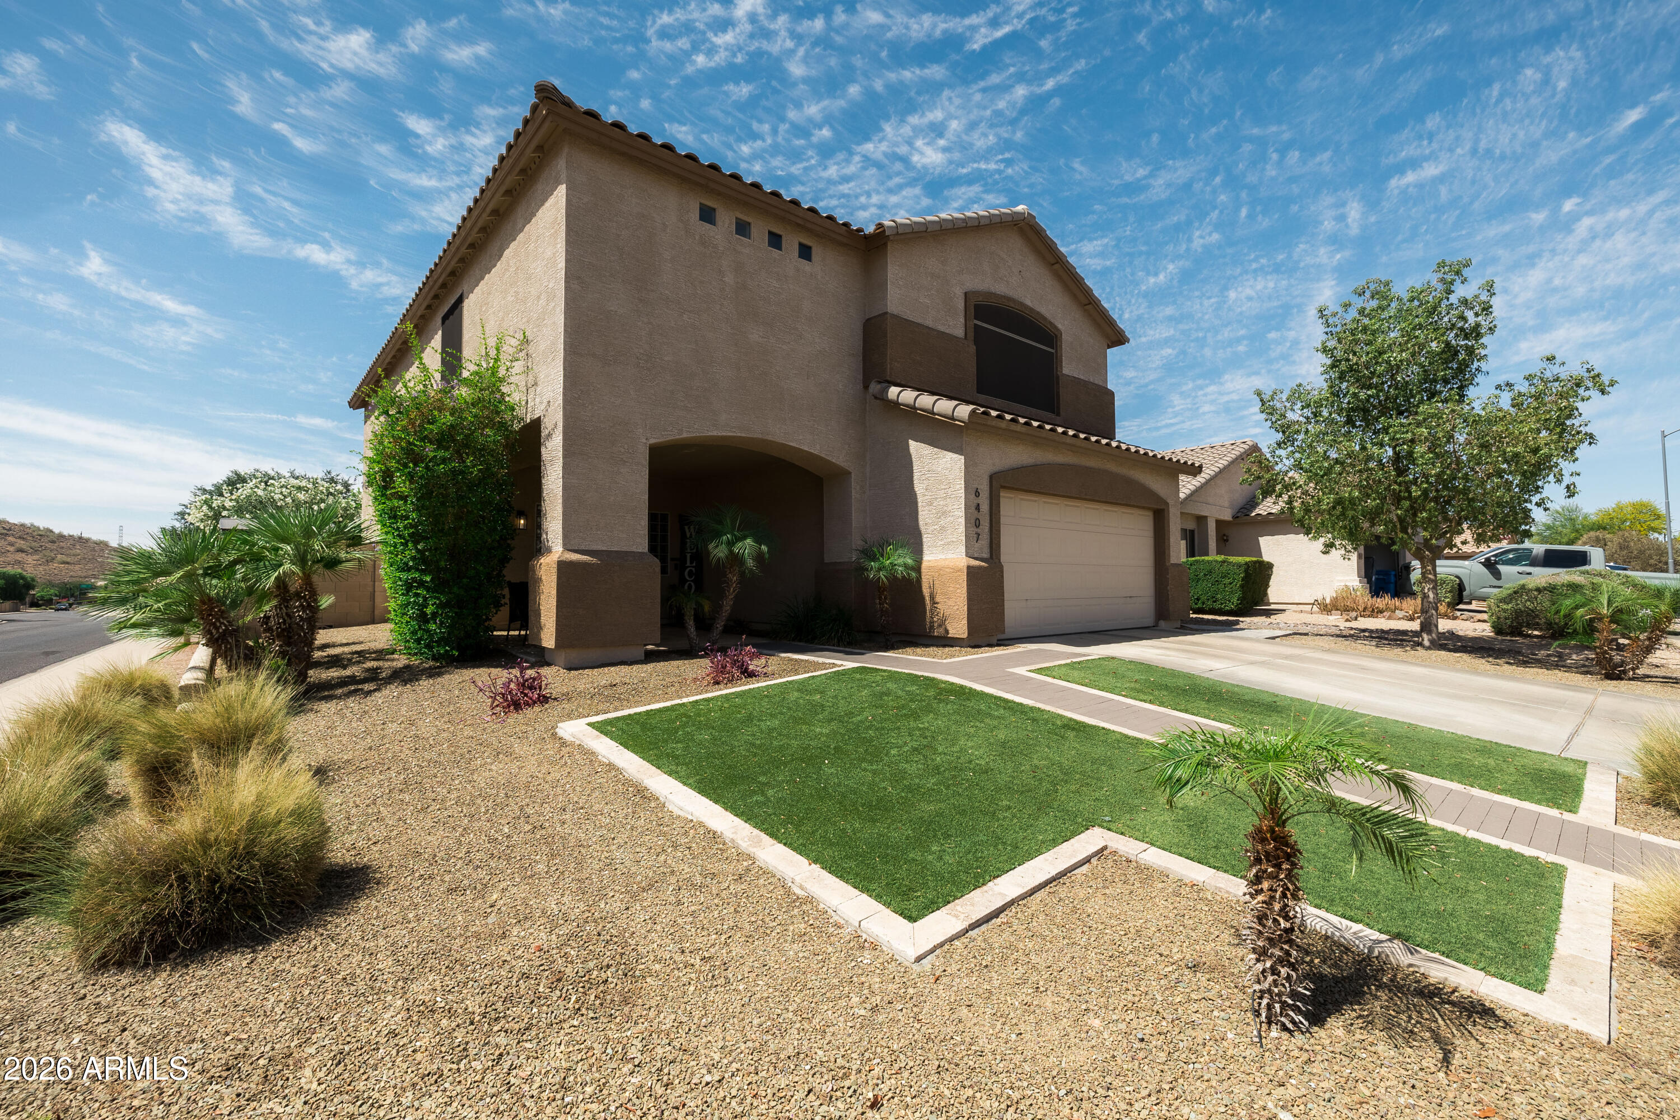
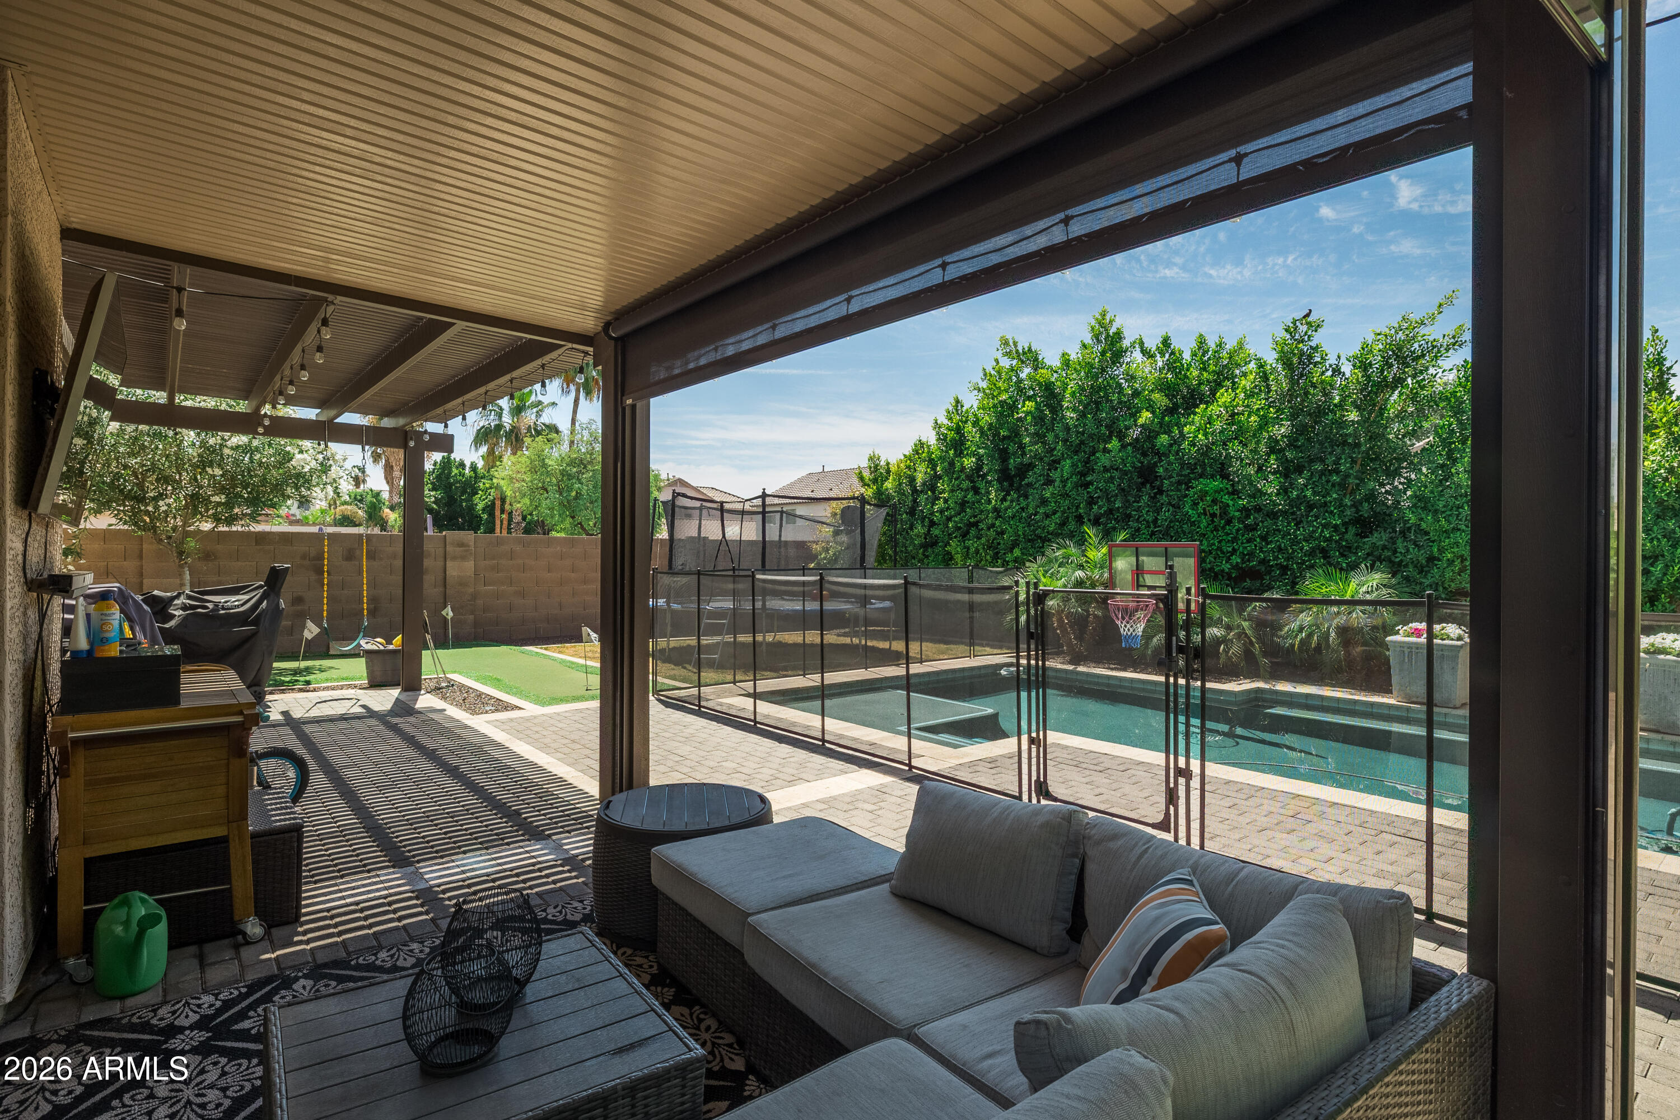
Great Location!!!Beautifully remodeled home featuring 4 bedrooms,2.5 bathrooms on a premium corner lot with extensive upgrades throughout. This move-in ready property offers modern style and functionality with spacious living areas, oversized bedrooms, and updated bathrooms. The upgraded kitchen is a standout feature, showcasing a gas stove, quartz countertops, newer white cabinets and kitchen island perfect for entertaining.The extended loft adds valuable flexible living space, perfect for a game room or home office. The backyard is a true retreat with newly installed pool featuring a premium PebbleSheen finish, deck jets, and variable-speed pump. Automatic shades on the patio provide added comfort and shade. Additional improvements include all new window screens and a Telsa EV charger.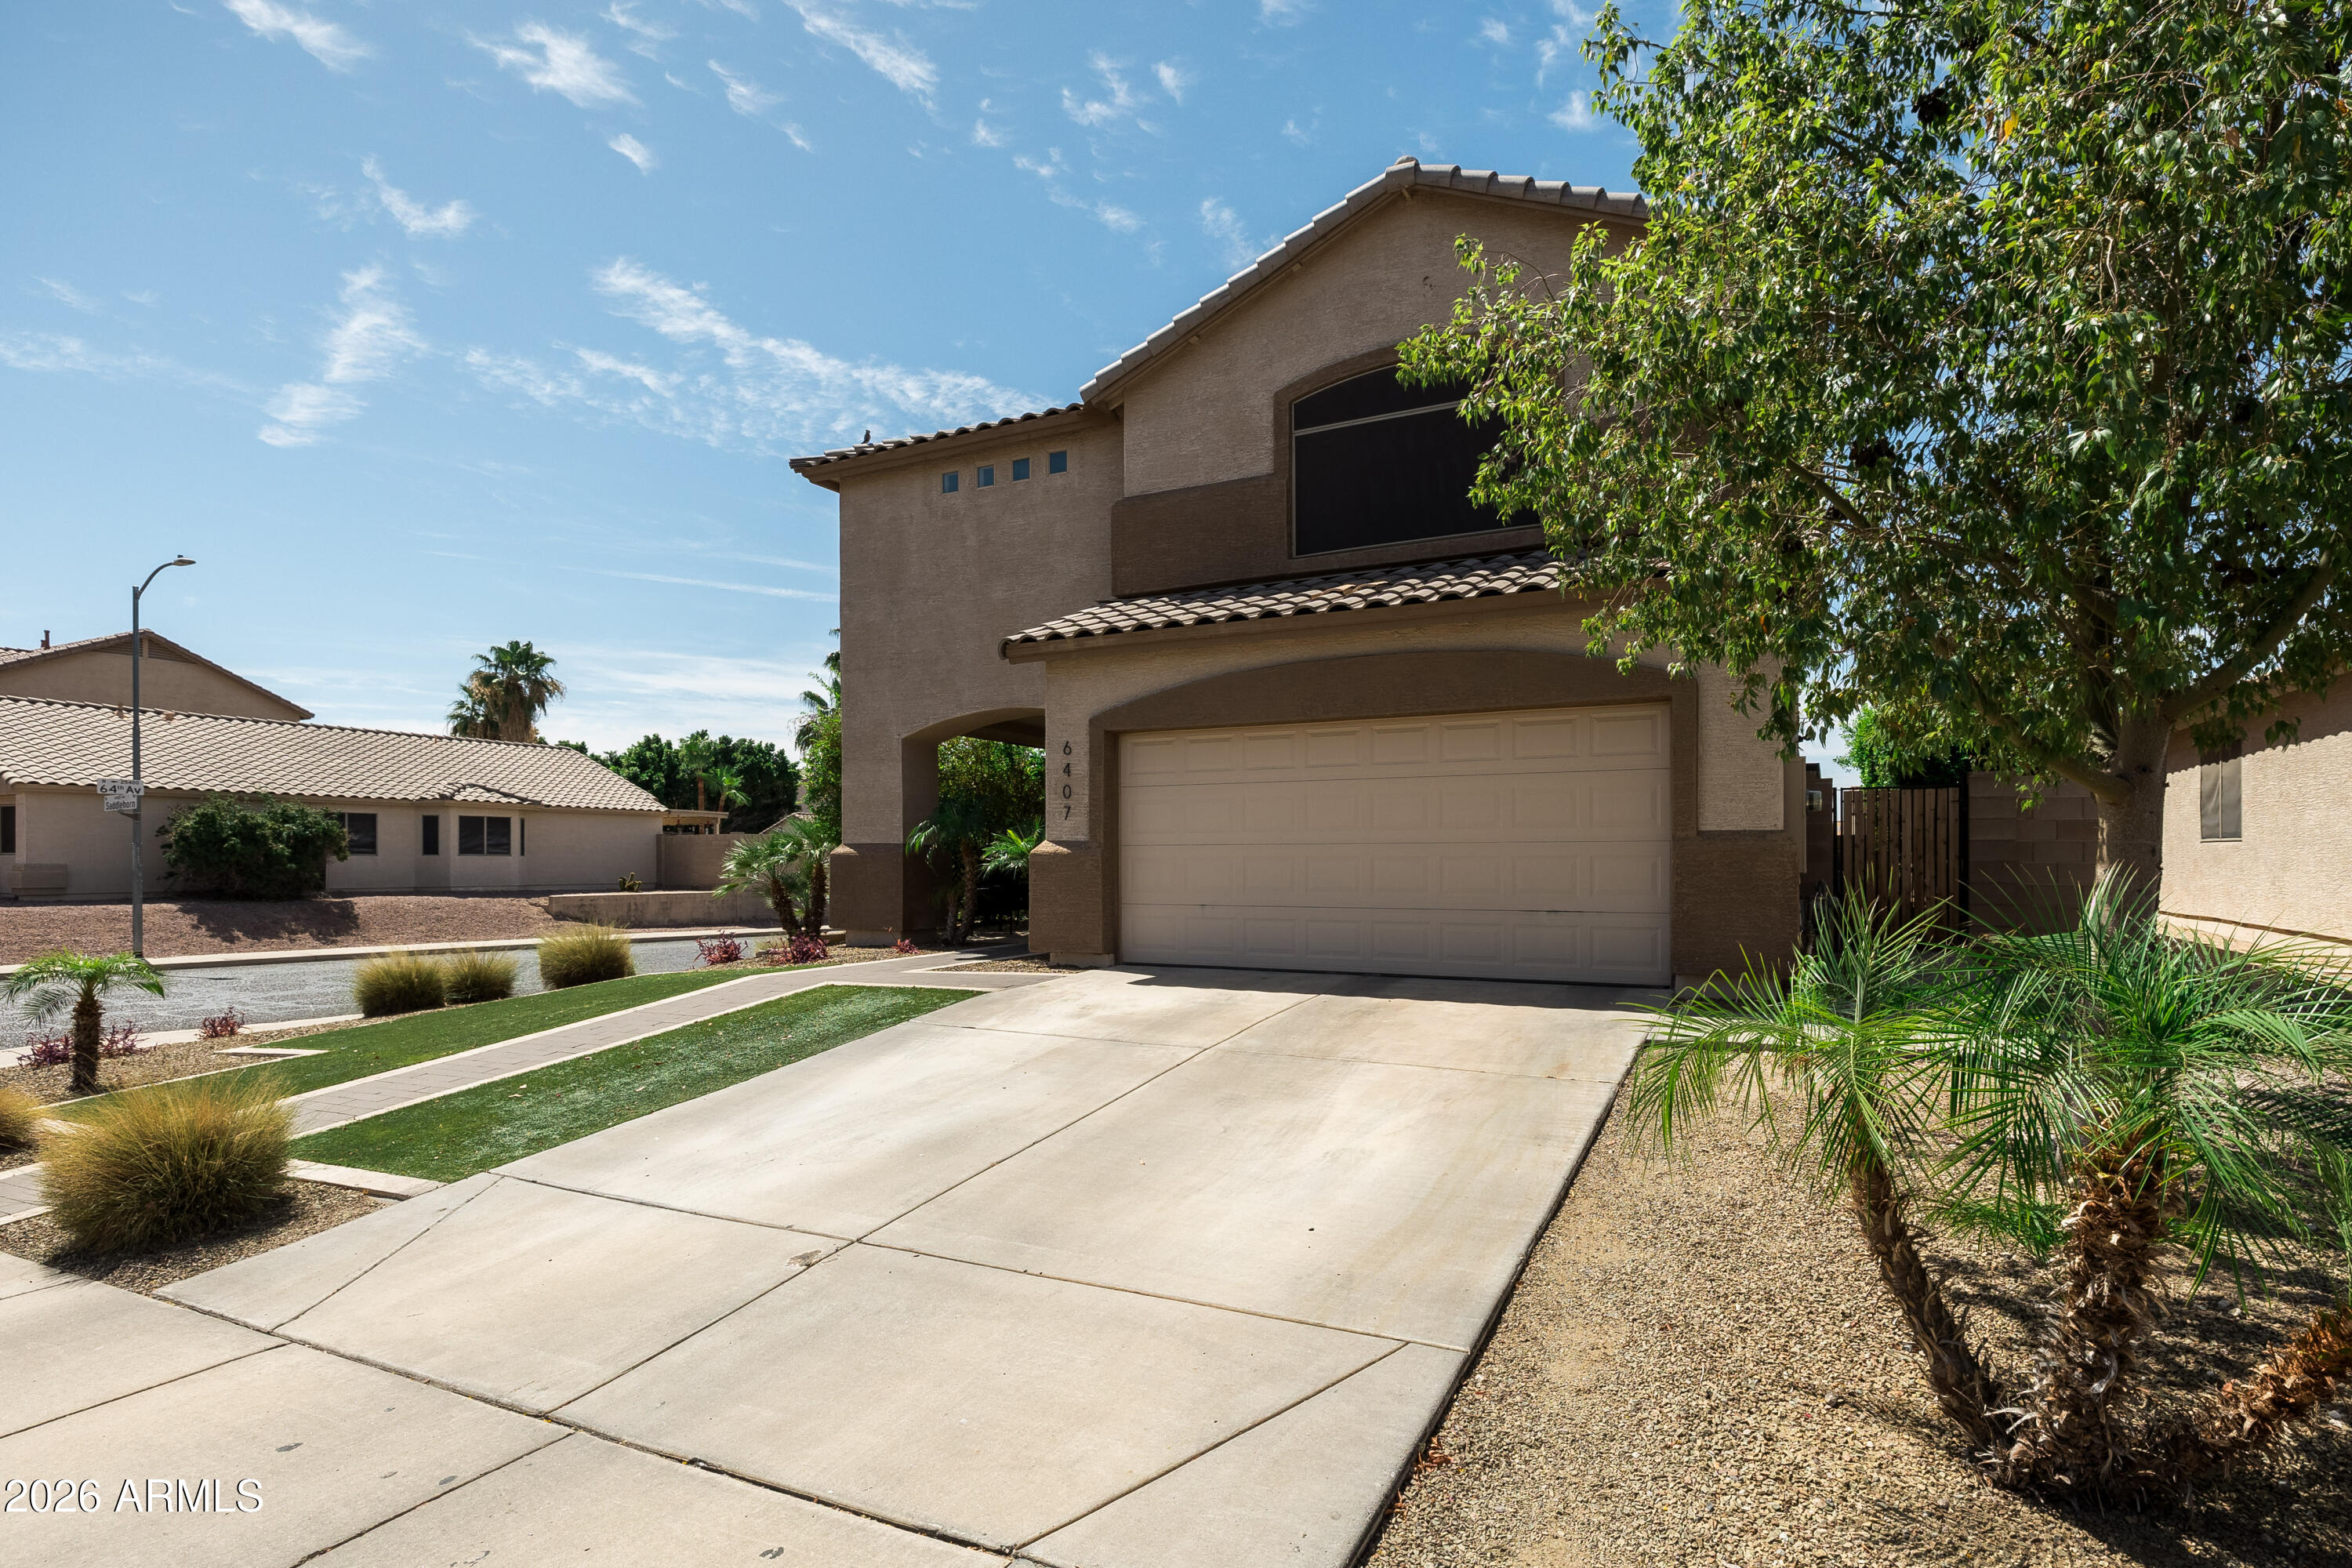
Mortgage Calculator
Monthly Payment (Est.)
$2,73713 hours ago Listing updated with changes from the MLS® 14 hours ago Listing first seen on site

All information should be verified by the recipient and none is guaranteed as accurate by ARMLS. Copyright 2026 Arizona Regional Multiple Listing Service, Inc. All rights reserved.
Last checked: 2026-05-30 05:59 PM UTC
Save
Ask
Tour
Hide
$599,999
New Listing
6407 W SADDLEHORN Road
Phoenix, AZ 85083
For Sale|Single Family Residence|Active
4
Beds
3
Total Baths
2
Full Baths
1
Partial Bath
2,693
SqFt
$223
/SqFt
1998
Built
Subdivision:
ENTRADA
County:
Maricopa
Call Now: 602-513-2590
Is this the listing for you? We can help make it yours.
602-513-2590Upcoming Open Houses
Sat, May 30, 1:00 PM – 3:30 PM
Save
Ask
Tour
Hide
Calculator powered by Showcase IDX, a Constellation1 Company. Copyright ©2026 Information is deemed reliable but not guaranteed.
Save
Ask
Tour
Hide
Listing Snapshot
Price
$599,999
Days On Site
0 Days
Bedrooms
4
Inside Area (SqFt)
2,693 sqft
Total Baths
3
Full Baths
2
Partial Baths
1
Lot Size
0.14 Acres
Year Built
1998
MLS® Number
7035165
Status
Active
Property Tax
$2,125
HOA/Condo/Coop Fees
$52.67 monthly
Sq Ft Source
Owner
Friends & Family
Recent Activity
General Features
Acres
0.14
Cross Street
67th Ave & Happy Valley Rd
Disclosures
Seller Discl Avail
Garage
Yes
Garage Spaces
2
Land Lease
No
Levels
Two
Number Of Stories
2
Parking
Garage Door OpenerDirect AccessElectric Vehicle Charging Station(s)
Parking Spaces
2
Property Sub Type
Single Family Residence
Sewer
Public Sewer
Utilities
Cable Available
Water Source
Public
Interior Features
Appliances
DryerWasherRefrigeratorDishwasherDisposalGas RangeGas CooktopBuilt-In Gas OvenMicrowave
Cooling
GasCeiling Fan(s)
Fireplace
Yes
Fireplace Features
Wood Burning
Fireplaces
1
Flooring
CarpetTile
Heating
Natural Gas
Interior
High Speed InternetDouble VanityEat-in KitchenVaulted Ceiling(s)Kitchen IslandPantry
Laundry Features
Inside
Window Features
Screens
Save
Ask
Tour
Hide
Exterior Features
Construction Details
StuccoFrame
Fencing
Block
Lot Features
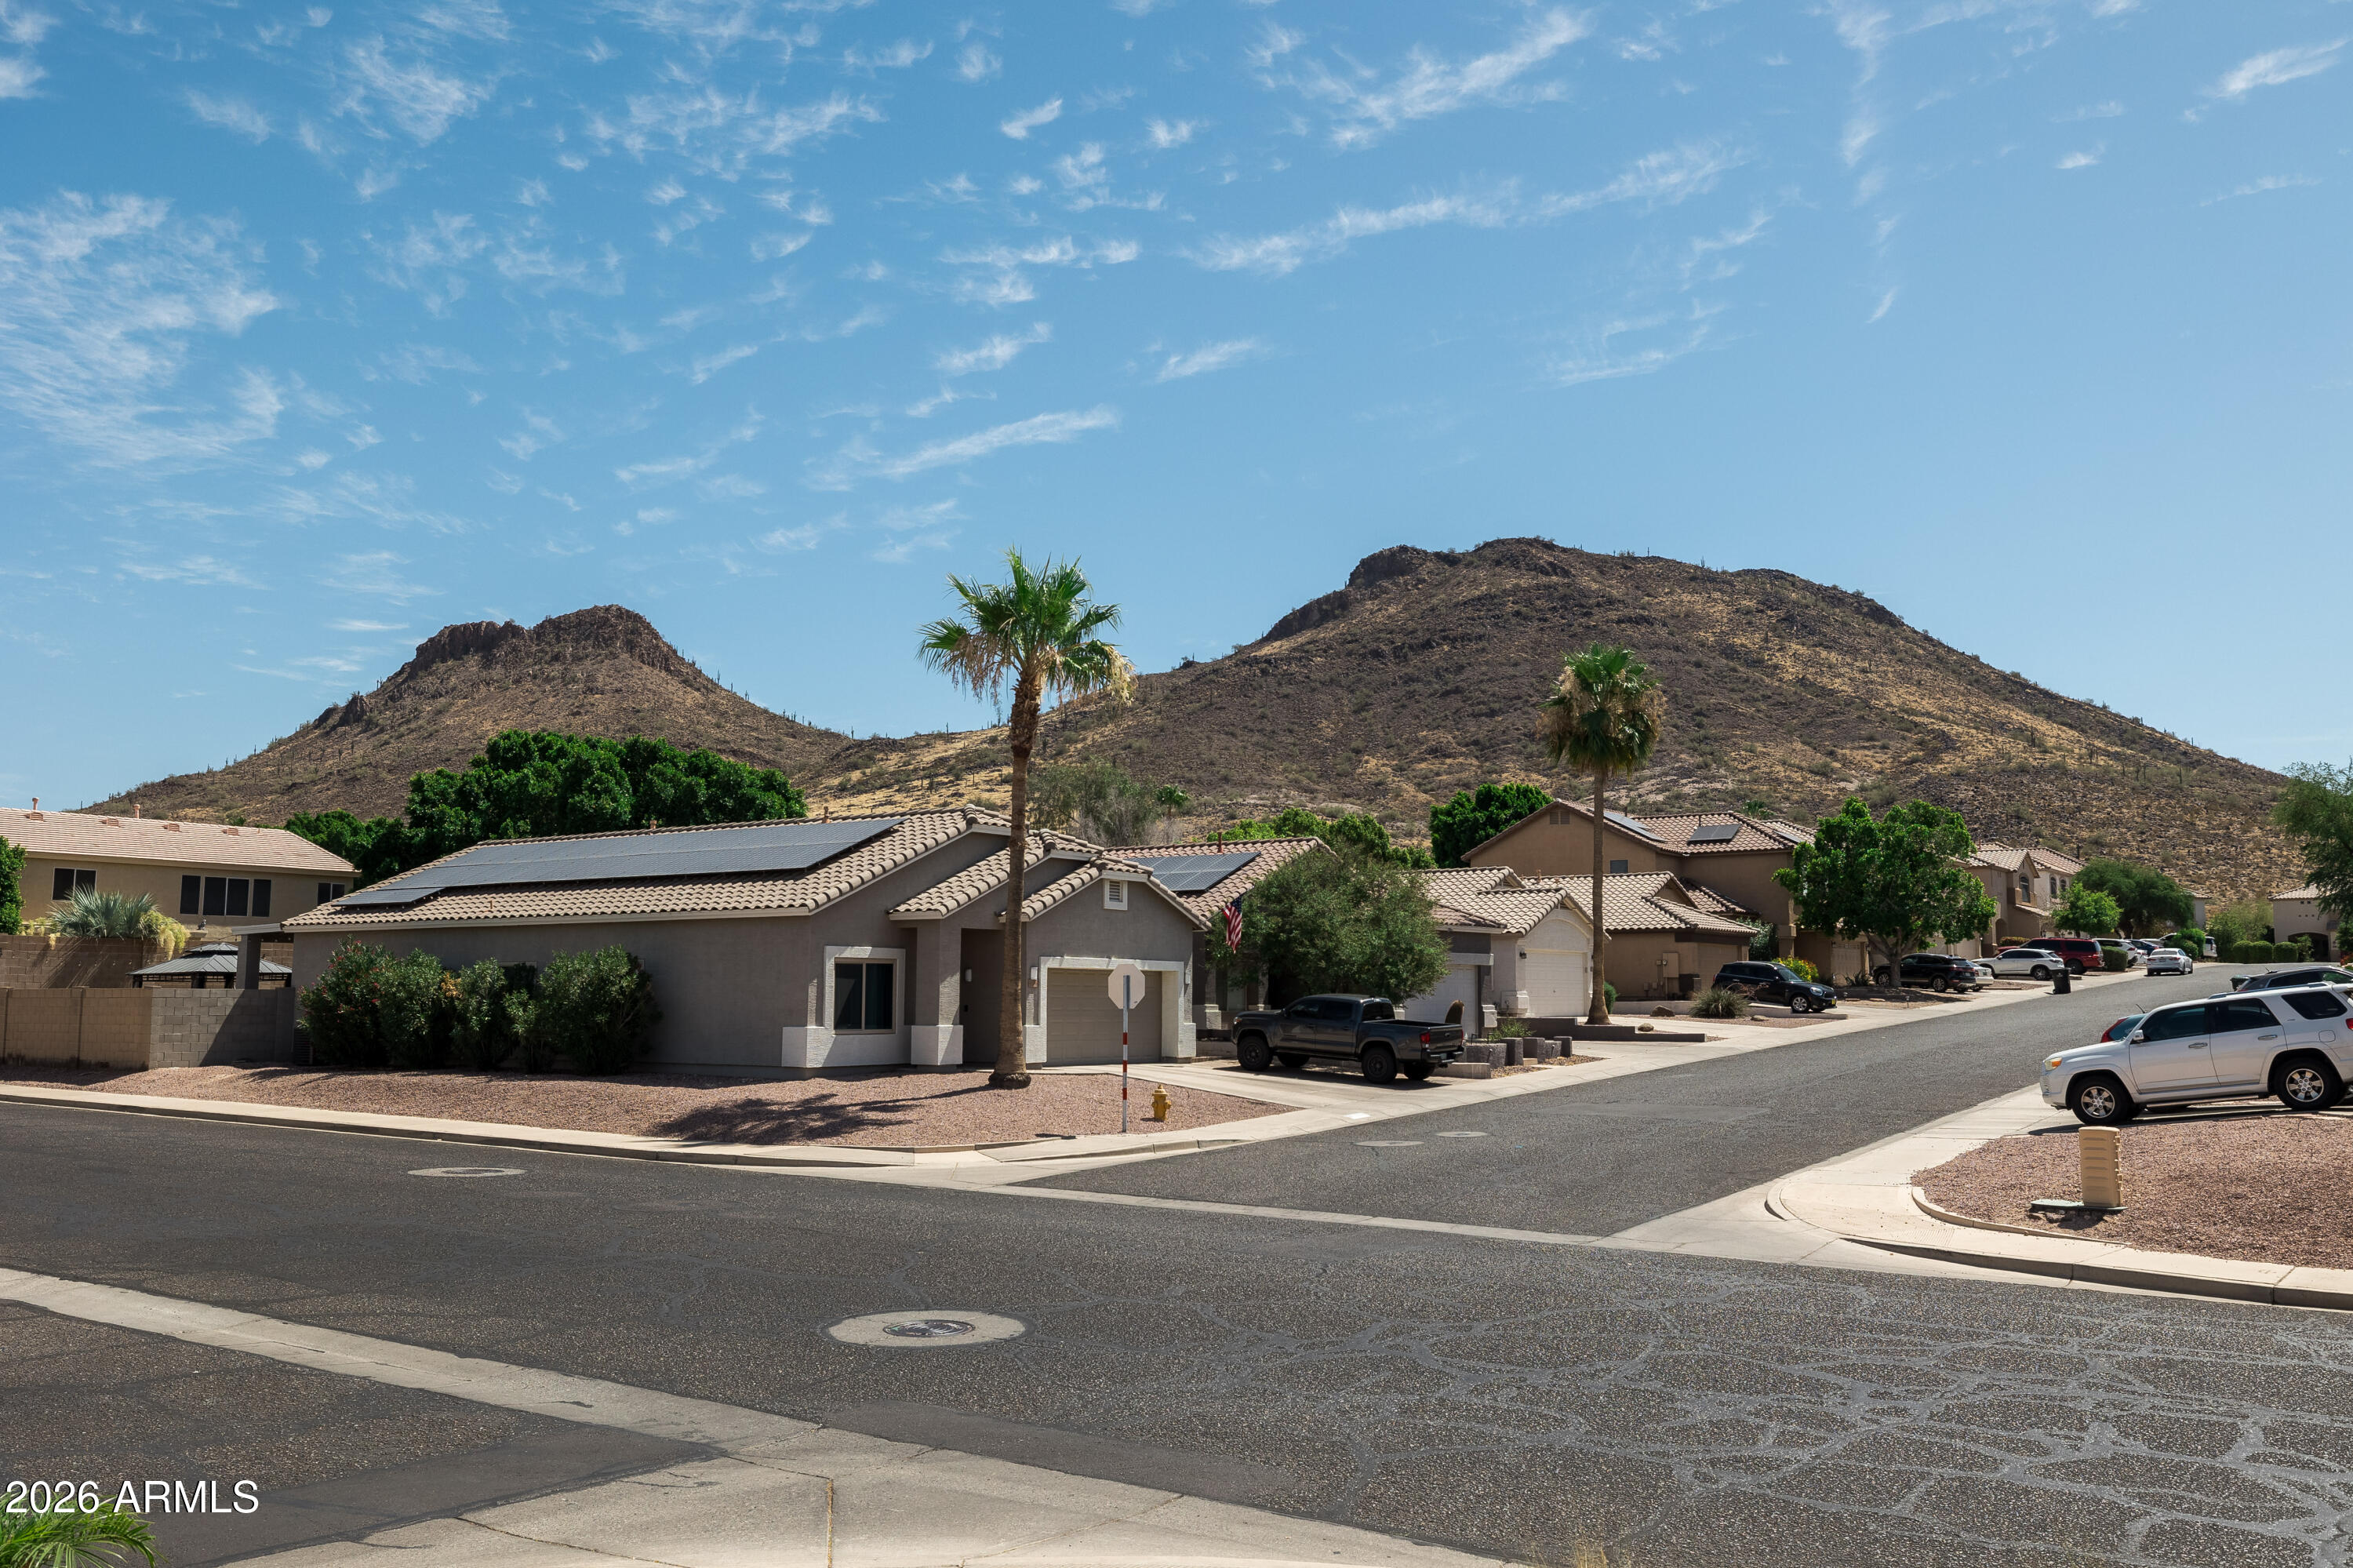
Corner LotDesert BackDesert Front
Other Structures
Shed(s)
Private Pool
Yes
Roof
Tile
Spa Features
None
View
Mountain(s)
Waterview
Mountain(s)
Windows/Doors
Screens
Community Features
Association Dues
158
Community Features
Sidewalks
Financing Terms Available
CashConventionalFHAVA Loan
HOA Fee Frequency
Quarterly
School District
Deer Valley Unified District
Township
4N
Schools
School District
Deer Valley Unified District
Elementary School
Las Brisas Elementary School
Middle School
Hillcrest Middle School
High School
Mountain Ridge High School
Listing courtesy of RETSY.
Neighborhood & Commute
Source: Walkscore
Save
Ask
Tour
Hide