
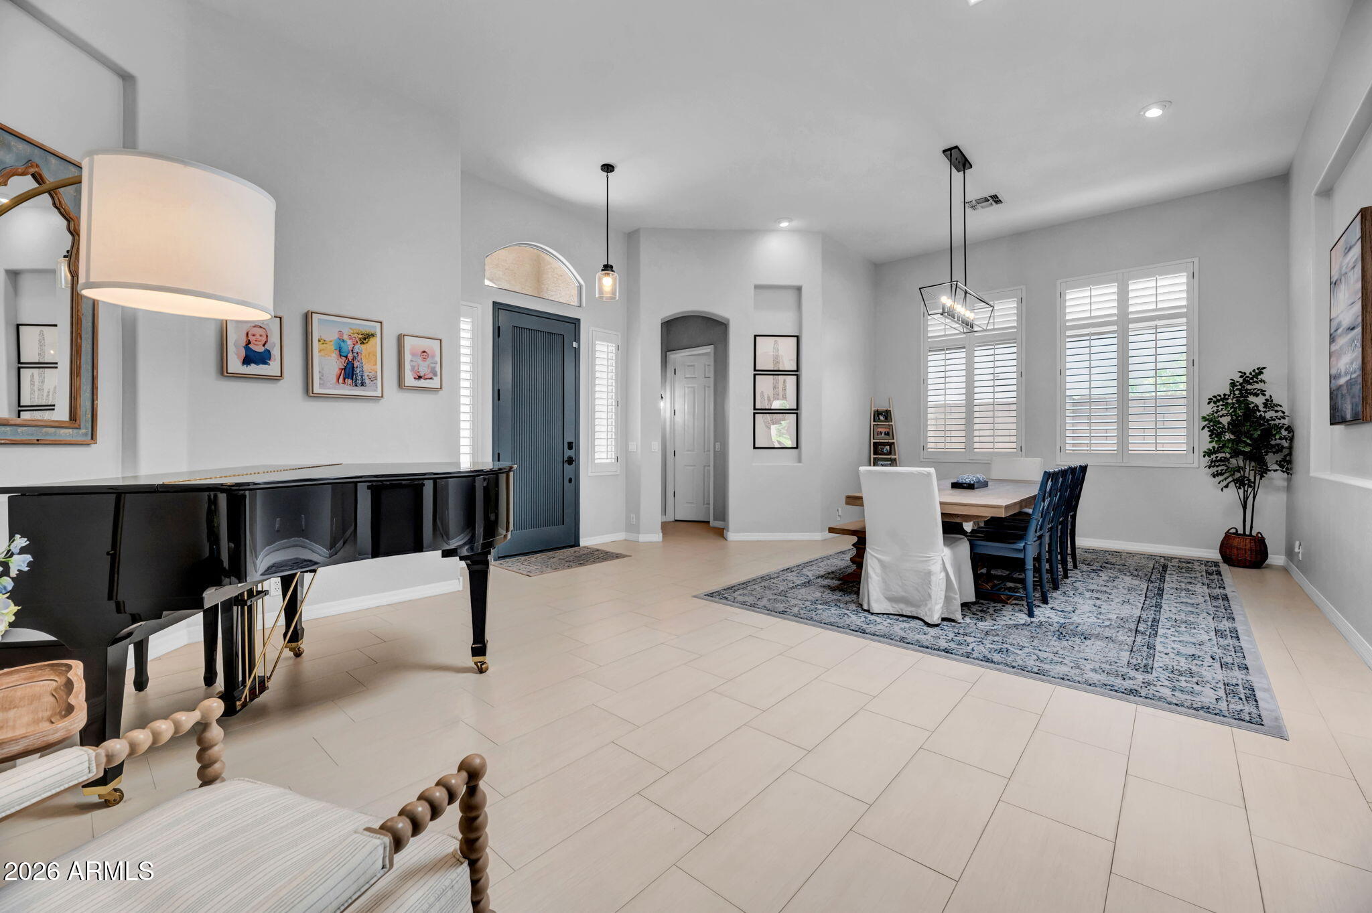
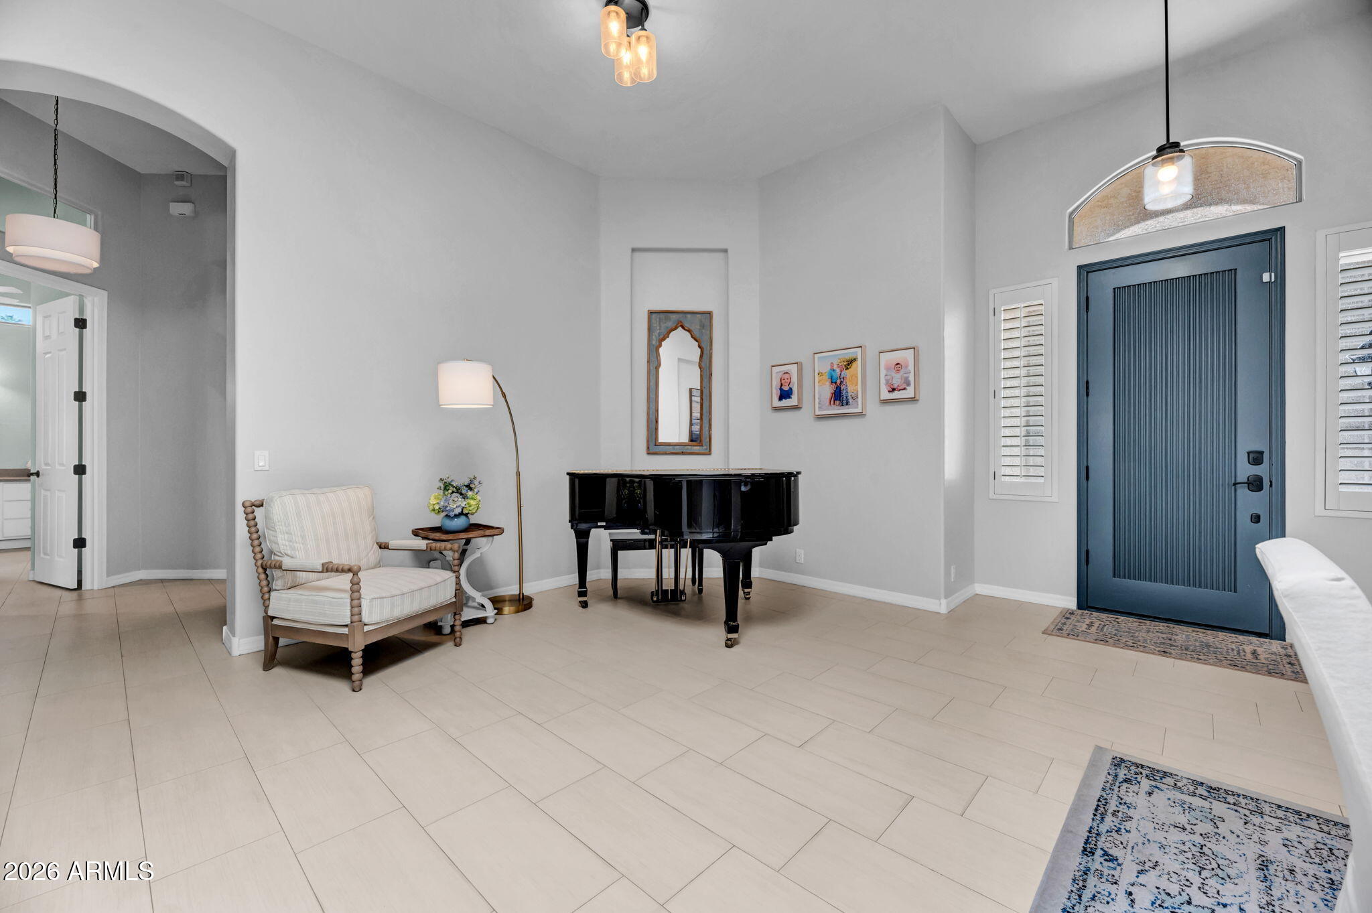
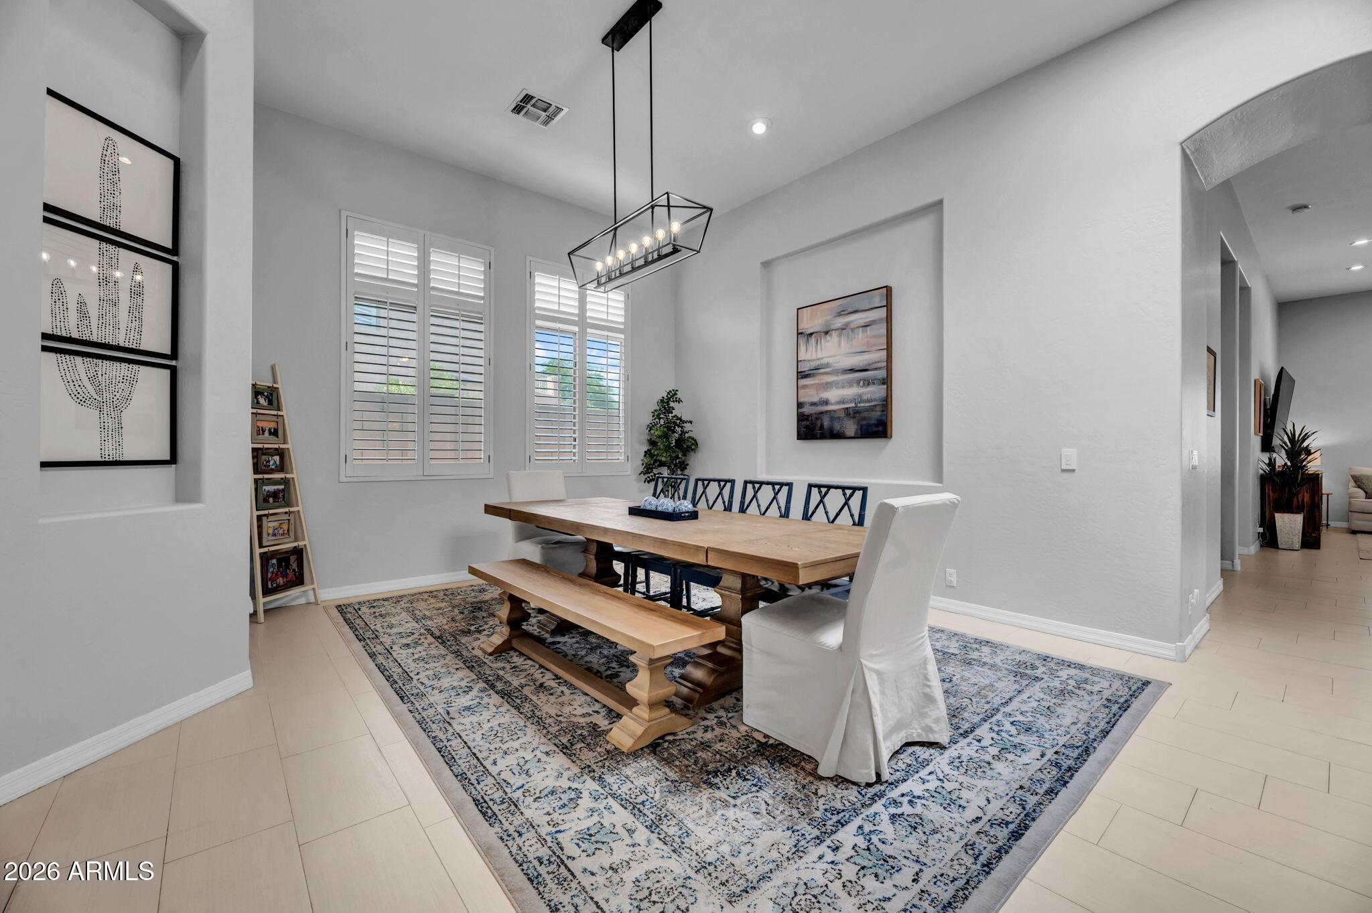
Beautiful North Central Phoenix home on an expansive 11,000+ sq ft cul-de-sac lot with mountain views. This 2,457 sq ft home features a split floor plan with 3 bedrooms, 3 bathrooms, and a an office/bonus room. The inviting entry opens to spacious living and dining areas filled with natural light, while the large kitchen and family room offer a huge island, abundant storage, and seamless everyday functionality. Fresh paint, soaring windows, and stylish plantation shutters create a bright, welcoming feel throughout.
The private primary suite includes a beautiful ensuite bath and impressive walk-in closet. Both guest baths were remodeled in 2024 with designer details and gorgeous tile. The thoughtfully designed laundry/mud room offers access from both the home and garage. Enjoy mature landscaping with fig and blood orange trees, covered patio with misting system, diving pool with newer removable pool fence, and a water line ready for a future jacuzzi or pool slide. Large backyard, side yard storage area, 3-car garage with built-ins, and 2-year-old water softener. New roof underlayment in 2024! Close to numerous popular restaurants, shopping, 51, airport access, and excelling Madison schools!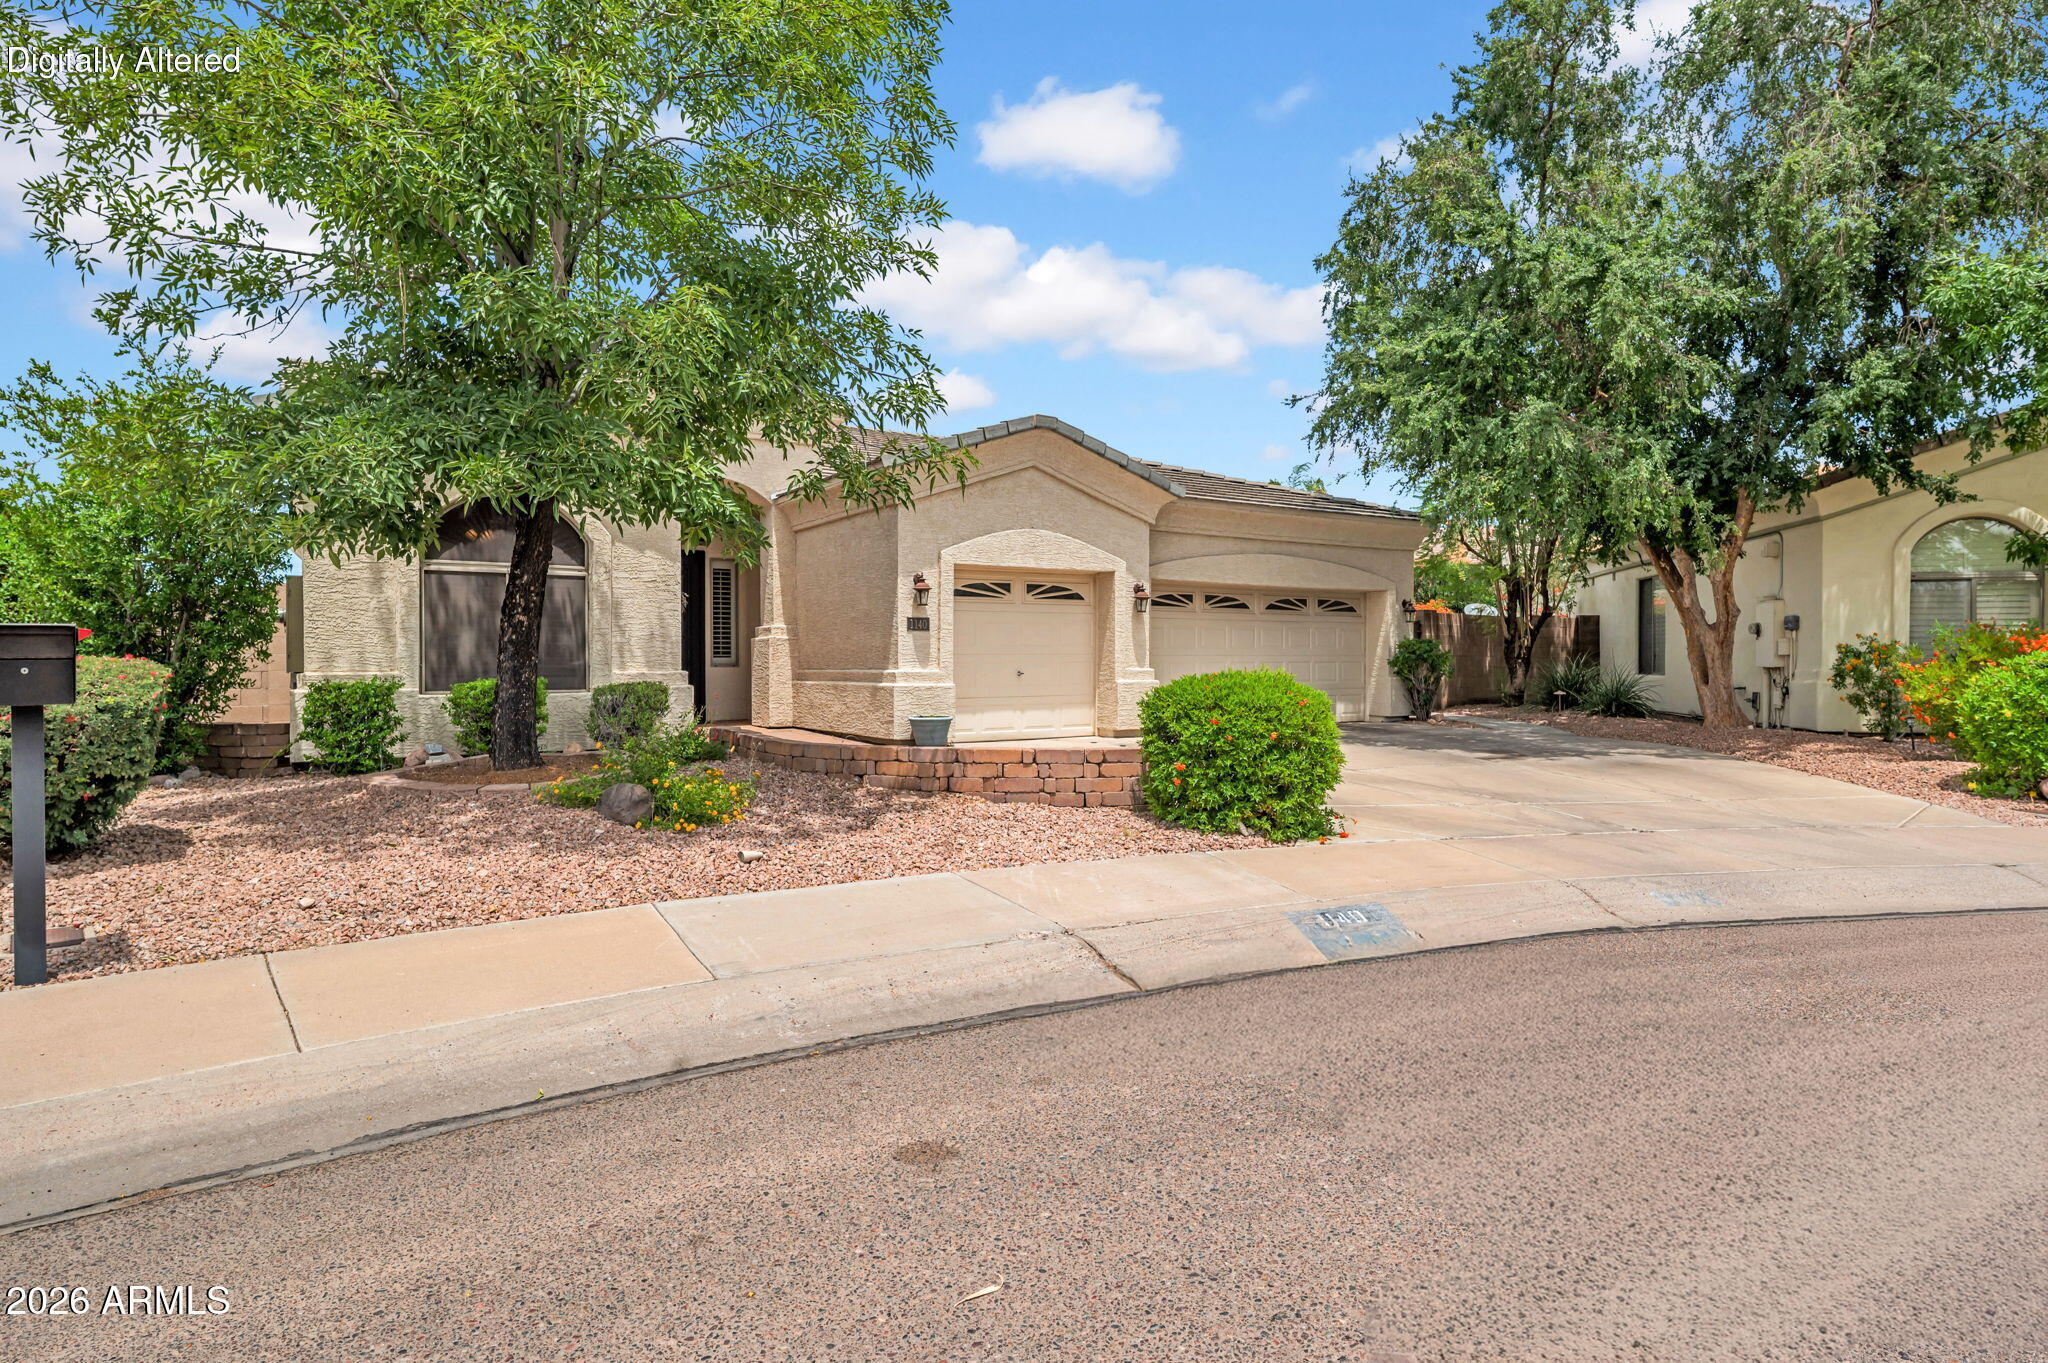
Mortgage Calculator
Monthly Payment (Est.)
$4,47154 minutes ago Listing updated with changes from the MLS® 4 hours ago Listing first seen on site

All information should be verified by the recipient and none is guaranteed as accurate by ARMLS. Copyright 2026 Arizona Regional Multiple Listing Service, Inc. All rights reserved.
Last checked: 2026-05-30 05:59 PM UTC
Save
Ask
Tour
Hide
$980,000
New Listing
1140 E TUCKEY Lane
Phoenix, AZ 85014
For Sale|Single Family Residence|Active
3
Beds
3
Total Baths
3
Full Baths
2,457
SqFt
$399
/SqFt
1999
Built
Subdivision:
MADISON GROVES ESTATES
County:
Maricopa
Call Now: 602-513-2590
Is this the listing for you? We can help make it yours.
602-513-2590Save
Ask
Tour
Hide
Calculator powered by Showcase IDX, a Constellation1 Company. Copyright ©2026 Information is deemed reliable but not guaranteed.
Save
Ask
Tour
Hide
Listing Snapshot
Price
$980,000
Days On Site
0 Days
Bedrooms
3
Inside Area (SqFt)
2,457 sqft
Total Baths
3
Full Baths
3
Partial Baths
N/A
Lot Size
0.26 Acres
Year Built
1999
MLS® Number
7035209
Status
Active
Property Tax
$5,491
HOA/Condo/Coop Fees
N/A
Sq Ft Source
Assessor
Friends & Family
Recent Activity
General Features
Acres
0.26
Attached Garage
Yes
Cross Street
12th St and Glendale Ave
Disclosures
Agency Discl ReqSeller Discl Avail
Foundation
Slab
Garage
Yes
Garage Spaces
3
Land Lease
No
Levels
One
Number Of Stories
1
Parking
Direct AccessElectric Vehicle Charging Station(s)
Parking Spaces
2
Property Sub Type
Single Family Residence
Security
Security System Owned
Sewer
Public Sewer
Style
Other
Utilities
Cable Available
Water Source
Public
Interior Features
Appliances
Water Softener OwnedDishwasherDisposalElectric RangeElectric OvenWater PurifierMicrowave
Cooling
Central AirCeiling Fan(s)
Flooring
Tile
Heating
Forced AirElectric
Interior
Granite CountersDouble VanityEat-in KitchenKitchen IslandPantryHigh Ceilings
Laundry Features
InsideGas Dryer Hookup
Window Features
Skylight(s)Double Pane Windows
Save
Ask
Tour
Hide
Exterior Features
Construction Details
StuccoFrame
Exterior
Rain GuttersMisting SystemPrivate Yard
Fencing
Block
Lot Features
Sprinklers In RearSprinklers In FrontCul-De-Sac
Pool Features
Fenced
Private Pool
Yes
Roof
TileFoam
Spa Features
None
View
Mountain(s)
Waterview
Mountain(s)
Windows/Doors
Skylight(s)Double Pane Windows
Community Features
Financing Terms Available
CashConventionalFHAVA Loan
Roads
PavedAsphalt
School District
Phoenix Union High School District
Township
2N
Schools
School District
Phoenix Union High School District
Elementary School
Madison Richard Simis School
Middle School
Madison Meadows School
High School
Central High School
Listing courtesy of Compass.
Neighborhood & Commute
Source: Walkscore
Save
Ask
Tour
Hide