
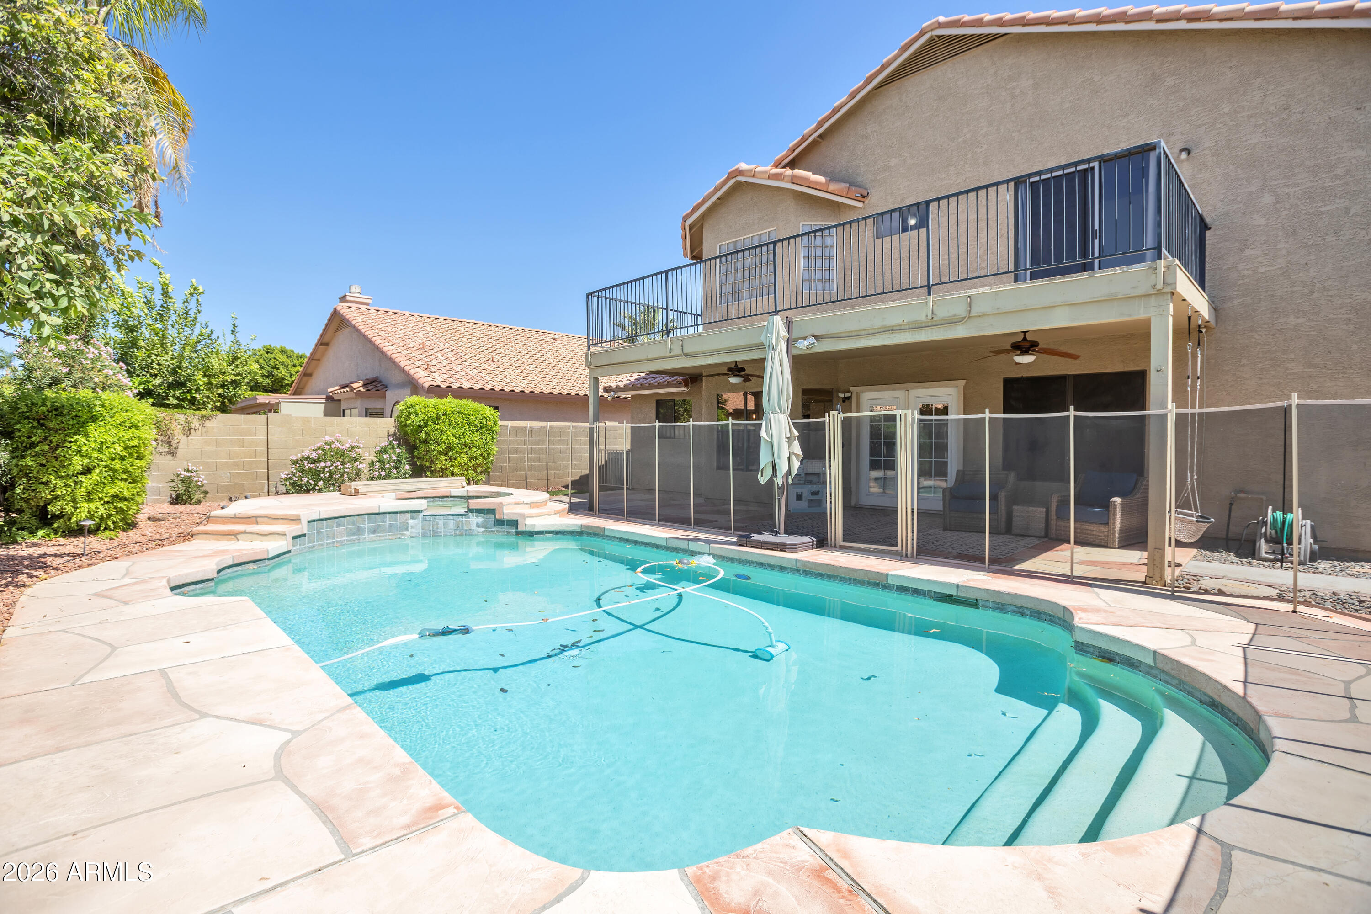
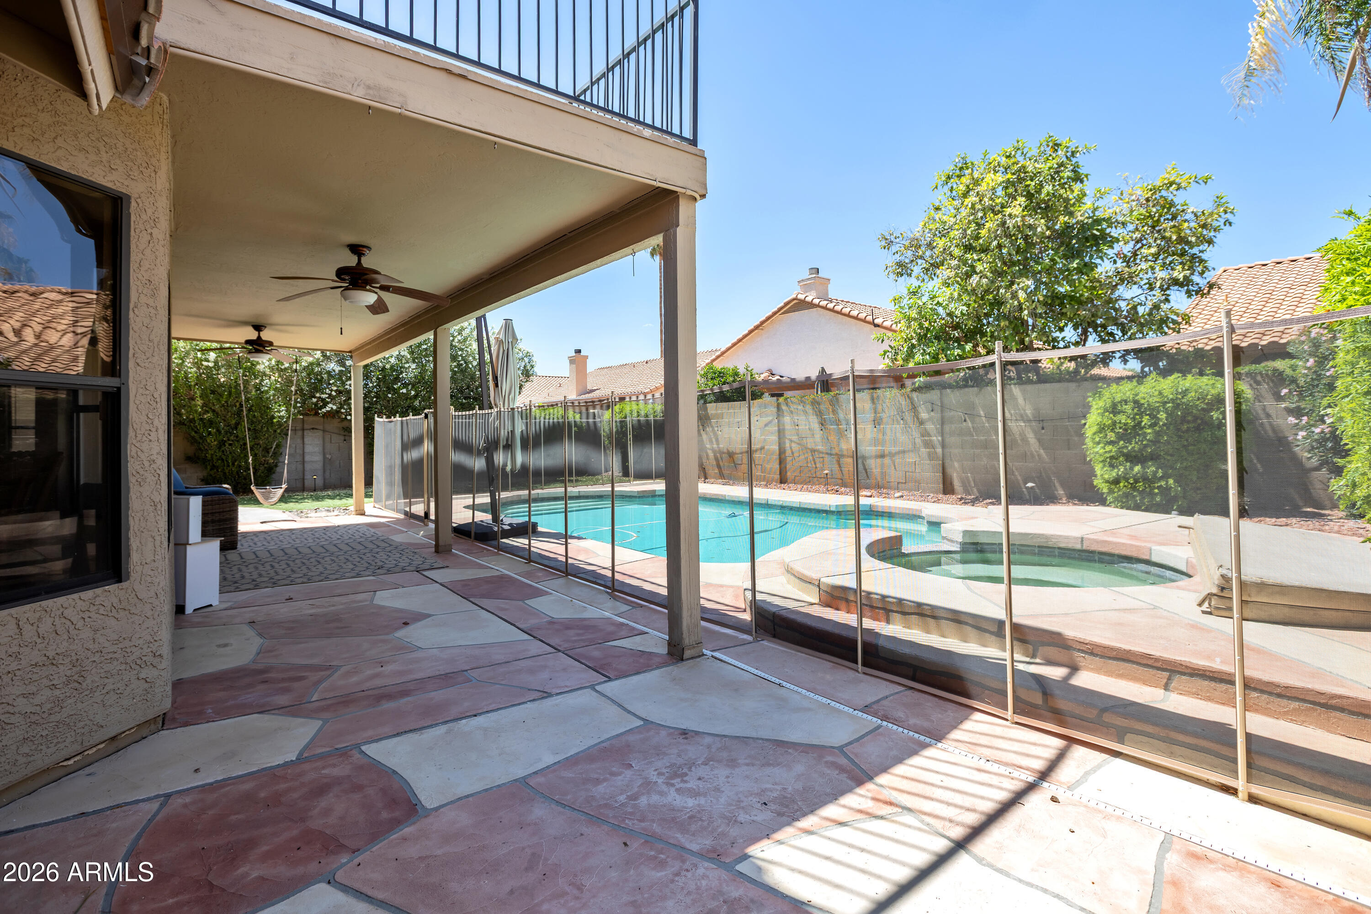
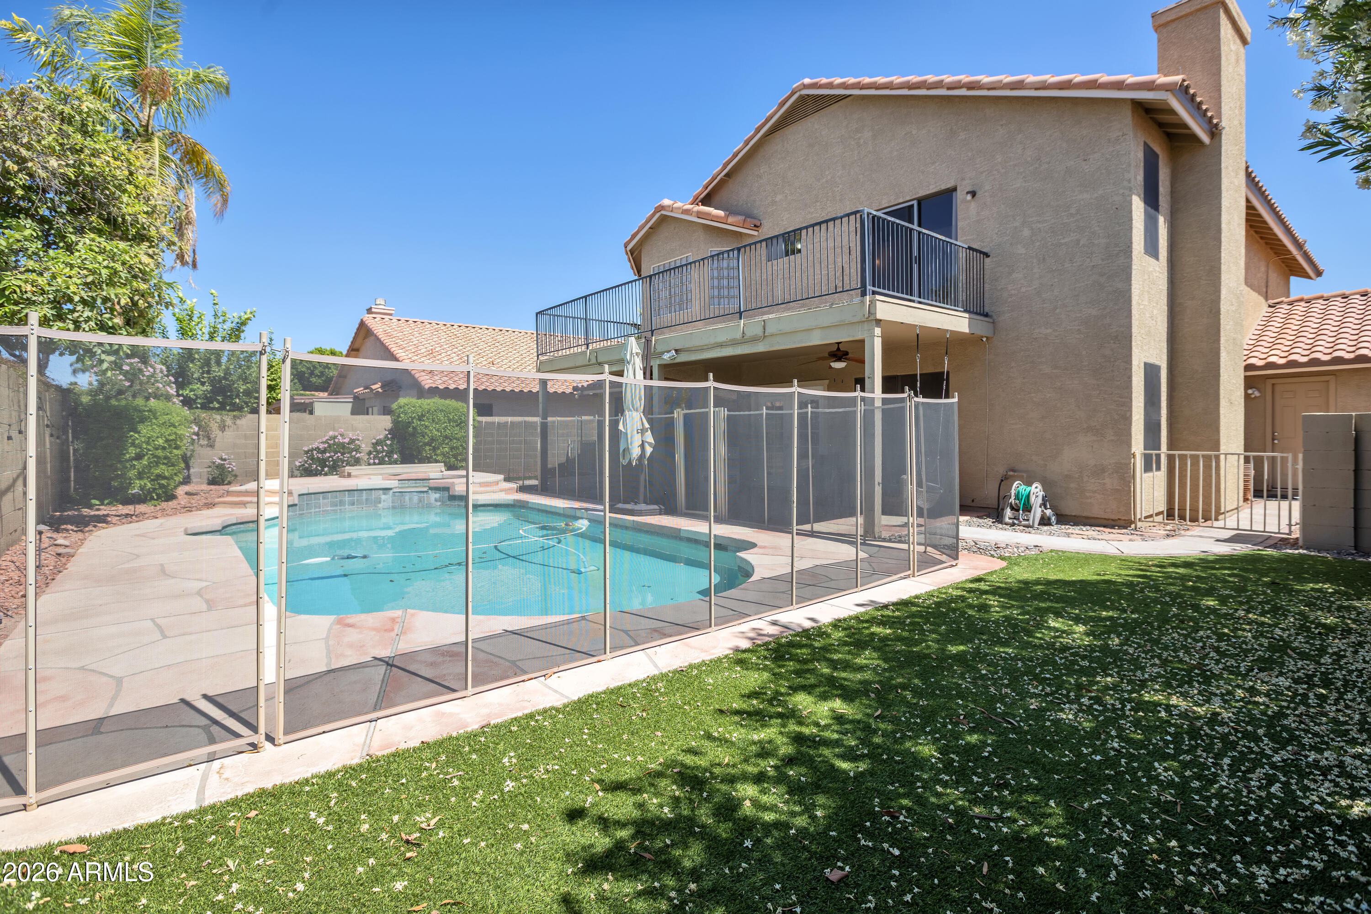
Welcome to this well-maintained and thoughtfully updated home located in the highly sought-after Arrowhead Ranch community. Featuring a bright, spacious kitchen with updated cabinetry, stylish backsplash, and an open-concept layout overlooking the family room, this home is perfect for both everyday living and entertaining. The main level also features a den/office, offering flexible space for working from home. Step outside to your low maintenance private backyard oasis complete with a refreshing swimming pool. Exceptional location within walking distance to Arrowhead Elementary School, community parks, golf, with quick access to Loop 101, shopping, dining, and entertainment.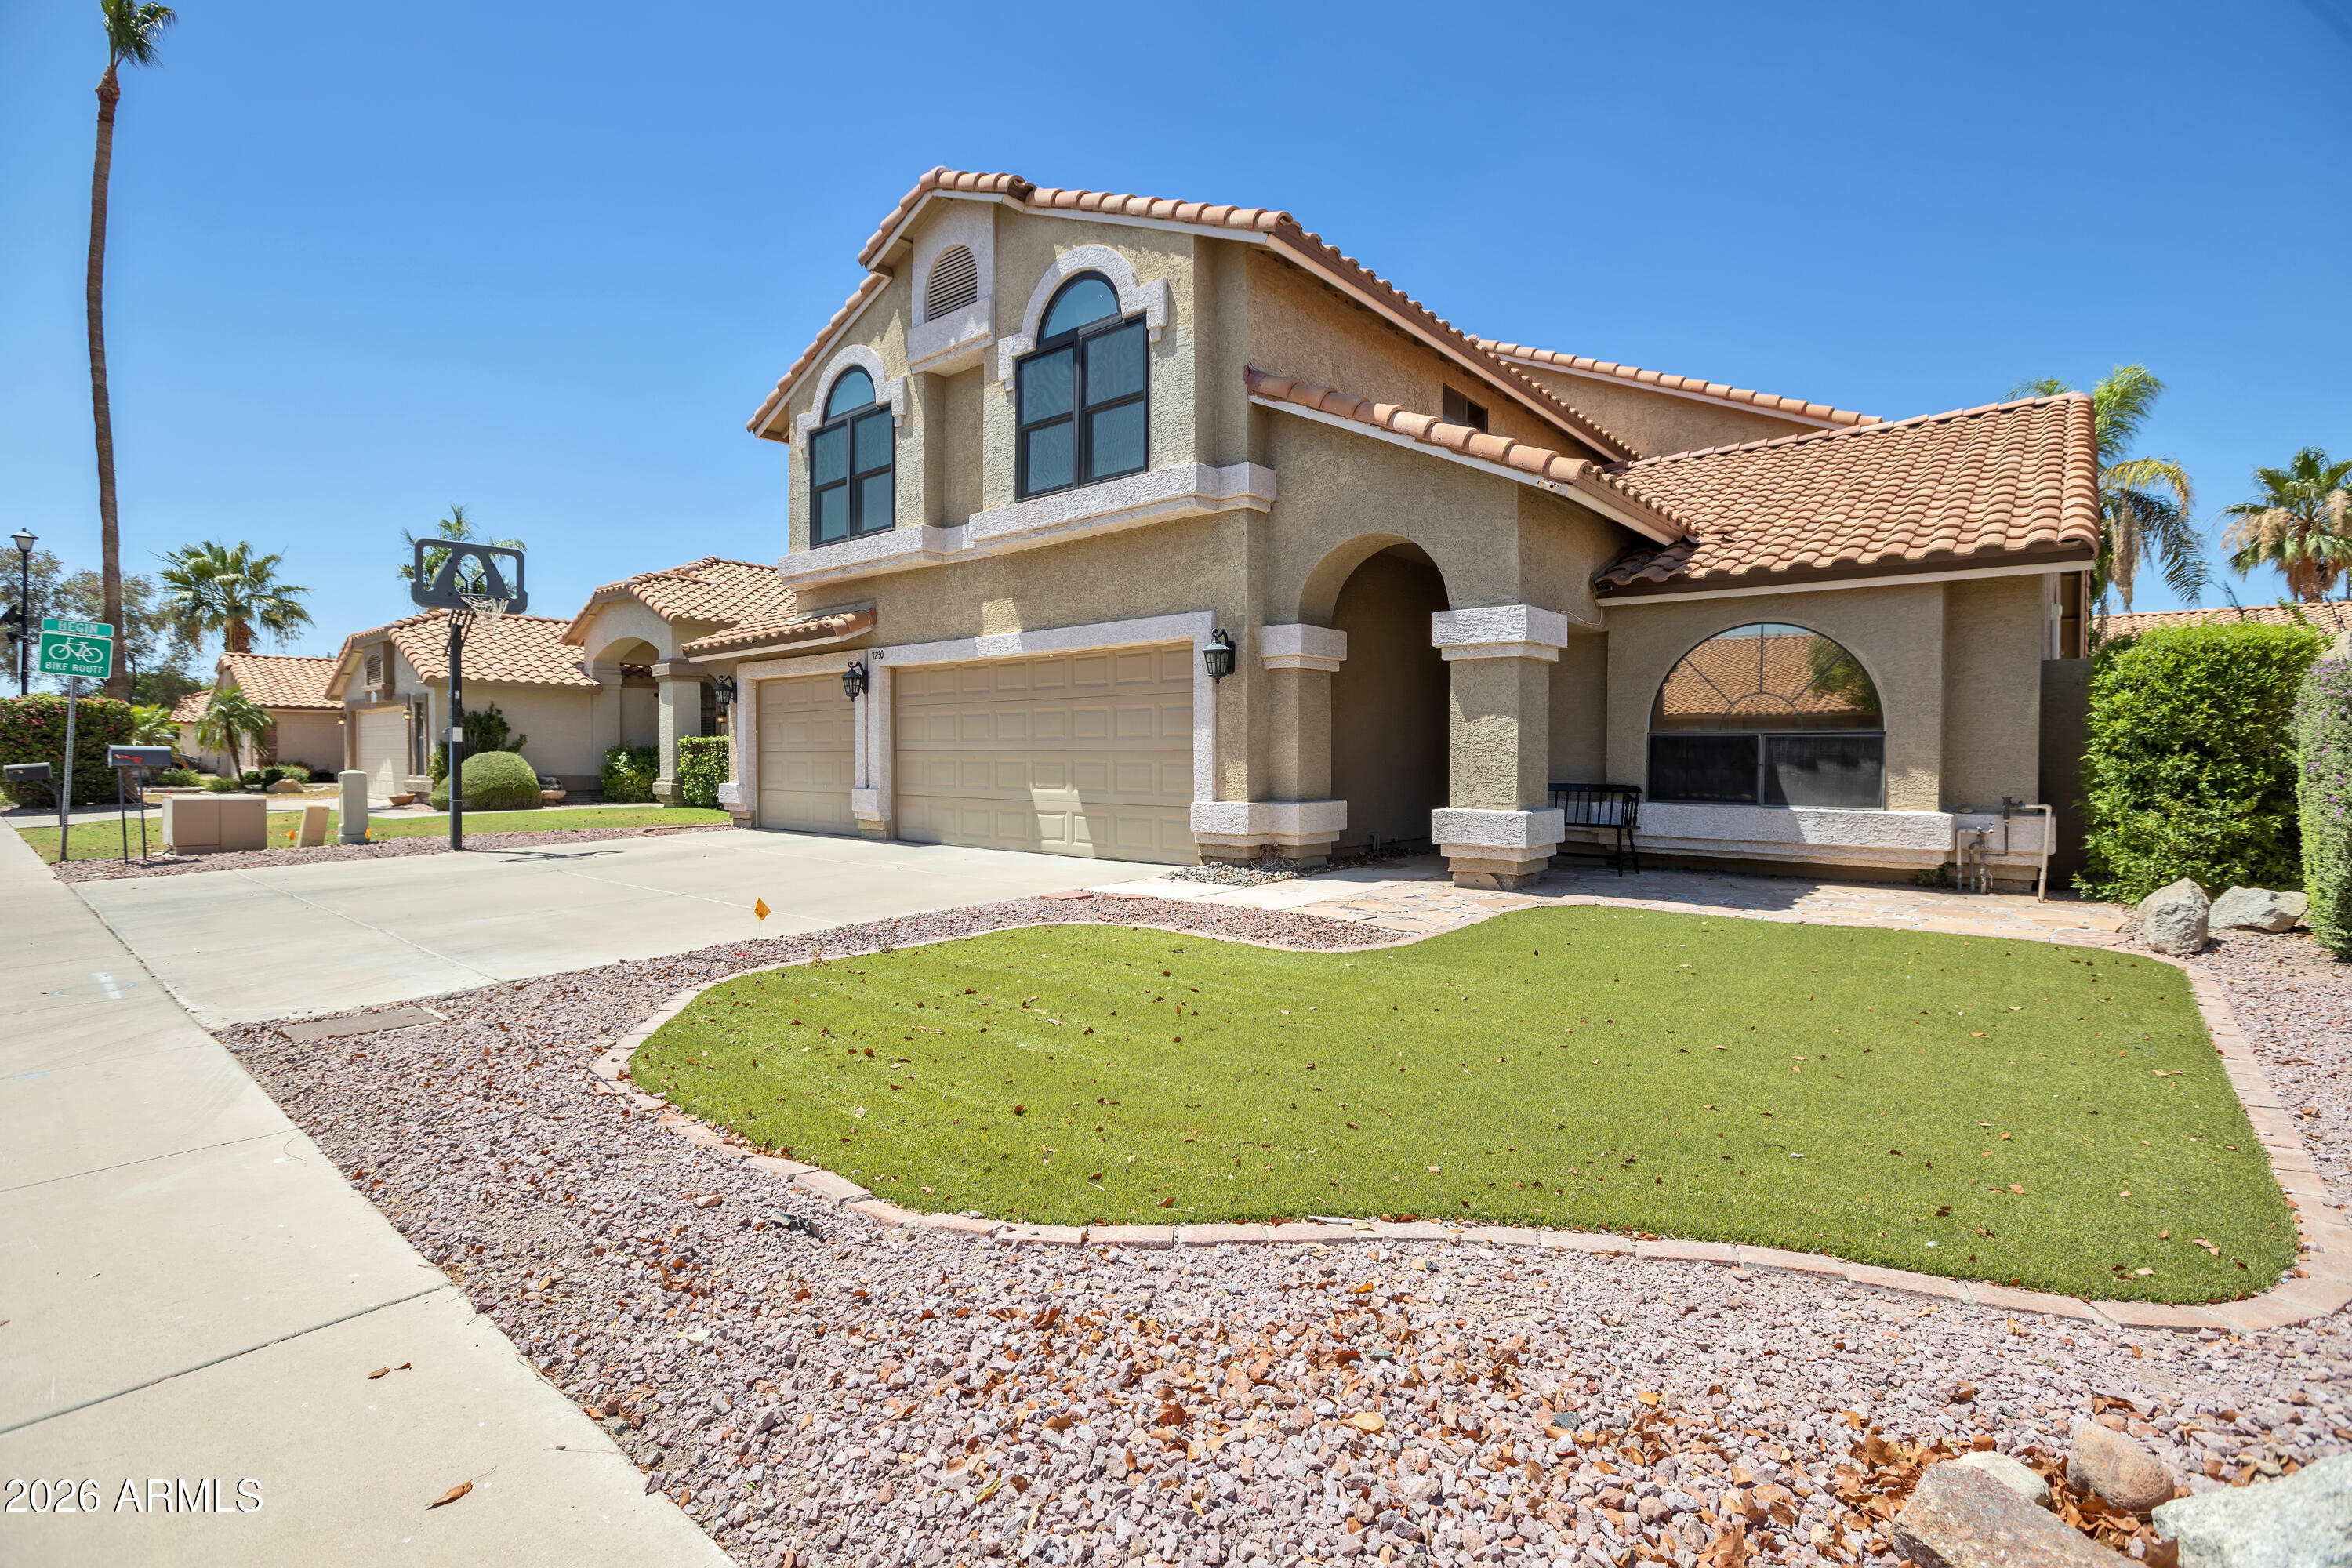
Mortgage Calculator
Monthly Payment (Est.)
$2,459yesterday Listing updated with changes from the MLS® yesterday Listing first seen on site

All information should be verified by the recipient and none is guaranteed as accurate by ARMLS. Copyright 2026 Arizona Regional Multiple Listing Service, Inc. All rights reserved.
Last checked: 2026-05-31 08:25 PM UTC
Save
Ask
Tour
Hide
$539,000
1 Day On Site
7230 W JULIE Drive
Glendale, AZ 85308
For Sale|Single Family Residence|Active
4
Beds
3
Total Baths
2
Full Baths
1
Partial Bath
2,316
SqFt
$233
/SqFt
1991
Built
Subdivision:
ARROWHEAD RANCH AREA 8 AMD
County:
Maricopa
Call Now: 602-513-2590
Is this the listing for you? We can help make it yours.
602-513-2590Save
Ask
Tour
Hide
Calculator powered by Showcase IDX, a Constellation1 Company. Copyright ©2026 Information is deemed reliable but not guaranteed.
Save
Ask
Tour
Hide
Listing Snapshot
Price
$539,000
Days On Site
1 Day
Bedrooms
4
Inside Area (SqFt)
2,316 sqft
Total Baths
3
Full Baths
2
Partial Baths
1
Lot Size
0.14 Acres
Year Built
1991
MLS® Number
7035280
Status
Active
Property Tax
$2,171
HOA/Condo/Coop Fees
$240 Semi-Annually
Sq Ft Source
Assessor
Friends & Family
Recent Activity
General Features
Acres
0.14
Cross Street
73rd Ave and Union Hills Rd
Disclosures
Seller Discl Avail
Energy Features
Solar
Garage
Yes
Garage Spaces
3
Land Lease
No
Levels
Two
Number Of Stories
2
Parking
Garage Door Opener
Parking Spaces
3
Property Sub Type
Single Family Residence
Sewer
Public Sewer
Style
Santa Barbara/Tuscan
Utilities
Cable Available
Water Source
Public
Interior Features
Appliances
RefrigeratorDishwasherDisposalElectric CooktopMicrowave
Cooling
Central Air
Fireplace
Yes
Fireplace Features
Family Room
Fireplaces
1
Flooring
LaminateTile
Heating
Electric
Interior
High Speed InternetSmart HomeGranite CountersDouble VanityVaulted Ceiling(s)Kitchen IslandBidet
Laundry Features
Inside
Spa
Yes
Save
Ask
Tour
Hide
Exterior Features
Construction Details
StuccoFrame
Exterior
Balcony
Fencing
Block
Lot Features
Sprinklers In RearSprinklers In Front
Pool Features
Fenced
Private Pool
Yes
Roof
TileConcrete
Spa
Yes
Spa Features
HeatedPrivate
Community Features
Association Dues
240
Community Features
GolfPlaygroundSidewalks
Financing Terms Available
CashConventionalFHAVA Loan
HOA Fee Frequency
Semi-Annually
School District
Deer Valley Unified District
Township
4N
Schools
School District
Deer Valley Unified District
Elementary School
Arrowhead Elementary School
Middle School
Highland Lakes School
High School
Deer Valley High School
Listing courtesy of My Home Group Real Estate.
Neighborhood & Commute
Source: Walkscore
Save
Ask
Tour
Hide