
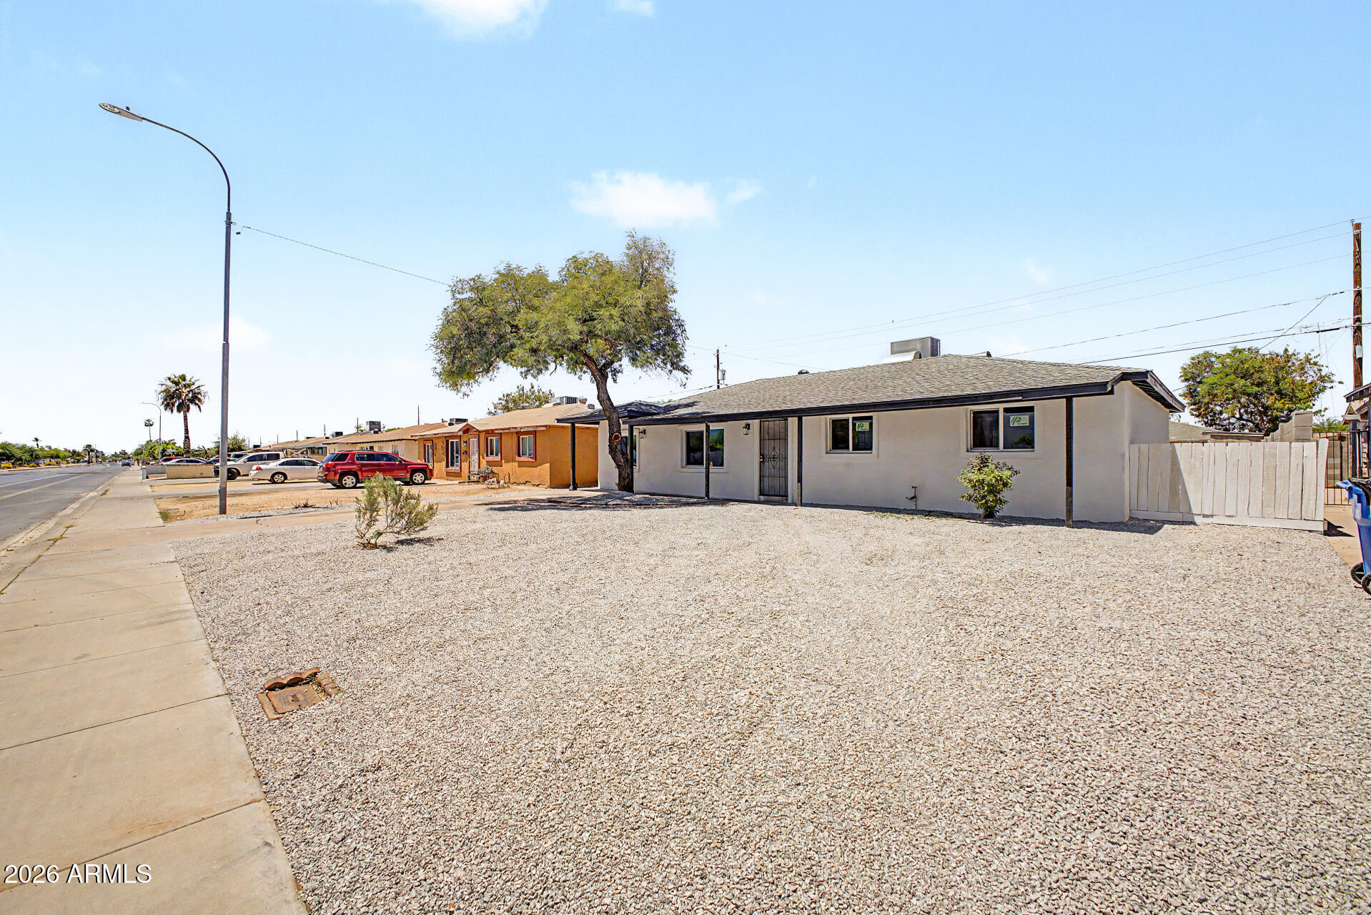
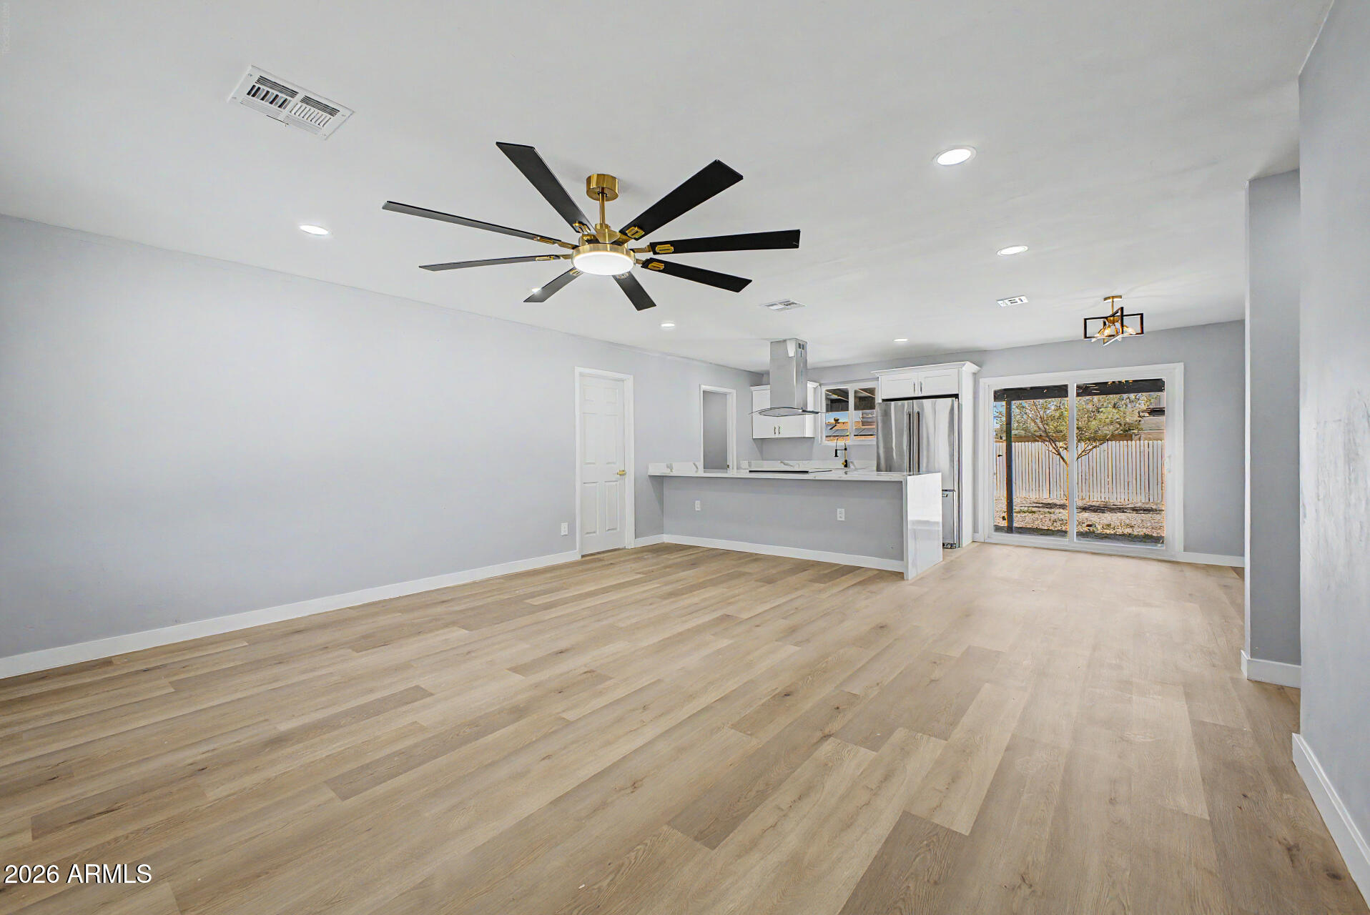
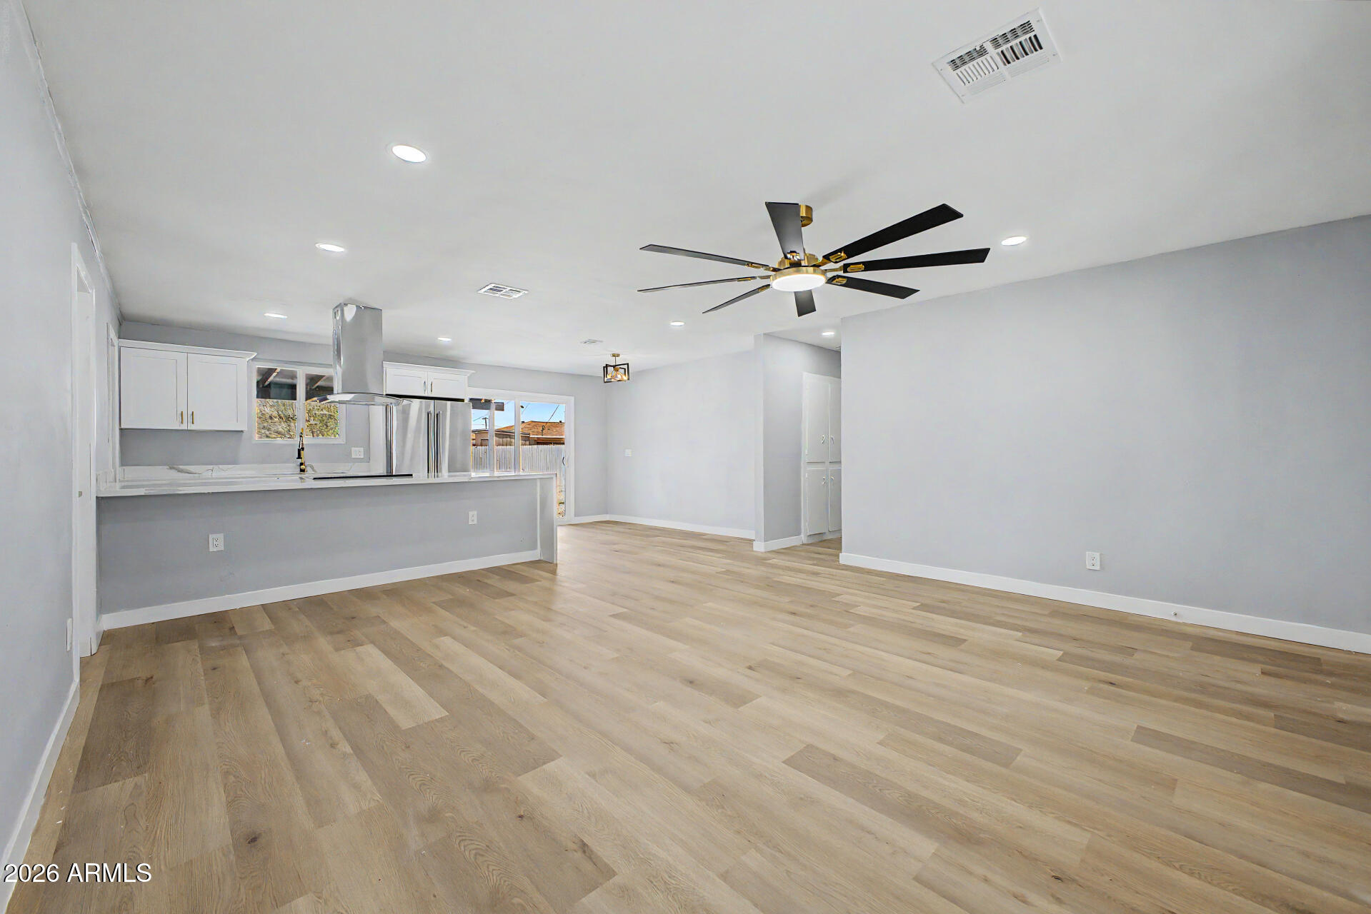
Discover all the charm of this adorable 4-bedroom home with no HOA! Inside, you'll find a bright and open layout perfect for entertaining and comfortable everyday living, showcasing LVP flooring, contemporary lighting, sliding doors to the patio, and neutral paint that pairs well with any decor. Spotless kitchen complete with shaker cabinets adorned with crown molding, elegant quartz countertops, and built-in appliances for a seamless cooking experience. Relax after a long day in the main retreat, including a bathroom with a quartz sink and a fully tiled shower. Gather with your loved ones in the backyard, offering an extended covered patio perfect for weekend grills and plenty of space for outdoor fun with an easy-care landscape so you can always be worry-free! Welcome home!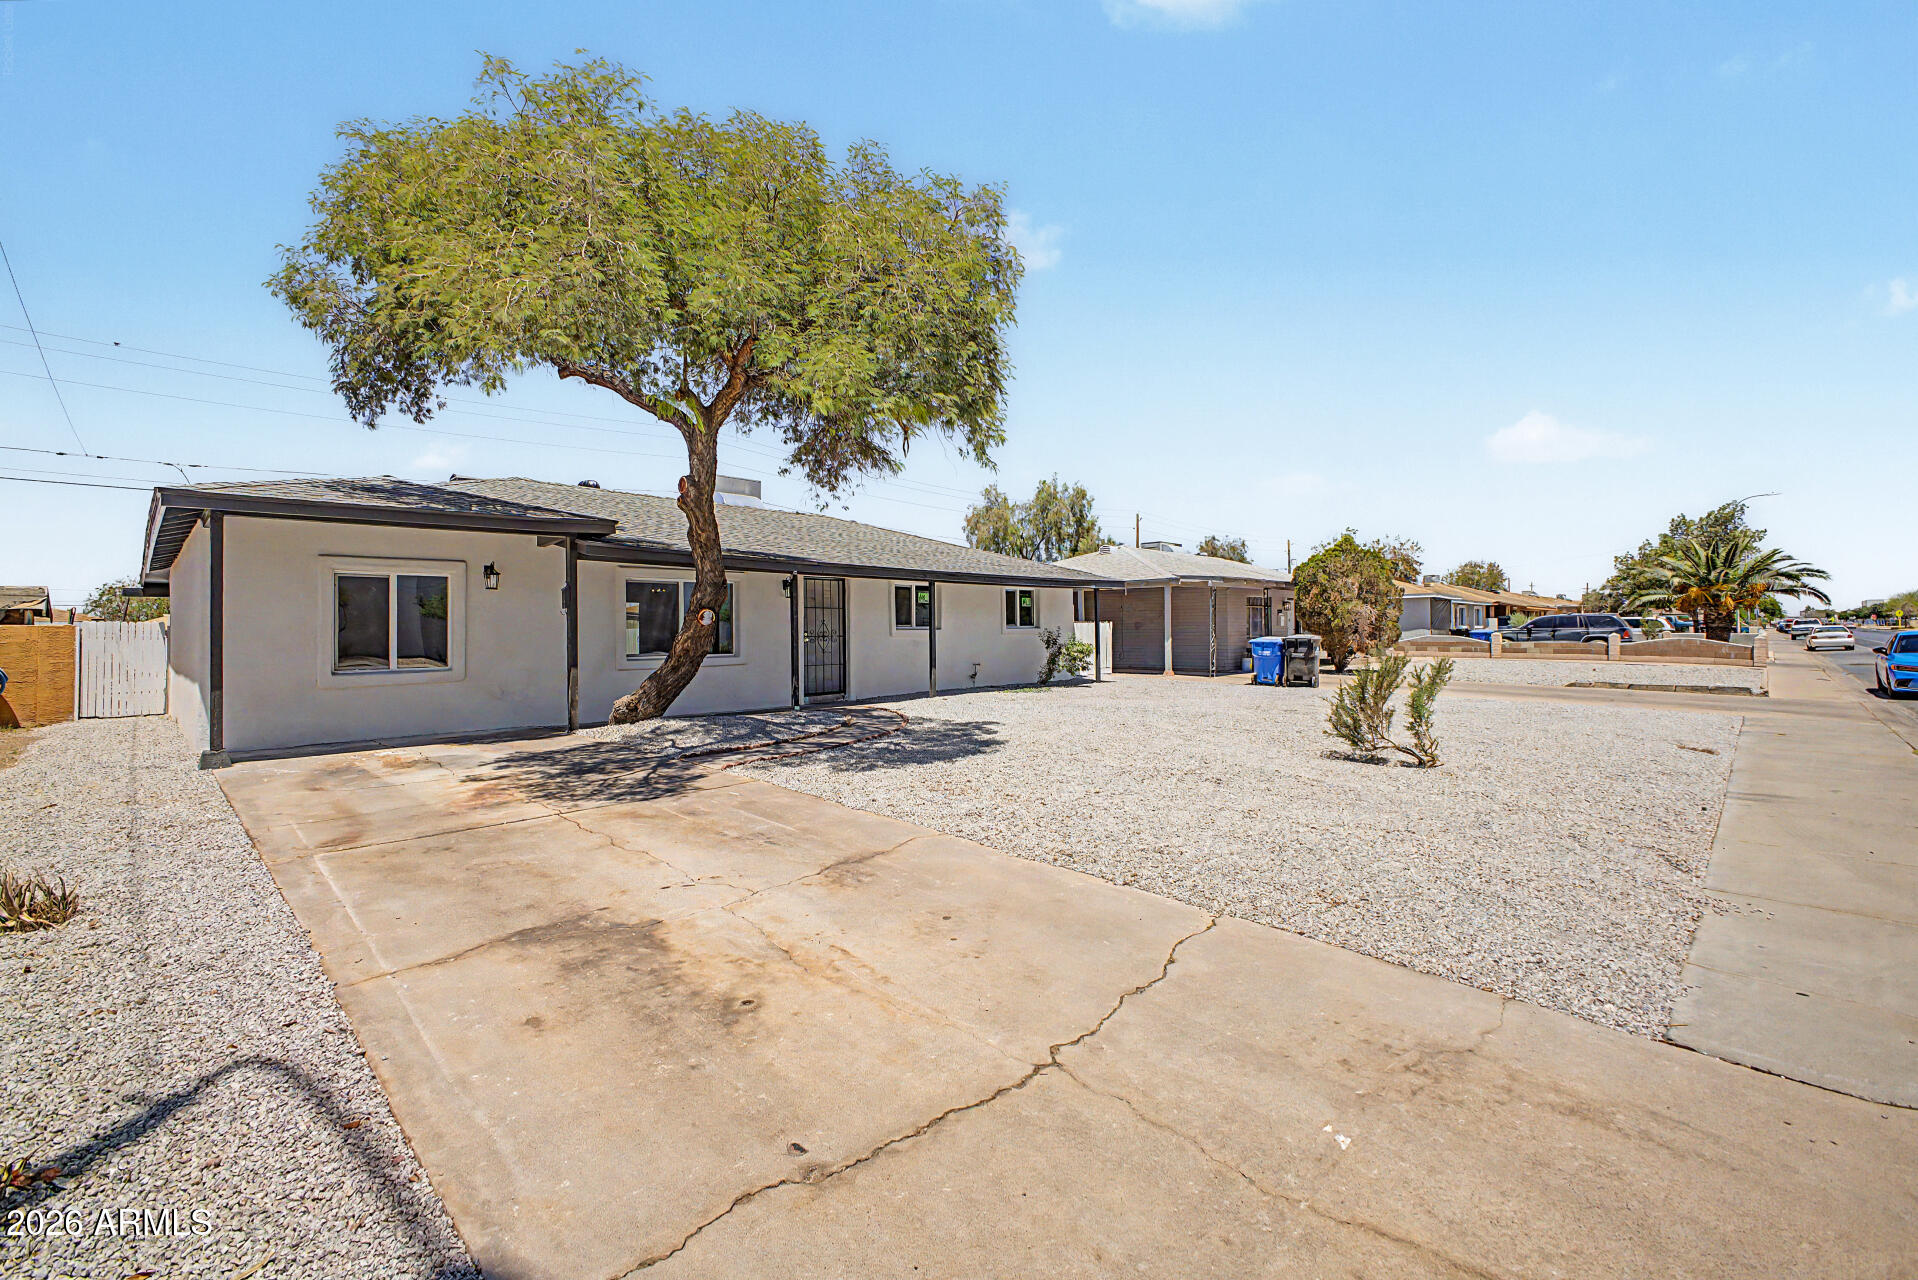
Mortgage Calculator
Monthly Payment (Est.)
$1,5964 hours ago Listing updated with changes from the MLS® 5 hours ago Listing first seen on site

All information should be verified by the recipient and none is guaranteed as accurate by ARMLS. Copyright 2026 Arizona Regional Multiple Listing Service, Inc. All rights reserved.
Last checked: 2026-05-30 10:23 PM UTC
Save
Ask
Tour
Hide
$349,900
New Listing
4328 N 47TH Avenue
Phoenix, AZ 85031
For Sale|Single Family Residence|Active
4
Beds
2
Total Baths
2
Full Baths
1,336
SqFt
$262
/SqFt
1954
Built
Subdivision:
MARYVALE TERRACE 2A LOTS 478-659
County:
Maricopa
Call Now: 602-513-2590
Is this the listing for you? We can help make it yours.
602-513-2590Save
Ask
Tour
Hide
Calculator powered by Showcase IDX, a Constellation1 Company. Copyright ©2026 Information is deemed reliable but not guaranteed.
Save
Ask
Tour
Hide
Listing Snapshot
Price
$349,900
Days On Site
0 Days
Bedrooms
4
Inside Area (SqFt)
1,336 sqft
Total Baths
2
Full Baths
2
Partial Baths
N/A
Lot Size
0.14 Acres
Year Built
1954
MLS® Number
7035293
Status
Active
Property Tax
$764
HOA/Condo/Coop Fees
N/A
Sq Ft Source
Assessor
Friends & Family
Recent Activity
General Features
Acres
0.14
Cross Street
Indian School Rd & 51st Ave
Disclosures
Agency Discl Req
Land Lease
No
Levels
One
Number Of Stories
1
Parking Spaces
1
Property Sub Type
Single Family Residence
Sewer
Public Sewer
Style
Ranch
Utilities
Cable Available
Water Source
Public
Interior Features
Appliances
RefrigeratorDisposalElectric Range
Cooling
Ceiling Fan(s)
Flooring
Vinyl
Heating
Electric
Interior
High Speed InternetBreakfast Bar
Laundry Features
Inside
Save
Ask
Tour
Hide
Exterior Features
Construction Details
StuccoBlock
Fencing
BlockWood
Lot Features
Desert BackDesert Front
Patio And Porch
Patio
Roof
Composition
Spa Features
None
View
City
Waterview
City
Community Features
Accessibility Features
Accessible Full Bath
Financing Terms Available
CashConventionalFHAVA Loan
Roads
Paved
School District
Phoenix Union High School District
Township
2N
Schools
School District
Phoenix Union High School District
Elementary School
James W. Rice Elementary School
Middle School
James W. Rice Elementary School
High School
Alhambra High School
Listing courtesy of Real Broker.
Neighborhood & Commute
Source: Walkscore
Save
Ask
Tour
Hide