
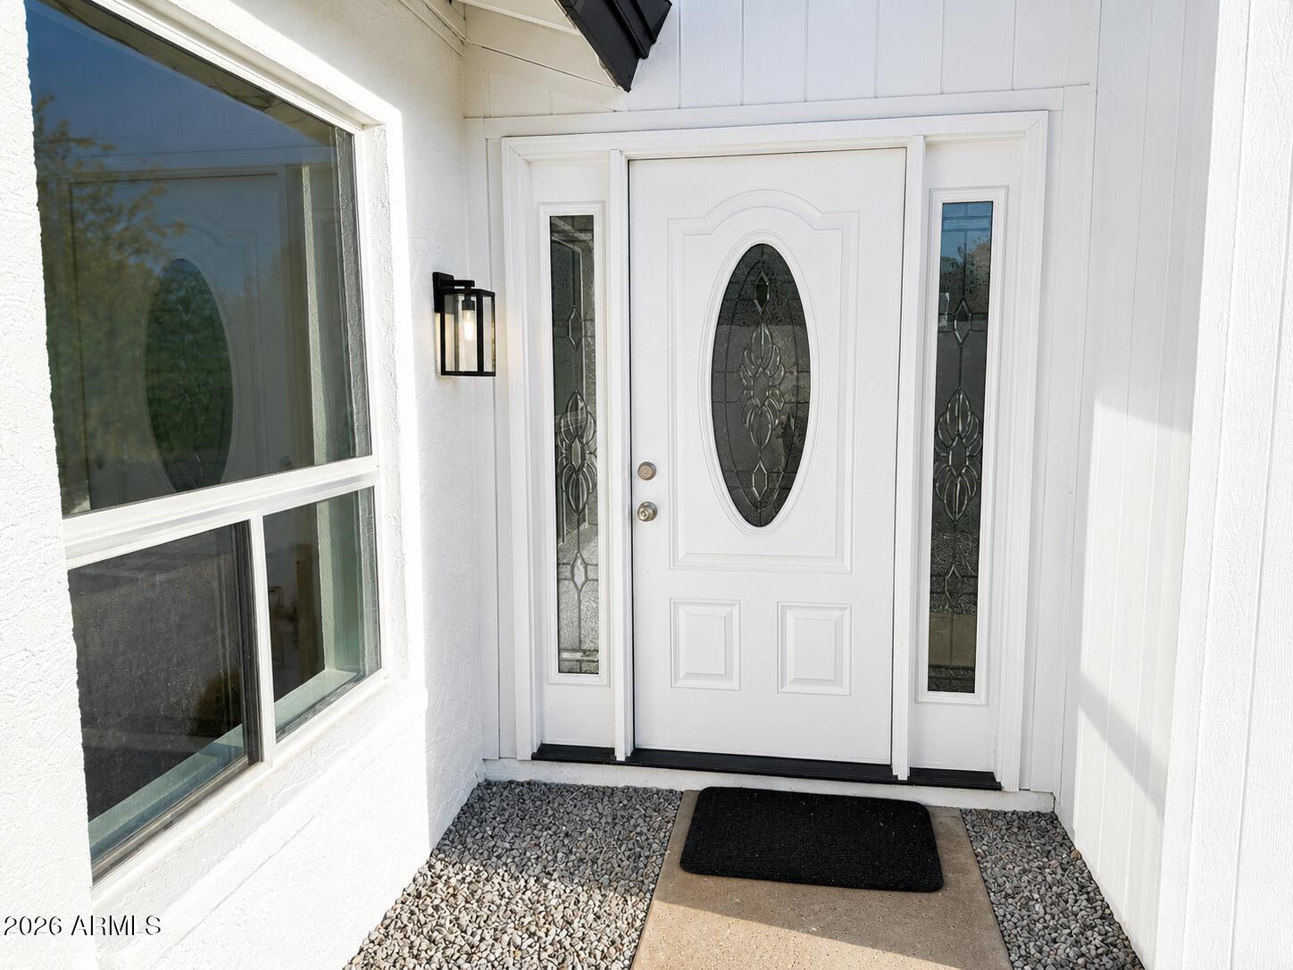
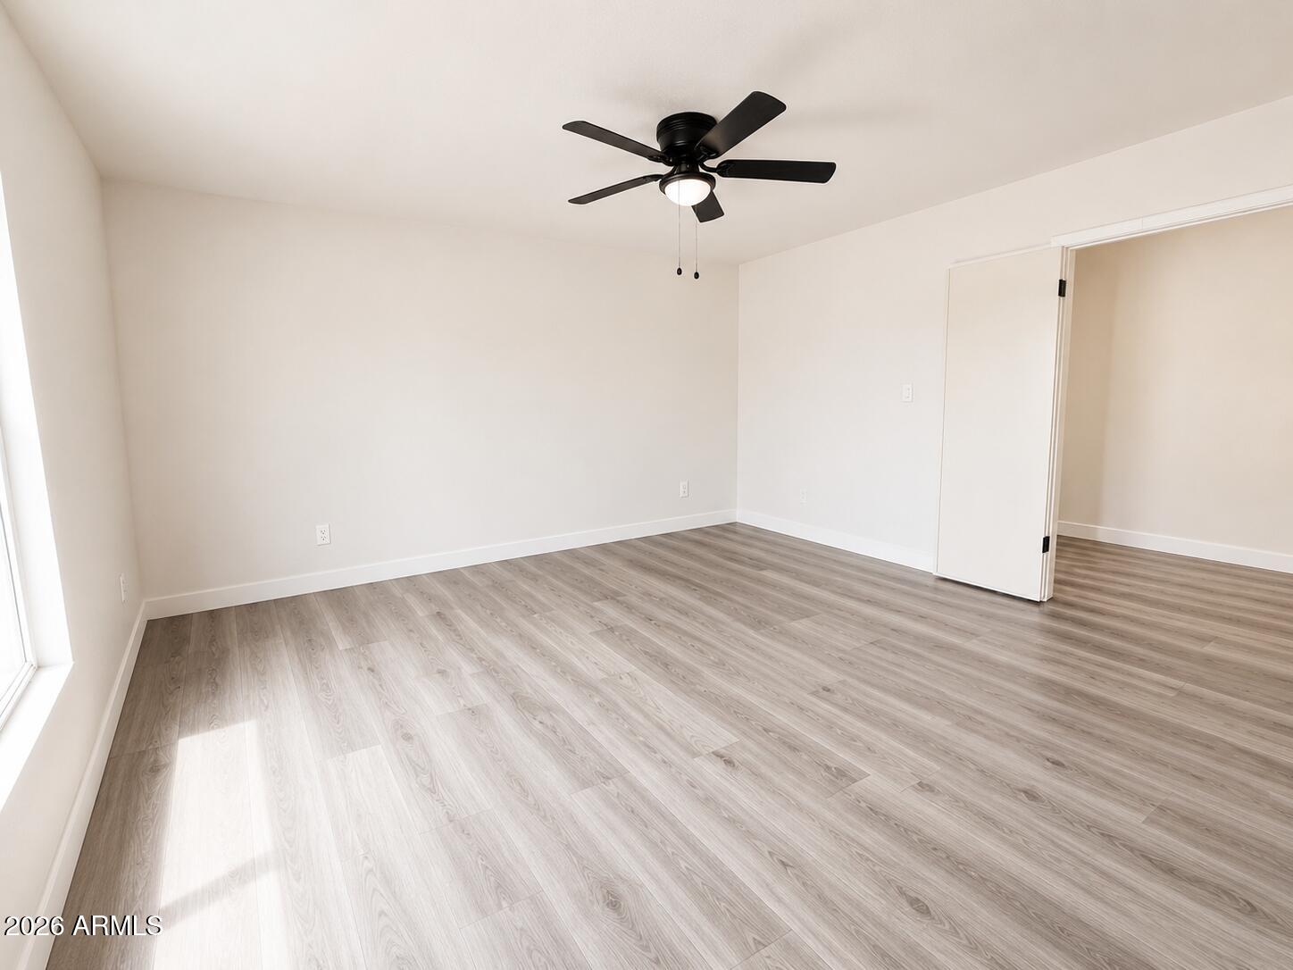
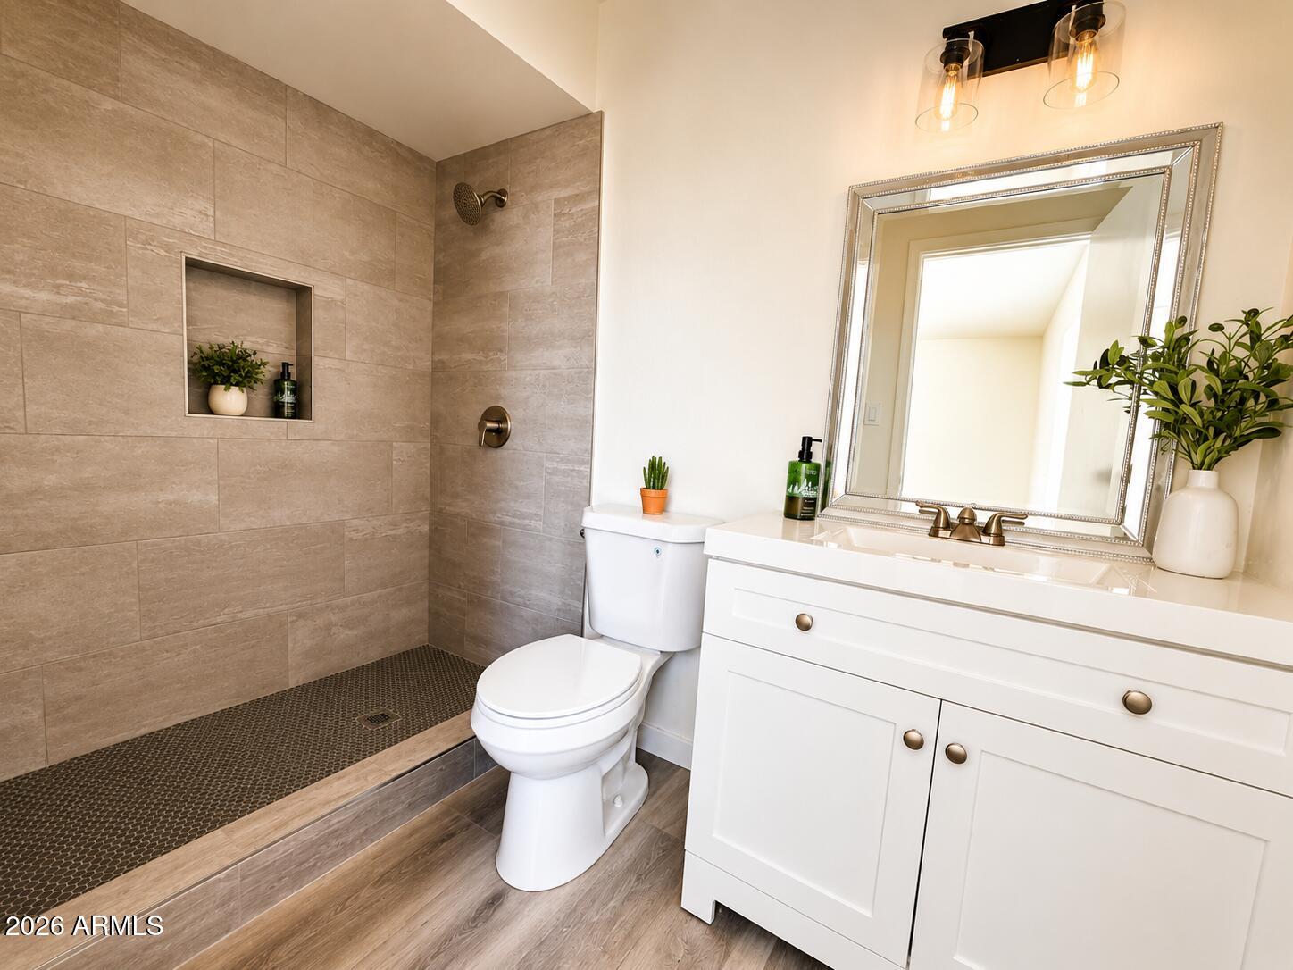
Beautiful home located in a highly desirable Glendale neighborhood. This property stands out for its tasteful design, both inside and out. Upon stepping through the front door, you are greeted by a generously sized hallway. To the left, you will find the spacious primary bedroom, featuring a fully remodeled en-suite bathroom. The newly renovated kitchen comes fully equipped with modern stainless steel appliances. Additionally, the property includes a two-car garage with a freshly painted epoxy floor. As you continue, you will reach the main living area, combining a cozy family room and dining space. From there, step outside to discover a beautiful swimming pool and a stunning patio space perfectly designed for enjoying the backyard garden.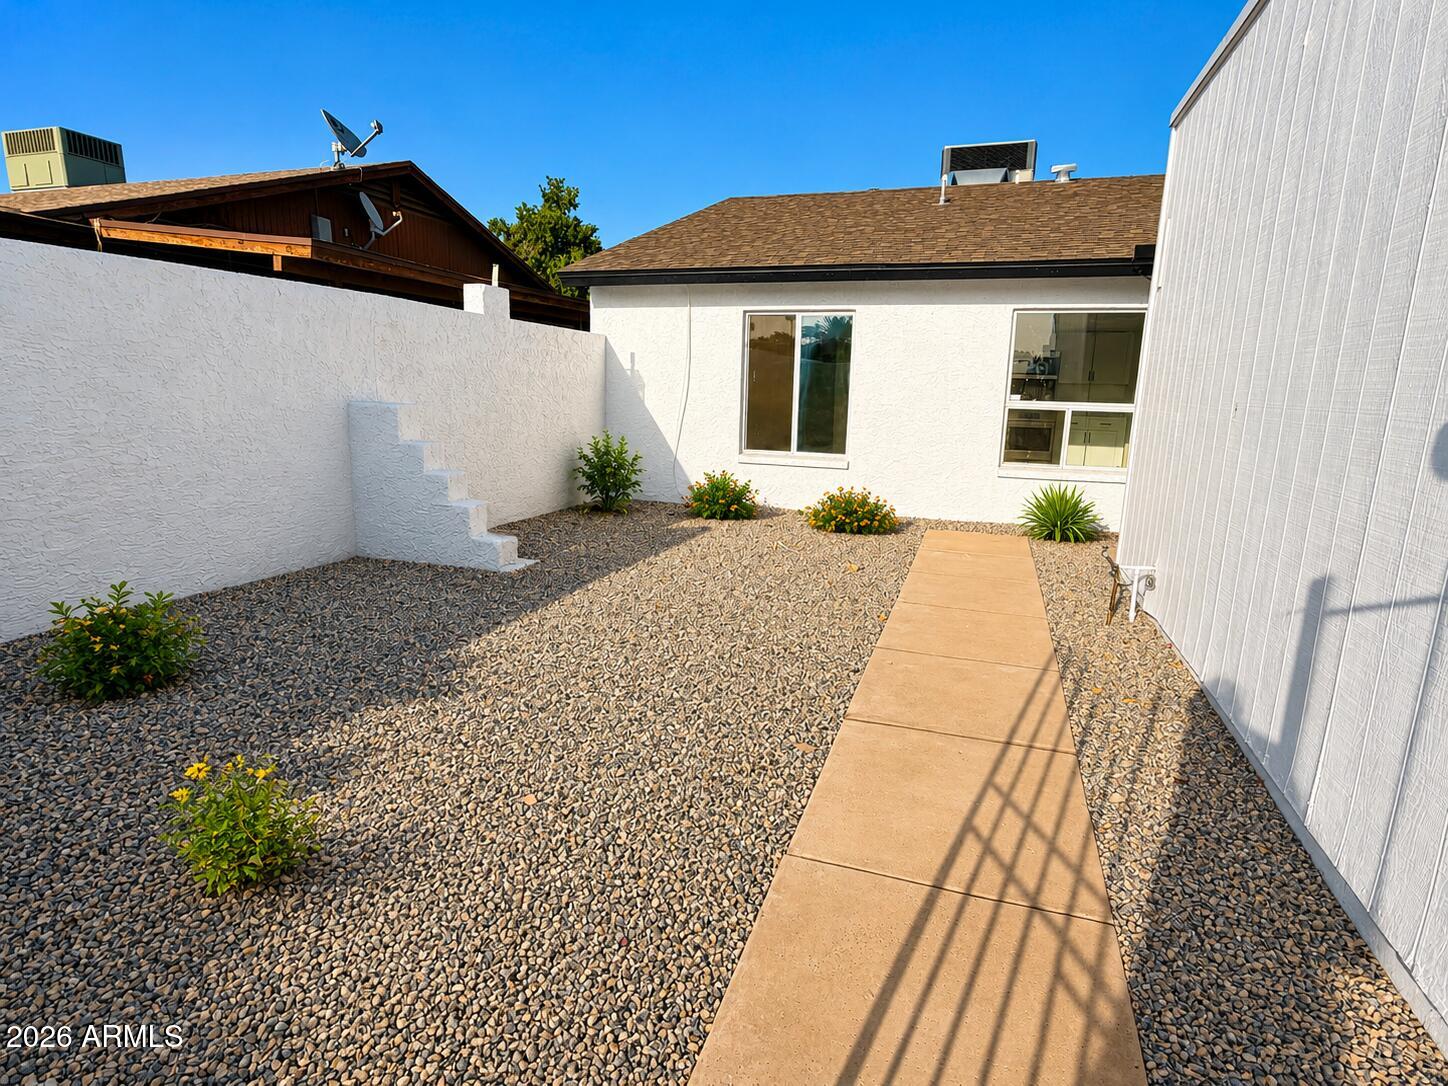
Mortgage Calculator
Monthly Payment (Est.)
$1,9622 hours ago Listing updated with changes from the MLS® 2 hours ago Listing first seen on site

All information should be verified by the recipient and none is guaranteed as accurate by ARMLS. Copyright 2026 Arizona Regional Multiple Listing Service, Inc. All rights reserved.
Last checked: 2026-05-30 10:23 PM UTC
Save
Ask
Tour
Hide
$430,000
New Listing
9419 N 53RD Avenue
Glendale, AZ 85302
For Sale|Single Family Residence|Active
4
Beds
2
Total Baths
2
Full Baths
1,844
SqFt
$233
/SqFt
1979
Built
Subdivision:
PASEO PLACE REAMENDED
County:
Maricopa
Call Now: 602-513-2590
Is this the listing for you? We can help make it yours.
602-513-2590Save
Ask
Tour
Hide
Calculator powered by Showcase IDX, a Constellation1 Company. Copyright ©2026 Information is deemed reliable but not guaranteed.
Save
Ask
Tour
Hide
Listing Snapshot
Price
$430,000
Days On Site
0 Days
Bedrooms
4
Inside Area (SqFt)
1,844 sqft
Total Baths
2
Full Baths
2
Partial Baths
N/A
Lot Size
0.16 Acres
Year Built
1979
MLS® Number
7035325
Status
Active
Property Tax
$1,330
HOA/Condo/Coop Fees
N/A
Sq Ft Source
Assessor
Friends & Family
Recent Activity
General Features
Acres
0.16
Cross Street
53Rd Ave & Olive Ave
Disclosures
Agency Discl Req
Garage
Yes
Garage Spaces
2
Land Lease
No
Levels
One
Number Of Stories
1
Parking Spaces
2
Property Sub Type
Single Family Residence
Sewer
Public Sewer
Water Source
Public
Interior Features
Appliances
RefrigeratorDishwasherElectric RangeMicrowave
Cooling
Central AirCeiling Fan(s)
Flooring
Laminate
Heating
BaseboardCeiling
Interior
Eat-in KitchenVaulted Ceiling(s)
Save
Ask
Tour
Hide
Exterior Features
Construction Details
Block
Fencing
Block
Lot Features
Desert Back
Patio And Porch
Patio
Private Pool
Yes
Roof
Composition
Spa Features
None
Community Features
Financing Terms Available
CashConventionalFHAVA Loan
School District
Peoria Unified School District
Township
3N
Schools
School District
Peoria Unified School District
Elementary School
Heritage School
Middle School
Heritage School
High School
Ironwood High School
Listing courtesy of HomeSmart.
Neighborhood & Commute
Source: Walkscore
Save
Ask
Tour
Hide