
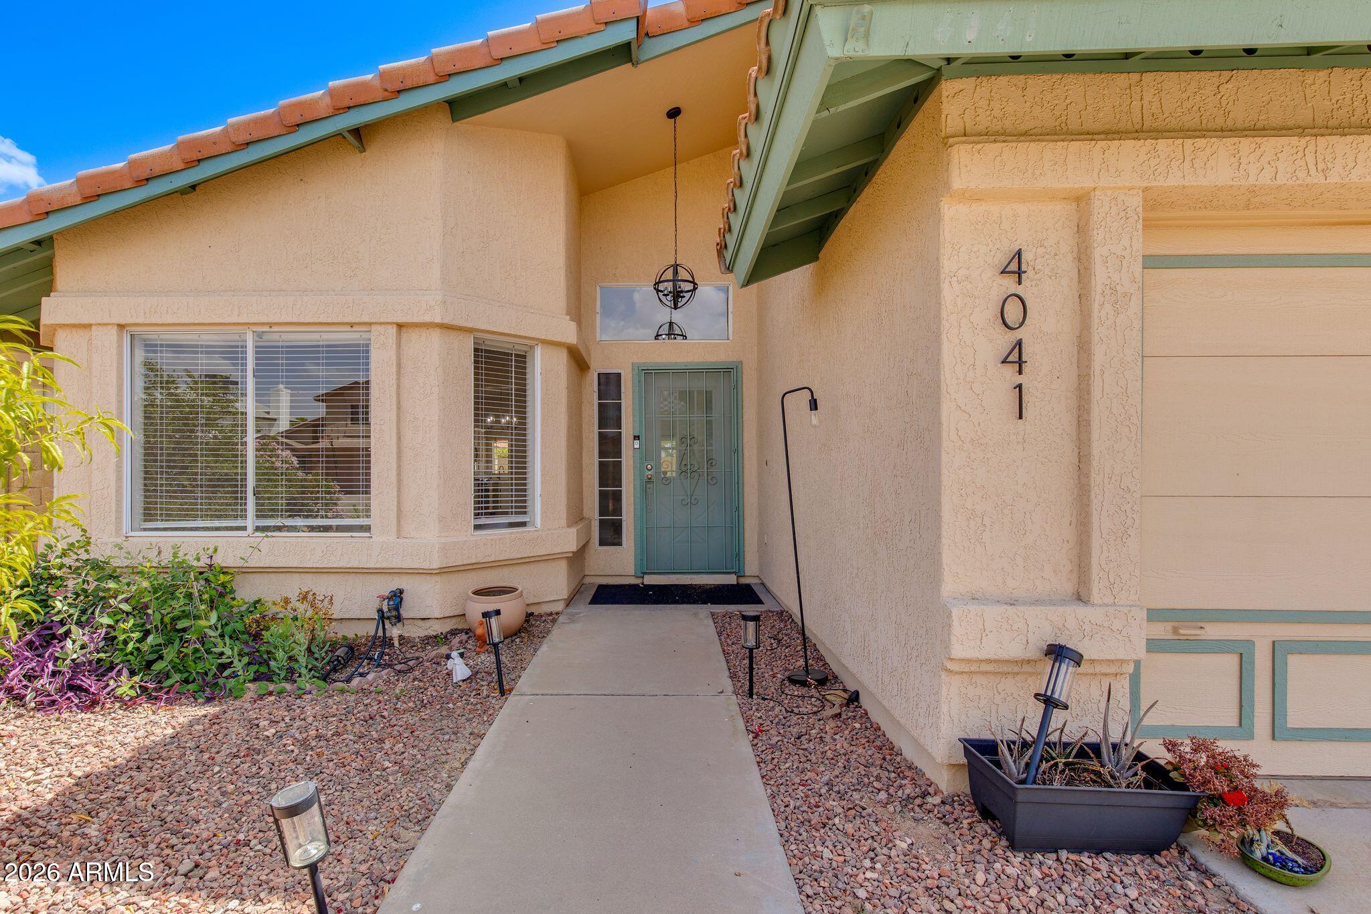
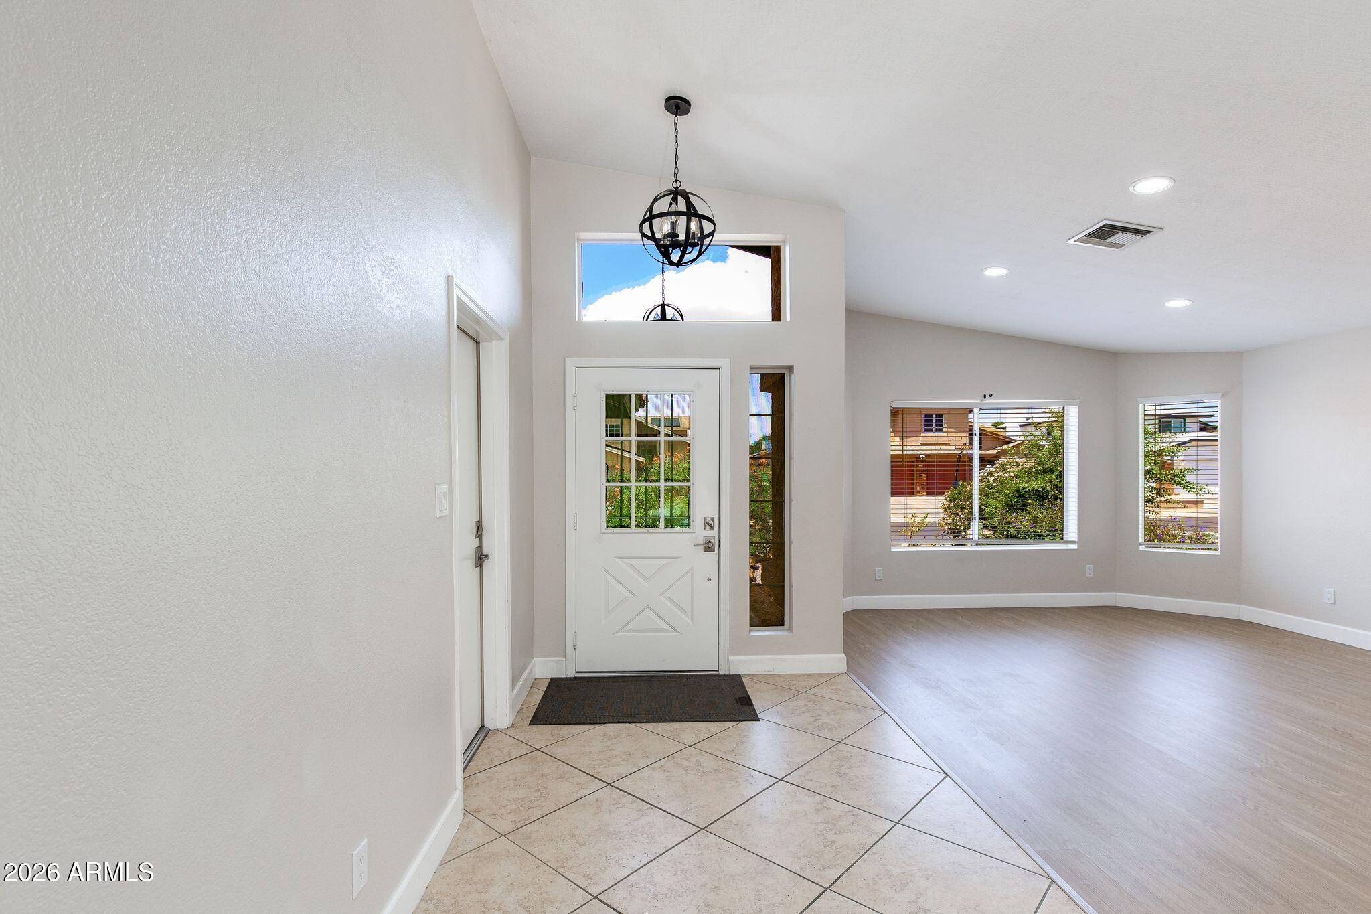
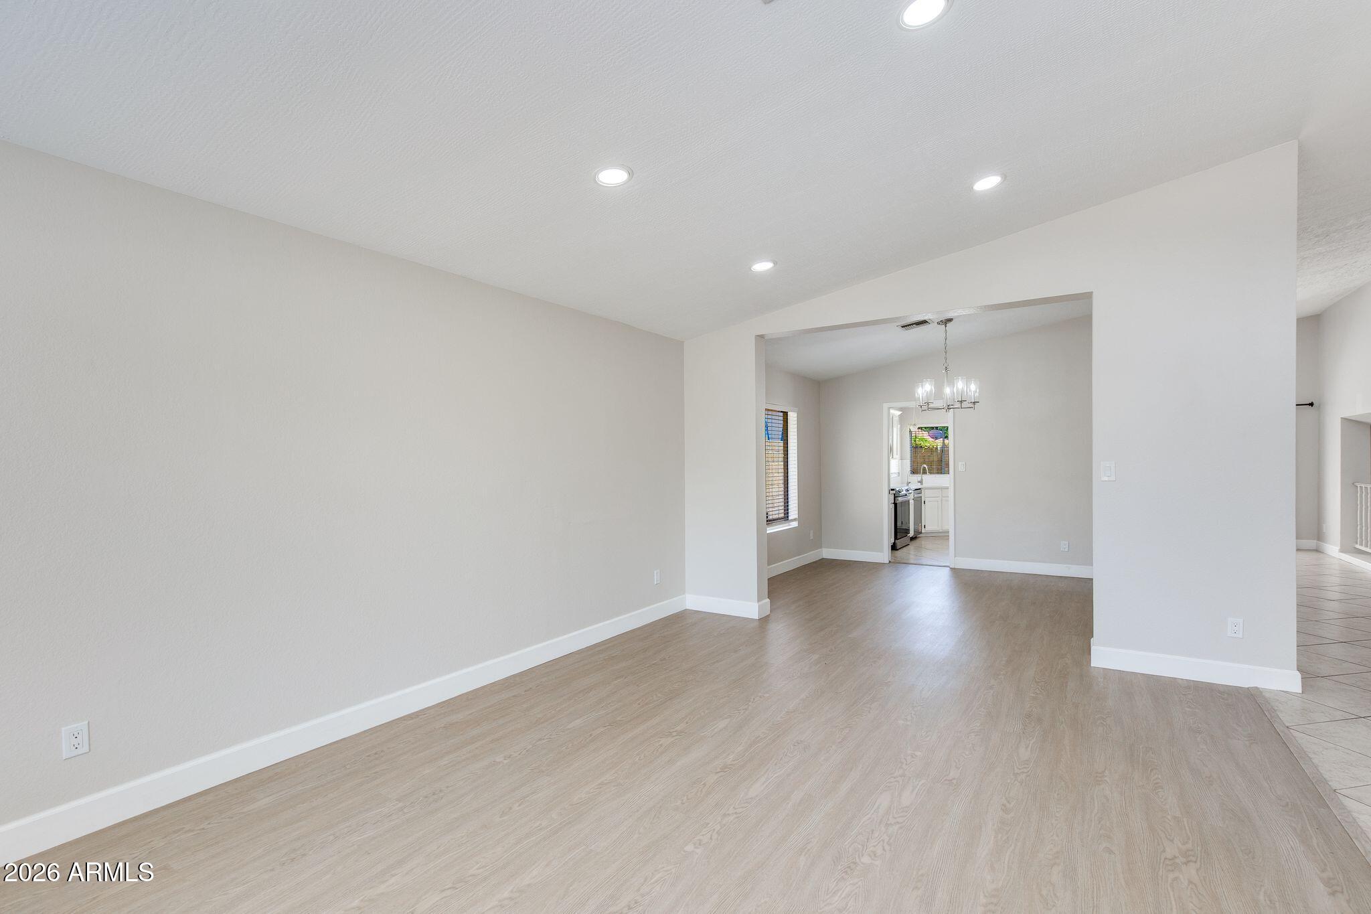
This North Canyon Ranch home blends modern updates with timeless charm. Meticulously maintained, this tri-level floor plan welcomes you with a grand foyer, formal living and dining areas, soaring vaulted ceilings, luxury vinyl flooring, carpet, and a cozy fireplace.
The stunning kitchen features white cabinetry, stainless-steel appliances, quartz countertops, a large island, and pantry. The spacious primary suite offers a fully updated bath with a walk-in shower, dual vanities, and an oversized walk-in closet. Step outside to your private resort-style backyard complete with a sparkling pool, professional landscaping, low-maintenance turf, and an extended covered patio–perfect for entertaining. Ideally located near top dining, shopping, and entertainment, with easy access to Loop 101.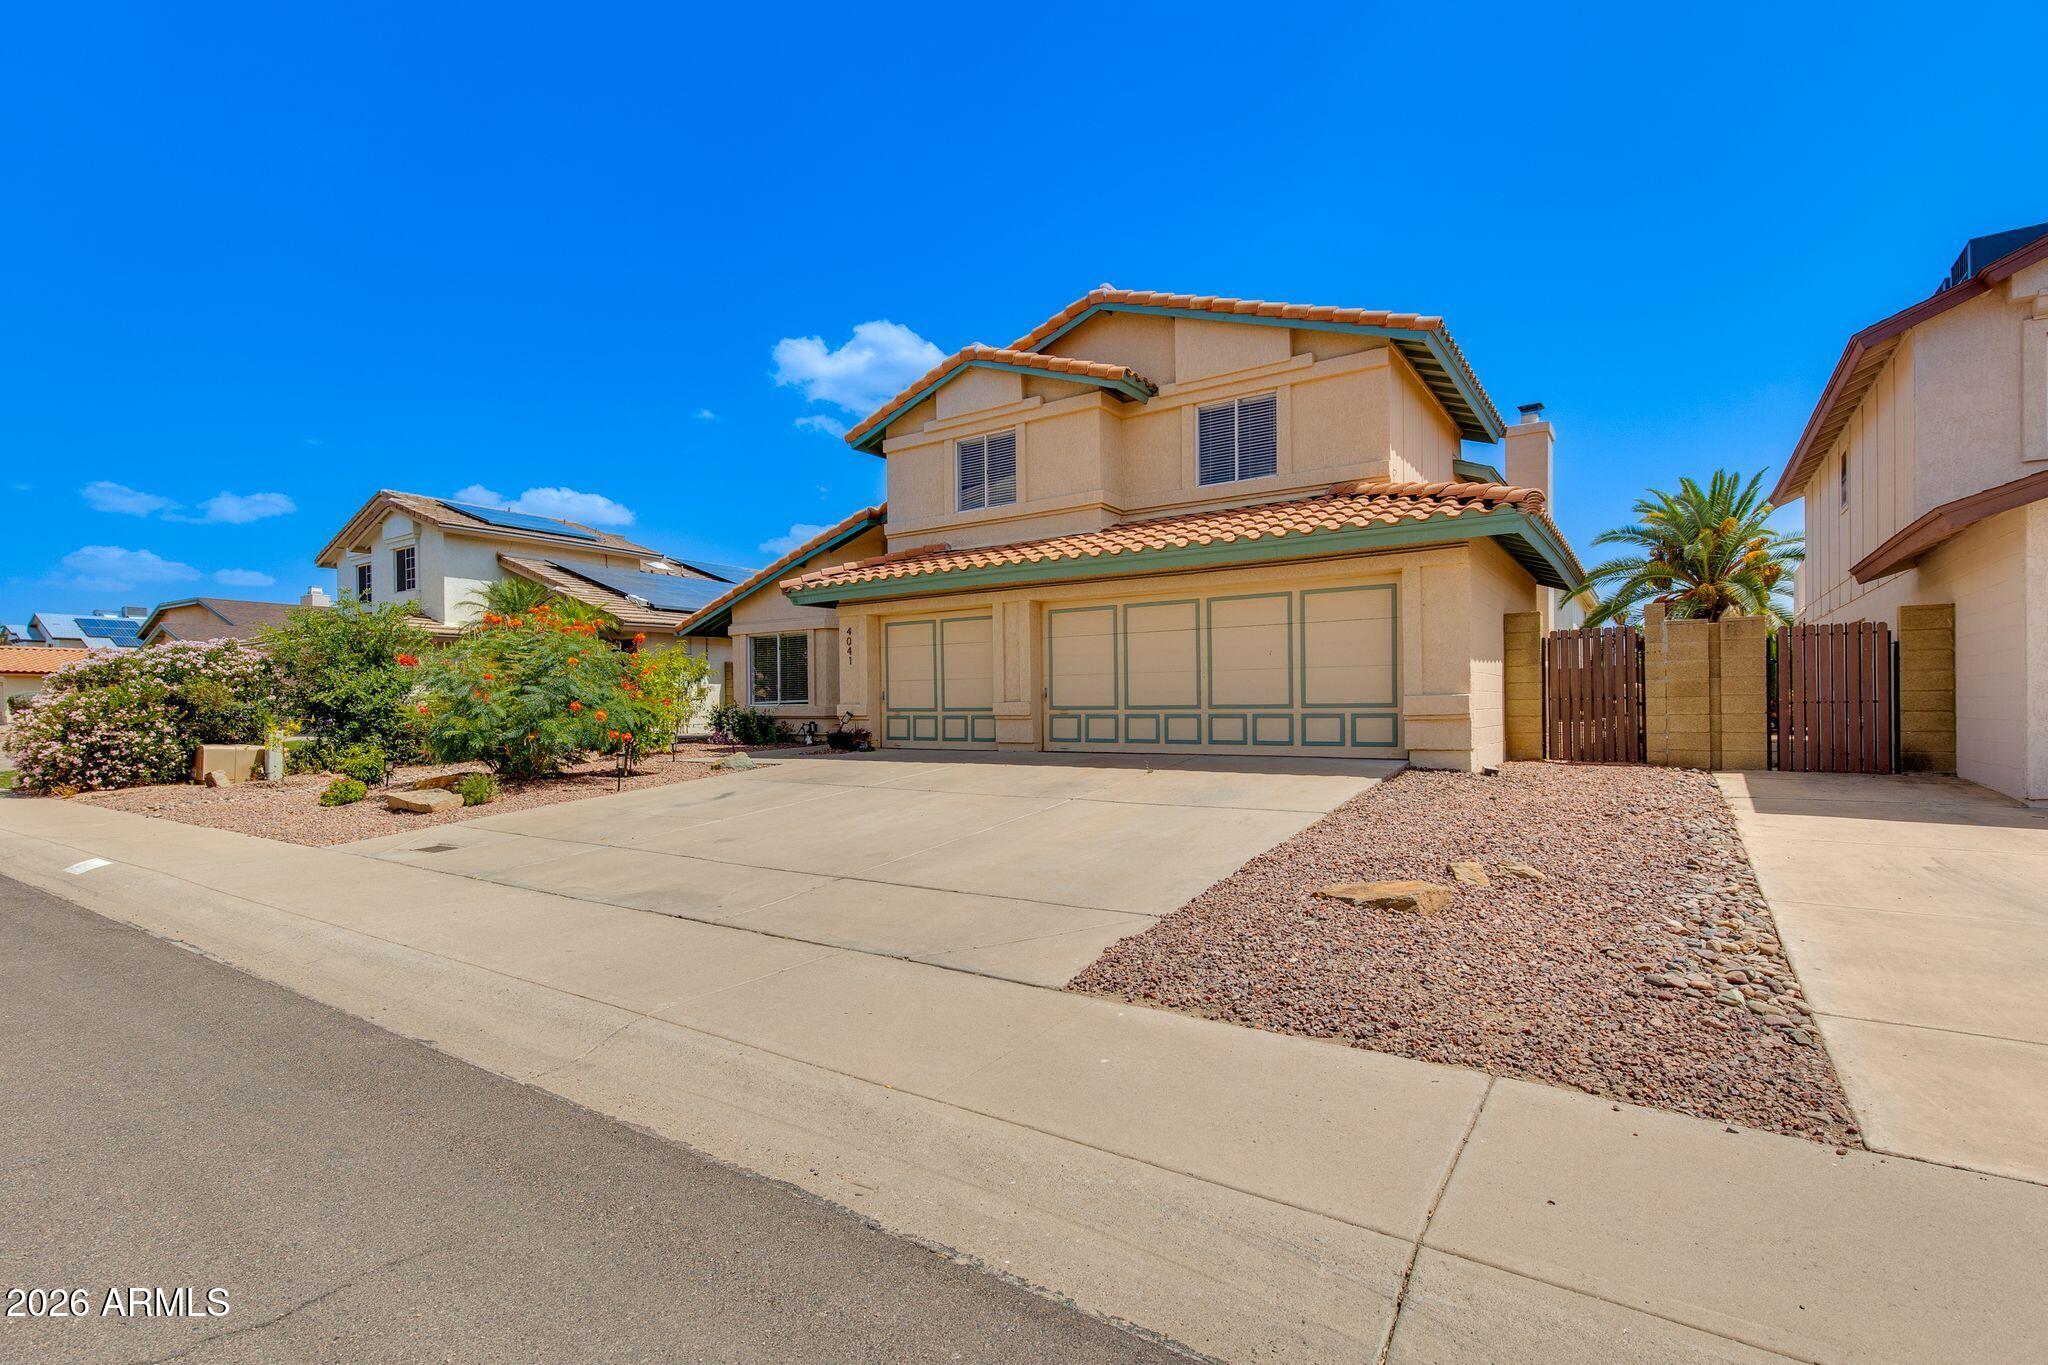
Mortgage Calculator
Monthly Payment (Est.)
$2,646an hour ago Listing updated with changes from the MLS® an hour ago Listing first seen on site

All information should be verified by the recipient and none is guaranteed as accurate by ARMLS. Copyright 2026 Arizona Regional Multiple Listing Service, Inc. All rights reserved.
Last checked: 2026-05-30 11:46 PM UTC
Save
Ask
Tour
Hide
$580,000
New Listing
4041 W AVENIDA DEL SOL Avenue
Glendale, AZ 85310
For Sale|Single Family Residence|Active
4
Beds
3
Total Baths
3
Full Baths
2,731
SqFt
$212
/SqFt
1988
Built
Subdivision:
PALM ESTATES LOT 134 TR A-C
County:
Maricopa
Call Now: 602-513-2590
Is this the listing for you? We can help make it yours.
602-513-2590Save
Ask
Tour
Hide
Calculator powered by Showcase IDX, a Constellation1 Company. Copyright ©2026 Information is deemed reliable but not guaranteed.
Save
Ask
Tour
Hide
Listing Snapshot
Price
$580,000
Days On Site
0 Days
Bedrooms
4
Inside Area (SqFt)
2,731 sqft
Total Baths
3
Full Baths
3
Partial Baths
N/A
Lot Size
0.14 Acres
Year Built
1988
MLS® Number
7035355
Status
Active
Property Tax
$2,317
HOA/Condo/Coop Fees
$120 Semi-Annually
Sq Ft Source
Assessor
Friends & Family
Recent Activity
General Features
Acres
0.14
Cross Street
I17 and Happy Valley Road
Disclosures
Seller Discl Avail
Foundation
Slab
Garage
Yes
Garage Spaces
3
Land Lease
No
Levels
Two
Number Of Stories
2
Property Sub Type
Single Family Residence
Sewer
Public Sewer
Style
Spanish
Utilities
Cable Available
Water Source
Public
Interior Features
Appliances
DryerWasherWater Softener OwnedRefrigeratorDishwasherDisposalElectric Range
Cooling
Central AirCeiling Fan(s)
Fireplace
Yes
Fireplace Features
Family Room
Fireplaces
1
Flooring
CarpetVinyl
Heating
Electric
Interior
High Speed InternetDouble VanityEat-in KitchenVaulted Ceiling(s)Kitchen IslandPantry
Laundry Features
Inside
Window Features
Skylight(s)Solar Screens
Save
Ask
Tour
Hide
Exterior Features
Construction Details
StuccoBlock
Fencing
Block
Lot Features
Desert BackDesert Front
Private Pool
Yes
Roof
Tile
Spa Features
None
Windows/Doors
Skylight(s)Solar Screens
Community Features
Association Dues
120
Community Features
Sidewalks
Financing Terms Available
CashConventionalFHAVA Loan
HOA Fee Frequency
Semi-Annually
School District
Deer Valley Unified District
Township
4N
Schools
School District
Deer Valley Unified District
Elementary School
Desert Sage Elementary School
Middle School
Hillcrest Middle School
High School
Sandra Day O'Connor High School
Listing courtesy of The Brokery.
Neighborhood & Commute
Source: Walkscore
Save
Ask
Tour
Hide