
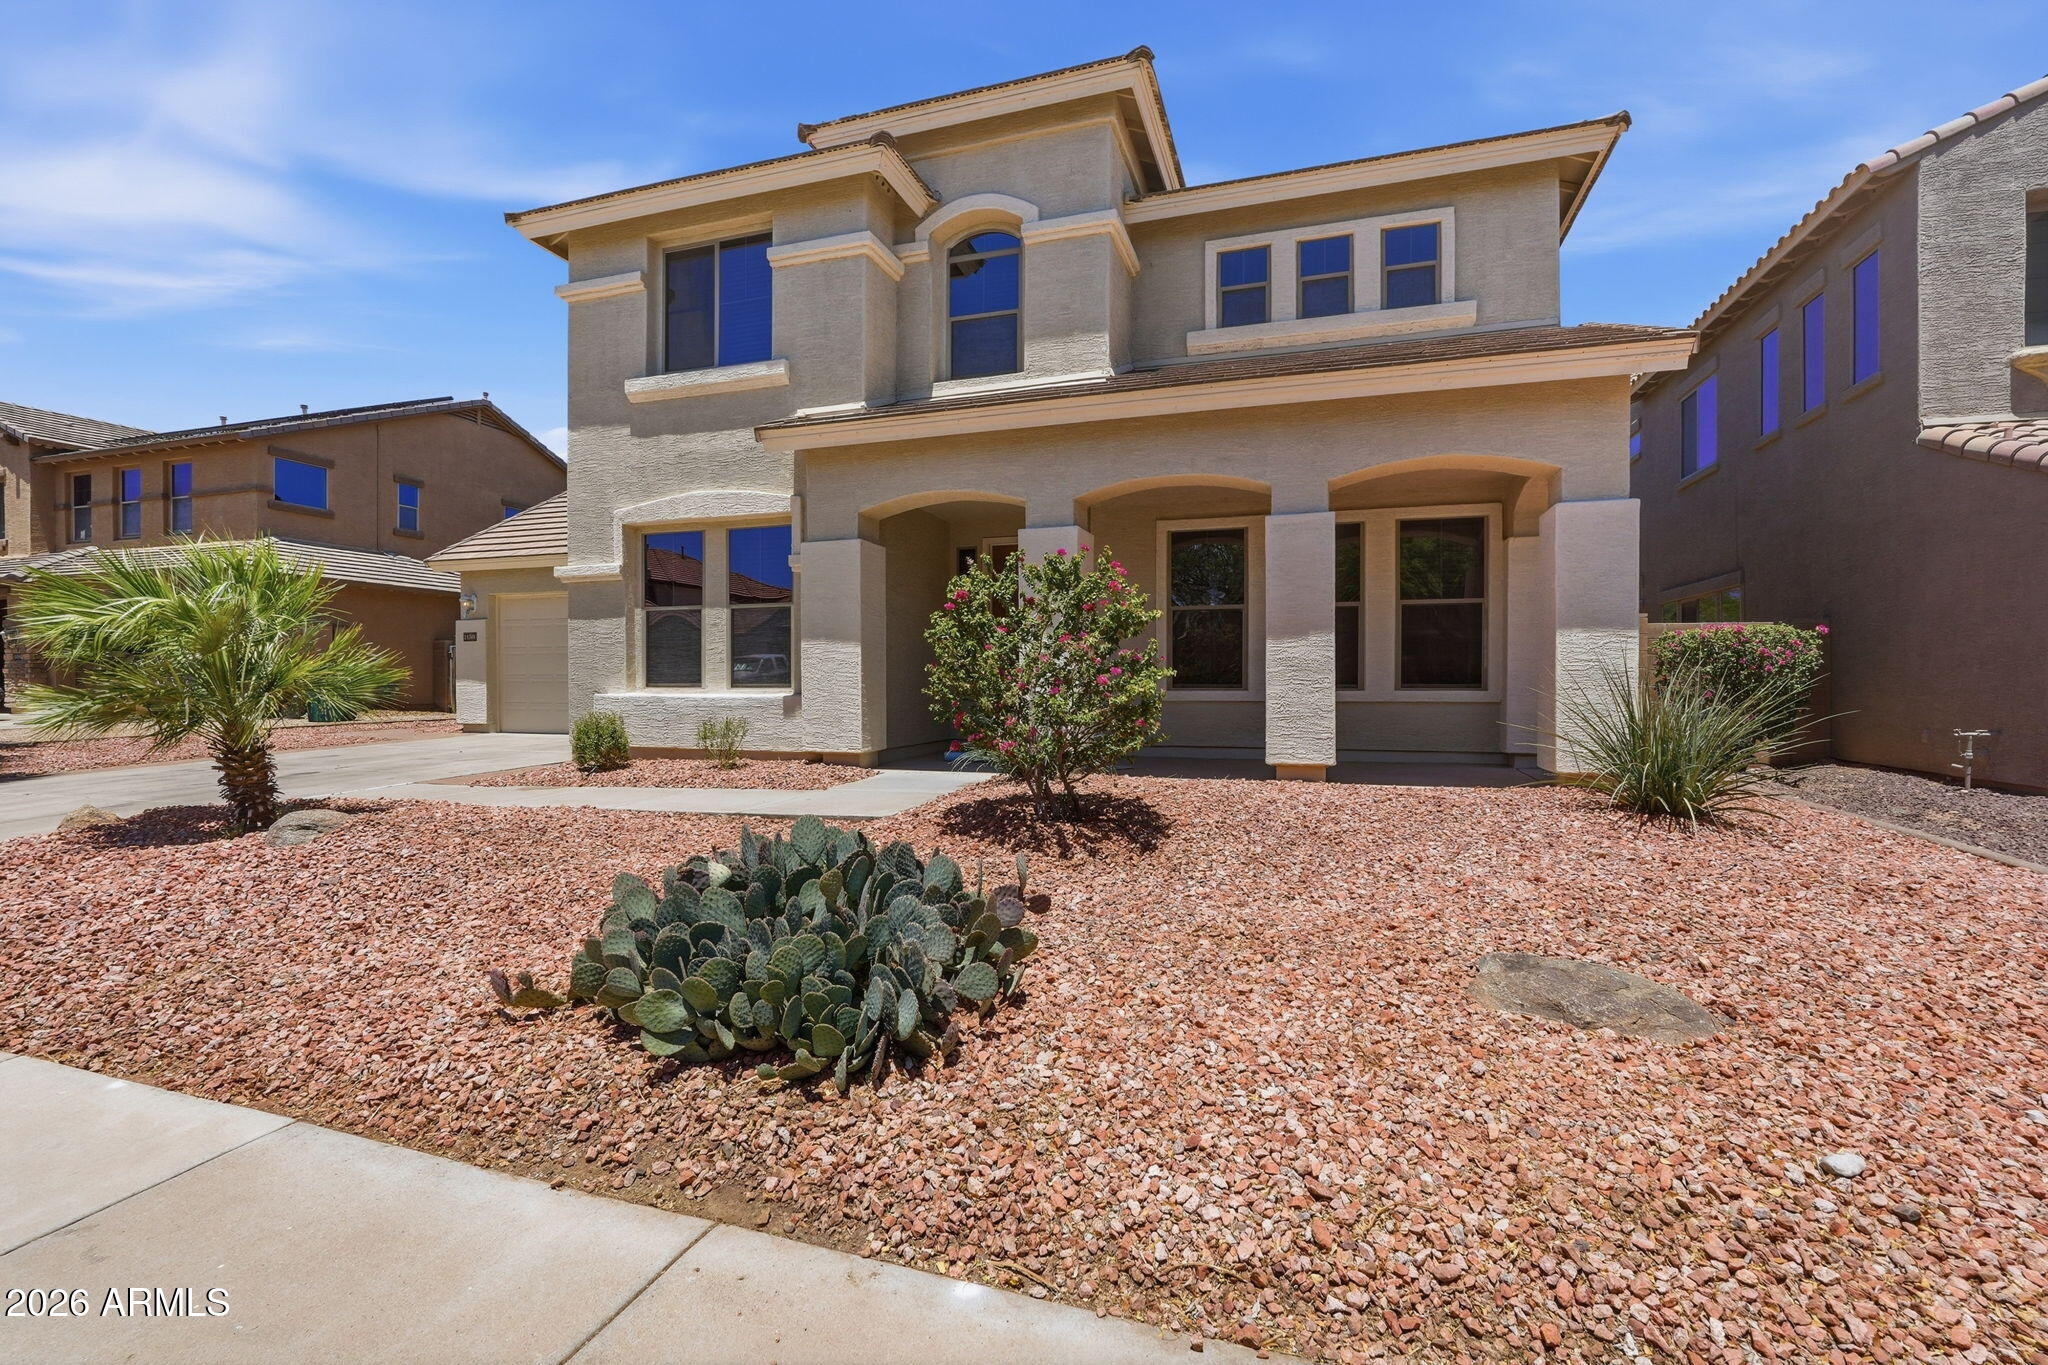
Heated pool and spa, stunning mountain views, premium private lot with no neighbors behind, extended covered patio, expansive paver entertaining area, gas line for future outdoor amenities, central vacuum system, garage storage racks, dramatic curved staircase, soaring two-story entry, guest suite with private bath, oversized loft, double wall ovens, butler's pantry, walk-in pantry, built-in shelving, fireplace, formal living and dining spaces, wood-look flooring, dual vanities, soaking tub, separate shower, and a large walk-in closet–this home delivers an incredible list of features both inside and out.
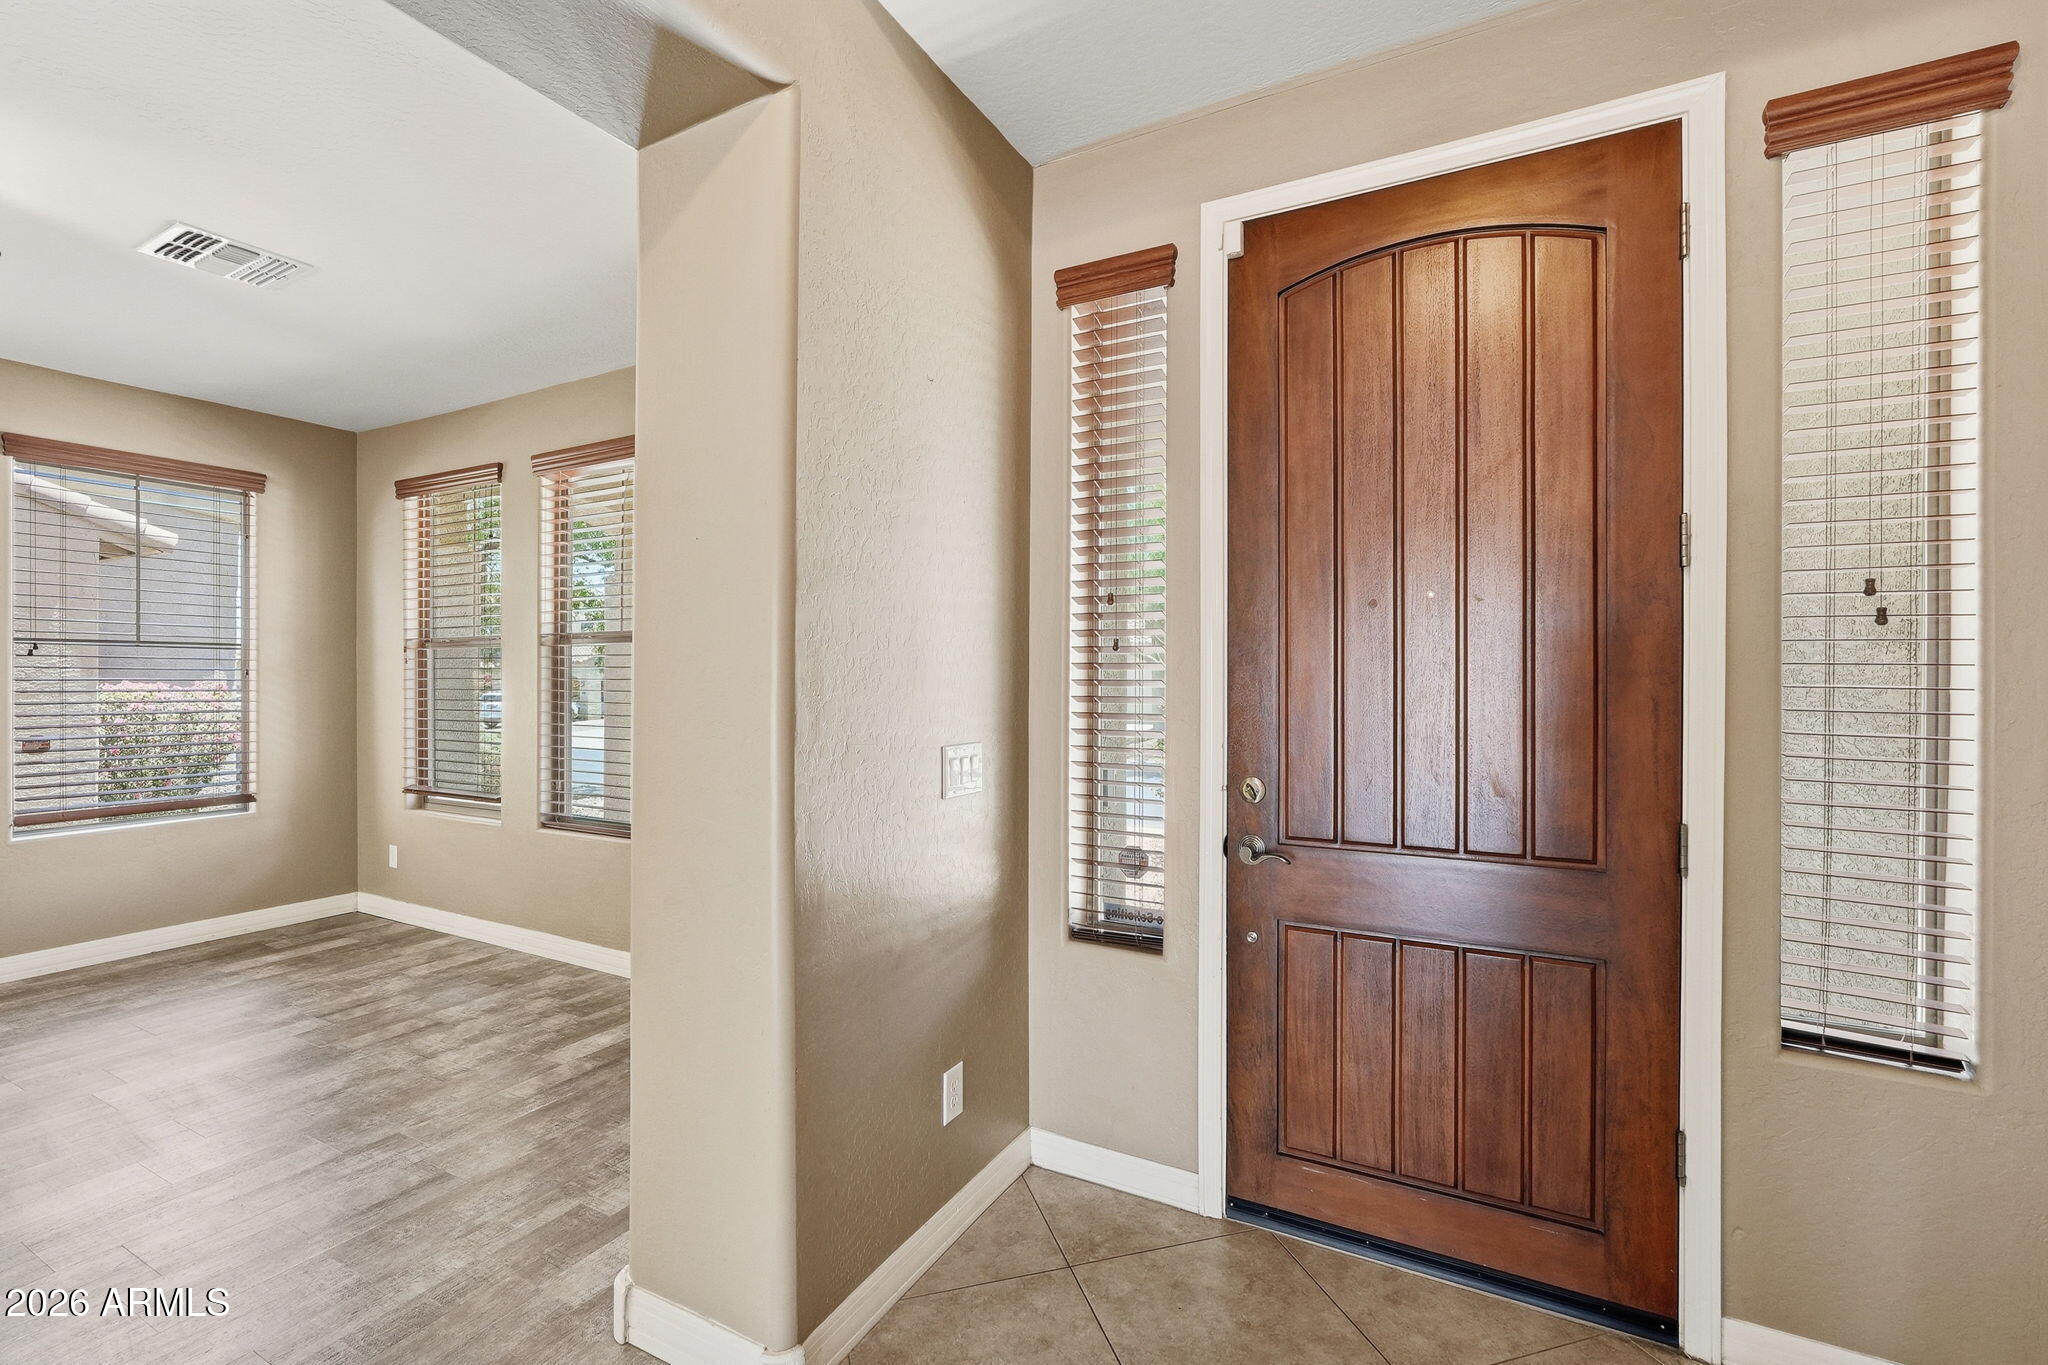
The grand foyer welcomes you with a sweeping curved staircase and impressive two-story ceilings. Designed with flexibility in mind, the floor plan includes a downstairs guest suite with its own bathroom, plus a convenient powder room for visitors. Formal living and dining spaces provide room to gather and entertain, while the inviting family room features a fireplace and custom built-in shelving.
The spacious kitchen is equipped with double wall ovens, a butler's pantry, a generous walk-in pantry, and abundant storage and workspace, making it ideal for everyday living and hosting family and friends.
Upstairs, the expansive primary suite offers a relaxing retreat with dual sinks, a soaking tub, separate shower, and a large walk-in closet. Three additional bedrooms, two additional bathrooms, and an oversized loft provide versatile space for a media room, game room, home office, fitness area, or secondary living space.
Step outside to enjoy your own private backyard oasis. The heated pool and spa are complemented by an extended covered patio, extensive paver hardscaping, and beautiful mountain views. With no neighbors behind and a gas line already installed for future outdoor enhancements, this outdoor living space is designed for year-round enjoyment.
A rare combination of privacy, views, space, and upgrades, this exceptional home offers the features today's buyers are looking for in a truly desirable setting.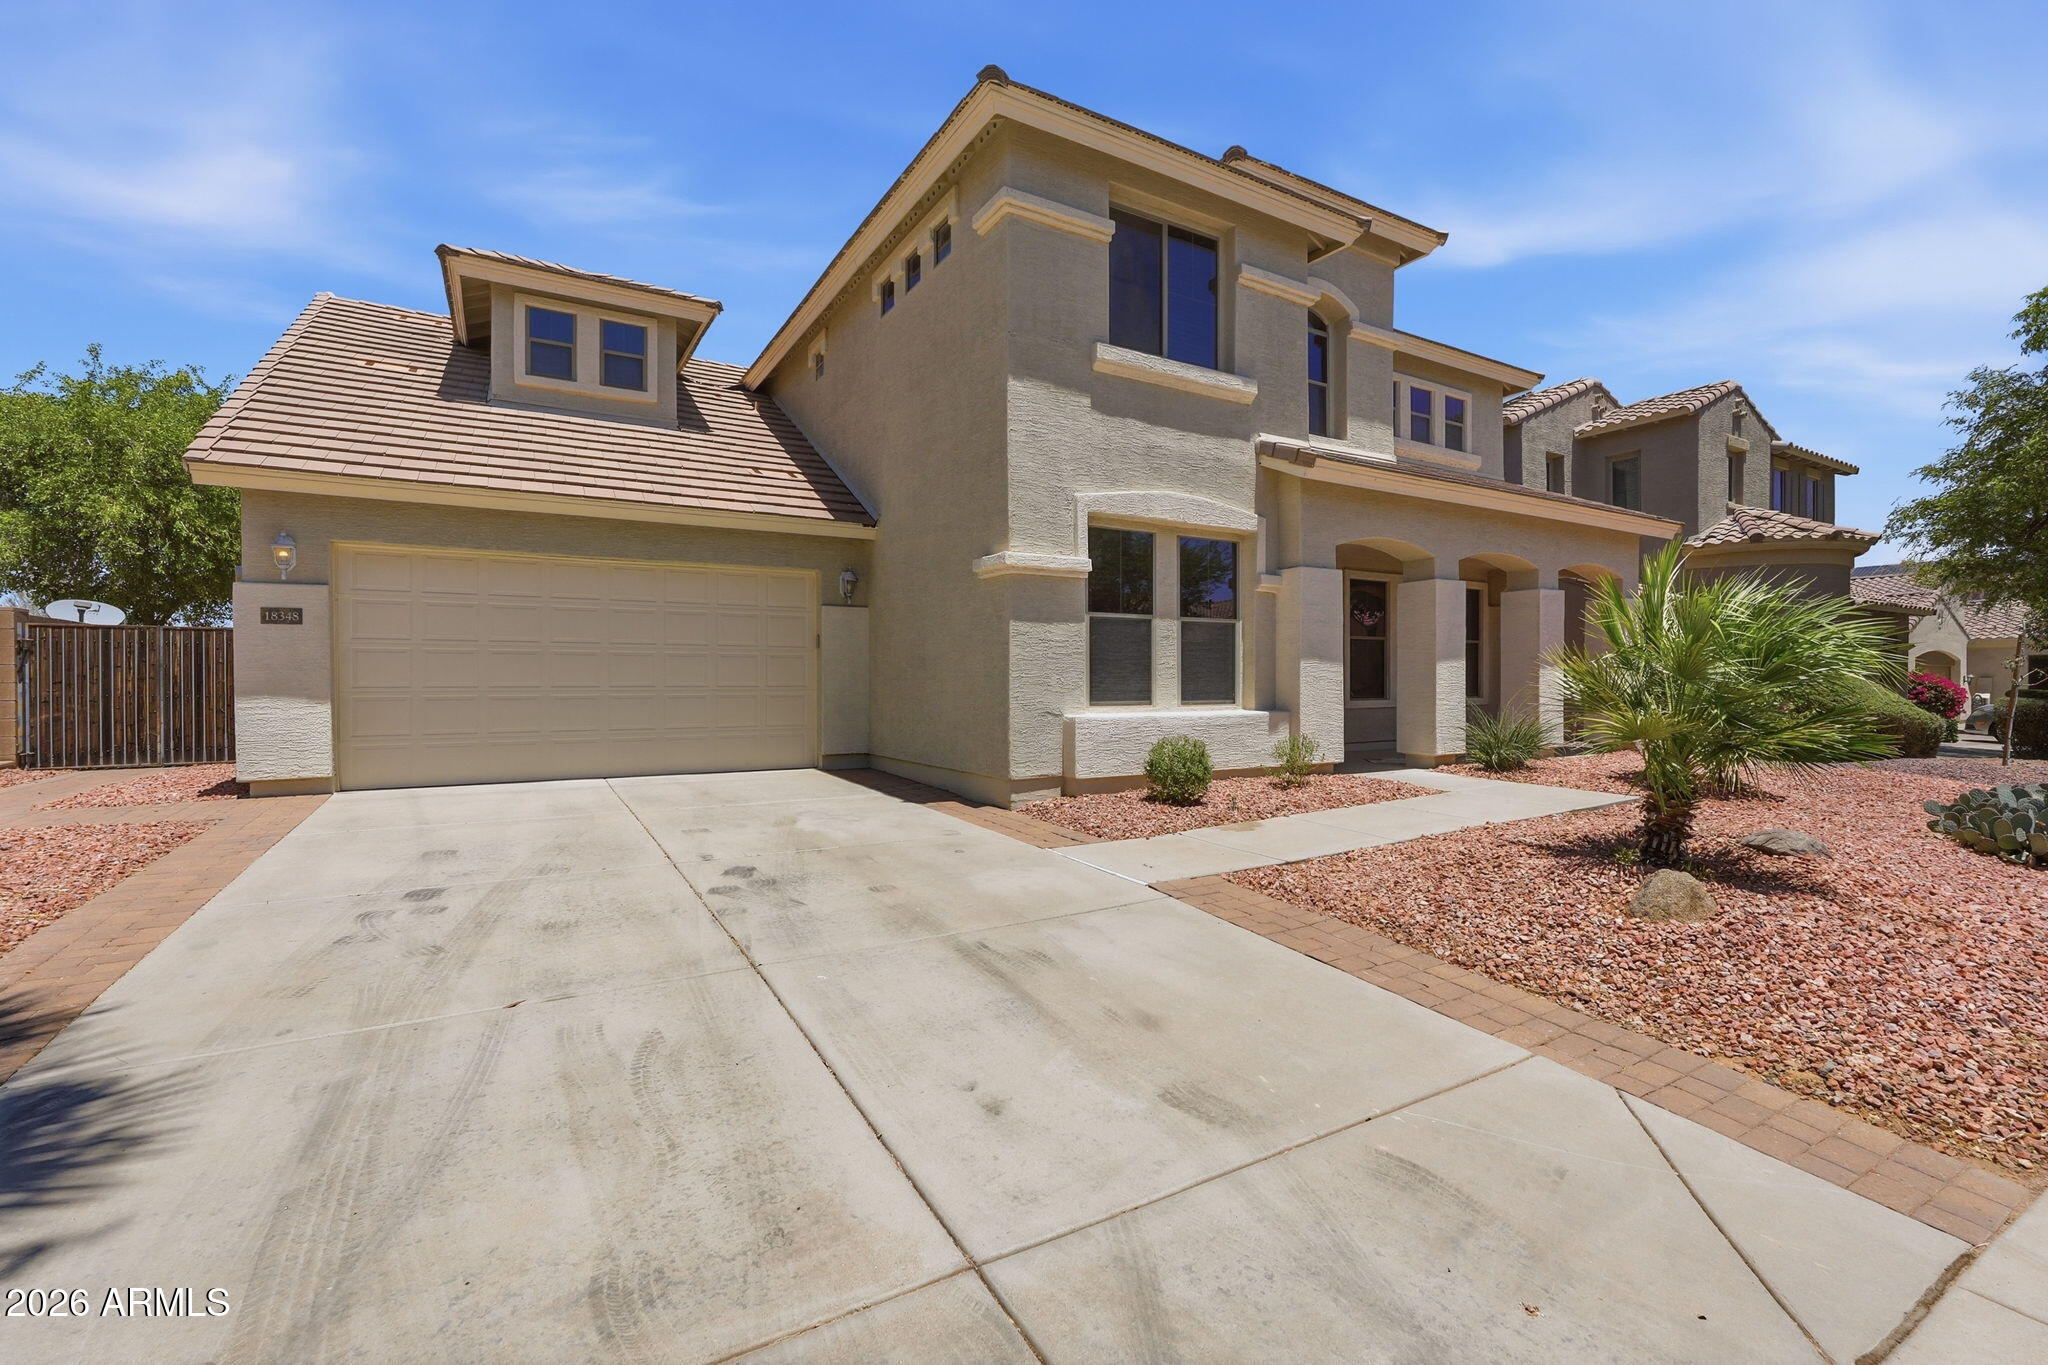
Mortgage Calculator
Monthly Payment (Est.)
$2,71715 hours ago Listing updated with changes from the MLS® 15 hours ago Listing first seen on site

All information should be verified by the recipient and none is guaranteed as accurate by ARMLS. Copyright 2026 Arizona Regional Multiple Listing Service, Inc. All rights reserved.
Last checked: 2026-05-31 05:44 PM UTC
Save
Ask
Tour
Hide
$595,500
New Listing
18348 W CHERYL Drive
Waddell, AZ 85355
For Sale|Single Family Residence|Active
5
Beds
5
Total Baths
4
Full Baths
1
Partial Bath
3,913
SqFt
$152
/SqFt
2006
Built
Subdivision:
CORTESSA
County:
Maricopa
Call Now: 602-513-2590
Is this the listing for you? We can help make it yours.
602-513-2590Save
Ask
Tour
Hide
Calculator powered by Showcase IDX, a Constellation1 Company. Copyright ©2026 Information is deemed reliable but not guaranteed.
Save
Ask
Tour
Hide
Listing Snapshot
Price
$595,500
Days On Site
0 Days
Bedrooms
5
Inside Area (SqFt)
3,913 sqft
Total Baths
5
Full Baths
4
Partial Baths
1
Lot Size
0.2 Acres
Year Built
2006
MLS® Number
7035417
Status
Active
Property Tax
$2,113
HOA/Condo/Coop Fees
$106.75 monthly
Sq Ft Source
Assessor
Friends & Family
Recent Activity
General Features
Acres
0.2
Attached Garage
Yes
Cross Street
Olive Avenue and Citrus Road
Disclosures
Agency Discl ReqSeller Discl Avail
Energy Features
Solar
Garage
Yes
Garage Spaces
3
Land Lease
No
Levels
Two
Number Of Stories
2
Parking
Garage Door OpenerDirect Access
Parking Spaces
3
Property Sub Type
Single Family Residence
Sewer
Public Sewer
Style
Spanish
Interior Features
Appliances
RefrigeratorDishwasherDisposalGas OvenGas CooktopBuilt-In Gas OvenMicrowave
Cooling
Central AirCeiling Fan(s)
Fireplace
Yes
Fireplace Features
Insert
Fireplaces
1
Flooring
CarpetTile
Heating
Natural Gas
Interior
Granite CountersDouble VanityEat-in KitchenBreakfast BarCentral VacuumVaulted Ceiling(s)Kitchen IslandPantryHigh Ceilings
Laundry Features
InsideGas Dryer Hookup
Spa
Yes
Window Features
Solar ScreensDouble Pane Windows
Save
Ask
Tour
Hide
Exterior Features
Construction Details
StuccoFrame
Fencing
Block
Lot Features
Desert BackDesert Front
Patio And Porch
Patio
Private Pool
Yes
Roof
Tile
Spa
Yes
Spa Features
HeatedPrivate
View
PanoramicMountain(s)
Waterview
PanoramicMountain(s)
Windows/Doors
Solar ScreensDouble Pane Windows
Community Features
Association Dues
106.75
Community Features
PlaygroundSidewalks
Financing Terms Available
CashConventionalFHAVA Loan
HOA Fee Frequency
Monthly
School District
Dysart Unified District
Township
3N
Schools
School District
Dysart Unified District
Elementary School
Mountain View
Middle School
Mountain View
High School
Shadow Ridge High School
Listing courtesy of HomeSmart.
Neighborhood & Commute
Source: Walkscore
Save
Ask
Tour
Hide