
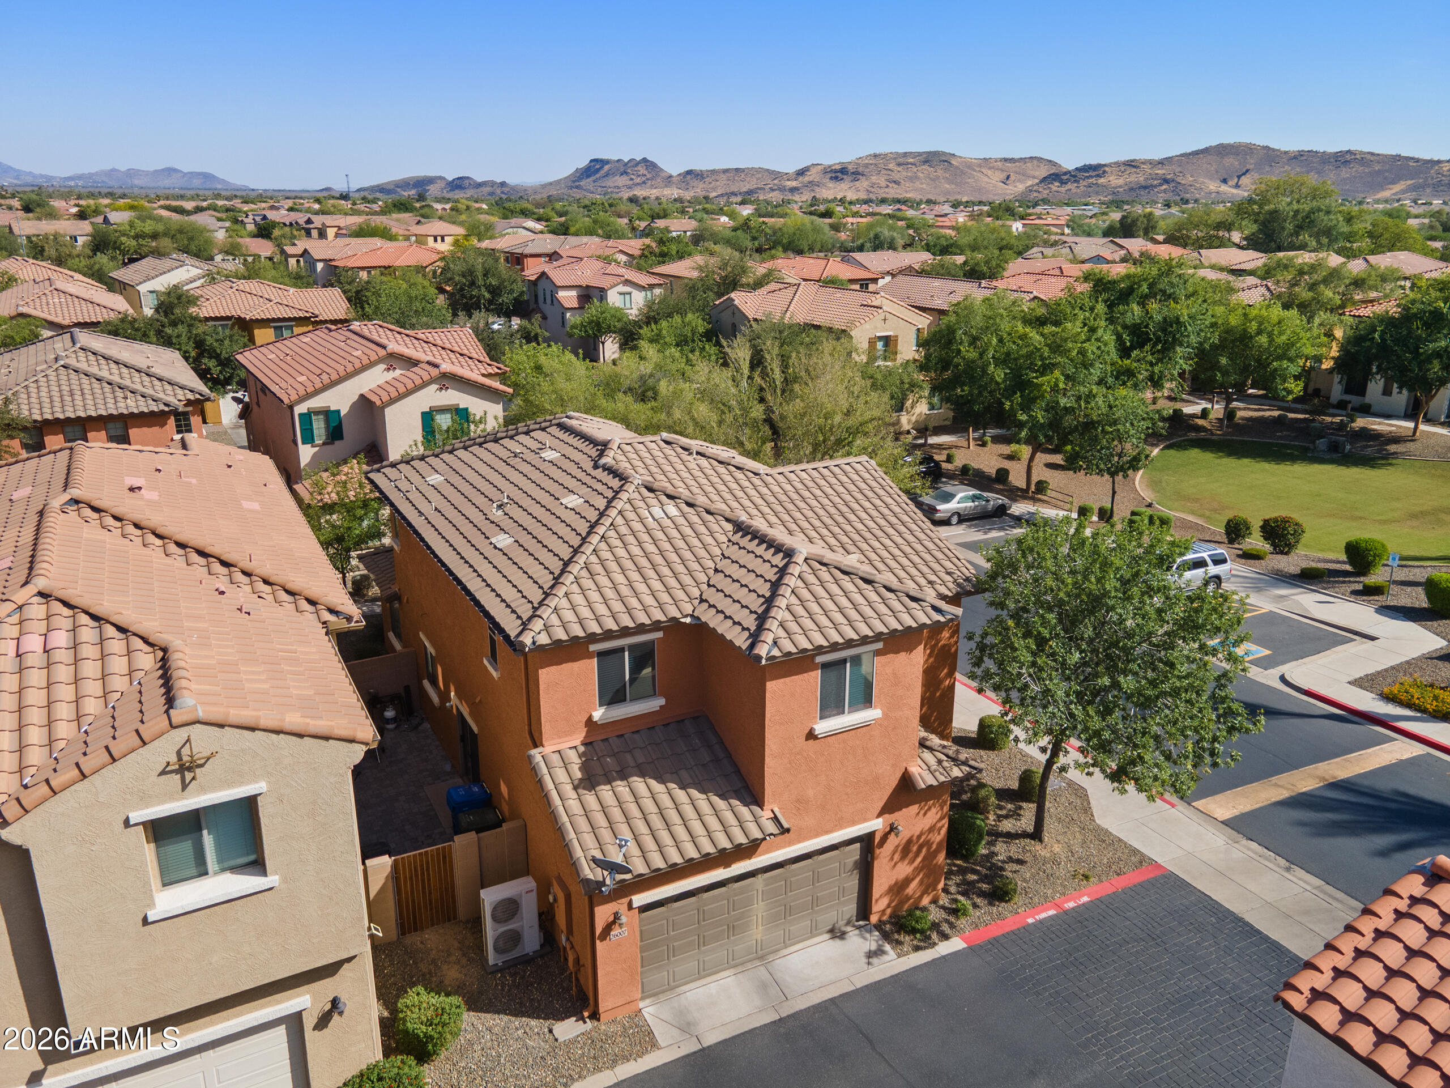
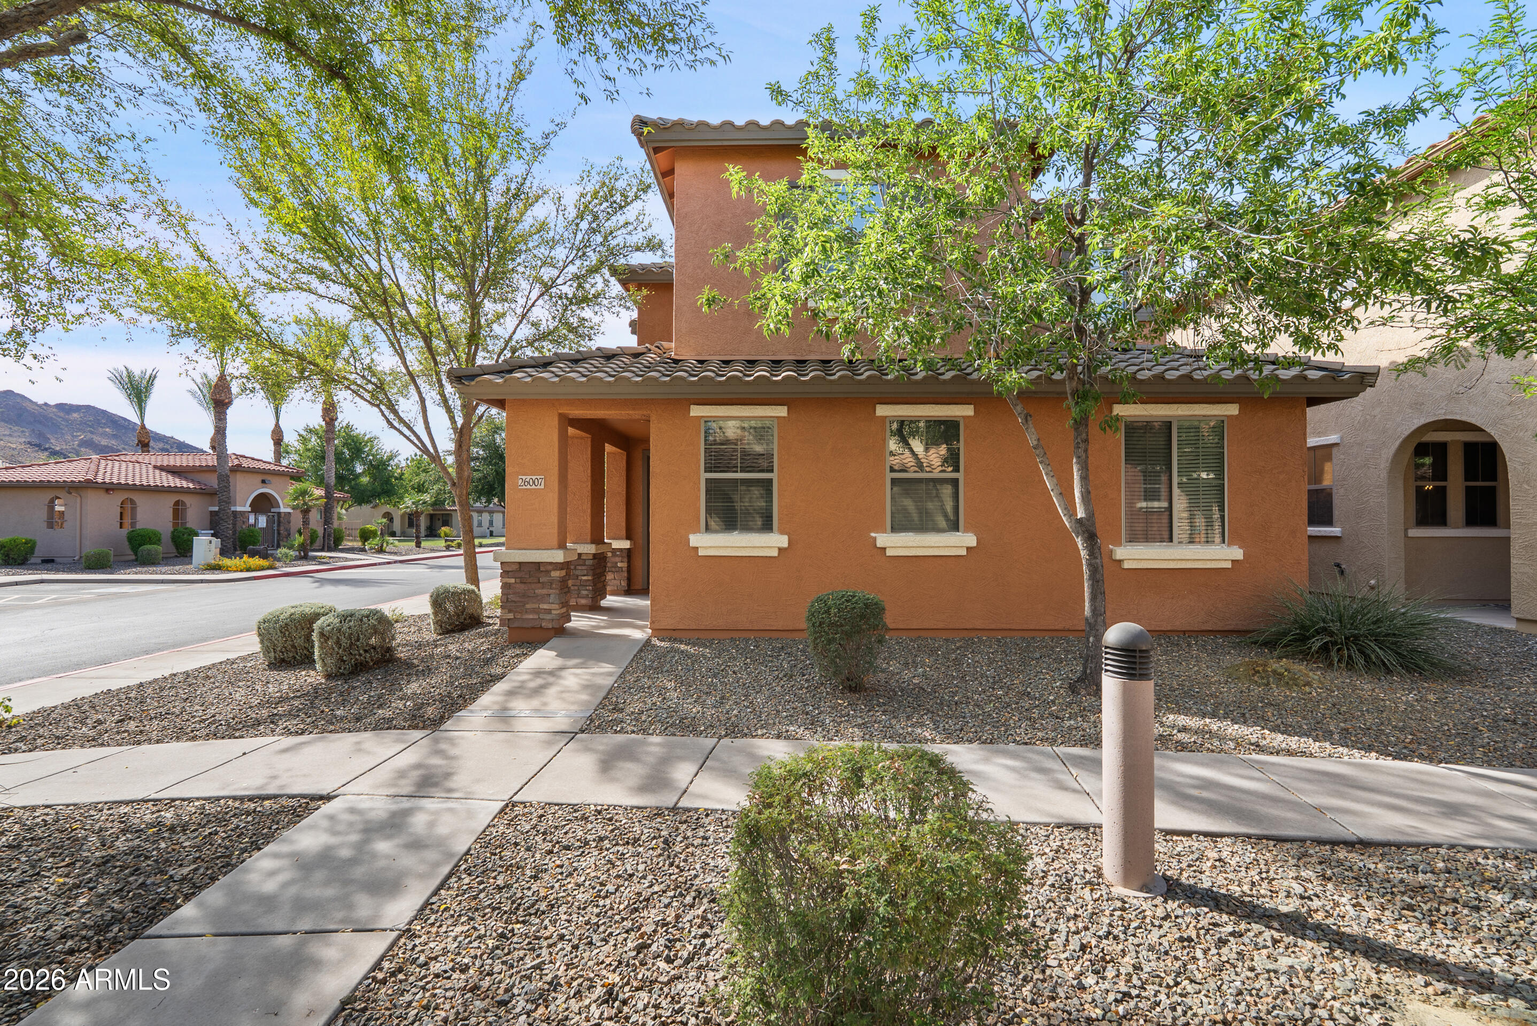
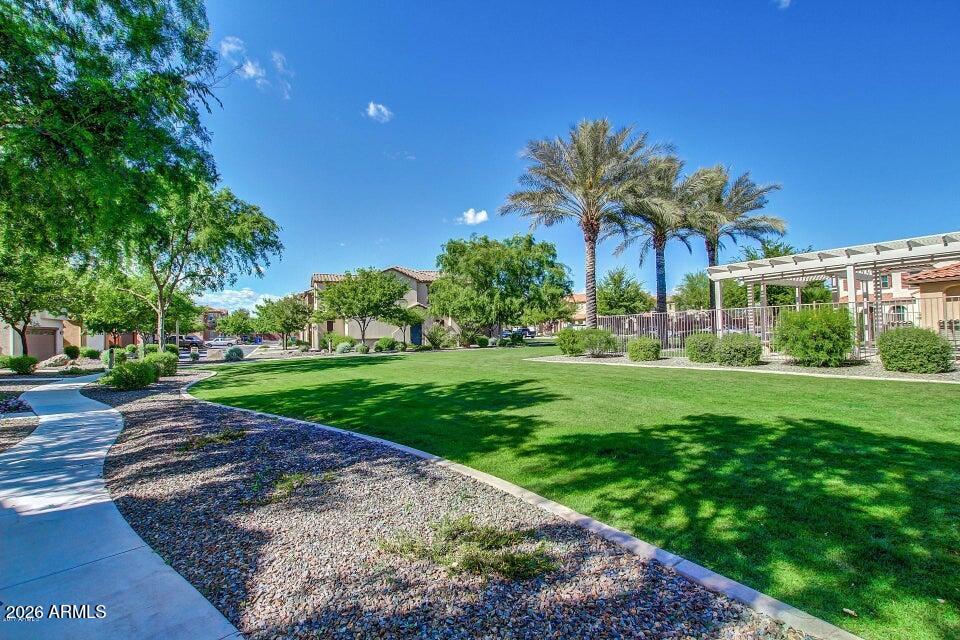
Experience the perfect blend of prime location, safety, community, convenience AND the lender is offering buydown rates, 2% in Year 1 and 1% in Year 2, lender covers the cost. Imagine all this nestled within an exceptionally private, child-safe, zero-through street within a top-rated school district. A Spanish Revival gem w/ the largest and most popular layout in the community. 2,297 sq. ft. of meticulously maintained living space. Delivering a grand scale lifestyle, abundant storage of a traditional single-family home without any of the weekend maintenance & headaches. Embrace a true community vibe! Luxury living meets lock-and-leave convenience. The well managed HOA covers your ext maintenance, front landscaping, pristine community pool,common area parks, water and trash.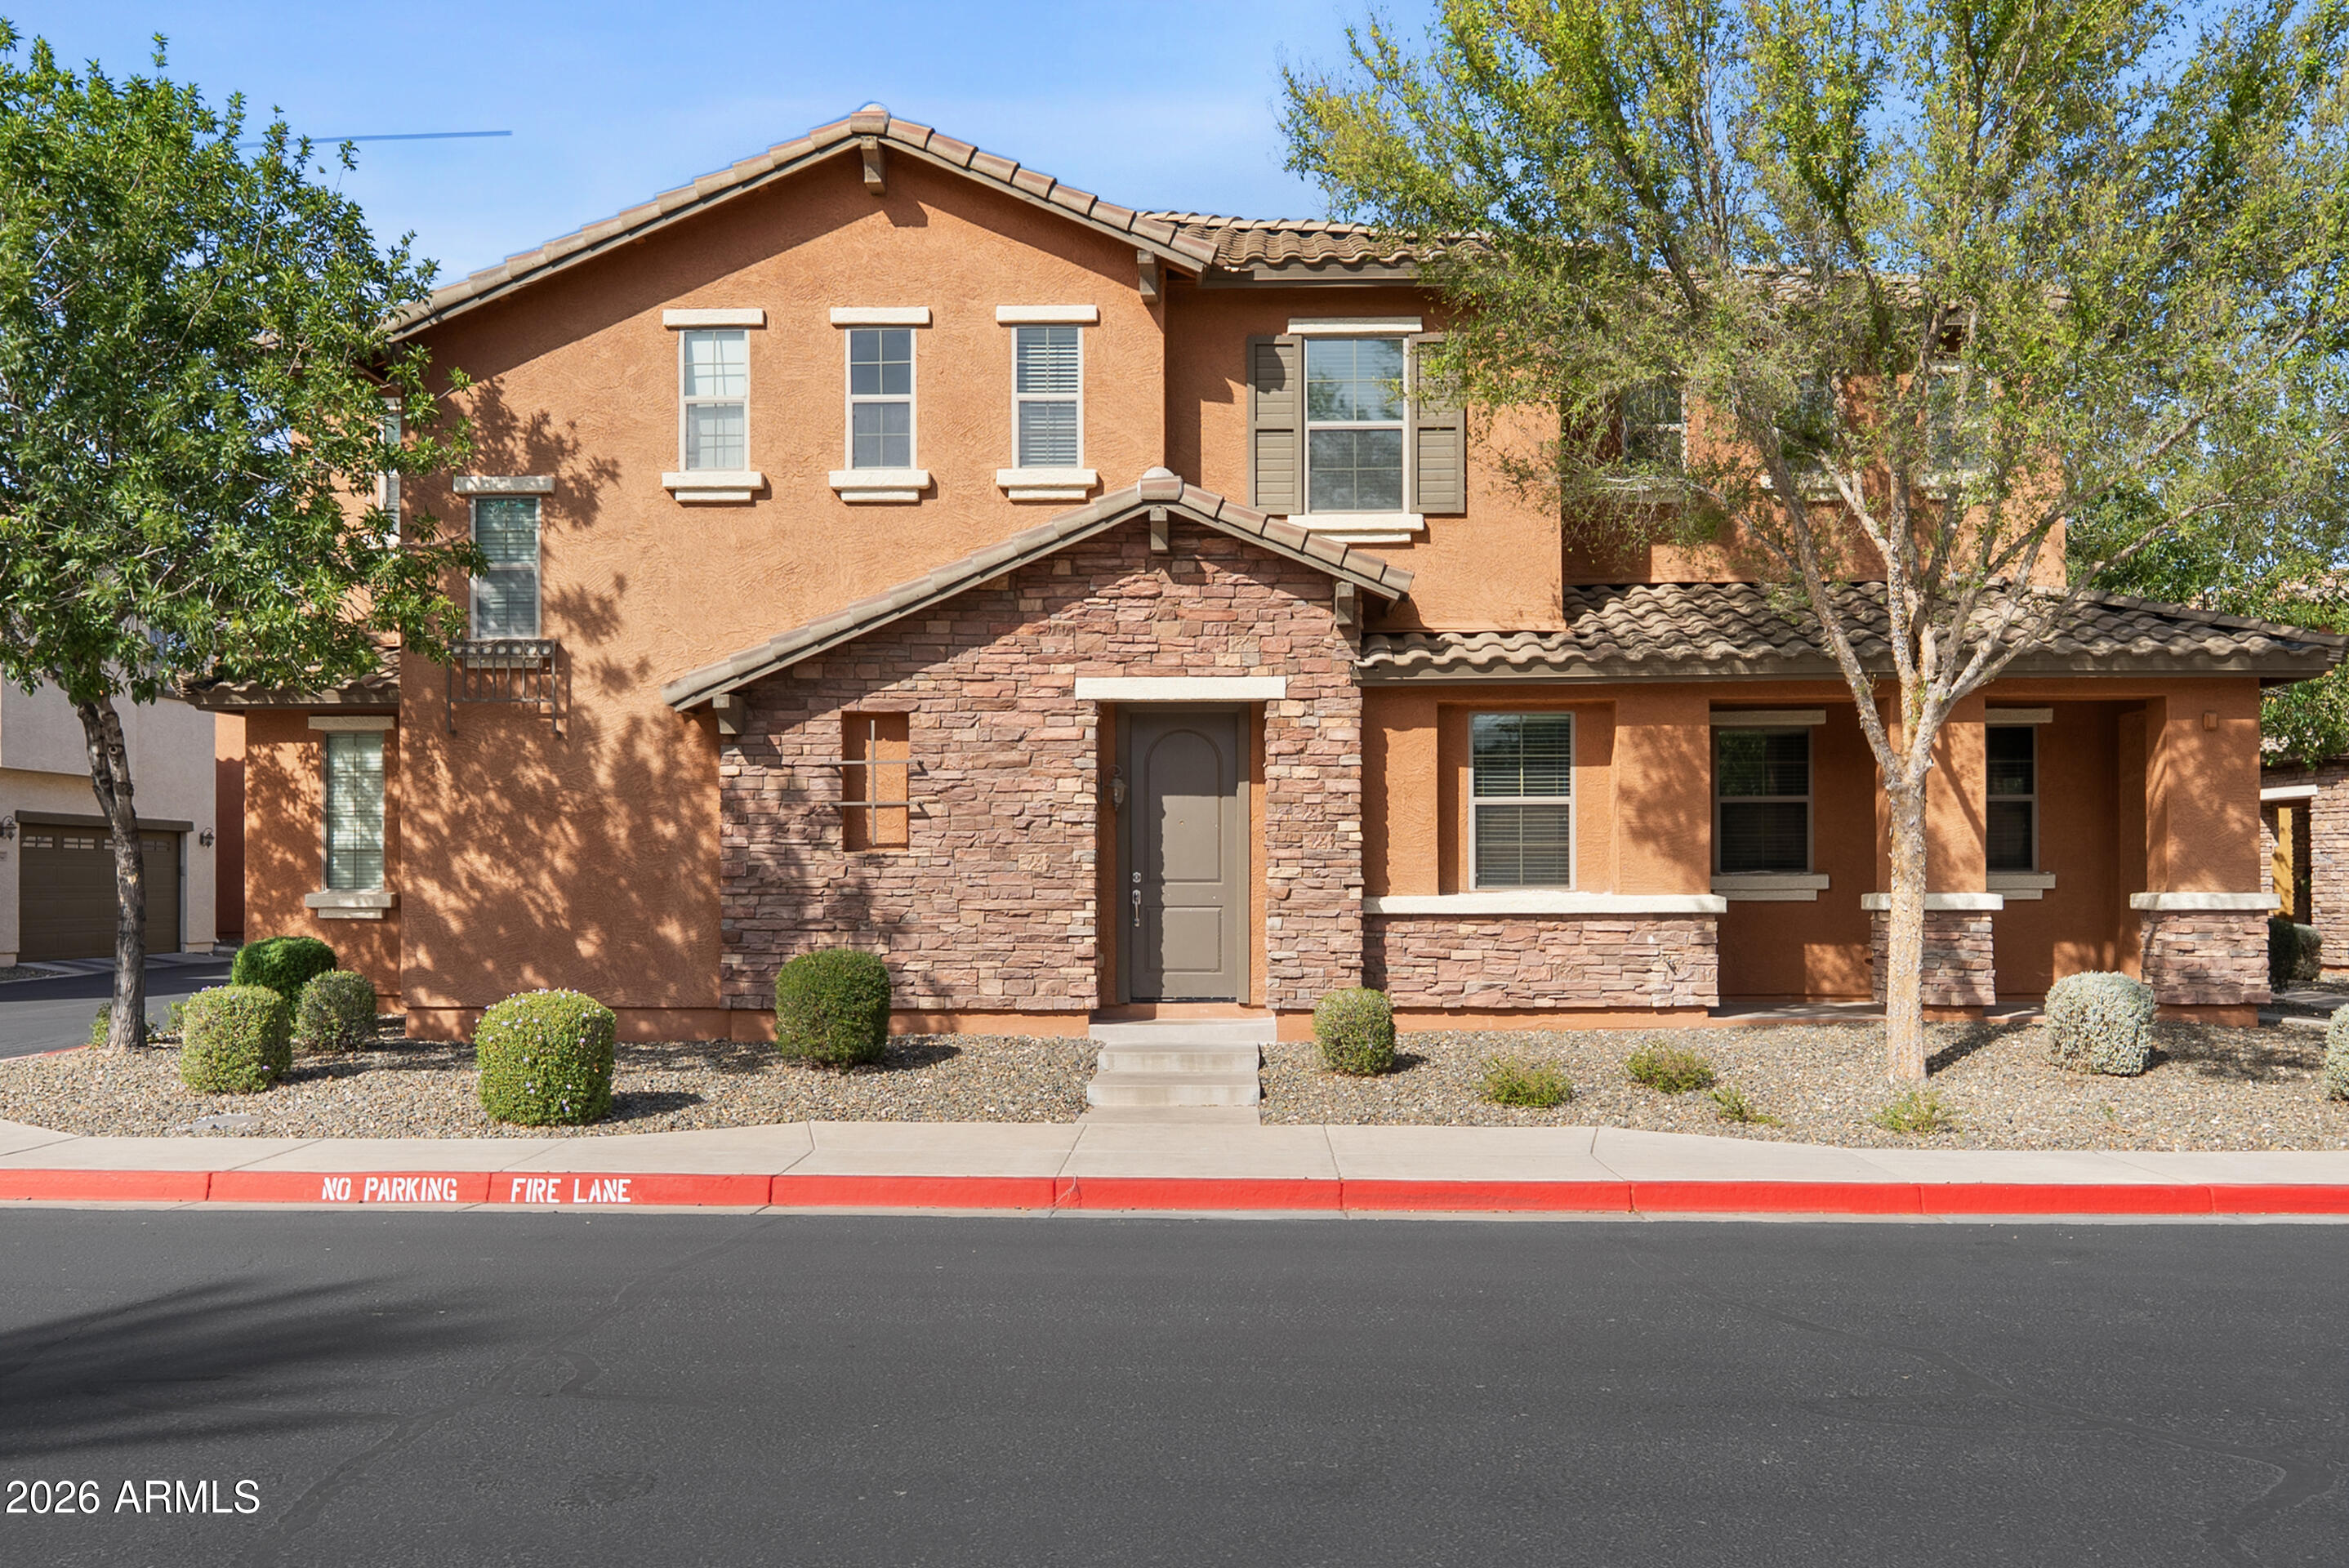
Mortgage Calculator
Monthly Payment (Est.)
Enter an interest rate to see your estimated monthly payment.4 days ago Listing updated with changes from the MLS® 3 months ago Price changed to $450,000 4 months ago Status changed to Active 4 months ago Listing first seen on site

All information should be verified by the recipient and none is guaranteed as accurate by ARMLS. Copyright 2026 Arizona Regional Multiple Listing Service, Inc. All rights reserved.
Last checked: 2026-09-21 12:38 PM UTC
Save
Ask
Tour
Hide
$450,000
109 Days On Site
26007 N 53 Drive
Phoenix, AZ 85083
For Sale|Townhouse|Active
4
Beds
3
Total Baths
2
Full Baths
1
Partial Bath
2,297
SqFt
$196
/SqFt
2006
Built
Subdivision:
Inspiration At Stetson Valley
County:
Maricopa
Call Now: 602-513-2590
Is this the listing for you? We can help make it yours.
602-513-2590Save
Ask
Tour
Hide
Calculator powered by Showcase IDX, a Constellation1 Company. Copyright ©2026 Information is deemed reliable but not guaranteed.
Save
Ask
Tour
Hide
Listing Snapshot
Price
$450,000
Days On Site
109 Days
Bedrooms
4
Inside Area (SqFt)
2,297 sqft
Total Baths
3
Full Baths
2
Partial Baths
1
Lot Size
0.04 Acres
Year Built
2006
MLS® Number
7036872
Status
Active
Property Tax
$1,856.06
HOA/Condo/Coop Fees
$418.33 monthly
Sq Ft Source
Assessor
Friends & Family
Recent Activity
General Features
Acres
0.04
Cross Street
Happy Valley Rd & 55th Ave
Disclosures
Seller Discl AvailAgency Discl Req
Garage
Yes
Garage Spaces
2
Land Lease
No
Levels
Two
Number Of Stories
2
Property Sub Type
Townhouse
Water Source
Public
Interior Features
Appliances
DishwasherRefrigeratorMicrowaveBuilt-In Electric Oven
Cooling
Ceiling Fan(s)ENERGY STAR Qualified Equipment
Heating
Electric
Interior
Double VanityEat-in KitchenKitchen IslandGranite CountersHigh Speed Internet
Laundry Features
Washer Hookup
Save
Ask
Tour
Hide
Exterior Features
Construction Details
BlockStuccoStone
Fencing
BlockPartialSee Remarks
Lot Features
Desert Front
Pool Features
HeatedFenced
Roof
TileConcrete
Spa Features
None
Community Features
Association Fee
$310.0
Association Fee Frequency
Monthly
Additional Association Fee
$325.0
Additional Association Fee Frequency
Quarterly
Community Features
GatedPlaygroundSidewalks
School District
Deer Valley Unified District
Township
4N
Financing Terms Available
CashFHA
Schools
School District
Deer Valley Unified District
Elementary School
Stetson Hills School
Middle School
Deer Valley High School
High School
Sandra Day O'Connor High School
Listing courtesy of HomeSmart.
Neighborhood & Commute
Source: Walkscore
Save
Ask
Tour
Hide