
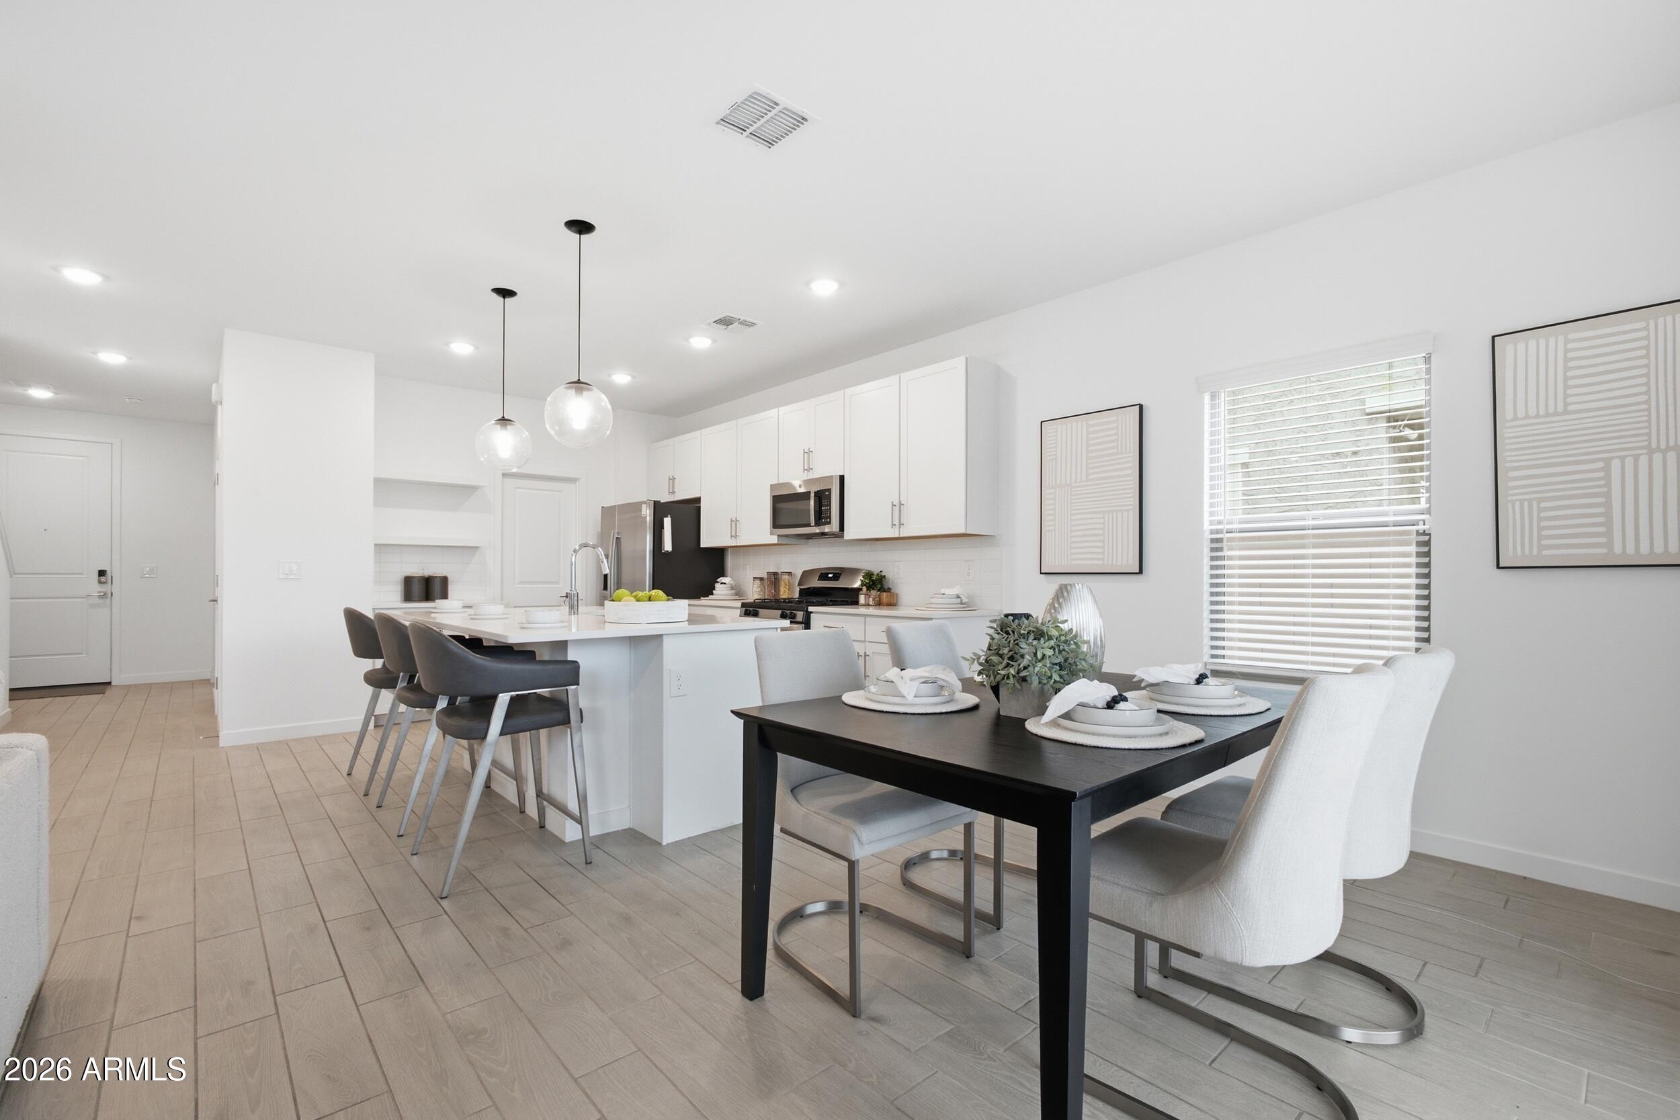
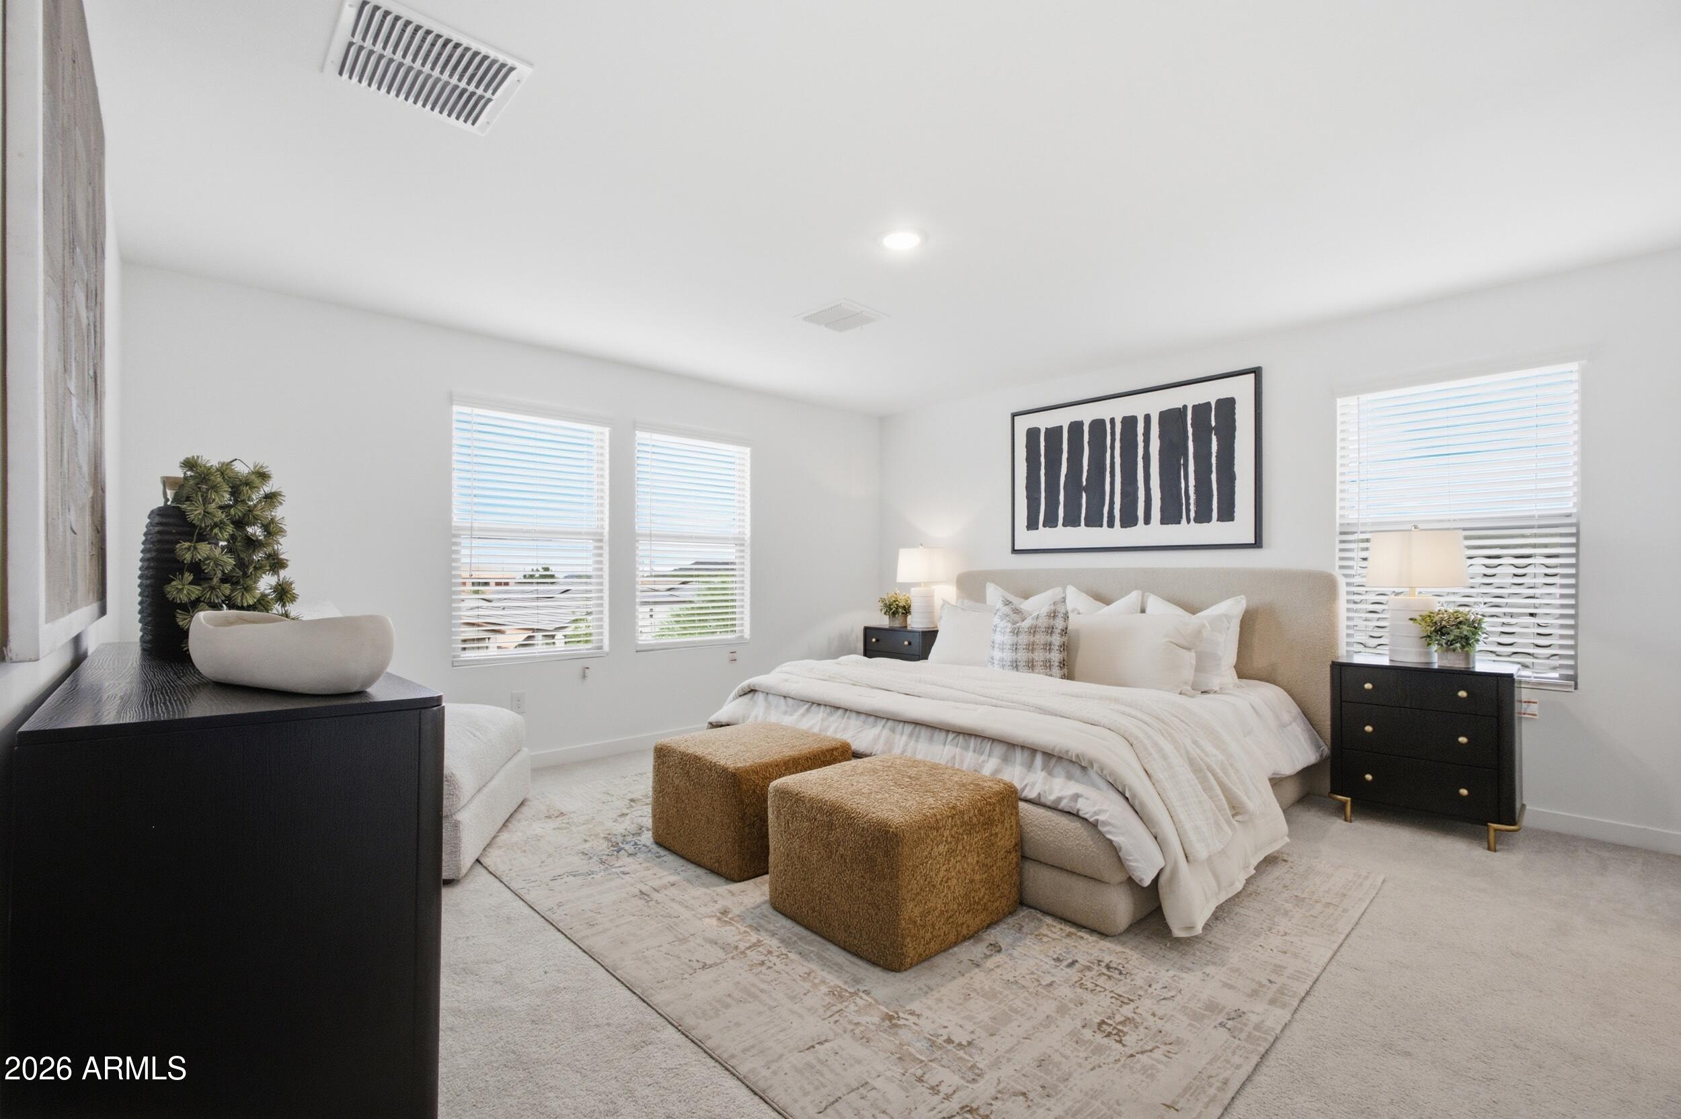
Welcome to your better-than new home in North Phoenix, offering five spacious bedrooms and three full baths for a price that won't break the budget! The main level offers a bright, modern kitchen with quartz counters and stainless appliances, a spacious living area, a bedroom and a full bathroom. Upstairs, enjoy a large loft and a peaceful primary retreat with a spa-like ensuite and dual walk-in closets. The fully landscaped backyard features turf, a fire pit, extended pavers, stunning sunset and mountain views, and is pre-plumbed for a jacuzzi, grill, and sauna. Move-in ready with spacious bedrooms, handsome upgrades, and a quiet neighborhood conveniently located near top-rated schools, dining, and shopping! 2-car garage has polymer finish. Water softener and whole-home filtration.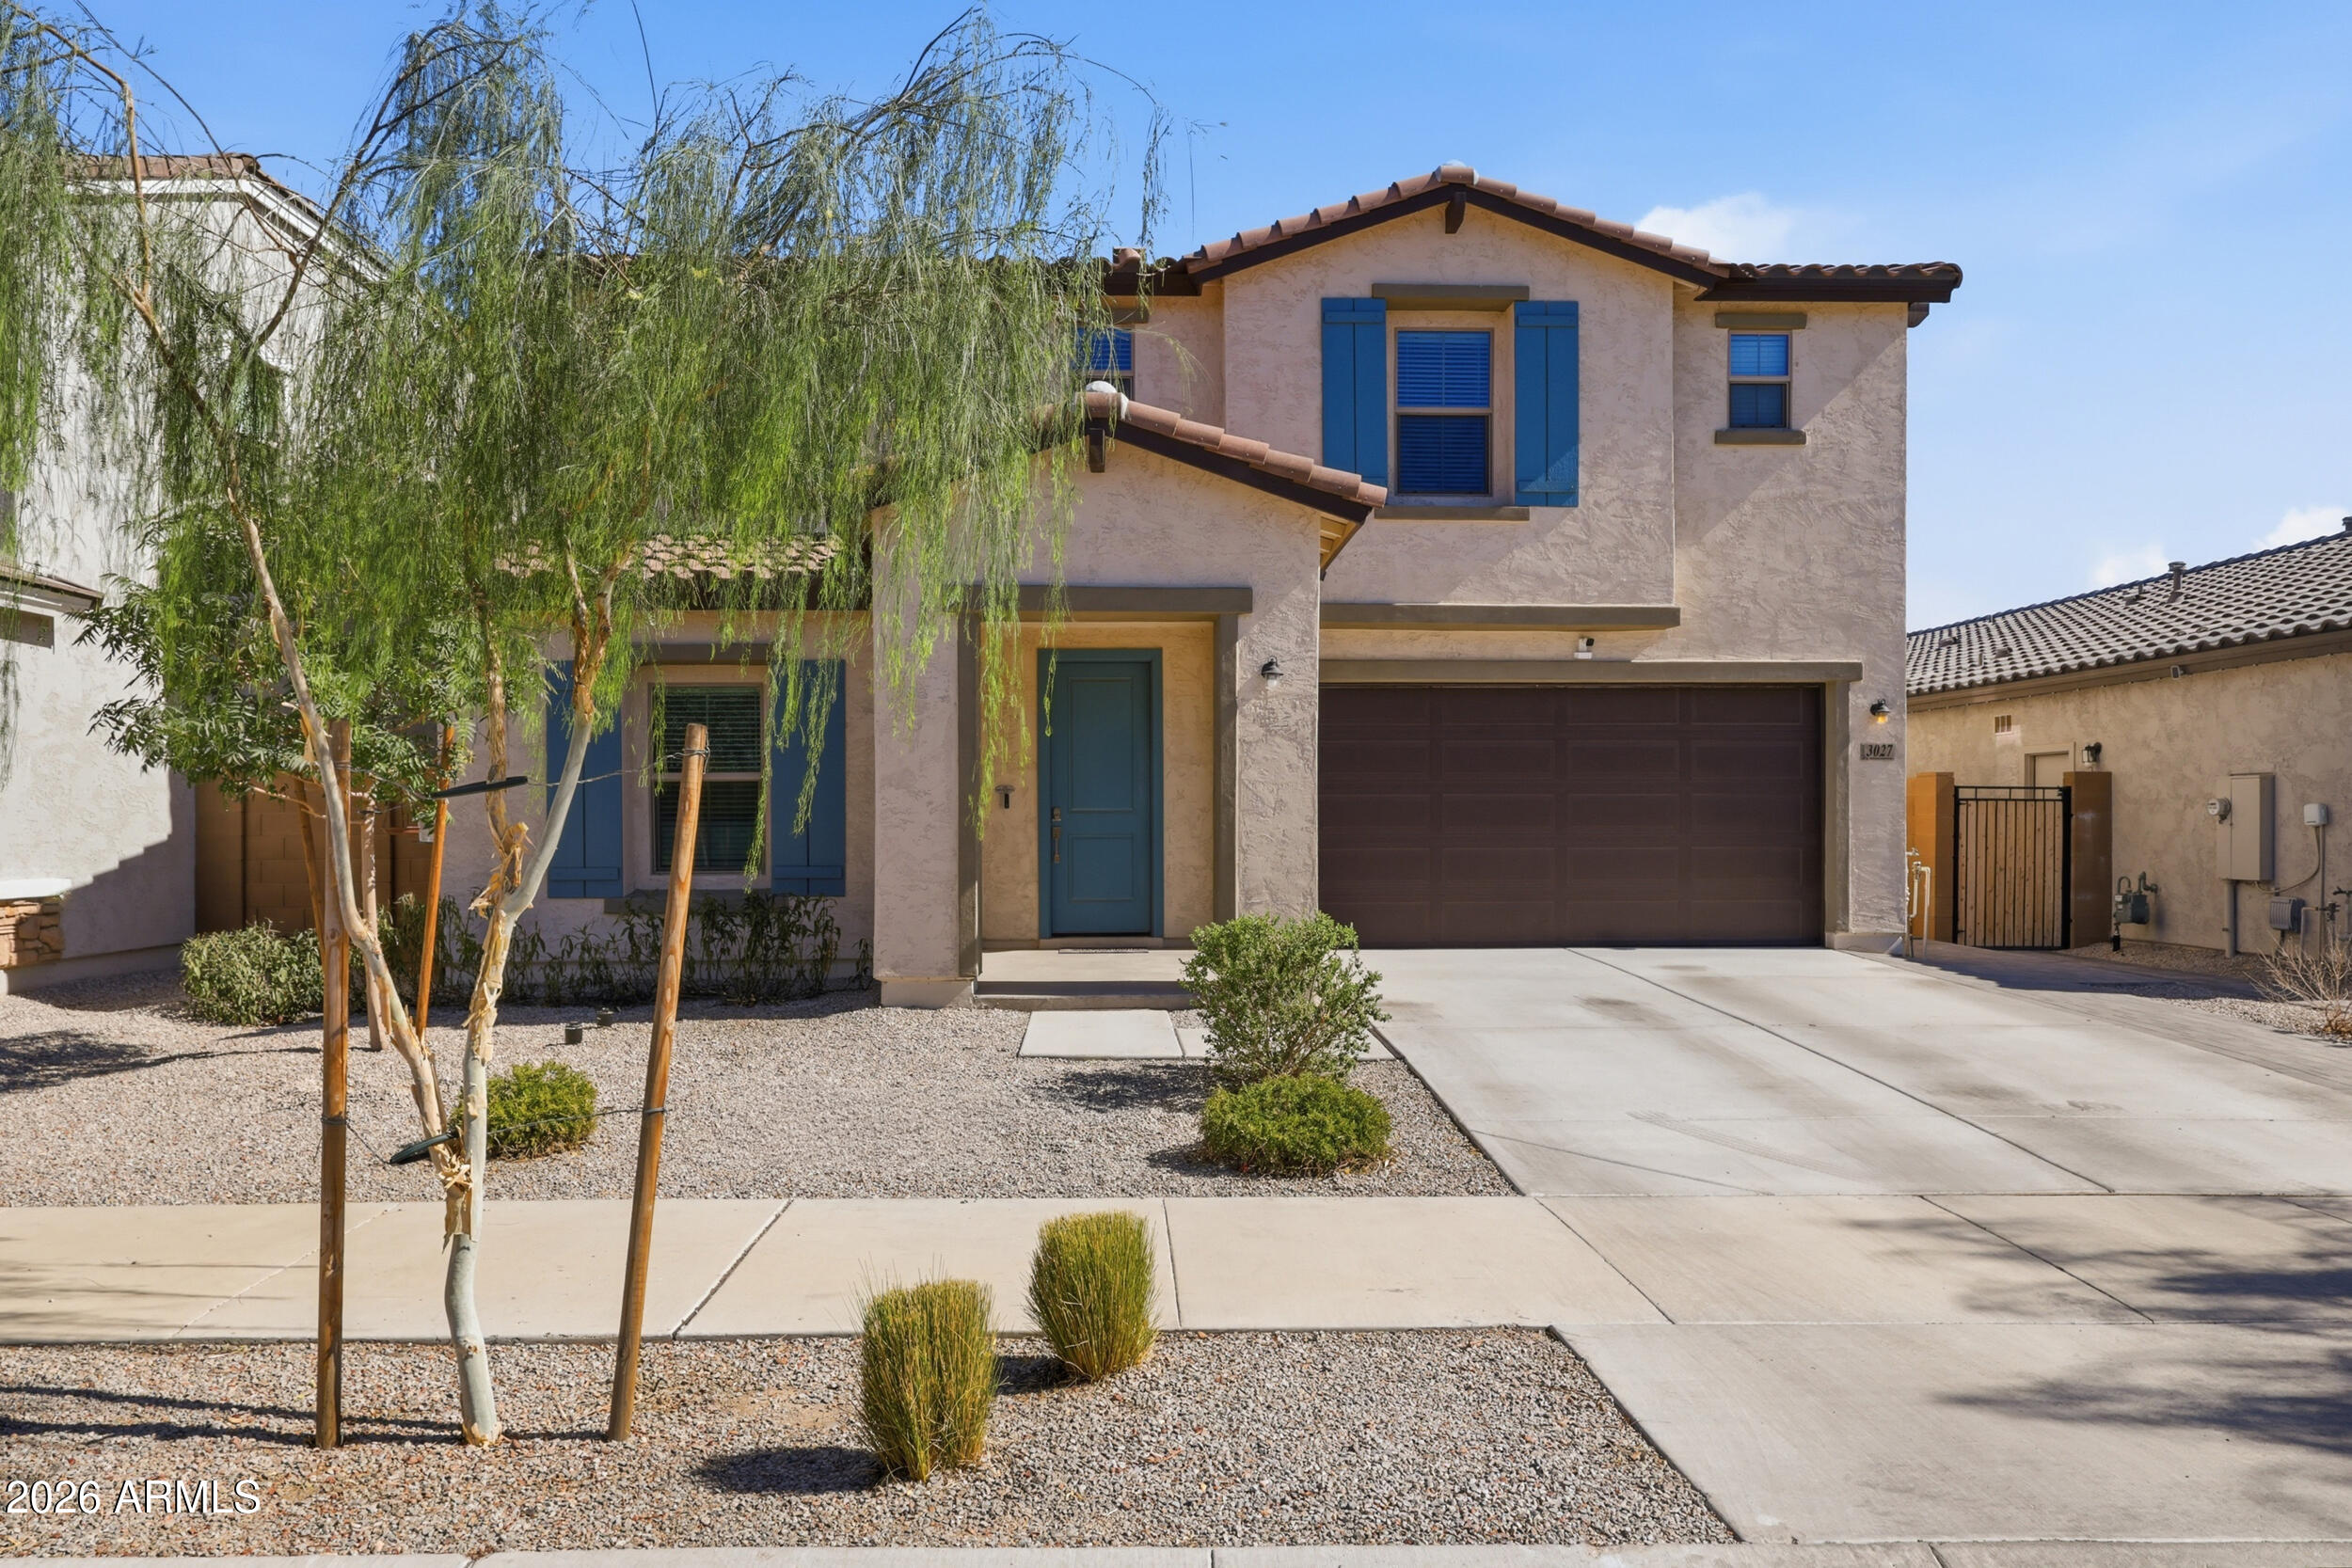
Mortgage Calculator
Monthly Payment (Est.)
Enter an interest rate to see your estimated monthly payment.4 days ago Listing updated with changes from the MLS 4 days ago Status changed to Active a month ago Price changed to $599,900 4 months ago Listing first seen on site

All information should be verified by the recipient and none is guaranteed as accurate by ARMLS. Copyright 2026 Arizona Regional Multiple Listing Service, Inc. All rights reserved.
Last checked: 2026-10-24 04:08 AM UTC
Save
Ask
Tour
Hide
$599,900
134 Days On Site
3027 W BENT TREE Drive
Phoenix, AZ 85083
For Sale|Single Family Residence|Active
5
Beds
3
Total Baths
3
Full Baths
2,548
SqFt
$235
/SqFt
2024
Built
Subdivision:
STERLING VISTA
County:
Maricopa
Call Now: 602-513-2590
Is this the listing for you? We can help make it yours.
602-513-2590Save
Ask
Tour
Hide
Calculator powered by Showcase IDX, a Constellation1 Company. Copyright ©2026 Information is deemed reliable but not guaranteed.
Save
Ask
Tour
Hide
Listing Snapshot
Price
$599,900
Days On Site
134 Days
Bedrooms
5
Inside Area (SqFt)
2,548 sqft
Total Baths
3
Full Baths
3
Partial Baths
N/A
Lot Size
0.11 Acres
Year Built
2024
MLS Number
7040672
Status
Active
Property Tax
$2,369
HOA/Condo/Coop Fees
$145 monthly
Sq Ft Source
Assessor
Friends & Family
Recent Activity
General Features
Acres
0.11
Cross Street
I-17 and Dixileta Dr.
Disclosures
Seller Discl AvailAgency Discl Req
Foundation
Slab
Garage
Yes
Garage Spaces
2
Land Lease
No
Levels
Two
Number Of Stories
2
Parking
Garage Door Opener
Parking Spaces
2
Property Sub Type
Single Family Residence
Sewer
Public Sewer
SqFt Total
2548
Style
Spanish
Water Source
Public
Interior Features
Appliances
DishwasherDisposalRefrigeratorMicrowaveGas RangeWasherDryerWater Softener OwnedWater Purifier
Cooling
Ceiling Fan(s)Central Air
Flooring
CarpetTile
Heating
Forced Air
Interior
Double VanityEat-in KitchenBreakfast BarPantryKitchen IslandHigh Speed InternetSmart Home
Window Features
ENERGY STAR Qualified WindowsDouble Pane Windows
Save
Ask
Tour
Hide
Exterior Features
Construction Details
Stucco
Fencing
BlockBack Yard
Lot Features
Desert FrontSprinklers In Front
Patio And Porch
Patio
Roof
Tile
Spa Features
None
View
Mountain(s)
Waterview
Mountain(s)
Windows/Doors
ENERGY STAR Qualified WindowsDouble Pane Windows
Community Features
Association Fee
$145.0
Association Fee Frequency
Monthly
School District
Deer Valley Unified District
Township
5N
Financing Terms Available
CashVA LoanFHAConventional
Roads
Asphalt
Schools
School District
Deer Valley Unified District
Elementary School
Stetson Hills School
Middle School
Stetson Hills School
High School
Sandra Day O'Connor High School
Listing courtesy of JC Realty of Arizona.
Neighborhood & Commute
Source: Walkscore
Save
Ask
Tour
Hide