
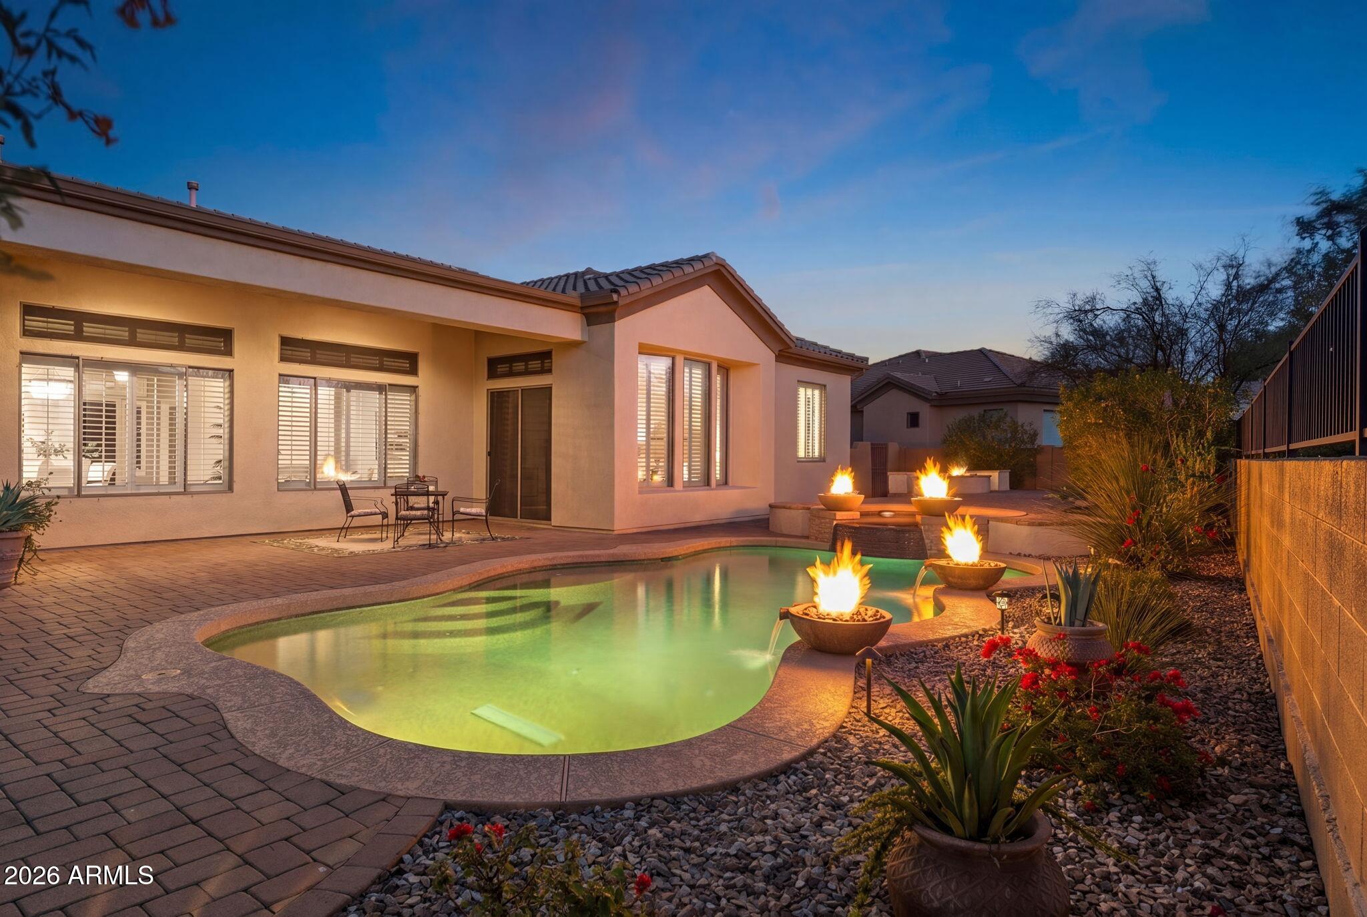
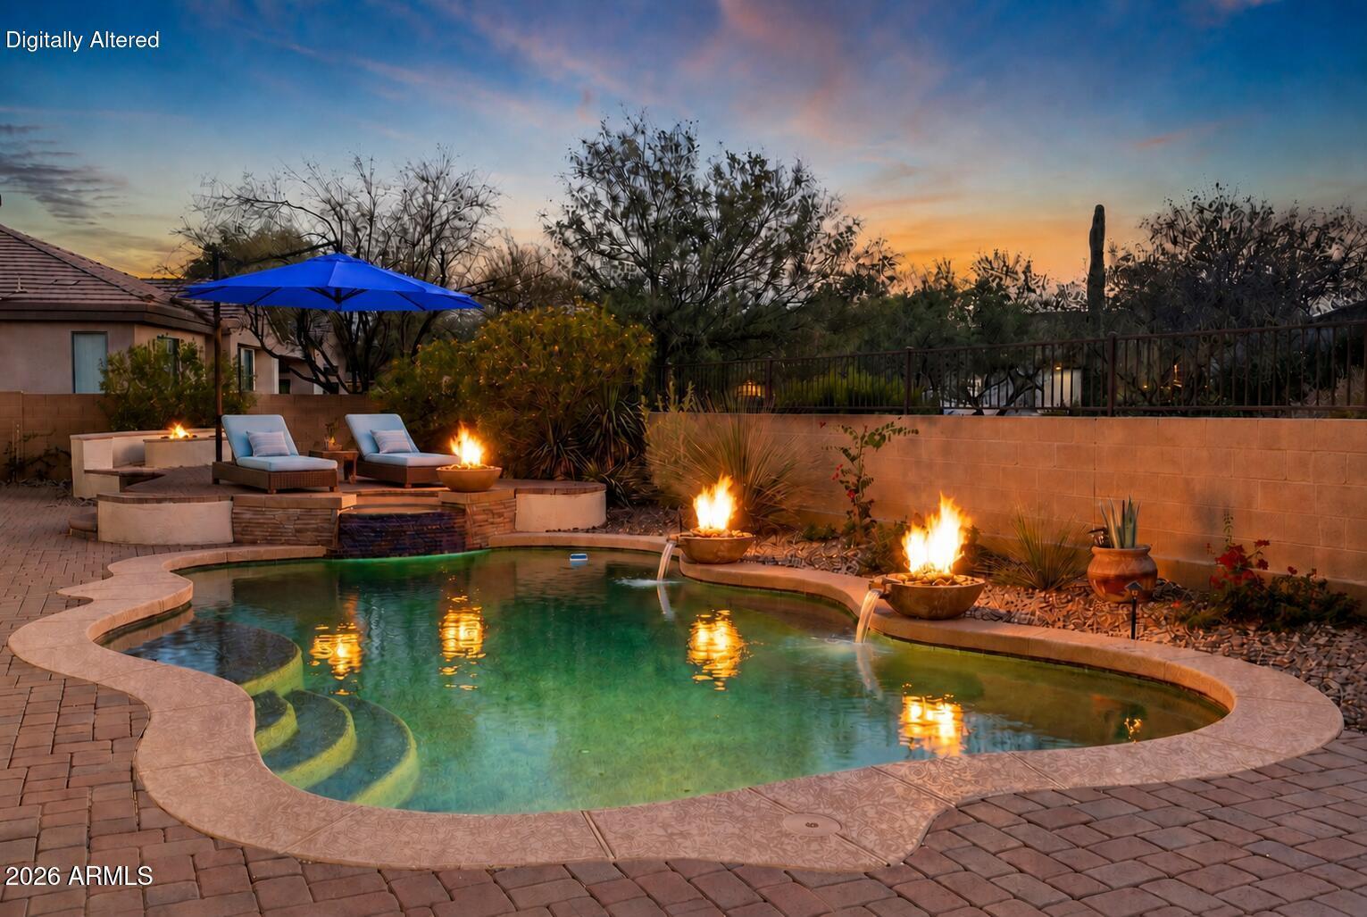
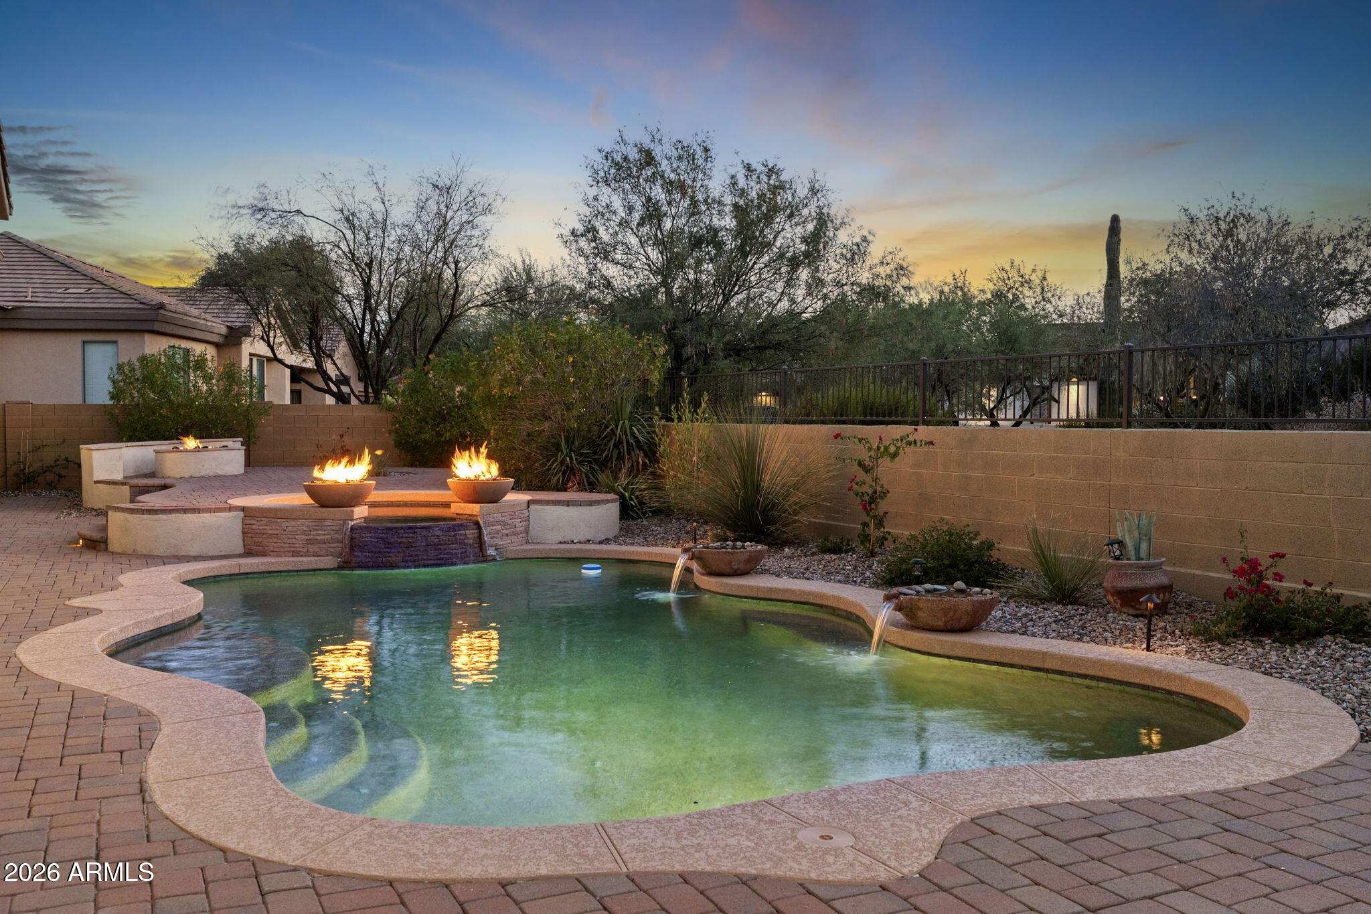
Just Reduced! Resort Backyard, Heated Pool and Spa, Serene Private Lot, Rich Hardwood Floors and a 4-Car Epoxy Garage-all inside the gates of Anthem Country Club. BRAND NEW 2026 TRANE HVAC! Dramatic high ceilings & stunning Custom Light Fixtures set the tone across 5 bedrooms, den & 4½ baths. The granite kitchen flows into expansive, oversized rooms, wide hallways and comfortable living spaces. The Formal Dining Room and dedicated Den/Office add versatility and function. Hardwood Floors add warmth and character. Step onto the elevated patio and soak in your Serene Private Lot. Unwind in the Resort Backyard's Heated Pool and Spa. The 4-Car Epoxy Garage completes the package. Entire house has 2026 interior & exterior paint. Sellers have spent $200K in recent updates. World-Class Luxury! High-end pool & spa feature waterfalls, fire elements, jets and pop-up self-cleaning! Country Club amenities include 2 fitness clubs, 2 golf courses, and 2 private restaurants. World-Class Luxury without leaving your neighborhood. Trane HVAC have 10-year warranties!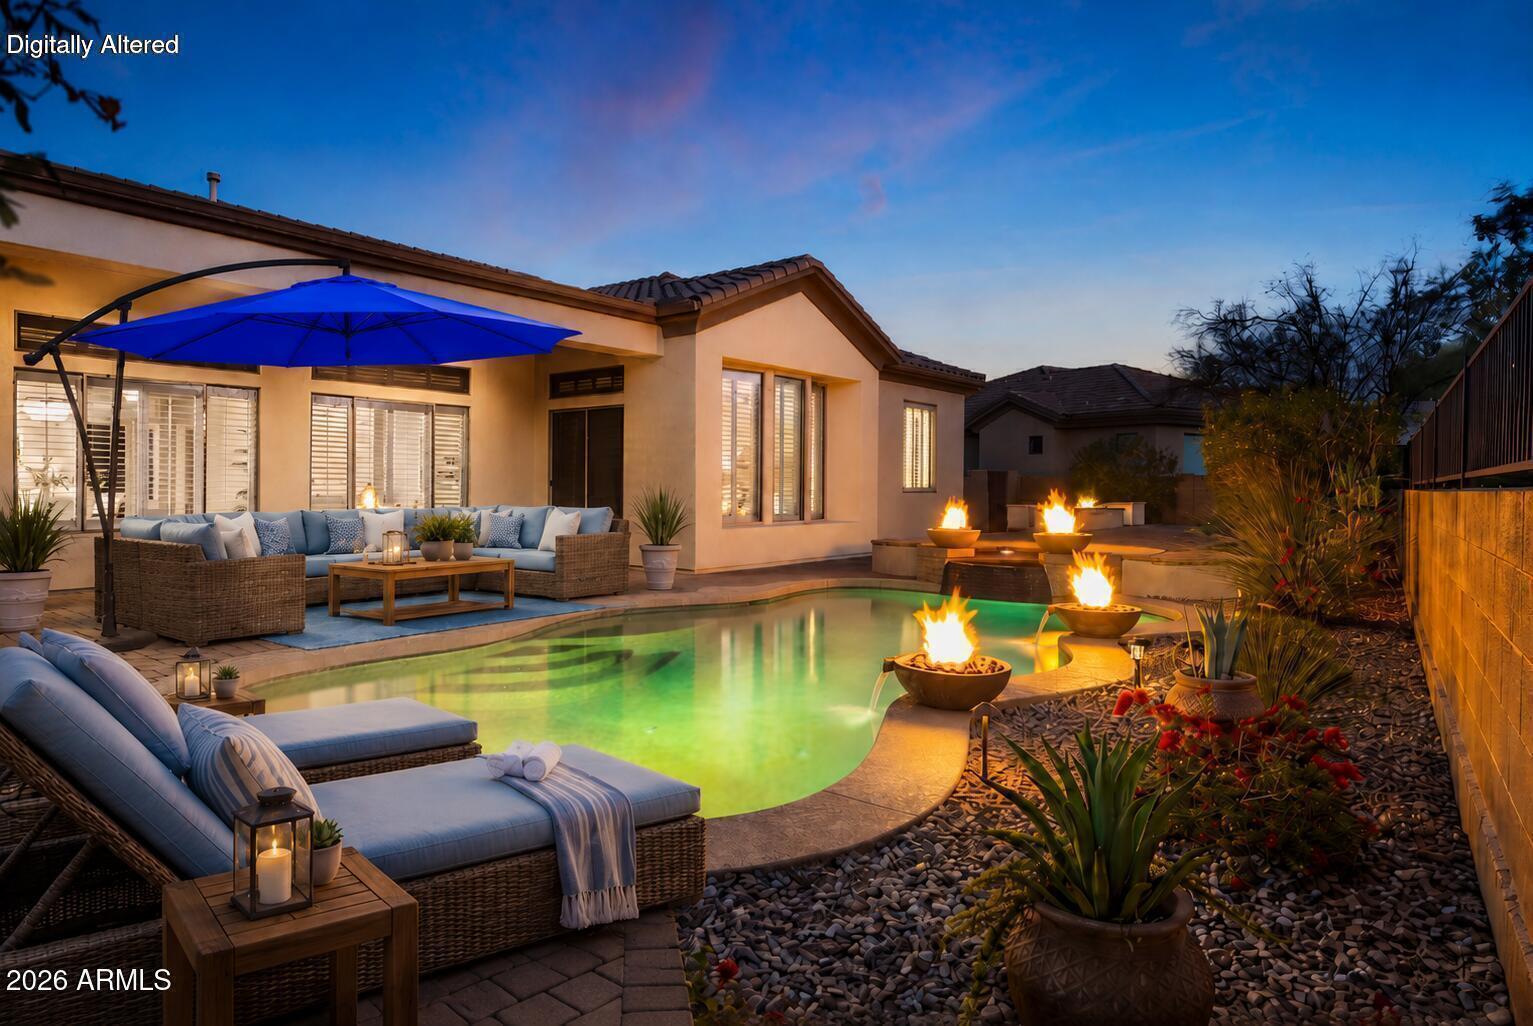
Mortgage Calculator
Monthly Payment (Est.)
Enter an interest rate to see your estimated monthly payment.4 days ago Listing updated with changes from the MLS® 2 months ago Price changed to $1,325,000 3 months ago Listing first seen on site

All information should be verified by the recipient and none is guaranteed as accurate by ARMLS. Copyright 2026 Arizona Regional Multiple Listing Service, Inc. All rights reserved.
Last checked: 2026-09-21 03:59 PM UTC
Save
Ask
Tour
Hide
$1,325,000
100 Days On Site
40704 N CLUB POINTE Drive
Anthem, AZ 85086
For Sale|Single Family Residence|Active
5
Beds
5
Total Baths
4
Full Baths
1
Partial Bath
4,320
SqFt
$307
/SqFt
2004
Built
Subdivision:
ANTHEM COUNTRY CLUB
County:
Maricopa
Call Now: 602-513-2590
Is this the listing for you? We can help make it yours.
602-513-2590Save
Ask
Tour
Hide
Calculator powered by Showcase IDX, a Constellation1 Company. Copyright ©2026 Information is deemed reliable but not guaranteed.
Save
Ask
Tour
Hide
Listing Snapshot
Price
$1,325,000
Days On Site
100 Days
Bedrooms
5
Inside Area (SqFt)
4,320 sqft
Total Baths
5
Full Baths
4
Partial Baths
1
Lot Size
0.34 Acres
Year Built
2004
MLS® Number
7041175
Status
Active
Property Tax
$6,544
HOA/Condo/Coop Fees
$553.82 monthly
Sq Ft Source
Assessor
Friends & Family
Recent Activity
General Features
Acres
0.34
Attached Garage
Yes
Cross Street
I-17 & Anthem Way
Disclosures
Seller Discl AvailAgency Discl Req
Foundation
Slab
Garage
Yes
Garage Spaces
4
Land Lease
No
Levels
One
Number Of Stories
1
Parking
RV GatedGarage Door OpenerDirect AccessGarage Faces Side
Parking Spaces
3
Property Sub Type
Single Family Residence
Security
Security GuardSecurity System OwnedFire Sprinkler System
Style
Santa Barbara/Tuscan
Utilities
Sewer Connected
Interior Features
Appliances
DishwasherDisposalRefrigeratorGas CooktopMicrowaveBuilt-In Electric OvenElectric OvenWater Softener OwnedWater Purifier
Cooling
Ceiling Fan(s)Central Air
Fireplace
Yes
Fireplace Features
Family RoomGasFire PitOutside
Fireplaces
3
Flooring
TileWood
Heating
Natural Gas
Interior
Double VanityEat-in KitchenBreakfast BarPantryKitchen IslandGranite CountersHigh Speed InternetMaster DownstairsHigh Ceilings
Laundry Features
Washer HookupInside
Spa
Yes
Window Features
Solar ScreensDouble Pane Windows
Bedroom 2
Bedroom 3
Bedroom 4
Bedroom 5
Breakfast Room
Den
Dining Room
Family Room
Garage
Description – 4 Car Garage
Kitchen
Living Room
Master Bedroom
Save
Ask
Tour
Hide
Exterior Features
Construction Details
StuccoStone
Exterior
BarbecuePrivate YardBuilt-in Barbecue
Fencing
Wrought IronBlockPartial
Lot Features
Desert FrontDesert BackSprinklers In FrontSprinklers In Rear
Patio And Porch
Patio
Pool Features
HeatedOutdoor PoolLapCabanaFenced
Private Pool
Yes
Roof
Tile
Spa
Yes
Spa Features
PrivateHeated
View
Mountain(s)
Waterview
Mountain(s)
Windows/Doors
Solar ScreensDouble Pane Windows
Community Features
Association Fee
$626.46
Association Fee Frequency
Quarterly
Additional Association Fee
$345.0
Additional Association Fee Frequency
Monthly
Community Features
GatedGolfTennis Court(s)PlaygroundClubhouseFitness CenterSidewalks
School District
Deer Valley Unified District
Township
6N
Financing Terms Available
CashConventional1031 Exchange
Roads
AsphaltPaved
Schools
School District
Deer Valley Unified District
Elementary School
Diamond Canyon School
Middle School
Diamond Canyon School
High School
Boulder Creek High School
Listing courtesy of Fathom Realty Elite.
Neighborhood & Commute
Source: Walkscore
Save
Ask
Tour
Hide