
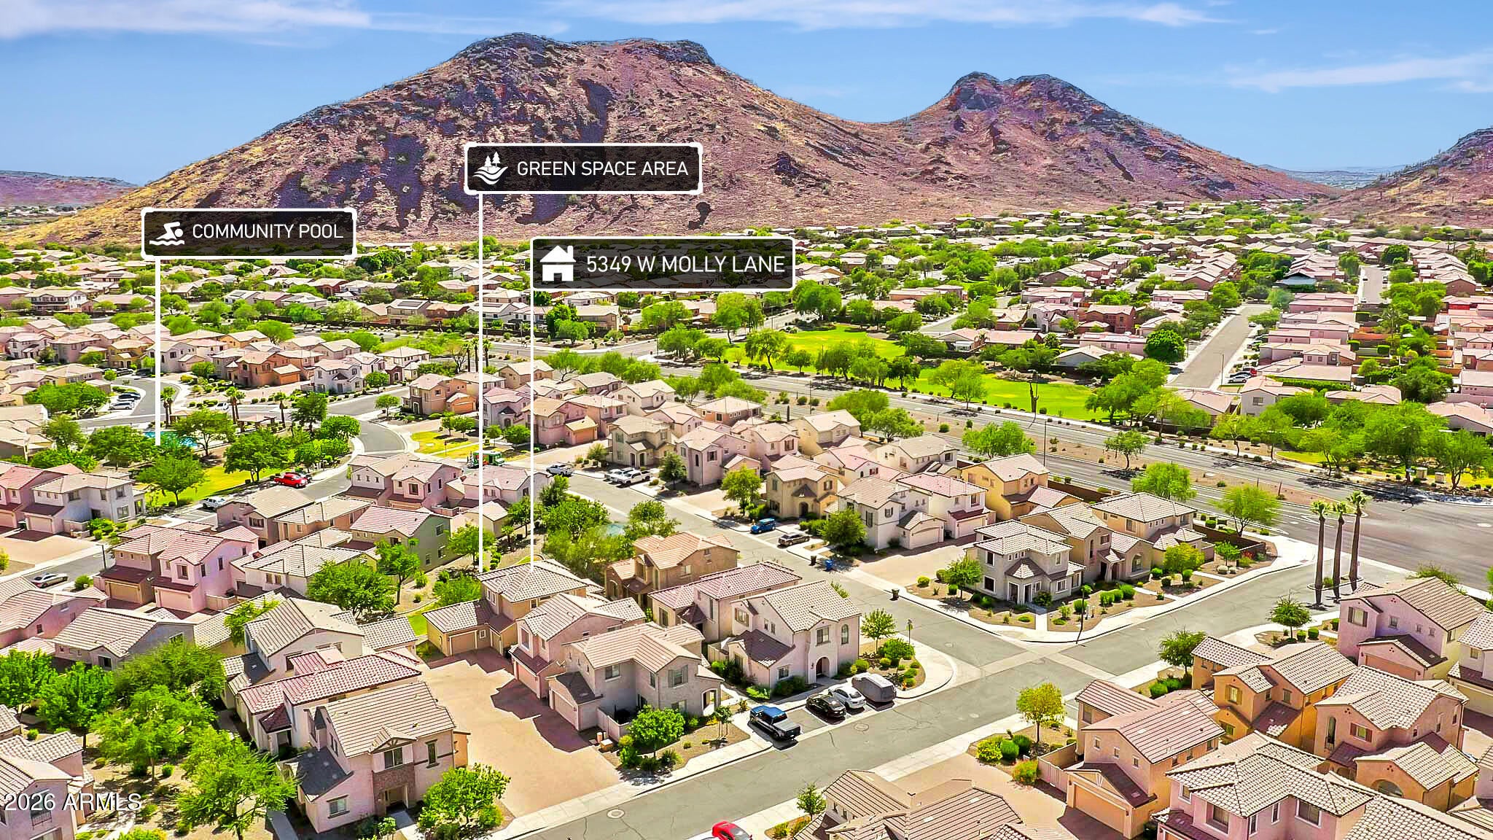
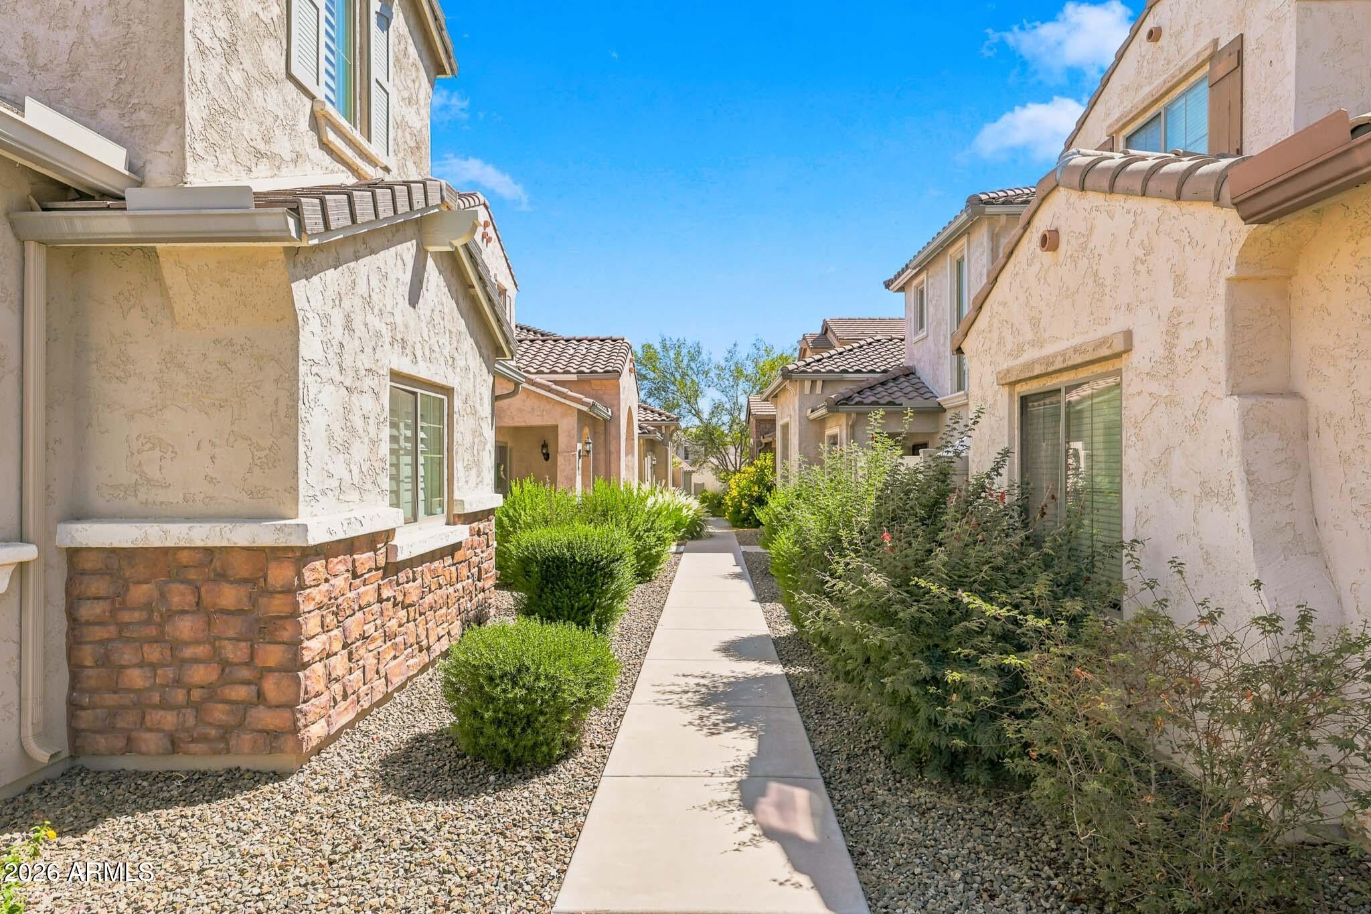
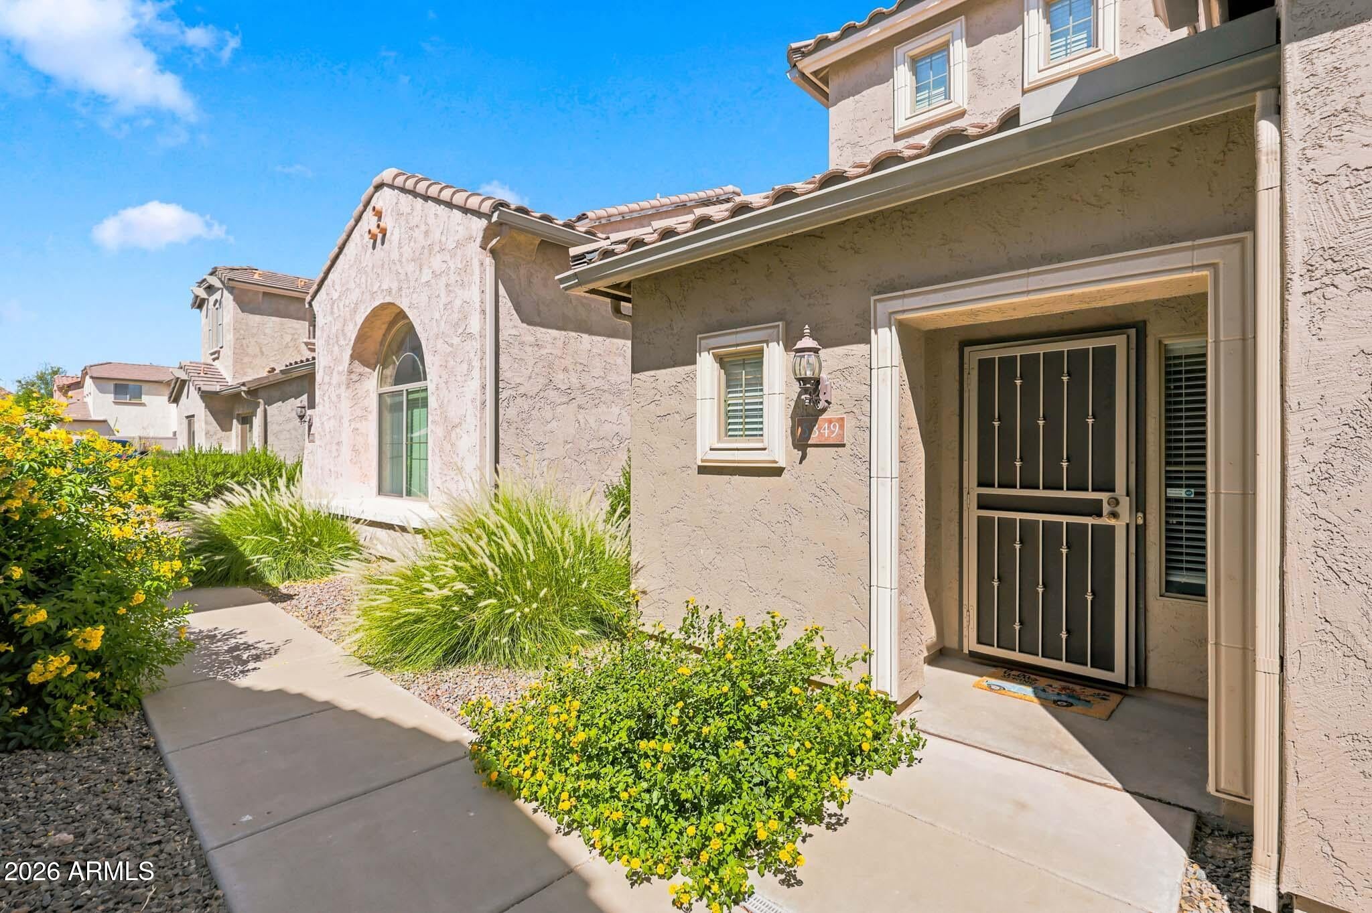
Lock and Leave, the Largest floor plan in Harmony at Stetson Valley! This Pulte Medallion model offers 1,871 square feet, 3 bedrooms, 2.5 baths, a versatile office, and rare separate dual garages. Nestled beside open green space in the picturesque foothills, this home blends comfort with convenience. The open-concept layout features granite countertops, a kitchen island, walk-in pantry, and first-floor laundry tucked away from high-traffic areas. Forget the headache of purchasing appliances, all convey. Relax on the private fenced patio or take a short stroll to Harmony's resort-style community pool. HOA-maintained front landscaping, nearby hiking trails, shopping, dining, and easy access to the I-17, Loop 303, and major Northwest Valley corridors complete the lifestyle Low Maintenance! Largest Floor Plan! Enclosed Patio! Paver Driveway! Separate Laundry Room! RARE 2 Separate Car Garages! HOA covers the community pool and your front yard landscape.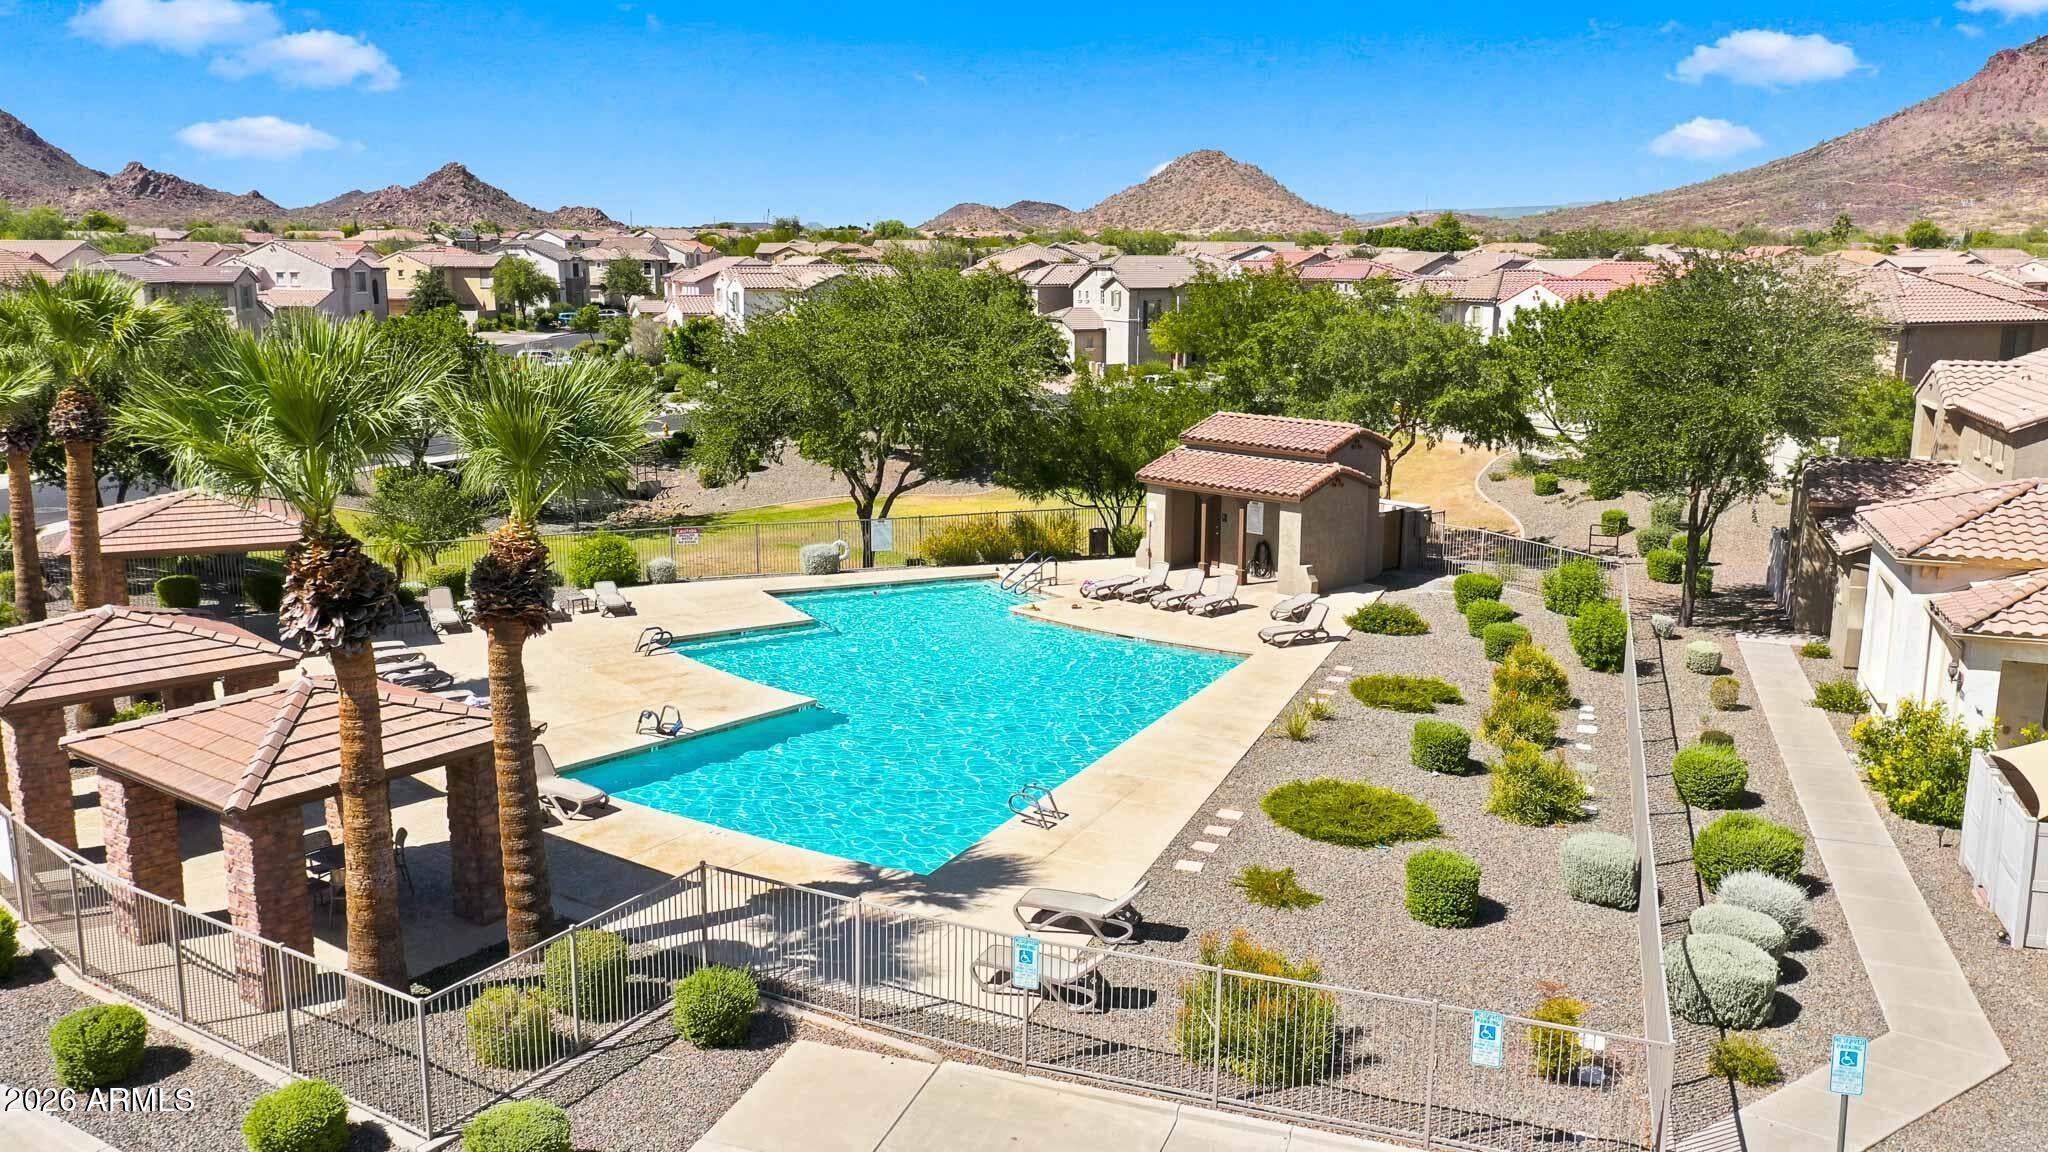
Mortgage Calculator
Monthly Payment (Est.)
$1,8662 days ago Listing updated with changes from the MLS® 2 days ago Price changed to $409,000 3 months ago Listing first seen on site

All information should be verified by the recipient and none is guaranteed as accurate by ARMLS. Copyright 2026 Arizona Regional Multiple Listing Service, Inc. All rights reserved.
Last checked: 2026-09-20 10:45 PM UTC
Save
Ask
Tour
Hide
$409,000
79 Days On Site
5349 W MOLLY Lane
Phoenix, AZ 85083
For Sale|Single Family Residence|Active
3
Beds
3
Total Baths
2
Full Baths
1
Partial Bath
1,871
SqFt
$219
/SqFt
2008
Built
Subdivision:
STETSON VALLEY PHASES 2 AND 3 PARCELS 12 THRU 20
County:
Maricopa
Call Now: 602-513-2590
Is this the listing for you? We can help make it yours.
602-513-2590Save
Ask
Tour
Hide
Calculator powered by Showcase IDX, a Constellation1 Company. Copyright ©2026 Information is deemed reliable but not guaranteed.
Save
Ask
Tour
Hide
Listing Snapshot
Price
$409,000
Days On Site
79 Days
Bedrooms
3
Inside Area (SqFt)
1,871 sqft
Total Baths
3
Full Baths
2
Partial Baths
1
Lot Size
0.06 Acres
Year Built
2008
MLS® Number
7049536
Status
Active
Property Tax
$1,993
HOA/Condo/Coop Fees
$258.33 monthly
Sq Ft Source
Assessor
Friends & Family
Recent Activity
General Features
Acres
0.06
Additional Property Use
Other
Attached Garage
Yes
Cross Street
55TH AND HAPPY VALLEY RD
Disclosures
Seller Discl Avail
Foundation
Block
Garage
Yes
Garage Spaces
2
Land Lease
No
Levels
Two
Number Of Stories
2
Parking
Garage Door OpenerDirect Access
Property Sub Type
Single Family Residence
Sewer
Public Sewer
Style
Spanish
Water Source
Public
Interior Features
Appliances
DishwasherDisposalRefrigeratorMicrowaveElectric OvenElectric RangeWasherDryer
Cooling
Central AirHeat Pump
Flooring
CarpetTile
Heating
ElectricForced AirHeat Pump
Interior
Double VanityBreakfast BarPantryKitchen IslandGranite Counters
Laundry Features
Inside
Window Features
ScreensDouble Pane Windows
Save
Ask
Tour
Hide
Exterior Features
Construction Details
BlockStucco
Fencing
Back Yard
Lot Features
Desert Front
Patio And Porch
Patio
Pool Features
CabanaFenced
Roof
Tile
Spa Features
None
View
Mountain(s)
Waterview
Mountain(s)
Windows/Doors
ScreensDouble Pane Windows
Community Features
Association Fee
$450.0
Association Fee Frequency
Quarterly
Additional Association Fee
$325.0
Additional Association Fee Frequency
Quarterly
School District
Deer Valley Unified District
Township
5N
Financing Terms Available
CashFHAConventional1031 Exchange
Roads
Asphalt
Schools
School District
Deer Valley Unified District
Elementary School
Las Brisas Elementary School
Middle School
Hillcrest Middle School
High School
Sandra Day O'Connor High School
Listing courtesy of Realty ONE Group.
Neighborhood & Commute
Source: Walkscore
Save
Ask
Tour
Hide