
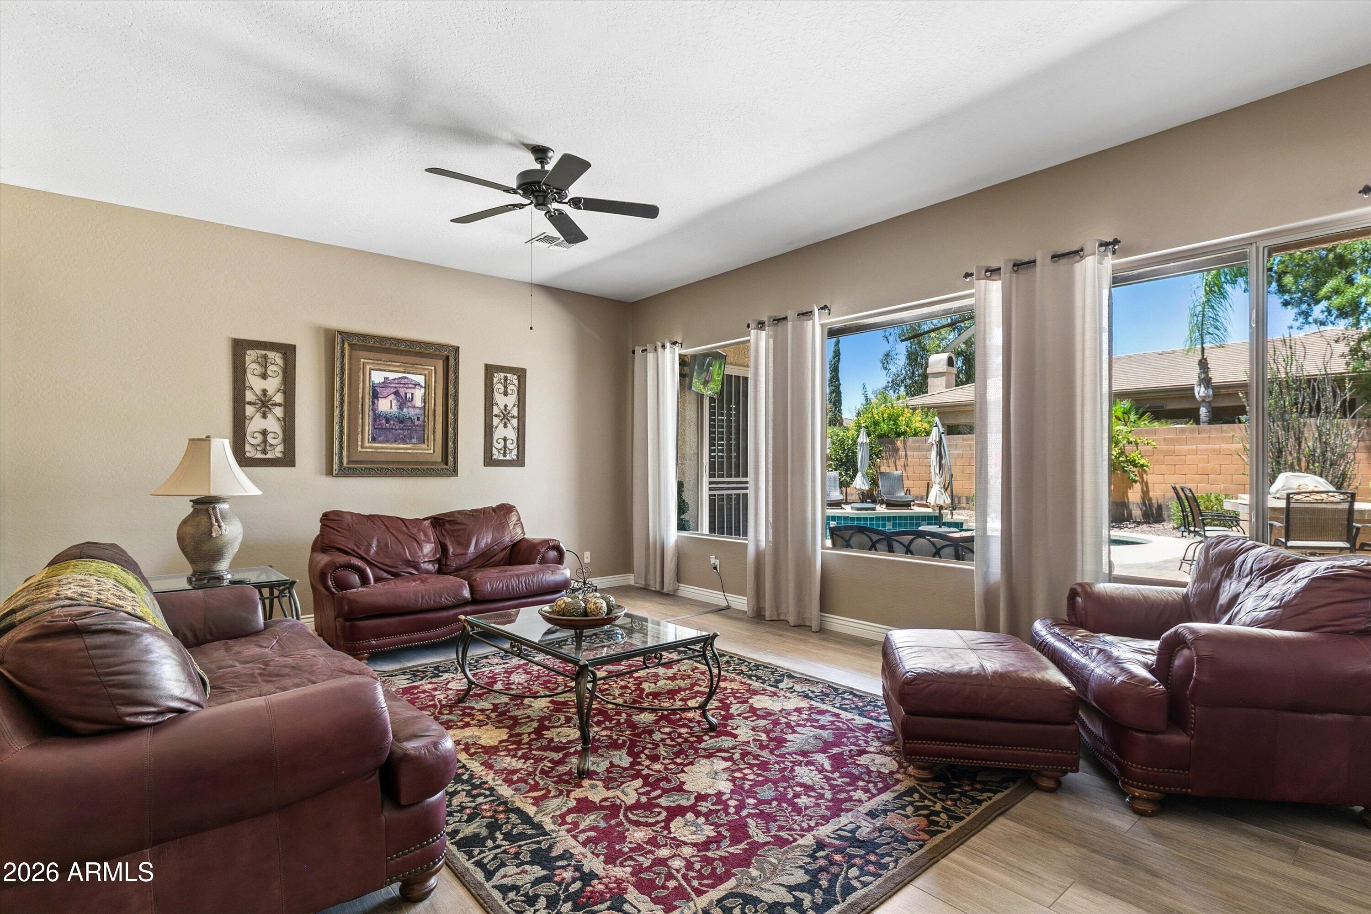
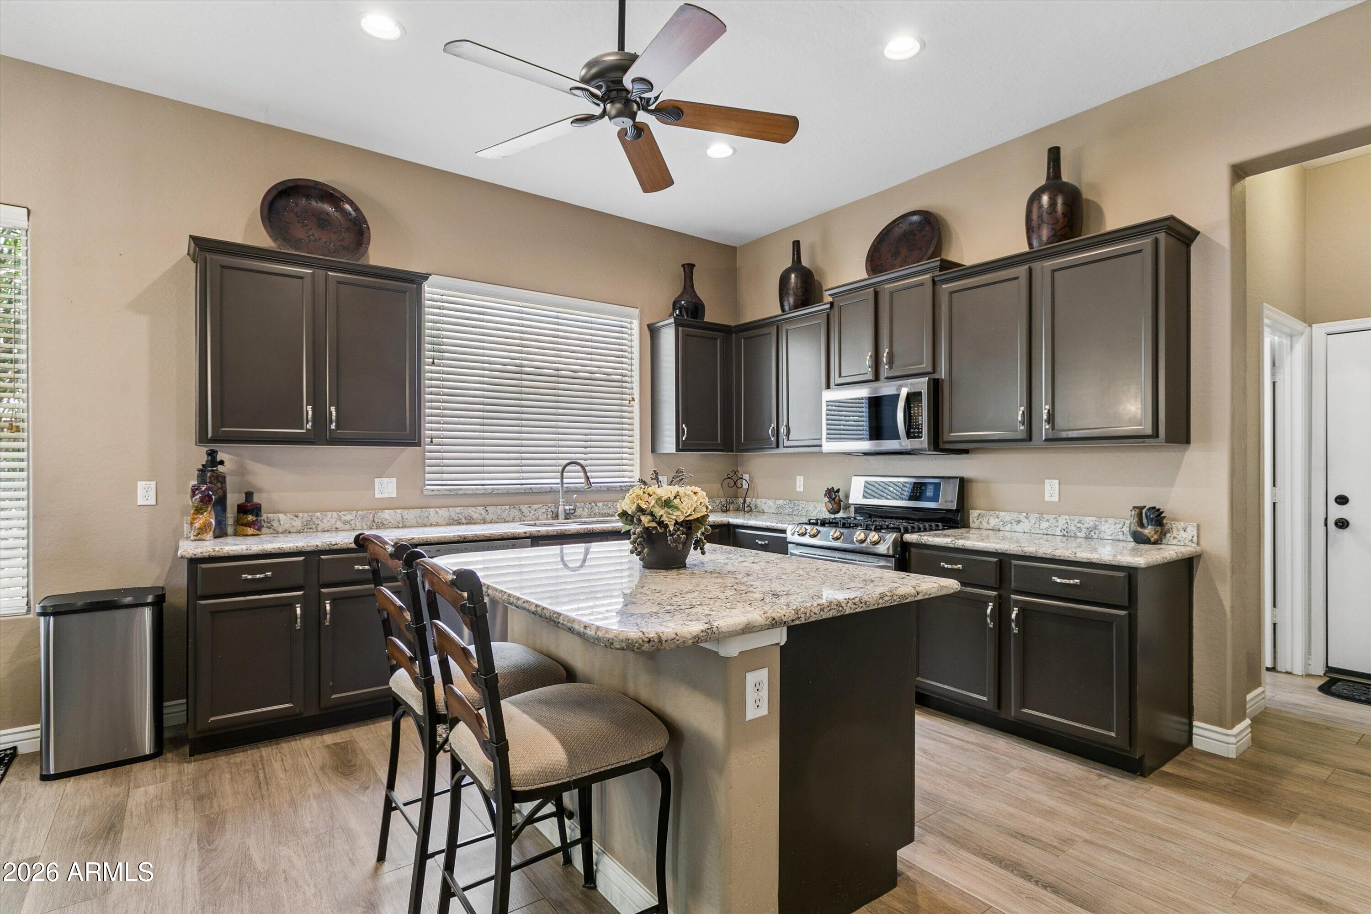
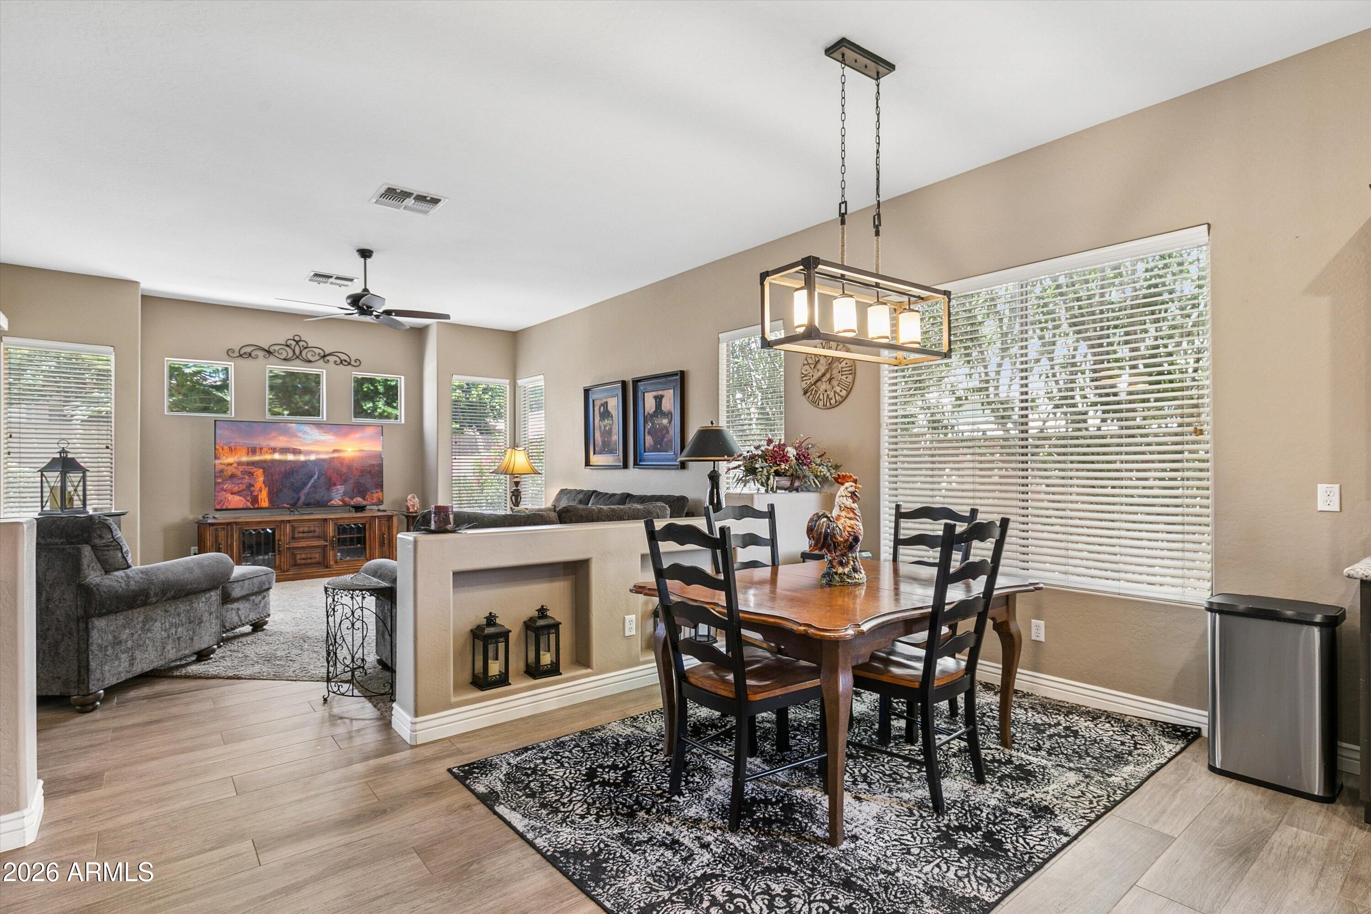
Outdoor living at its finest! This backyard is an entertainers delight w/sparkling play pool, built-in BBQ, gas firepit, putting green & large covered patio. Stunning SHEA home in the desirable Stetson Hills Community offers 3 bedroom, 3 bath & den. Step inside to a grand living/dining room w/soaring ceilings & large windows. Updated kitchen features granite countertops, ss appliances, gas stove, island & pantry. Large master bedroom w/patio access & bath has double sinks, separate tub/shower & walk-in closet. Master is split from the other 2 bedrooms that share a jack-n-jill bath. Den could be a 4th bedroom & another full bath. Huge Laundry room offers lots of storage & 3 car garage w/built-in cabinets. OWNED solar (2020) reduces monthly electric costs. Roof 2025, HVAC 2019, turf 2022, water heater 2024, pool pump 2023, exterior paint 2026.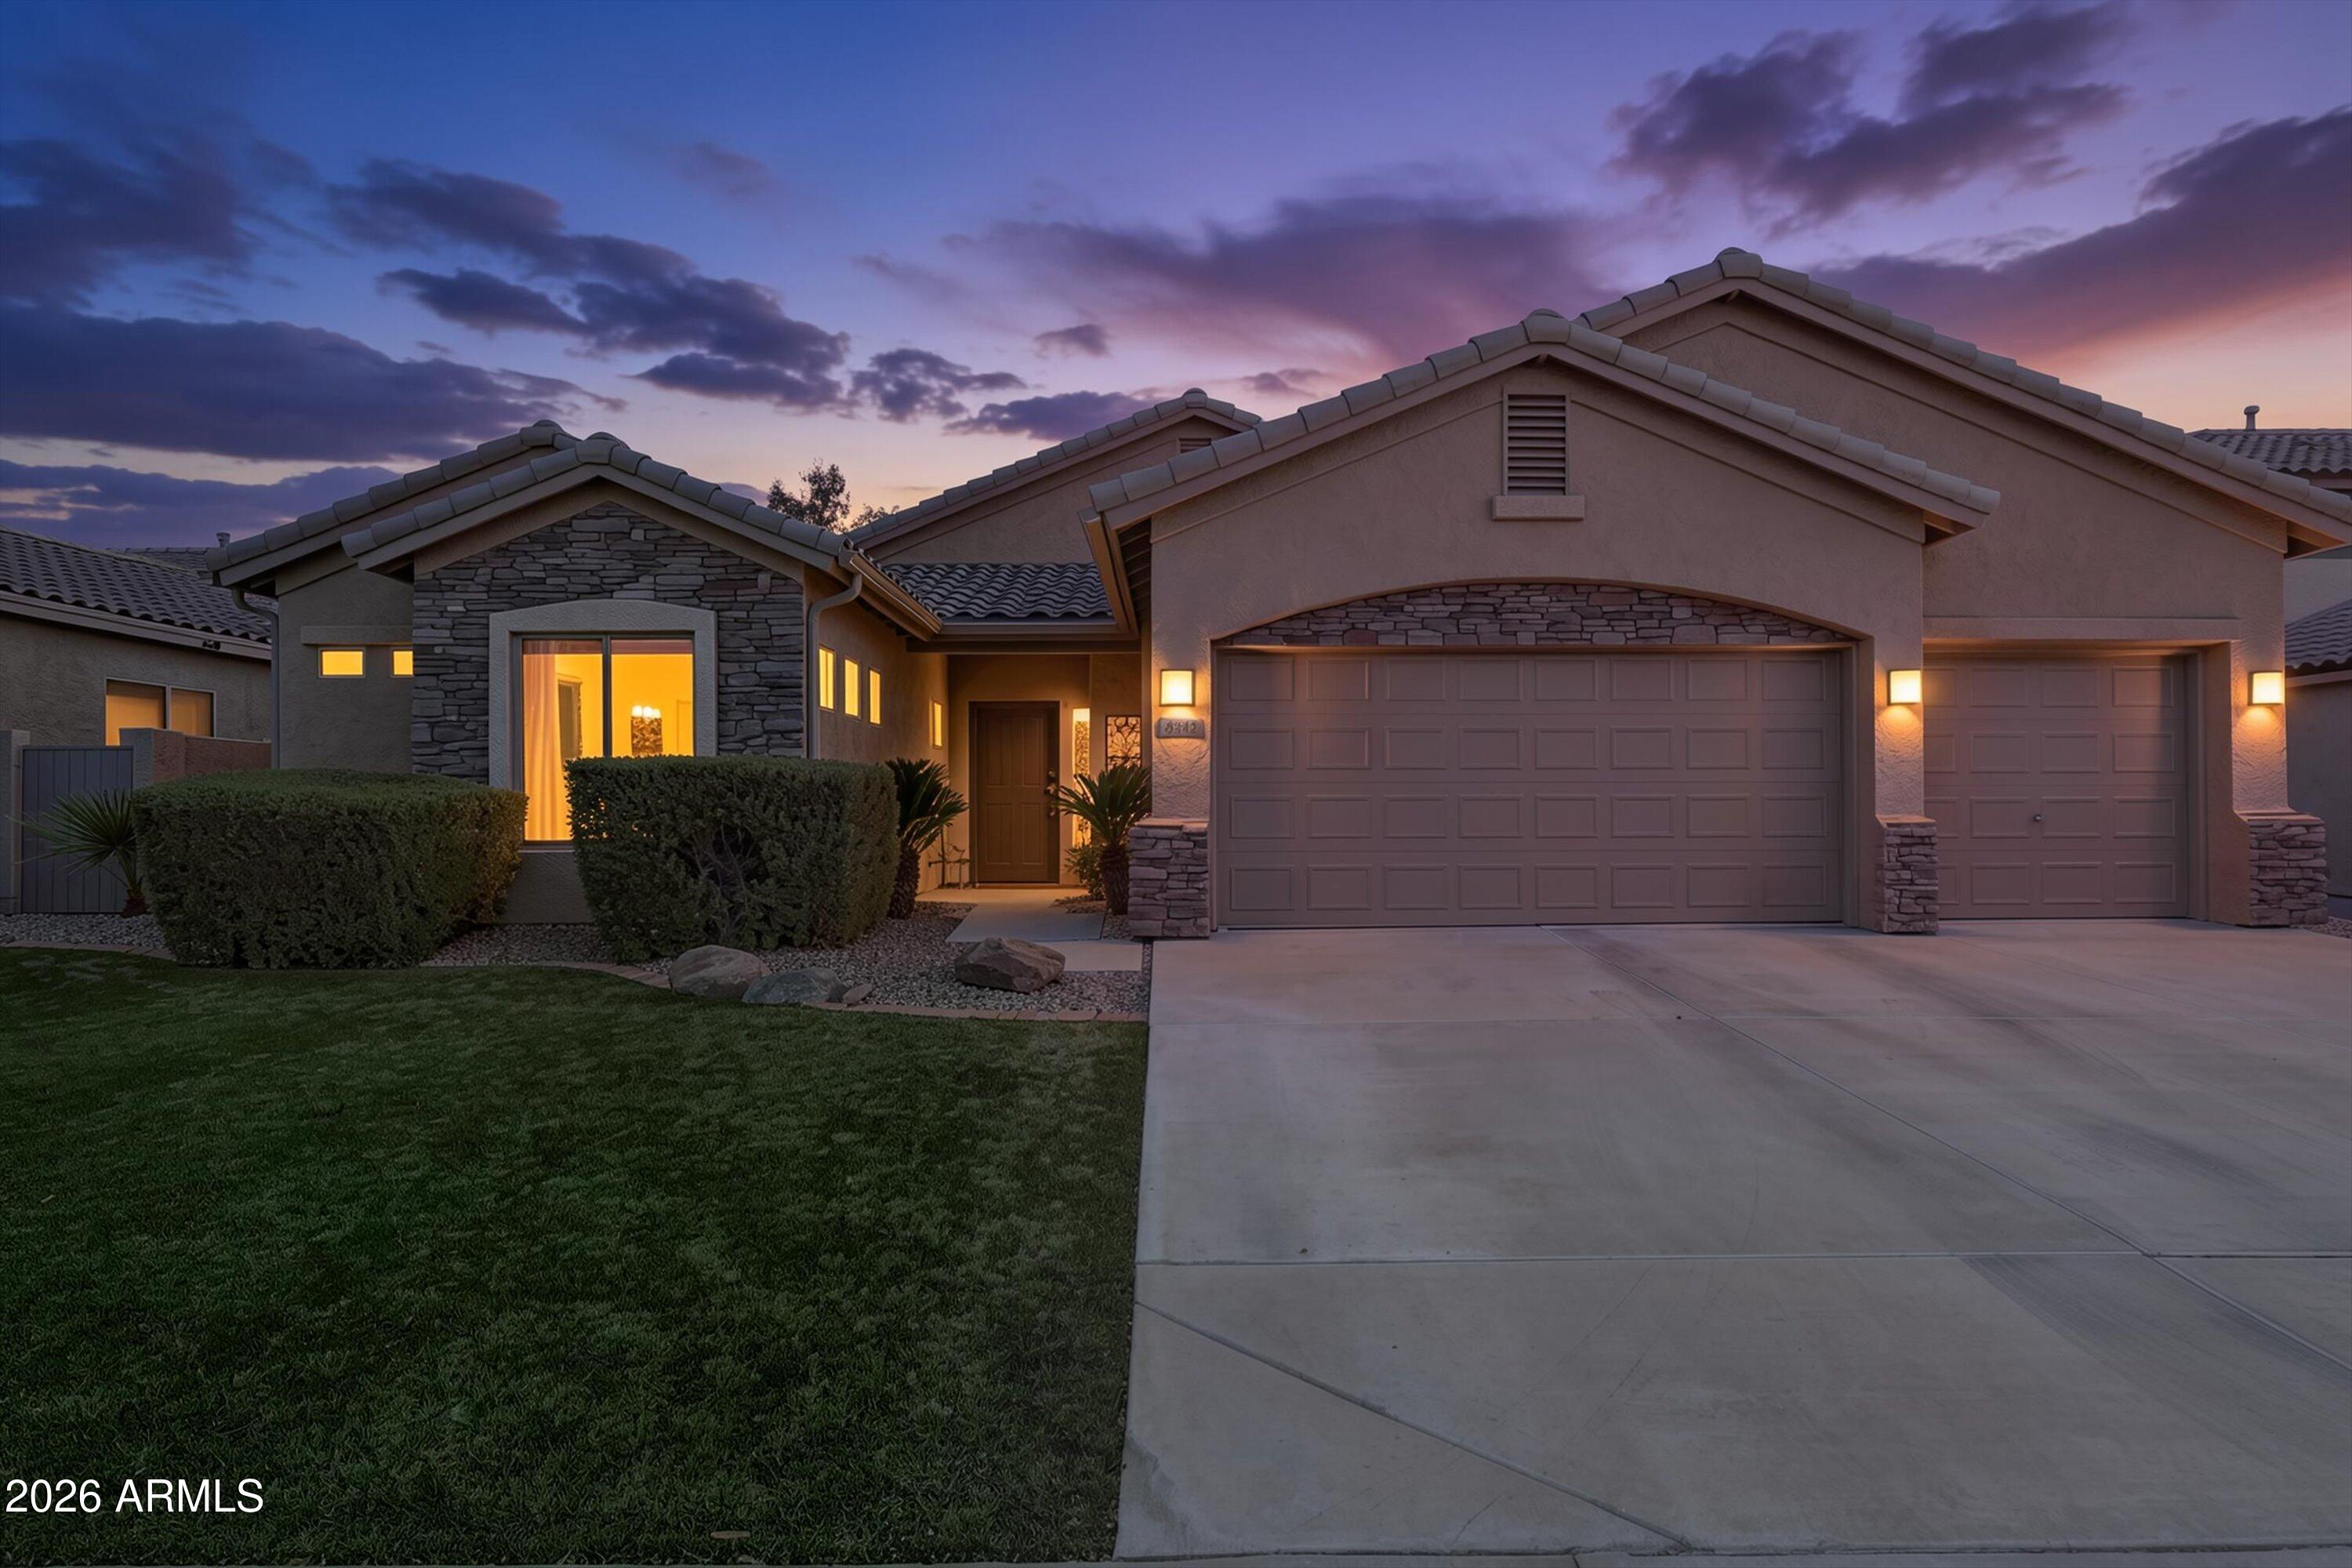
Mortgage Calculator
Monthly Payment (Est.)
$3,5542 days ago Listing updated with changes from the MLS® a month ago Status changed to Active 2 months ago Listing first seen on site

All information should be verified by the recipient and none is guaranteed as accurate by ARMLS. Copyright 2026 Arizona Regional Multiple Listing Service, Inc. All rights reserved.
Last checked: 2026-09-20 10:45 PM UTC
Save
Ask
Tour
Hide
$779,000
74 Days On Site
4342 W HACKAMORE Drive
Phoenix, AZ 85083
For Sale|Single Family Residence|Active
3
Beds
3
Total Baths
3
Full Baths
2,489
SqFt
$313
/SqFt
2000
Built
Subdivision:
STETSON HILLS
County:
Maricopa
Call Now: 602-513-2590
Is this the listing for you? We can help make it yours.
602-513-2590Save
Ask
Tour
Hide
Calculator powered by Showcase IDX, a Constellation1 Company. Copyright ©2026 Information is deemed reliable but not guaranteed.
Save
Ask
Tour
Hide
Listing Snapshot
Price
$779,000
Days On Site
74 Days
Bedrooms
3
Inside Area (SqFt)
2,489 sqft
Total Baths
3
Full Baths
3
Partial Baths
N/A
Lot Size
0.2 Acres
Year Built
2000
MLS® Number
7051115
Status
Active
Property Tax
$3,243
HOA/Condo/Coop Fees
$80 monthly
Sq Ft Source
Assessor
Friends & Family
Recent Activity
General Features
Acres
0.2
Attached Garage
Yes
Cross Street
43rd Ave & Happy Valley
Disclosures
Seller Discl AvailAgency Discl Req
Energy Features
Solar
Garage
Yes
Garage Spaces
3
Land Lease
No
Levels
One
Number Of Stories
1
Parking
Garage Door OpenerDirect Access
Parking Spaces
3
Property Sub Type
Single Family Residence
Sewer
Public Sewer
Style
Ranch
Water Source
Public
Interior Features
Appliances
DishwasherDisposalRefrigeratorMicrowaveGas OvenGas RangeWater Softener Owned
Cooling
Ceiling Fan(s)Central Air
Fireplace
Yes
Fireplace Features
Fire Pit
Fireplaces
1
Flooring
CarpetTile
Heating
Natural Gas
Interior
Double VanityEat-in KitchenBreakfast BarPantryKitchen IslandGranite CountersHigh Speed InternetHigh Ceilings
Laundry Features
Washer HookupInside
Window Features
Solar ScreensDouble Pane Windows
Save
Ask
Tour
Hide
Exterior Features
Construction Details
StuccoStone
Exterior
BarbecueBuilt-in Barbecue
Fencing
BlockBack Yard
Lot Features
Desert FrontDesert Back
Patio And Porch
Patio
Pool Features
Outdoor Pool
Private Pool
Yes
Roof
Tile
Spa Features
None
Windows/Doors
Solar ScreensDouble Pane Windows
Community Features
Association Fee
$240.0
Association Fee Frequency
Quarterly
Community Features
PlaygroundSidewalks
School District
Deer Valley Unified District
Township
4N
Financing Terms Available
CashFHAConventional
Schools
School District
Deer Valley Unified District
Elementary School
Stetson Hills School
Middle School
Stetson Hills School
High School
Sandra Day O'Connor High School
Listing courtesy of eXp Realty.
Neighborhood & Commute
Source: Walkscore
Save
Ask
Tour
Hide