
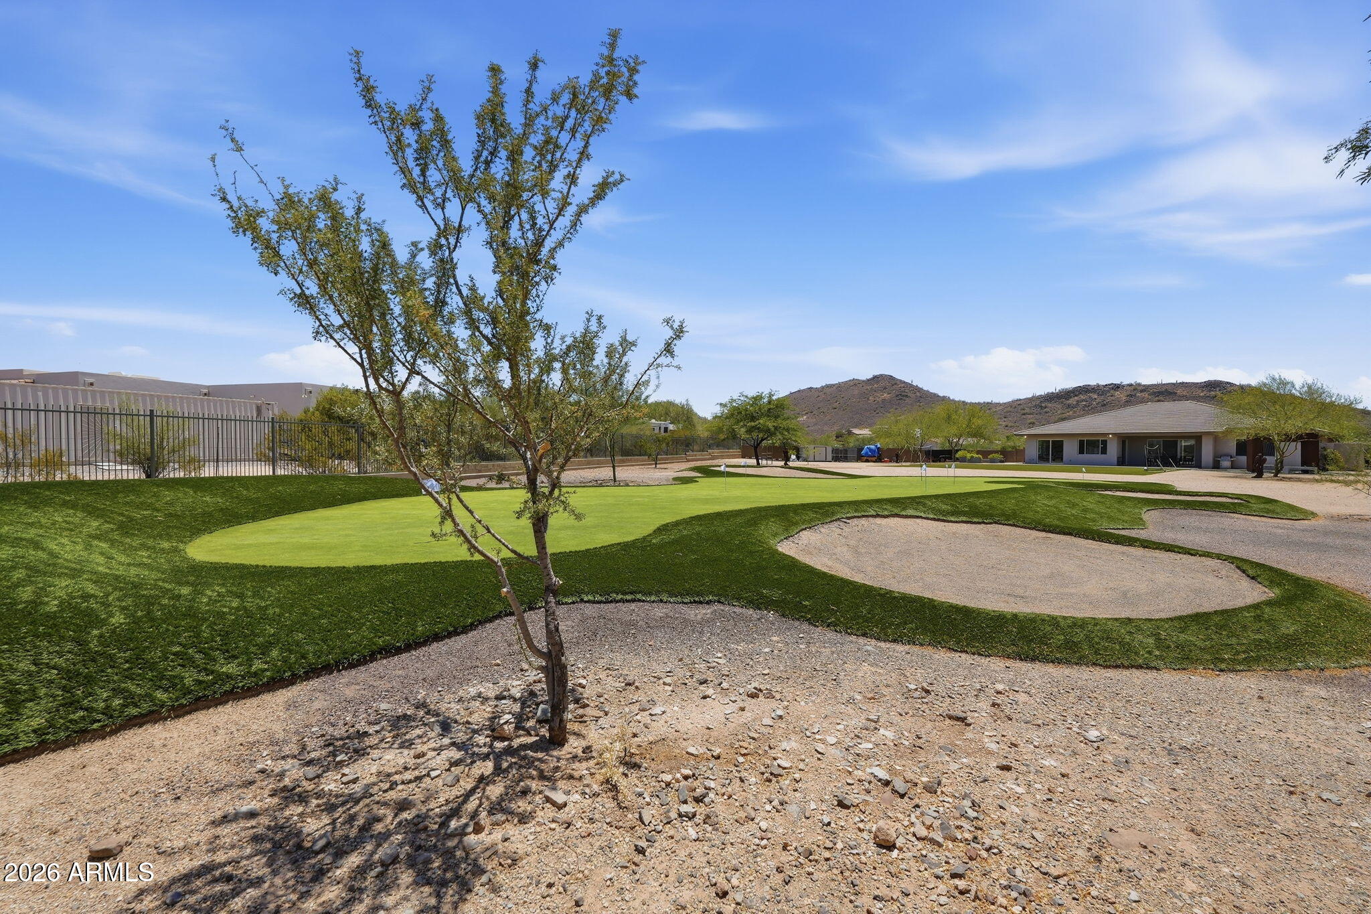
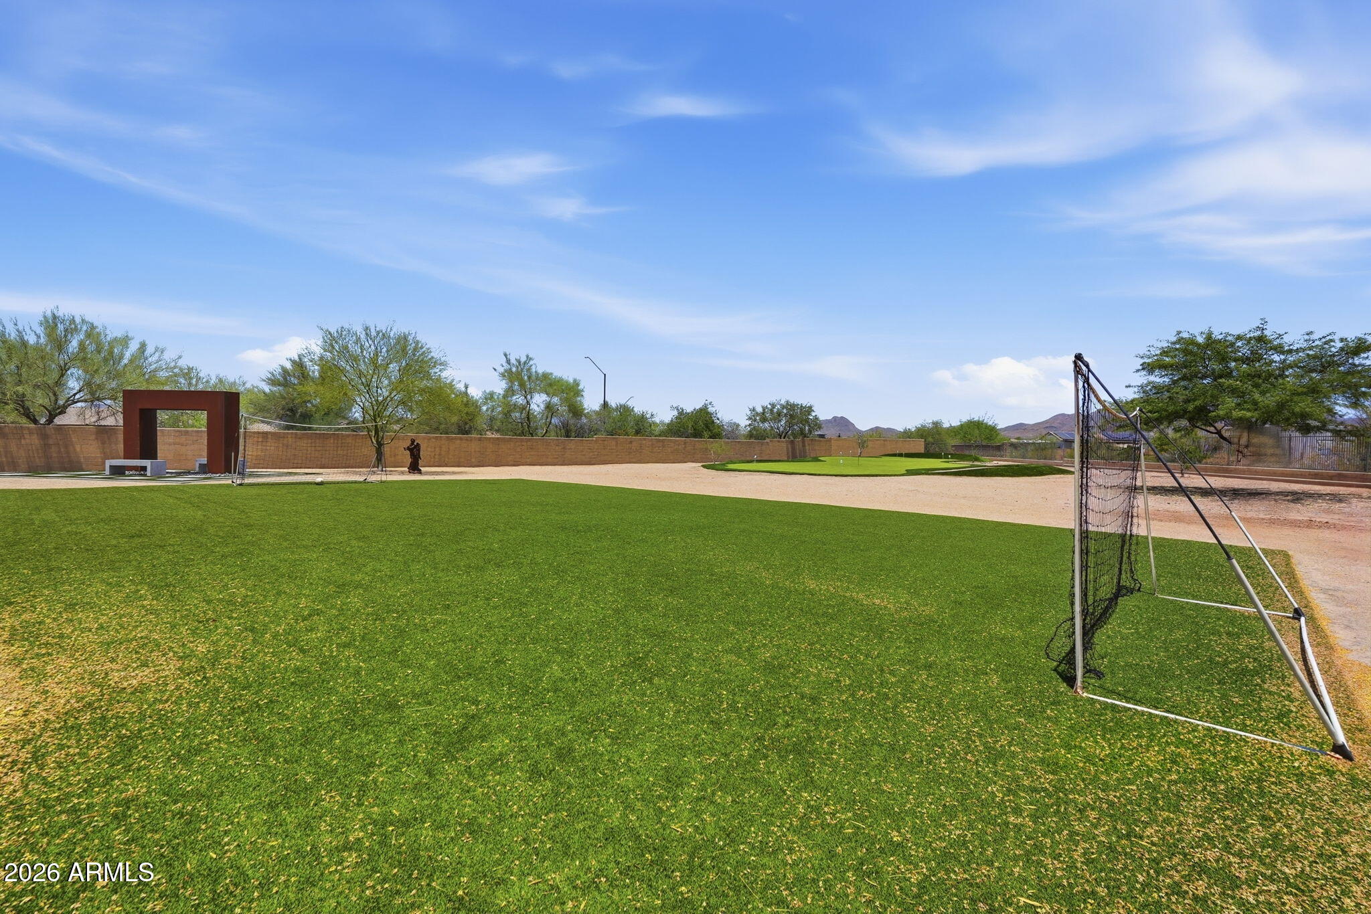
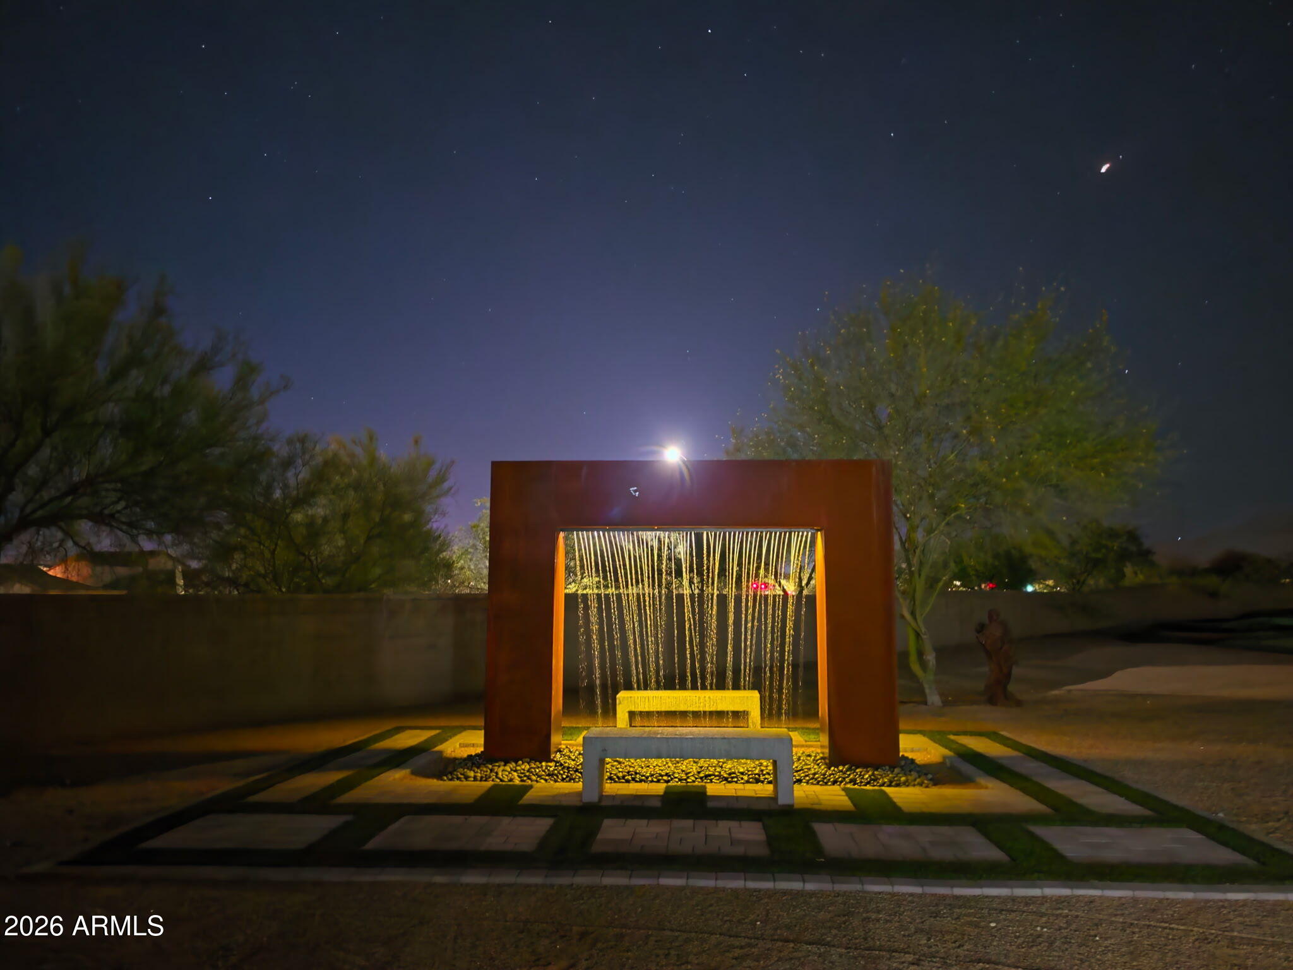
One of only a handful of true custom homes in Anthem, this immaculate 4-bed, 3-bath residence sits on over an acre in a cul-de-sac, with mountain views and exceptional quality throughout. Built with a post-tension slab foundation and ICF wall construction, the home is remarkably quiet inside, with premium windows and solid wall construction working together to keep the interior peaceful and beautifully insulated. An oversized paver driveway leads to the home, setting an elevated tone before you even reach the front door. The backyard is built for enjoyment: a commercial-grade green with the feel of a professional course, a turf lawn spacious enough for soccer or play, a majestic water feature, extensive pavers front and back, a misting system, and a gas fire table – all with twinkling mountain-side views of the Anthem community at night. Inside, premium windows frame views of the surrounding mountains, filling the home with natural light. Hunter Douglas roller shades and beautifully polished concrete flooring run throughout, offering a clean, seamless look from room to room. The kitchen features an abundance of frameless white cabinetry, backsplash detailing, a skylight-lit island, KitchenAid double ovens and a 5-burner induction cooktop. One of the home's distinctive features is a wall panel that glides seamlessly across the kitchen – capable of fully separating the kitchen and bonus room from the rest of the home when closed. Paired with a barn door leading into the bonus room, this design allows the kitchen and bonus suite to function as a completely private wing, ideal for guests, extended family, or simply a quiet night in. The primary suite includes a private outdoor shower with direct bathroom access, plus open shelving connecting straight to the laundry room. The craftsmanship extends well beyond what's visible: a spray-foam sealed attic, enclosed 24" eaves around the entire home, dual-speed 16 SEER Lennox heat pumps, and an ERV fresh-air system keep the home highly efficient year-round, while a hot water circulation pump delivers instant hot water throughout. A whole-home water softener, reverse osmosis filtration, central vacuum system, and solid-core 8-foot doors reflect the same quiet attention to detail found throughout. Professional-grade surveillance cameras provide added peace of mind, while the split 3-car garage features stained and sealed flooring, plus an extra-wide RV gate for additional parking or storage. The versatile bonus room offers a private garage and patio entrance, full bath with urinal, filtered drinking fountain. Convenient to I-17, Fry's, schools, dining, healthcare with full access to all Anthem community amenities.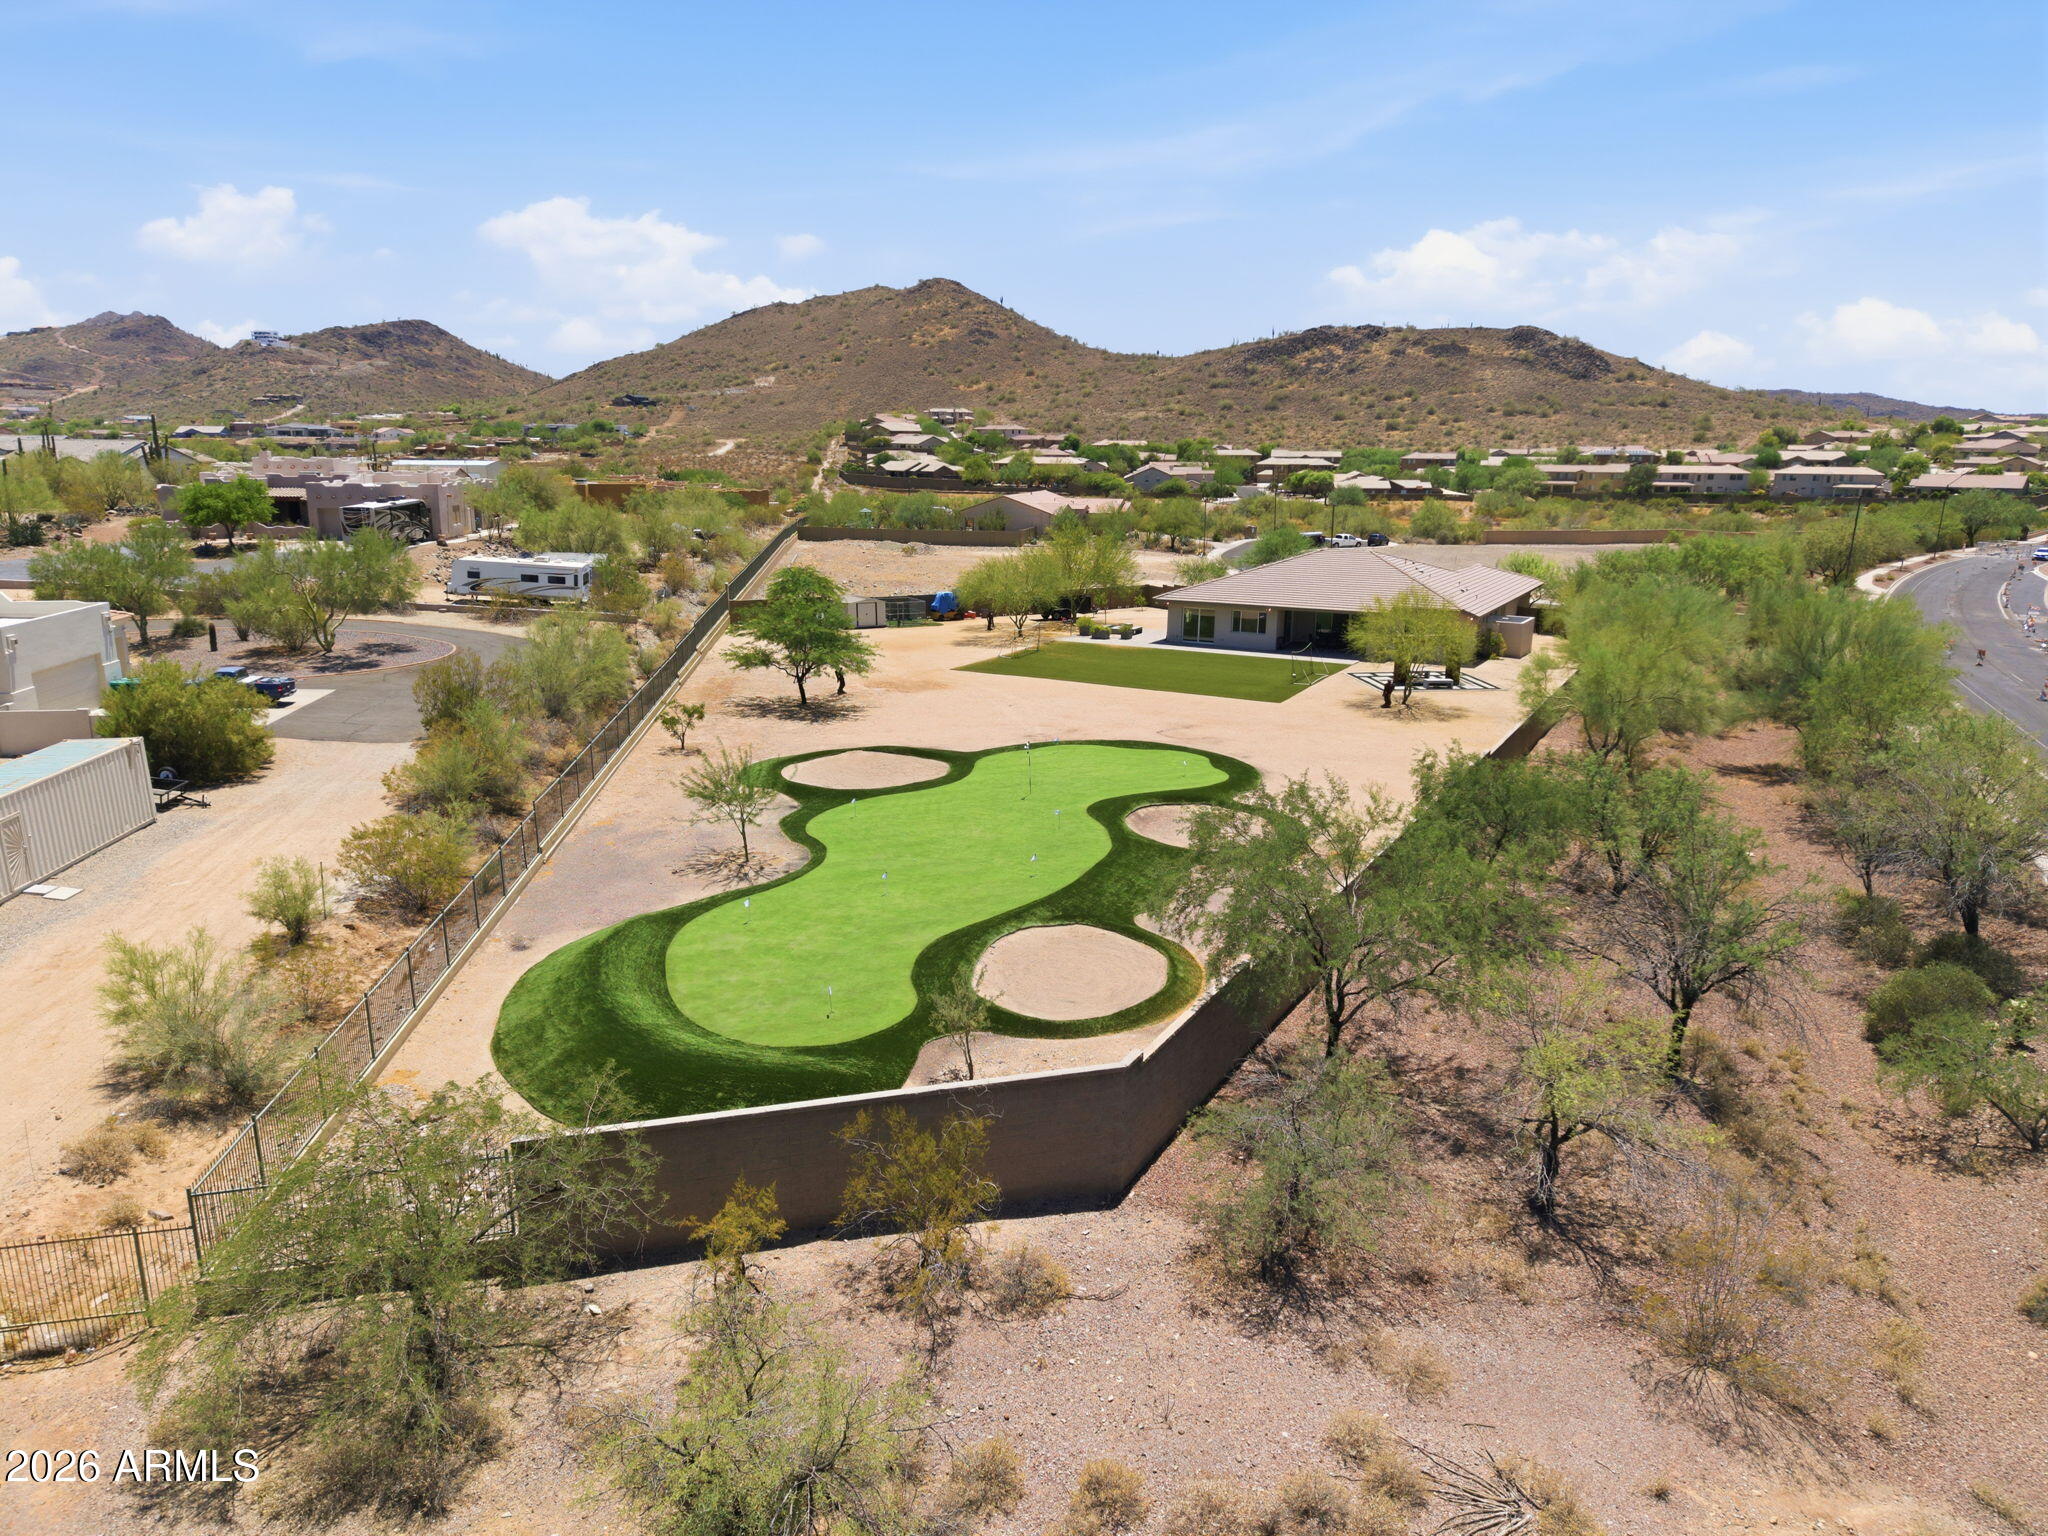
Mortgage Calculator
Monthly Payment (Est.)
Enter an interest rate to see your estimated monthly payment.yesterday Listing updated with changes from the MLS® 2 weeks ago Price changed to $975,000 2 months ago Listing first seen on site

All information should be verified by the recipient and none is guaranteed as accurate by ARMLS. Copyright 2026 Arizona Regional Multiple Listing Service, Inc. All rights reserved.
Last checked: 2026-09-21 03:59 PM UTC
Save
Ask
Tour
Hide
$975,000
75 Days On Site
39029 N Courage Court
Anthem, AZ 85086
For Sale|Single Family Residence|Active
4
Beds
3
Total Baths
3
Full Baths
2,795
SqFt
$349
/SqFt
2014
Built
Subdivision:
ANTHEM UNIT 71
County:
Maricopa
Call Now: 602-513-2590
Is this the listing for you? We can help make it yours.
602-513-2590Save
Ask
Tour
Hide
Calculator powered by Showcase IDX, a Constellation1 Company. Copyright ©2026 Information is deemed reliable but not guaranteed.
Save
Ask
Tour
Hide
Listing Snapshot
Price
$975,000
Days On Site
75 Days
Bedrooms
4
Inside Area (SqFt)
2,795 sqft
Total Baths
3
Full Baths
3
Partial Baths
N/A
Lot Size
1.04 Acres
Year Built
2014
MLS® Number
7051247
Status
Active
Property Tax
$3,930
HOA/Condo/Coop Fees
$103.47 monthly
Sq Ft Source
Assessor
Friends & Family
Recent Activity
General Features
Acres
1.04
Attached Garage
Yes
Cross Street
I-17 and Gavilan Peak Pkwy
Disclosures
Seller Discl AvailAgency Discl Req
Foundation
Slab
Garage
Yes
Garage Spaces
3
Land Lease
No
Levels
One
Number Of Stories
1
Parking
RV GatedGarage Door OpenerDirect Access
Parking Spaces
5
Property Sub Type
Single Family Residence
Security
Security System Owned
Sewer
Private Sewer
Utilities
Natural Gas AvailablePhone AvailablePhone Connected
Interior Features
Appliances
DishwasherDisposalRefrigeratorMicrowaveInduction CooktopWater Softener OwnedWater PurifierENERGY STAR Qualified DryerENERGY STAR Qualified Washer
Cooling
Central Air
Flooring
Concrete
Heating
Natural Gas
Interior
Double VanityBidetEat-in KitchenBreakfast BarKitchen IslandHigh Speed InternetCentral VacuumHigh Ceilings
Laundry Features
Washer HookupInside
Window Features
ENERGY STAR Qualified WindowsLow Emissivity WindowsSkylight(s)Double Pane Windows
Save
Ask
Tour
Hide
Exterior Features
Construction Details
BlockSpray Foam InsulationICFs (Insulated Concrete Forms)Synthetic Stucco
Exterior
Misting System
Fencing
Wrought IronBlockBack Yard
Lot Features
Cul-De-SacCorner LotDesert FrontSprinklers In FrontSprinklers In Rear
Patio And Porch
Patio
Pool Features
LapHeatedFenced
Roof
Tile
Spa Features
None
View
CityCity LightsMountain(s)
Waterview
CityCity LightsMountain(s)
Windows/Doors
ENERGY STAR Qualified WindowsLow Emissivity WindowsSkylight(s)Double Pane Windows
Community Features
Association Fee
$310.41
Association Fee Frequency
Quarterly
Community Features
Tennis Court(s)PlaygroundClubhouseFitness CenterSidewalks
School District
Deer Valley Unified District
Financing Terms Available
CashConventional
Roads
Asphalt
Schools
School District
Deer Valley Unified District
Elementary School
Anthem School
Middle School
Anthem School
High School
Boulder Creek High School
Listing courtesy of Katerra Realty.
Neighborhood & Commute
Source: Walkscore
Save
Ask
Tour
Hide