
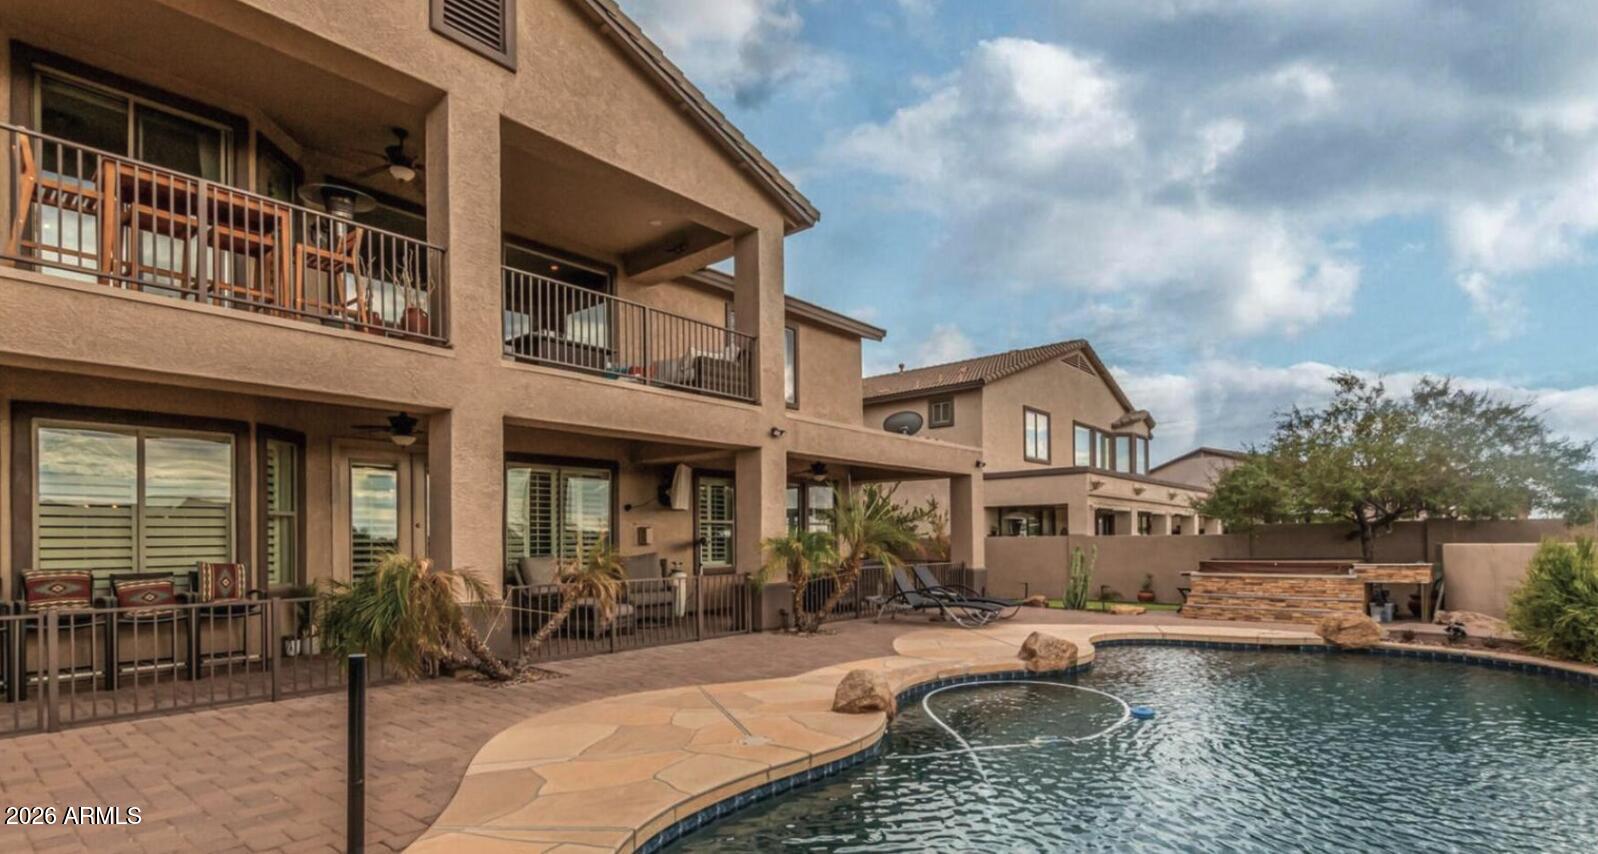
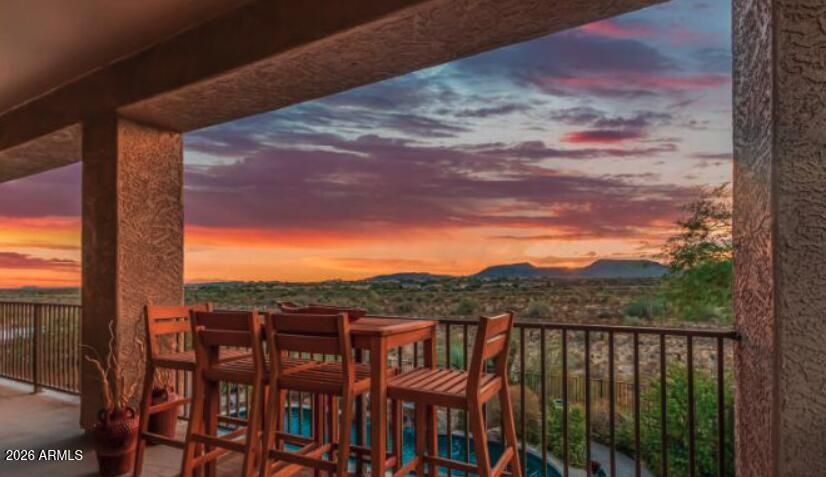
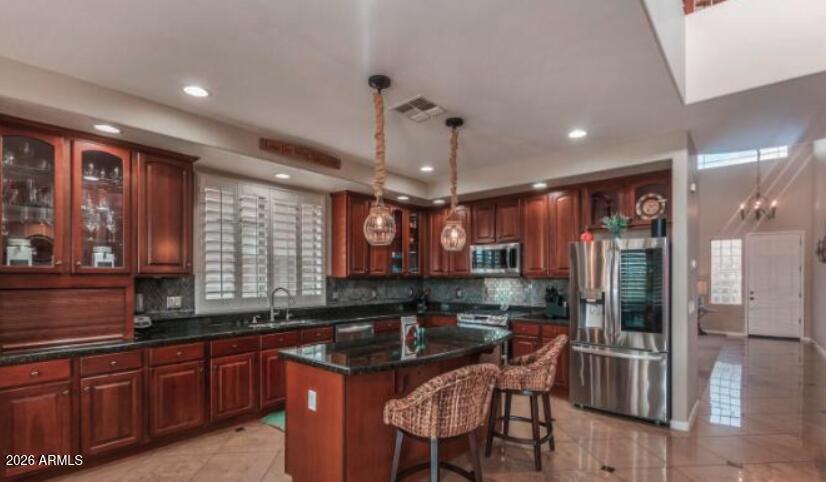
Welcome to this stunning customized home showcasing gorgeous, unobstructed mountain views and an entertainer's backyard complete with a sparkling pool and built-in BBQ. Nestled in a highly desirable neighborhood, this property boasts numerous upgrades and recent renovations, offering modern comfort and refined luxury throughout. Inside, you'll find elegant plantation shutters, beautiful cabinetry, and a spacious loft that adds versatility to the living space. The main-floor primary suite features a private exit to a covered deck, a tiled tub and shower, double vanity, and a large walk-in closet. The second level offers three additional bedrooms, a loft, a game room, and a dedicated theater room, perfect for relaxation and entertainment. Completing the home is an oversized 3-car garage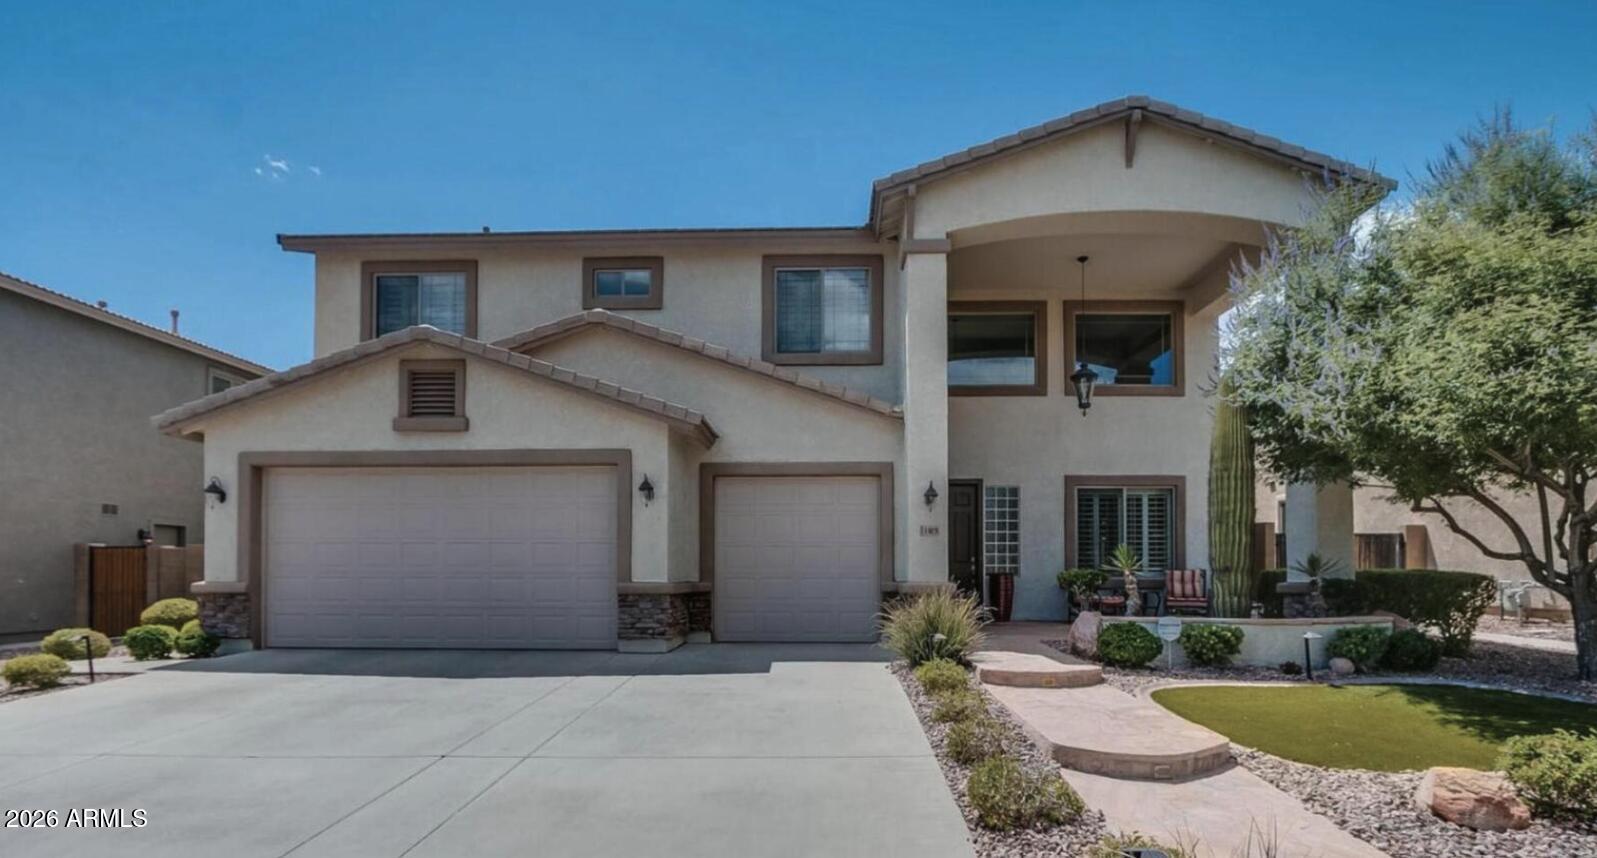
Mortgage Calculator
Monthly Payment (Est.)
Enter an interest rate to see your estimated monthly payment.4 days ago Listing updated with changes from the MLS® 2 months ago Listing first seen on site

All information should be verified by the recipient and none is guaranteed as accurate by ARMLS. Copyright 2026 Arizona Regional Multiple Listing Service, Inc. All rights reserved.
Last checked: 2026-09-21 03:59 PM UTC
Save
Ask
Tour
Hide
$830,000
66 Days On Site
44020 N 44TH Lane
Anthem, AZ 85087
For Sale|Single Family Residence|Active
4
Beds
3
Total Baths
2
Full Baths
1
Partial Bath
3,883
SqFt
$214
/SqFt
2005
Built
Subdivision:
ANTHEM WEST UNIT 2
County:
Maricopa
Call Now: 602-513-2590
Is this the listing for you? We can help make it yours.
602-513-2590Save
Ask
Tour
Hide
Calculator powered by Showcase IDX, a Constellation1 Company. Copyright ©2026 Information is deemed reliable but not guaranteed.
Save
Ask
Tour
Hide
Listing Snapshot
Price
$830,000
Days On Site
66 Days
Bedrooms
4
Inside Area (SqFt)
3,883 sqft
Total Baths
3
Full Baths
2
Partial Baths
1
Lot Size
0.21 Acres
Year Built
2005
MLS® Number
7054855
Status
Active
Property Tax
$3,632
HOA/Condo/Coop Fees
$96.65 monthly
Sq Ft Source
Assessor
Friends & Family
Recent Activity
General Features
Acres
0.21
Cross Street
Anthem Way & 43rd Ave
Disclosures
Other (See Remarks)
Garage
Yes
Garage Spaces
3
Land Lease
No
Levels
Two
Number Of Stories
2
Parking
Garage Door OpenerDirect Access
Parking Spaces
3
Property Sub Type
Single Family Residence
Water Source
Public
Interior Features
Appliances
DishwasherMicrowaveGas RangeWater Softener Owned
Cooling
Ceiling Fan(s)Central Air
Fireplace
Yes
Fireplace Features
Family RoomGas
Fireplaces
1
Flooring
CarpetLaminateTile
Heating
Natural Gas
Interior
Double VanityEat-in KitchenBreakfast BarKitchen IslandGranite CountersMaster DownstairsVaulted Ceiling(s)
Laundry Features
Inside
Spa
Yes
Window Features
Low Emissivity WindowsDouble Pane Windows
Save
Ask
Tour
Hide
Exterior Features
Construction Details
Stucco
Exterior
BarbecueBalconyBuilt-in Barbecue
Fencing
Wrought Iron
Lot Features
Desert FrontDesert BackSprinklers In FrontSprinklers In Rear
Pool Features
Outdoor PoolFenced
Private Pool
Yes
Roof
Tile
Spa
Yes
Spa Features
Above GroundHeated
Windows/Doors
Low Emissivity WindowsDouble Pane Windows
Community Features
Association Fee
$289.95
Association Fee Frequency
Quarterly
Community Features
PlaygroundClubhouseFitness CenterSidewalks
School District
Deer Valley Unified District
Township
6N
Financing Terms Available
CashFHAConventionalOwner May Carry
Schools
School District
Deer Valley Unified District
Elementary School
Unknown
Middle School
Unknown
High School
Deer Valley High School
Listing courtesy of eXp Realty.
Neighborhood & Commute
Source: Walkscore
Save
Ask
Tour
Hide