
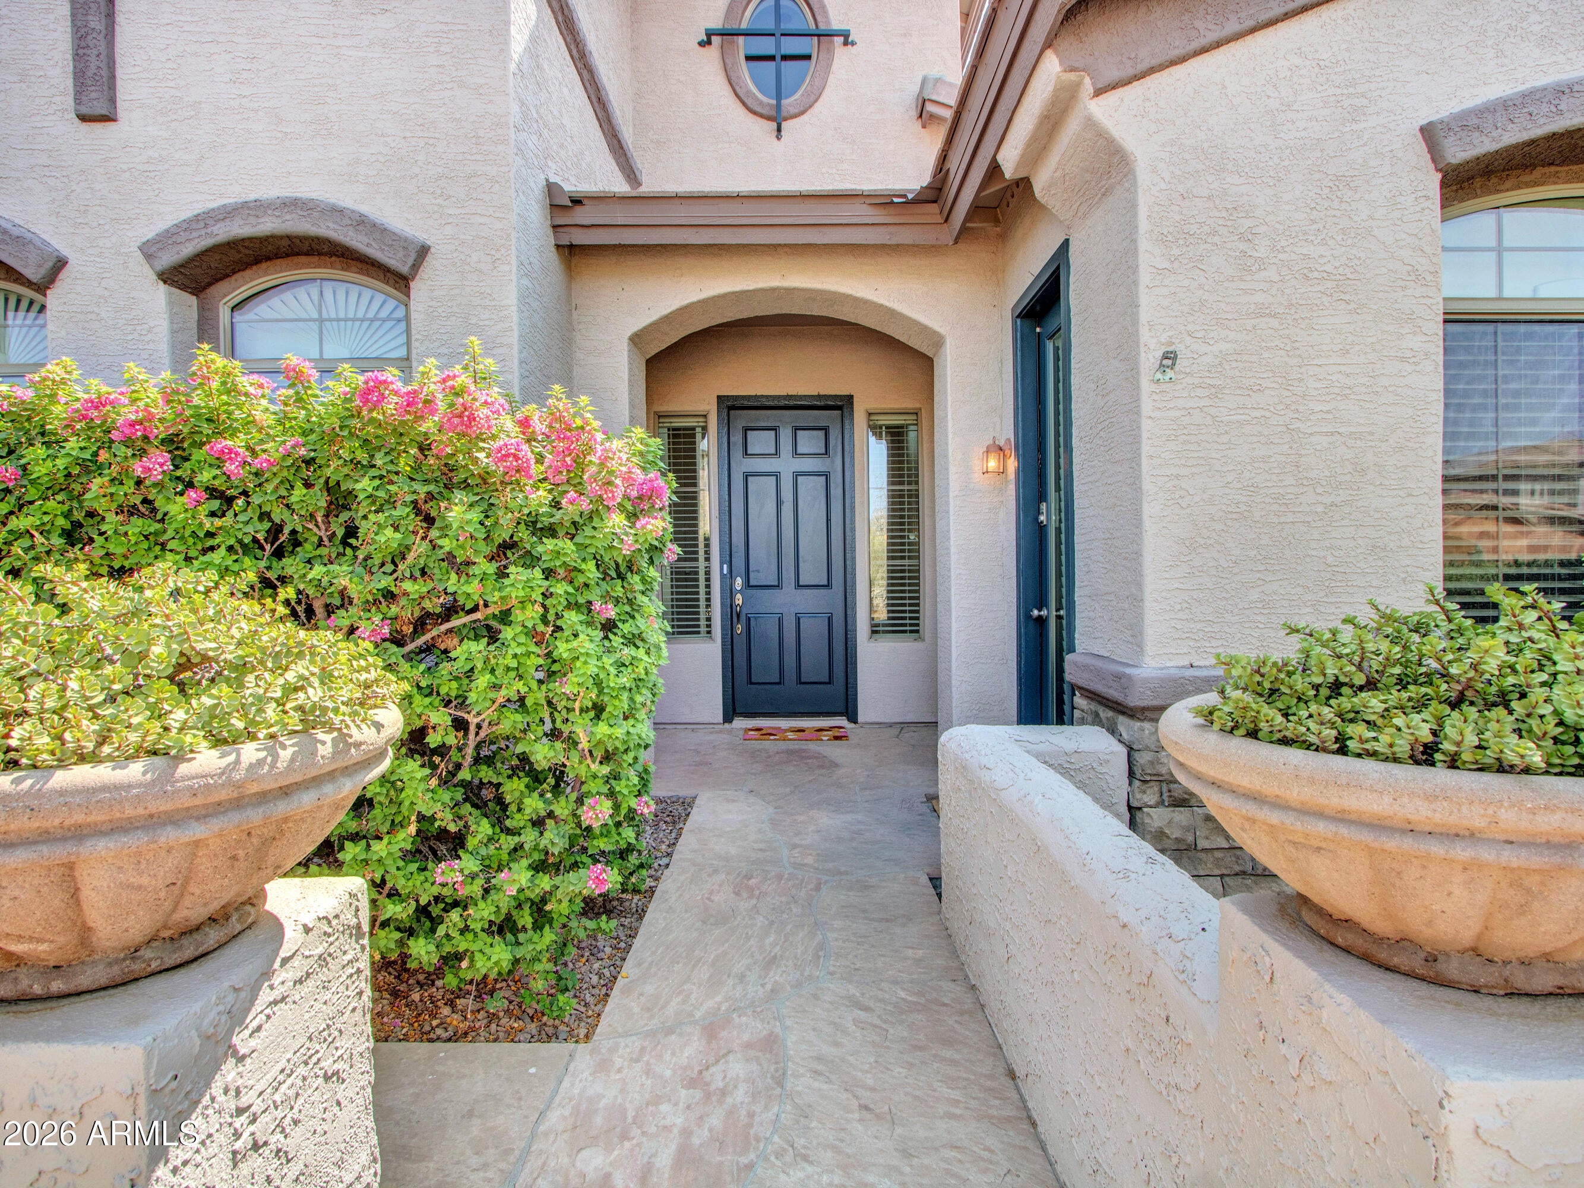
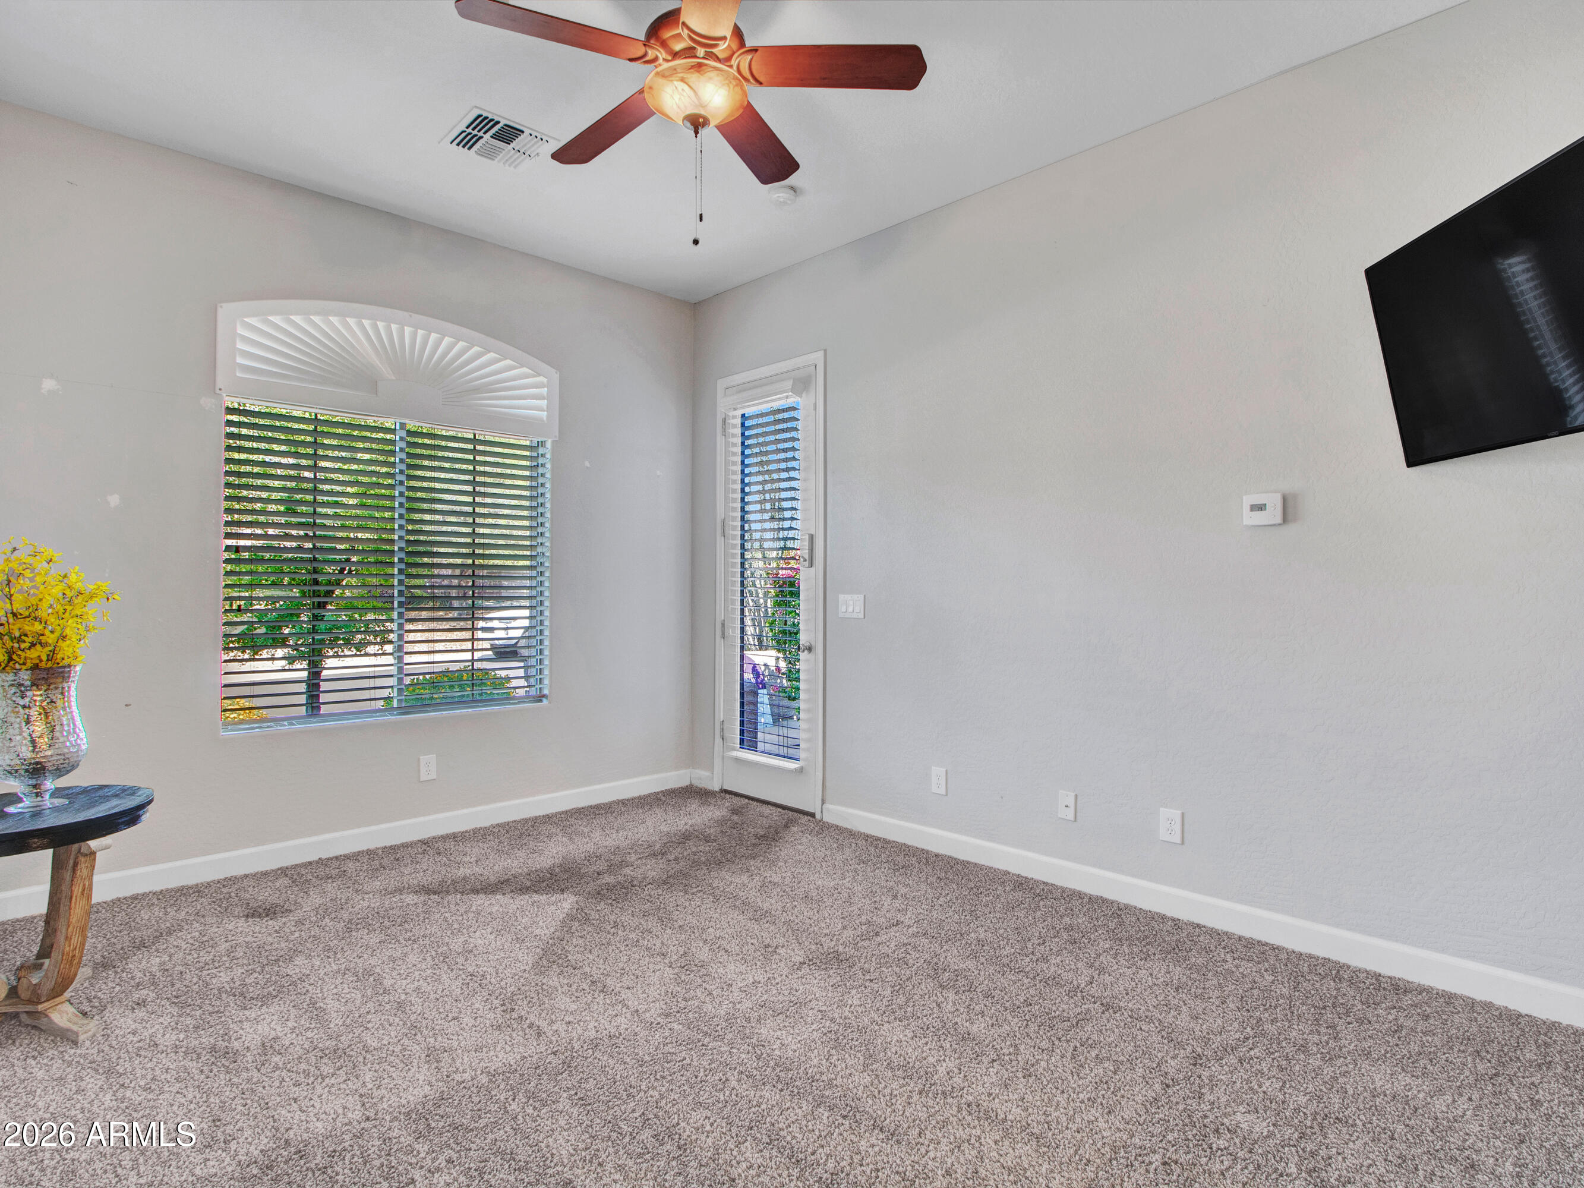
Experience breathtaking mountain views and exceptional versatility in this beautifully updated home featuring a private casita. Soaring vaulted ceilings, abundant natural light, plantation shutters, and luxury vinyl plank flooring create a bright and welcoming atmosphere throughout. The spacious great room is centered around a cozy fireplace, providing the perfect setting for both everyday living and entertaining.
The updated kitchen showcases new appliances, ample cabinetry, and generous workspace, while the beautifully renovated bathrooms offer modern finishes and a spa-like feel. The spacious primary suite and additional bedrooms provide comfort and flexibility for family and guests.
A standout feature of the property is the detached casita with its own full bathroom, ideal for guests multigenerational living, a private office, or a creative studio. Step outside to enjoy a backyard designed for Arizona living, complete with low-maintenance turf, a swim spa, a private splash pad, and plenty of space to relax or entertain while taking in the stunning mountain scenery.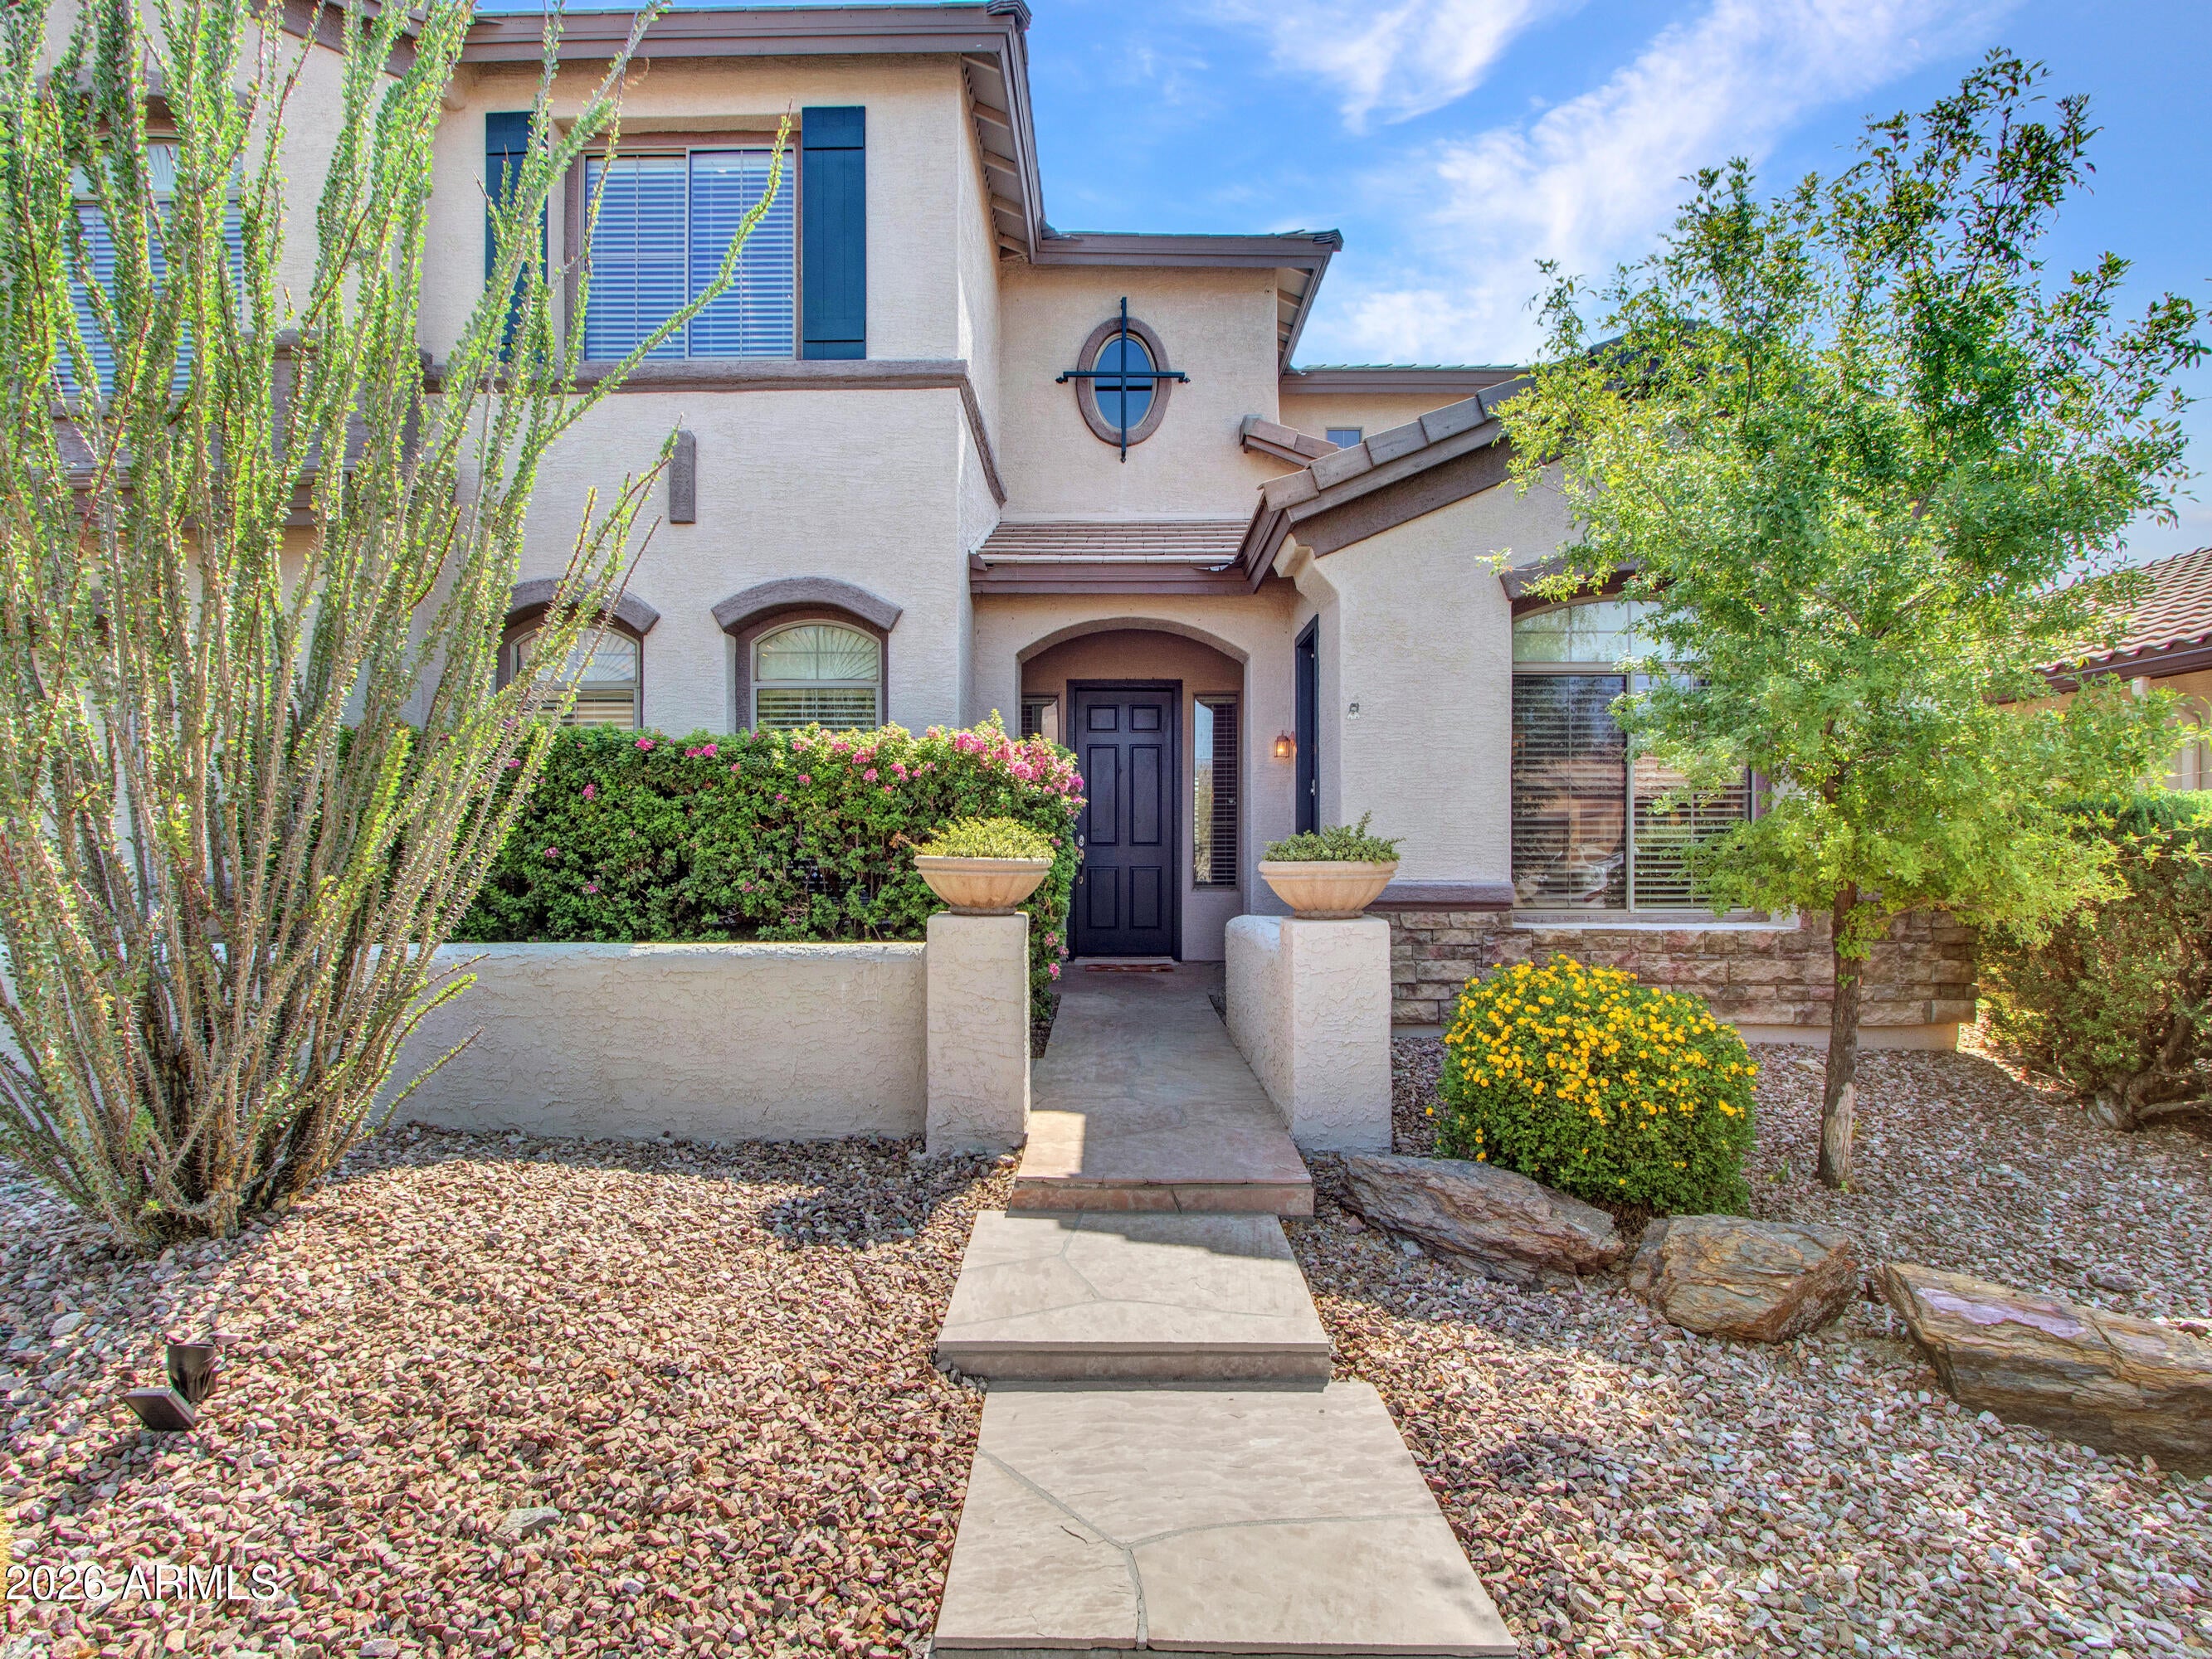
Mortgage Calculator
Monthly Payment (Est.)
Enter an interest rate to see your estimated monthly payment.yesterday Listing updated with changes from the MLS® 2 weeks ago Price changed to $720,000 a month ago Status changed to Active 2 months ago Listing first seen on site

All information should be verified by the recipient and none is guaranteed as accurate by ARMLS. Copyright 2026 Arizona Regional Multiple Listing Service, Inc. All rights reserved.
Last checked: 2026-09-21 03:59 PM UTC
Save
Ask
Tour
Hide
$720,000
65 Days On Site
42509 N ACADIA Way
Anthem, AZ 85086
For Sale|Single Family Residence|Active
6
Beds
4
Total Baths
4
Full Baths
3,521
SqFt
$204
/SqFt
2005
Built
Subdivision:
ANTHEM UNIT 63
County:
Maricopa
Call Now: 602-513-2590
Is this the listing for you? We can help make it yours.
602-513-2590Save
Ask
Tour
Hide
Calculator powered by Showcase IDX, a Constellation1 Company. Copyright ©2026 Information is deemed reliable but not guaranteed.
Save
Ask
Tour
Hide
Listing Snapshot
Price
$720,000
Days On Site
65 Days
Bedrooms
6
Inside Area (SqFt)
3,521 sqft
Total Baths
4
Full Baths
4
Partial Baths
N/A
Lot Size
0.21 Acres
Year Built
2005
MLS® Number
7055798
Status
Active
Property Tax
$3,734
HOA/Condo/Coop Fees
$103.47 monthly
Sq Ft Source
Assessor
Friends & Family
Recent Activity
General Features
Acres
0.21
Attached Garage
Yes
Cross Street
Galivan Peak & Anthem Way
Disclosures
Seller Discl AvailAgency Discl Req
Foundation
Slab
Garage
Yes
Garage Spaces
2
Land Lease
No
Levels
Two
Number Of Stories
2
Parking
RV GatedGarage Door Opener
Parking Spaces
2
Property Sub Type
Single Family Residence
Sewer
Public Sewer
Style
Santa Barbara/Tuscan
Interior Features
Appliances
DishwasherDisposalRefrigeratorGas CooktopMicrowaveBuilt-In Gas OvenGas OvenWasherDryerWater Purifier
Cooling
Ceiling Fan(s)Central Air
Fireplace
Yes
Fireplace Features
Family Room
Fireplaces
1
Flooring
CarpetLaminate
Heating
Natural Gas
Interior
Double VanityEat-in KitchenKitchen IslandGranite CountersHigh Speed InternetVaulted Ceiling(s)
Window Features
Screens
Save
Ask
Tour
Hide
Exterior Features
Construction Details
Stucco
Exterior
Balcony
Fencing
Wrought Iron
Lot Features
Desert FrontSprinklers In FrontSprinklers In Rear
Other Structures
Guest HouseShed(s)
Patio And Porch
Patio
Pool Features
LapHeated
Roof
Tile
Spa Features
None
View
Mountain(s)
Waterview
Mountain(s)
Windows/Doors
Screens
Community Features
Association Fee
$310.41
Association Fee Frequency
Quarterly
Community Features
Tennis Court(s)PlaygroundClubhouseSidewalks
School District
Deer Valley Unified District
Township
6N
Financing Terms Available
CashFHAConventional
Schools
School District
Deer Valley Unified District
Elementary School
Unknown
Middle School
Unknown
High School
Boulder Creek High School
Listing courtesy of Berkshire Hathaway HomeServices Arizona Properties.
Neighborhood & Commute
Source: Walkscore
Save
Ask
Tour
Hide