
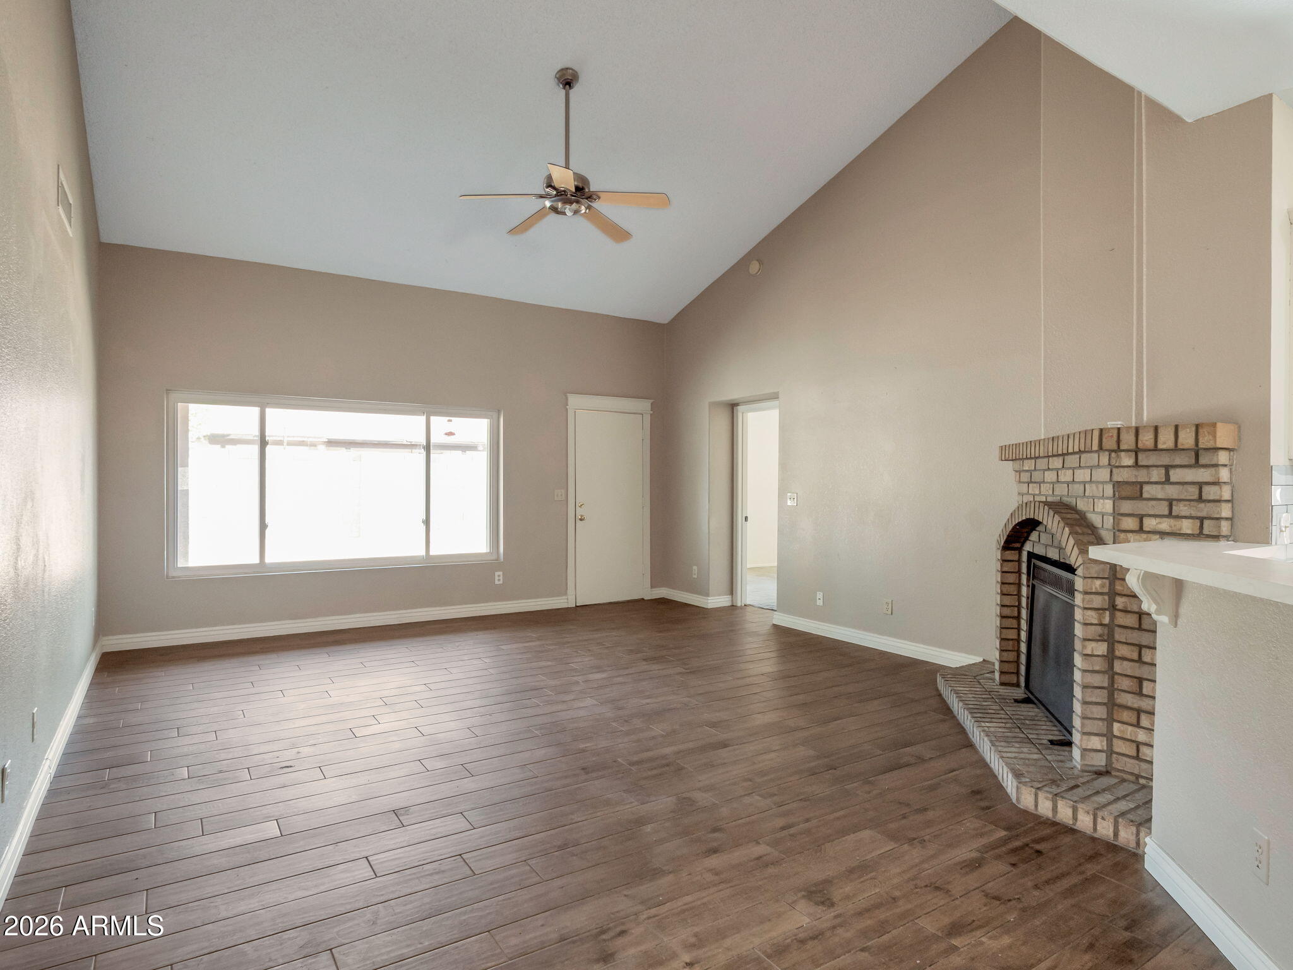
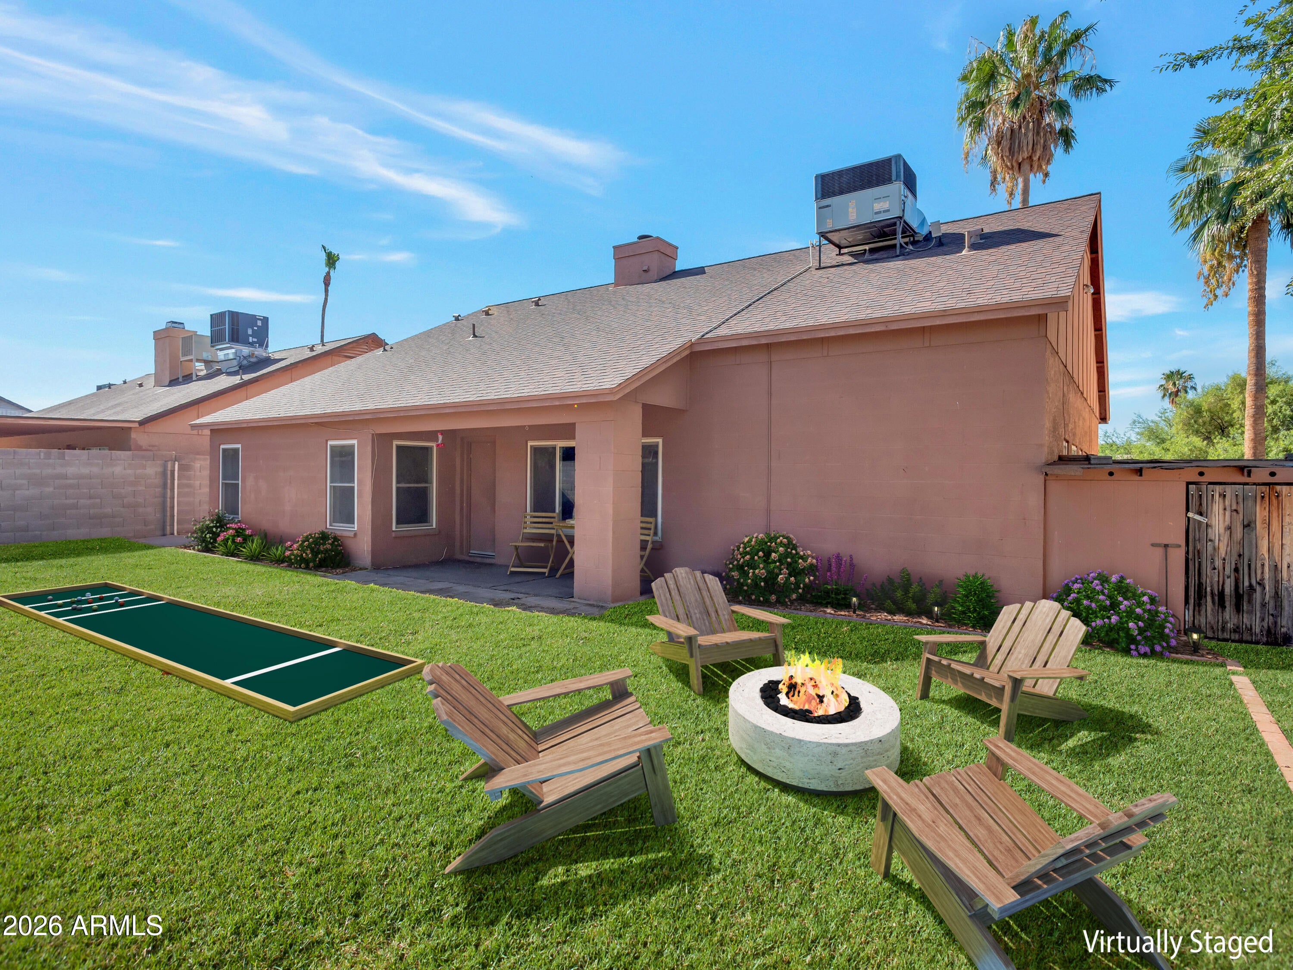
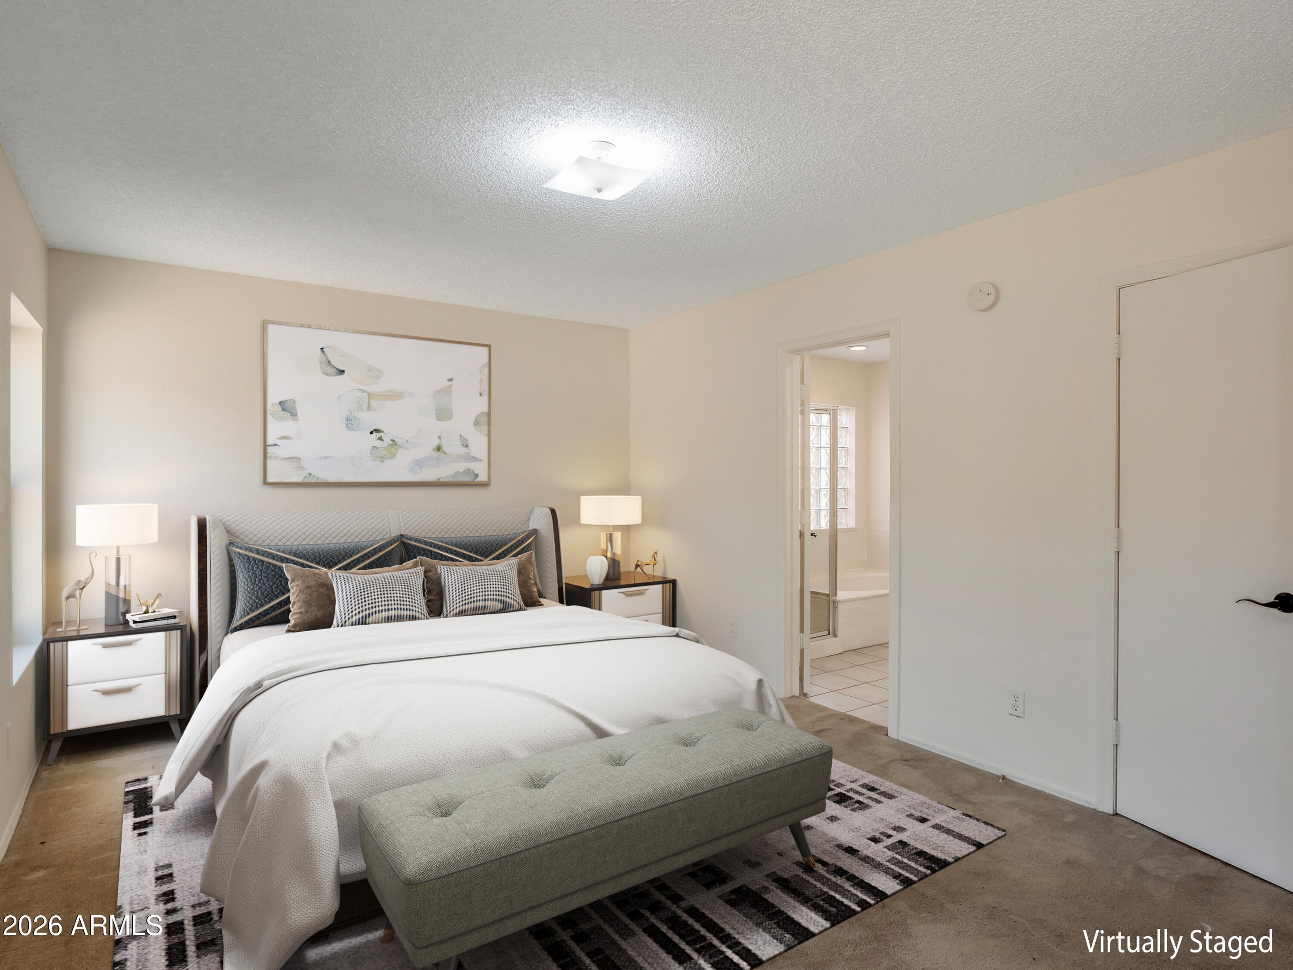
Rare North Glendale Opportunity — Solid Home, Great Layout, Priced for Your Personal Touch . This Fantastic 85310 North Glendale home in the Deer Valley School District with NO HOA, deal RV gate, and RV parking for your boat, 5th wheel and the like. Features include formal living and dining, wood-like tile flooring, dual-pane windows, and a cozy wood-burning fireplace. The updated primary walk-in closet is a standout, with walk-in closets in all bedrooms. Easy-maintenance yard or add your personal flair, make it your own. Close to freeway access, shopping, and dining. SELLER CONSIDER FLOORING ALLOWANCE FOR FULL PRICE OFFER.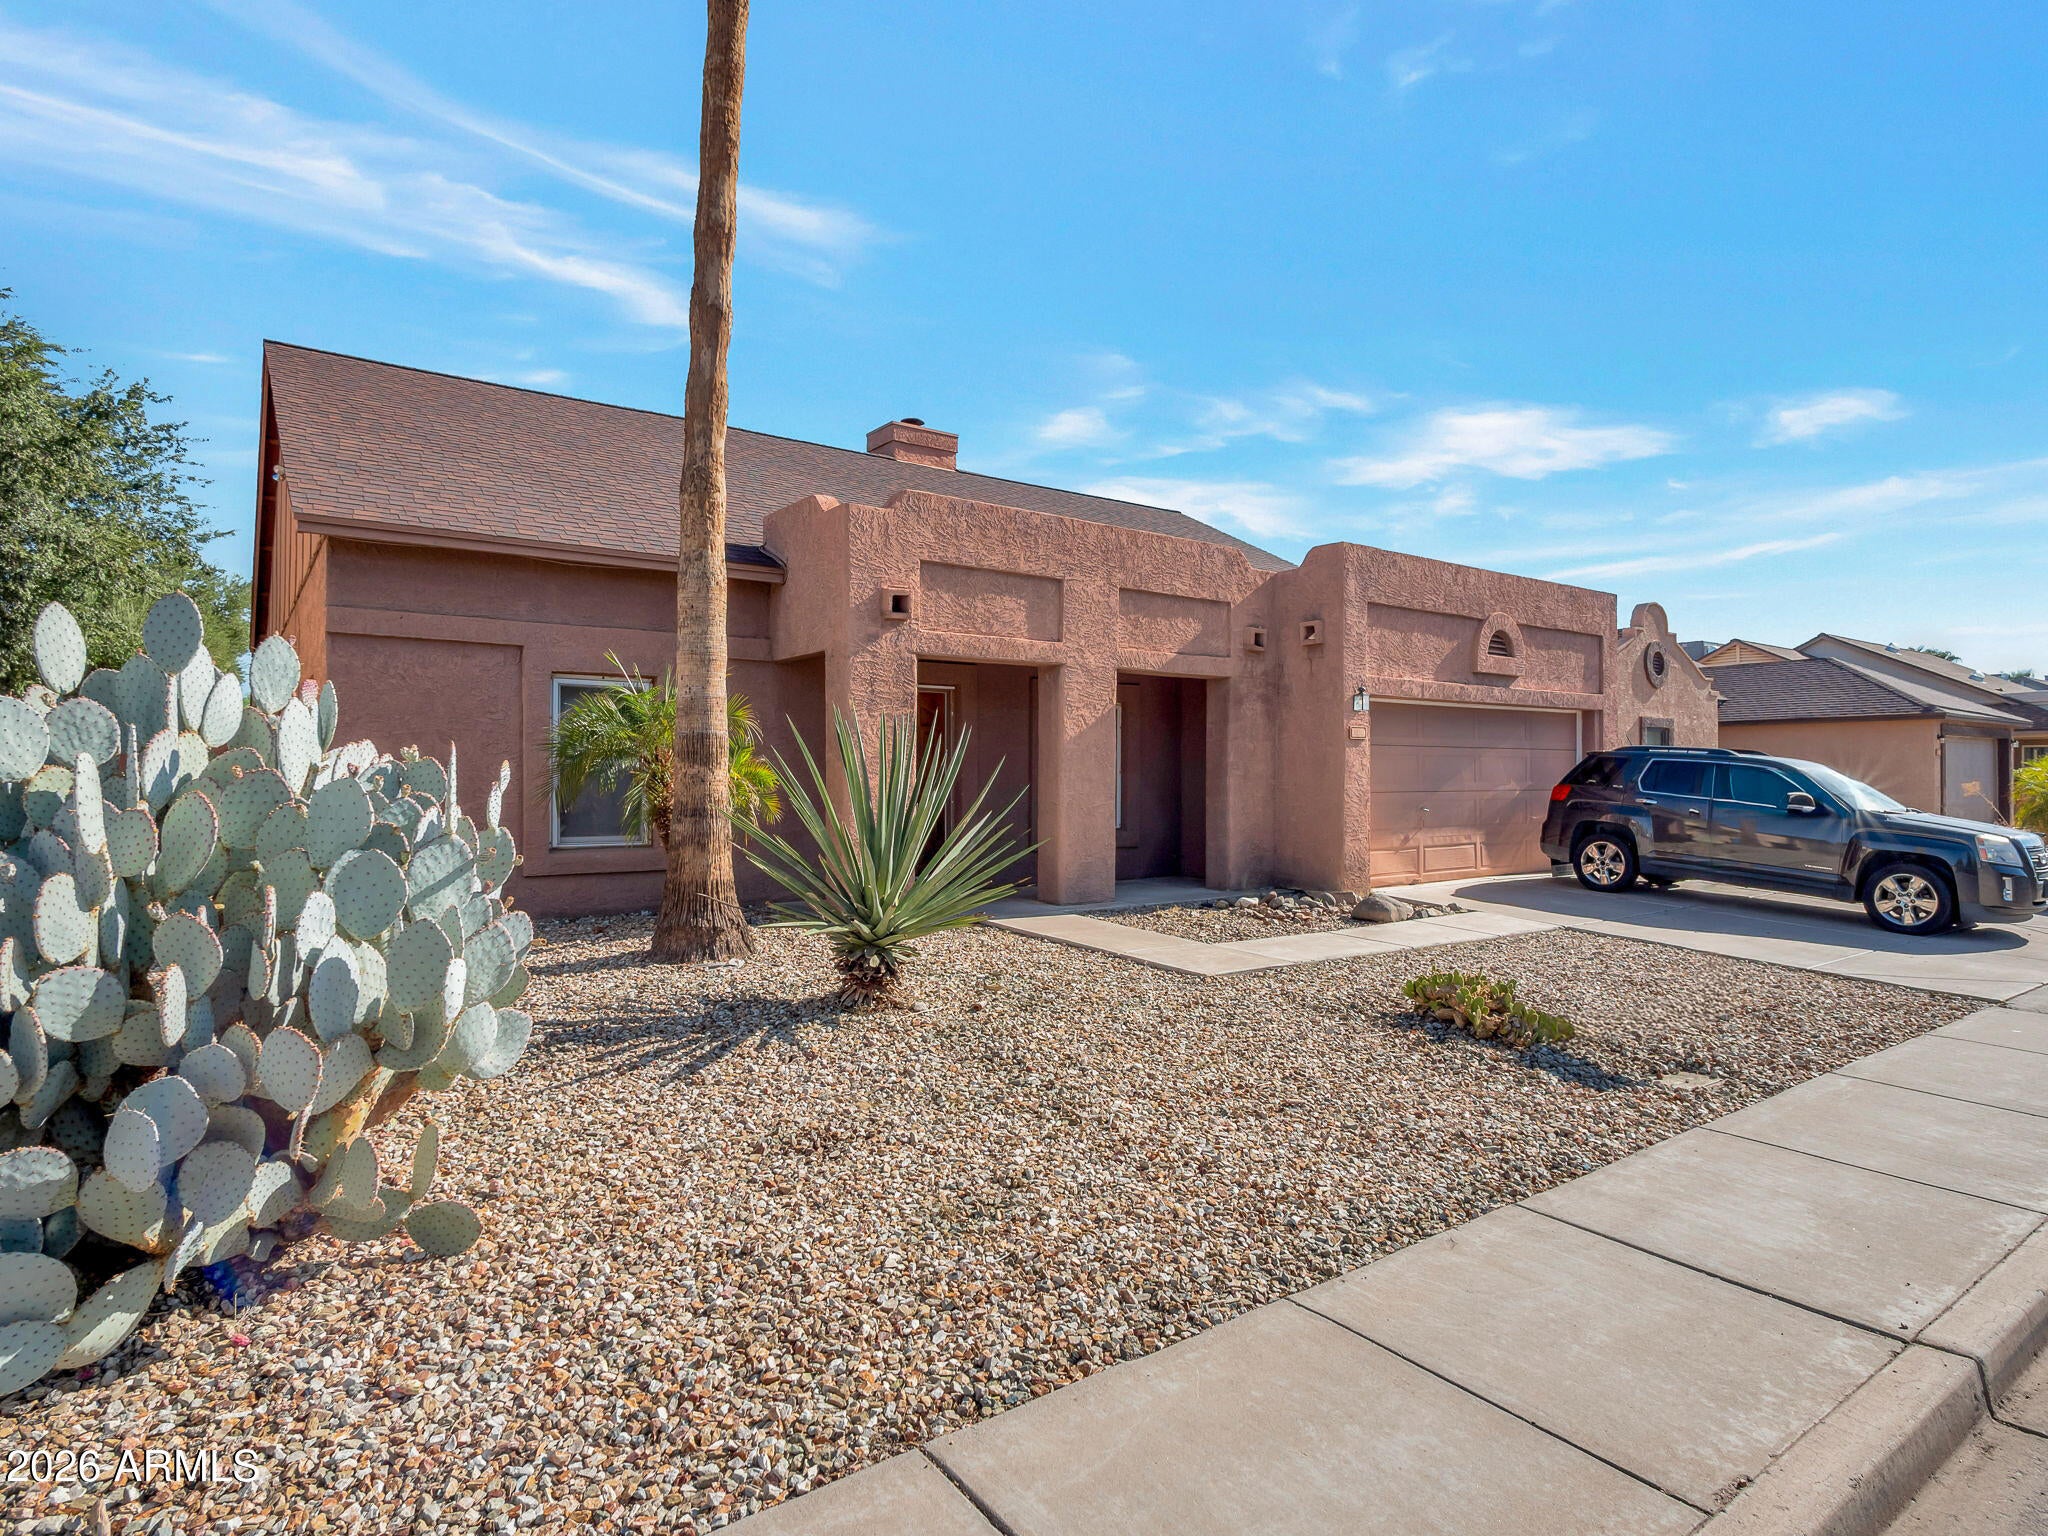
Mortgage Calculator
Monthly Payment (Est.)
Enter an interest rate to see your estimated monthly payment.6 days ago Listing updated with changes from the MLS® a month ago Status changed to Active 2 months ago Listing first seen on site

All information should be verified by the recipient and none is guaranteed as accurate by ARMLS. Copyright 2026 Arizona Regional Multiple Listing Service, Inc. All rights reserved.
Last checked: 2026-09-22 06:56 PM UTC
Save
Ask
Tour
Hide
$450,000
63 Days On Site
4220 W CREEDANCE Boulevard
Glendale, AZ 85310
For Sale|Single Family Residence|Active
3
Beds
2
Total Baths
2
Full Baths
1,870
SqFt
$241
/SqFt
1987
Built
Subdivision:
ADOBE HILLS LOT 1-260
County:
Maricopa
Call Now: 602-513-2590
Is this the listing for you? We can help make it yours.
602-513-2590Save
Ask
Tour
Hide
Calculator powered by Showcase IDX, a Constellation1 Company. Copyright ©2026 Information is deemed reliable but not guaranteed.
Save
Ask
Tour
Hide
Listing Snapshot
Price
$450,000
Days On Site
63 Days
Bedrooms
3
Inside Area (SqFt)
1,870 sqft
Total Baths
2
Full Baths
2
Partial Baths
N/A
Lot Size
0.14 Acres
Year Built
1987
MLS® Number
7056598
Status
Active
Property Tax
$1,697
HOA/Condo/Coop Fees
N/A
Sq Ft Source
Assessor
Friends & Family
Recent Activity
General Features
Acres
0.14
Attached Garage
Yes
Cross Street
43RD AVE & PINNACLE PEAK
Disclosures
Seller Discl AvailVicinity of an Airport
Foundation
Slab
Garage
Yes
Garage Spaces
2
Land Lease
No
Levels
One
Number Of Stories
1
Parking
RV Access/ParkingRV GatedDirect Access
Parking Spaces
3
Property Sub Type
Single Family Residence
Style
Ranch
Water Source
Public
Interior Features
Appliances
DishwasherDisposalMicrowaveElectric OvenElectric Range
Cooling
Ceiling Fan(s)Central Air
Electric
220 Volts in Kitchen
Fireplace
Yes
Fireplace Features
Family RoomWood Burning
Fireplaces
1
Flooring
CarpetTile
Heating
ElectricHeat Pump
Interior
Double VanityEat-in KitchenBreakfast BarPantryLaminate CountersHigh Speed InternetVaulted Ceiling(s)
Laundry Features
Washer HookupInside
Window Features
Low Emissivity WindowsScreensDouble Pane Windows
Save
Ask
Tour
Hide
Exterior Features
Construction Details
BlockStucco
Exterior
StoragePrivate Yard
Fencing
BlockBack Yard
Lot Features
Desert FrontSprinklers In FrontSprinklers In Rear
Other Structures
Shed(s)
Patio And Porch
Patio
Roof
Composition
Spa Features
None
Windows/Doors
Low Emissivity WindowsScreensDouble Pane Windows
Community Features
School District
Deer Valley Unified District
Township
4N
Financing Terms Available
CashFHAConventional
Roads
Asphalt
Schools
School District
Deer Valley Unified District
Elementary School
Desert Sage Elementary School
Middle School
Hillcrest Middle School
High School
Sandra Day O'Connor High School
Listing courtesy of Coldwell Banker Realty.
Neighborhood & Commute
Source: Walkscore
Save
Ask
Tour
Hide
Did you know? You can invite friends and family to your search. They can join your search, rate and discuss listings with you.