
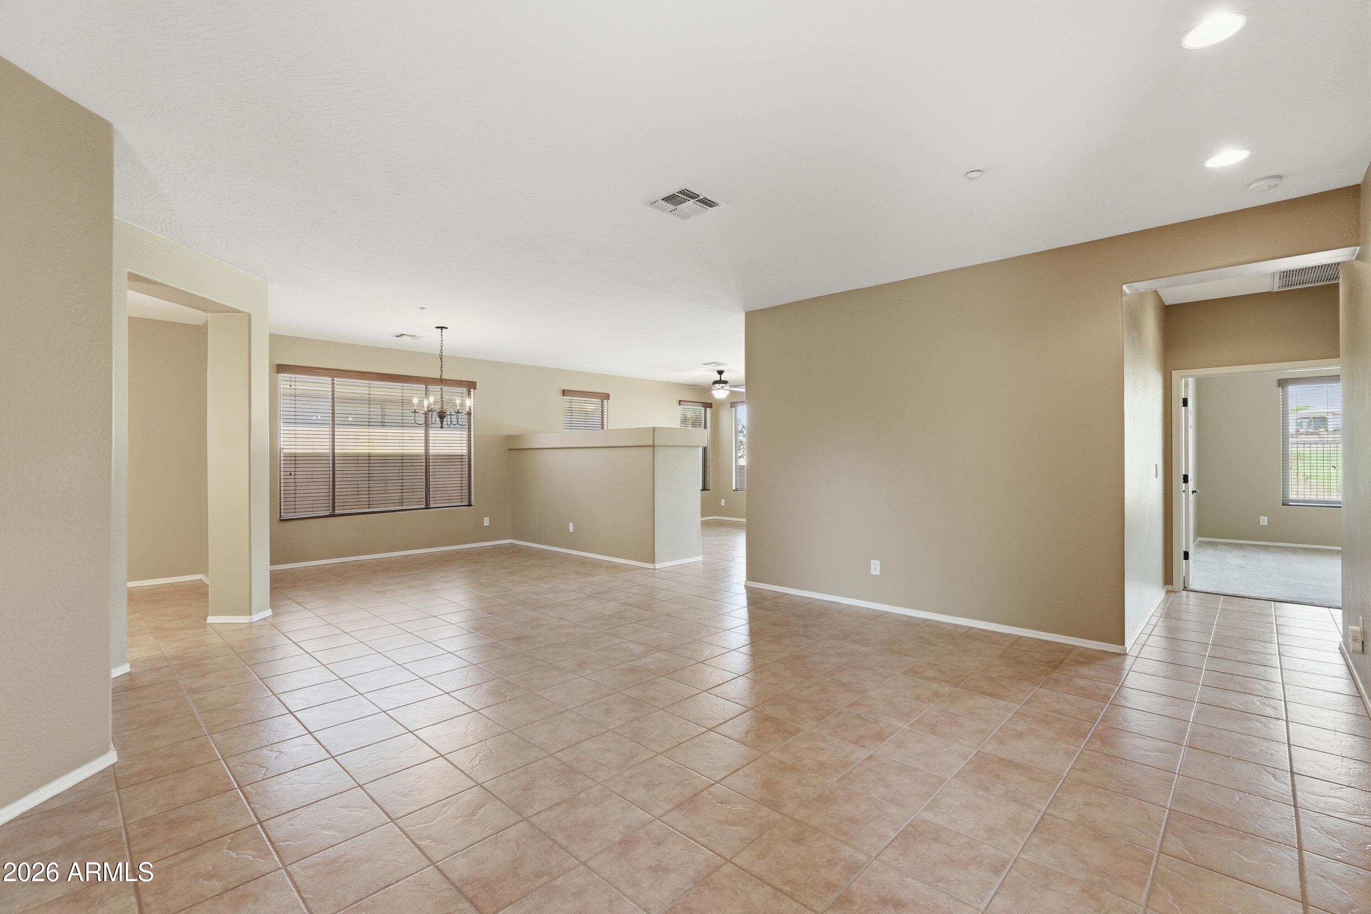
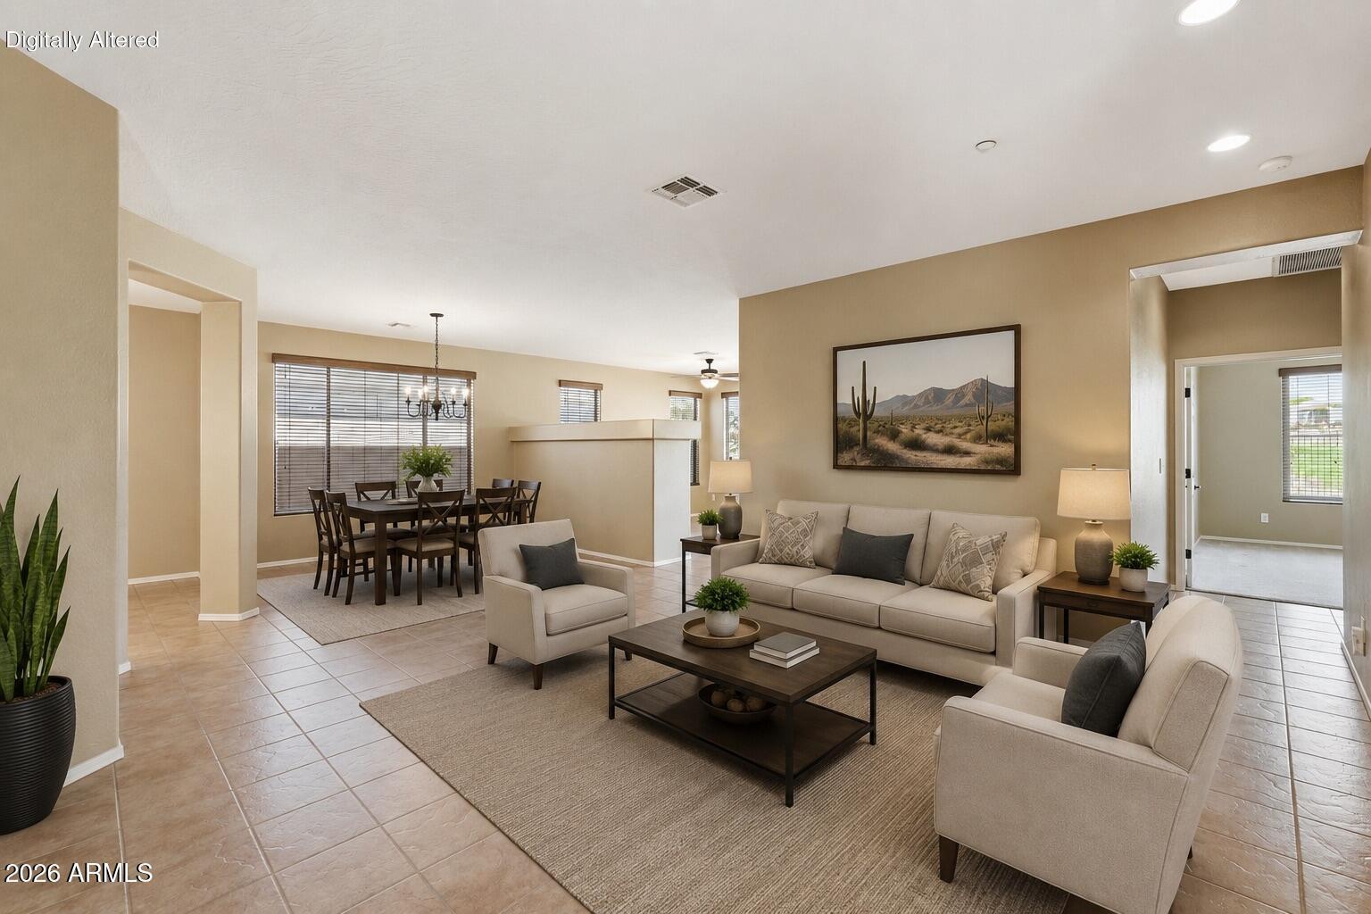
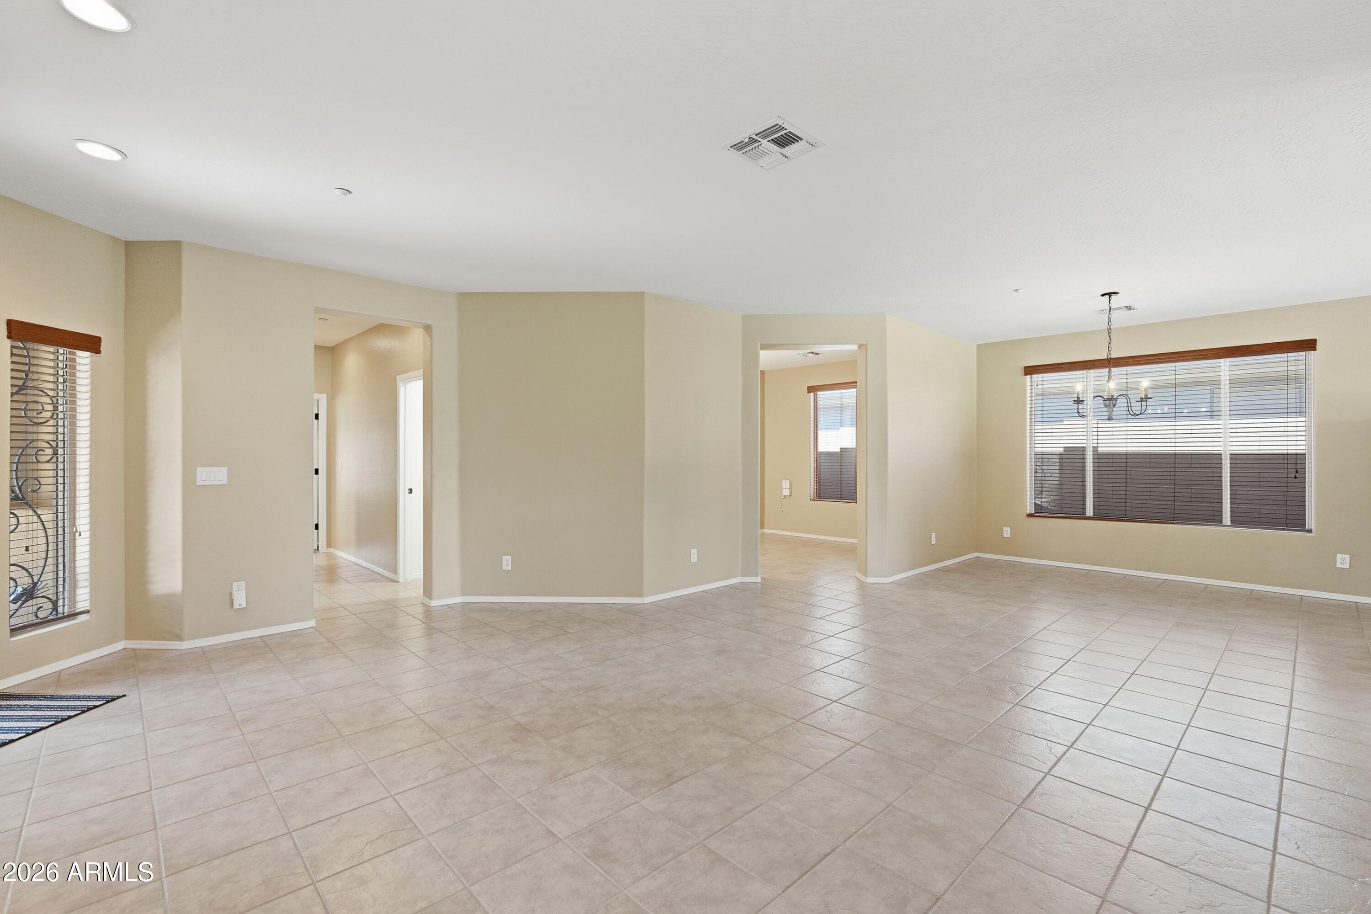
Welcome to an elevated resort-style lifestyle in the highly coveted Anthem Country Club, where luxury, privacy, and panoramic beauty come together seamlessly. This exquisite 2-bedroom, 2-bath home with a den offers 2,039 sq. ft. of refined living space, perfectly positioned on the 11th hole of the Persimmon Golf Course with sweeping Daisy Mountain views as a stunning backdrop. The north-facing backyard is a private outdoor retreat, featuring a covered patio and extended paver patio ideal for elegant entertaining or peaceful relaxation. Inside, timeless tile flooring flows throughout, complemented by new carpet in the bedrooms, granite countertops, newer stainless steel kitchen appliances, reverse osmosis, a soft water system, iron security doors, epoxy garage flooring, a 2020 Trane A/C, and a 2021 water heater. The spacious primary suite captures captivating mountain and golf course views and offers a beautifully updated tiled walk-in shower, double vanity, generous walk-in closet, and private water closet. This exceptional residence delivers the finest in comfort, style, and exclusive country club living.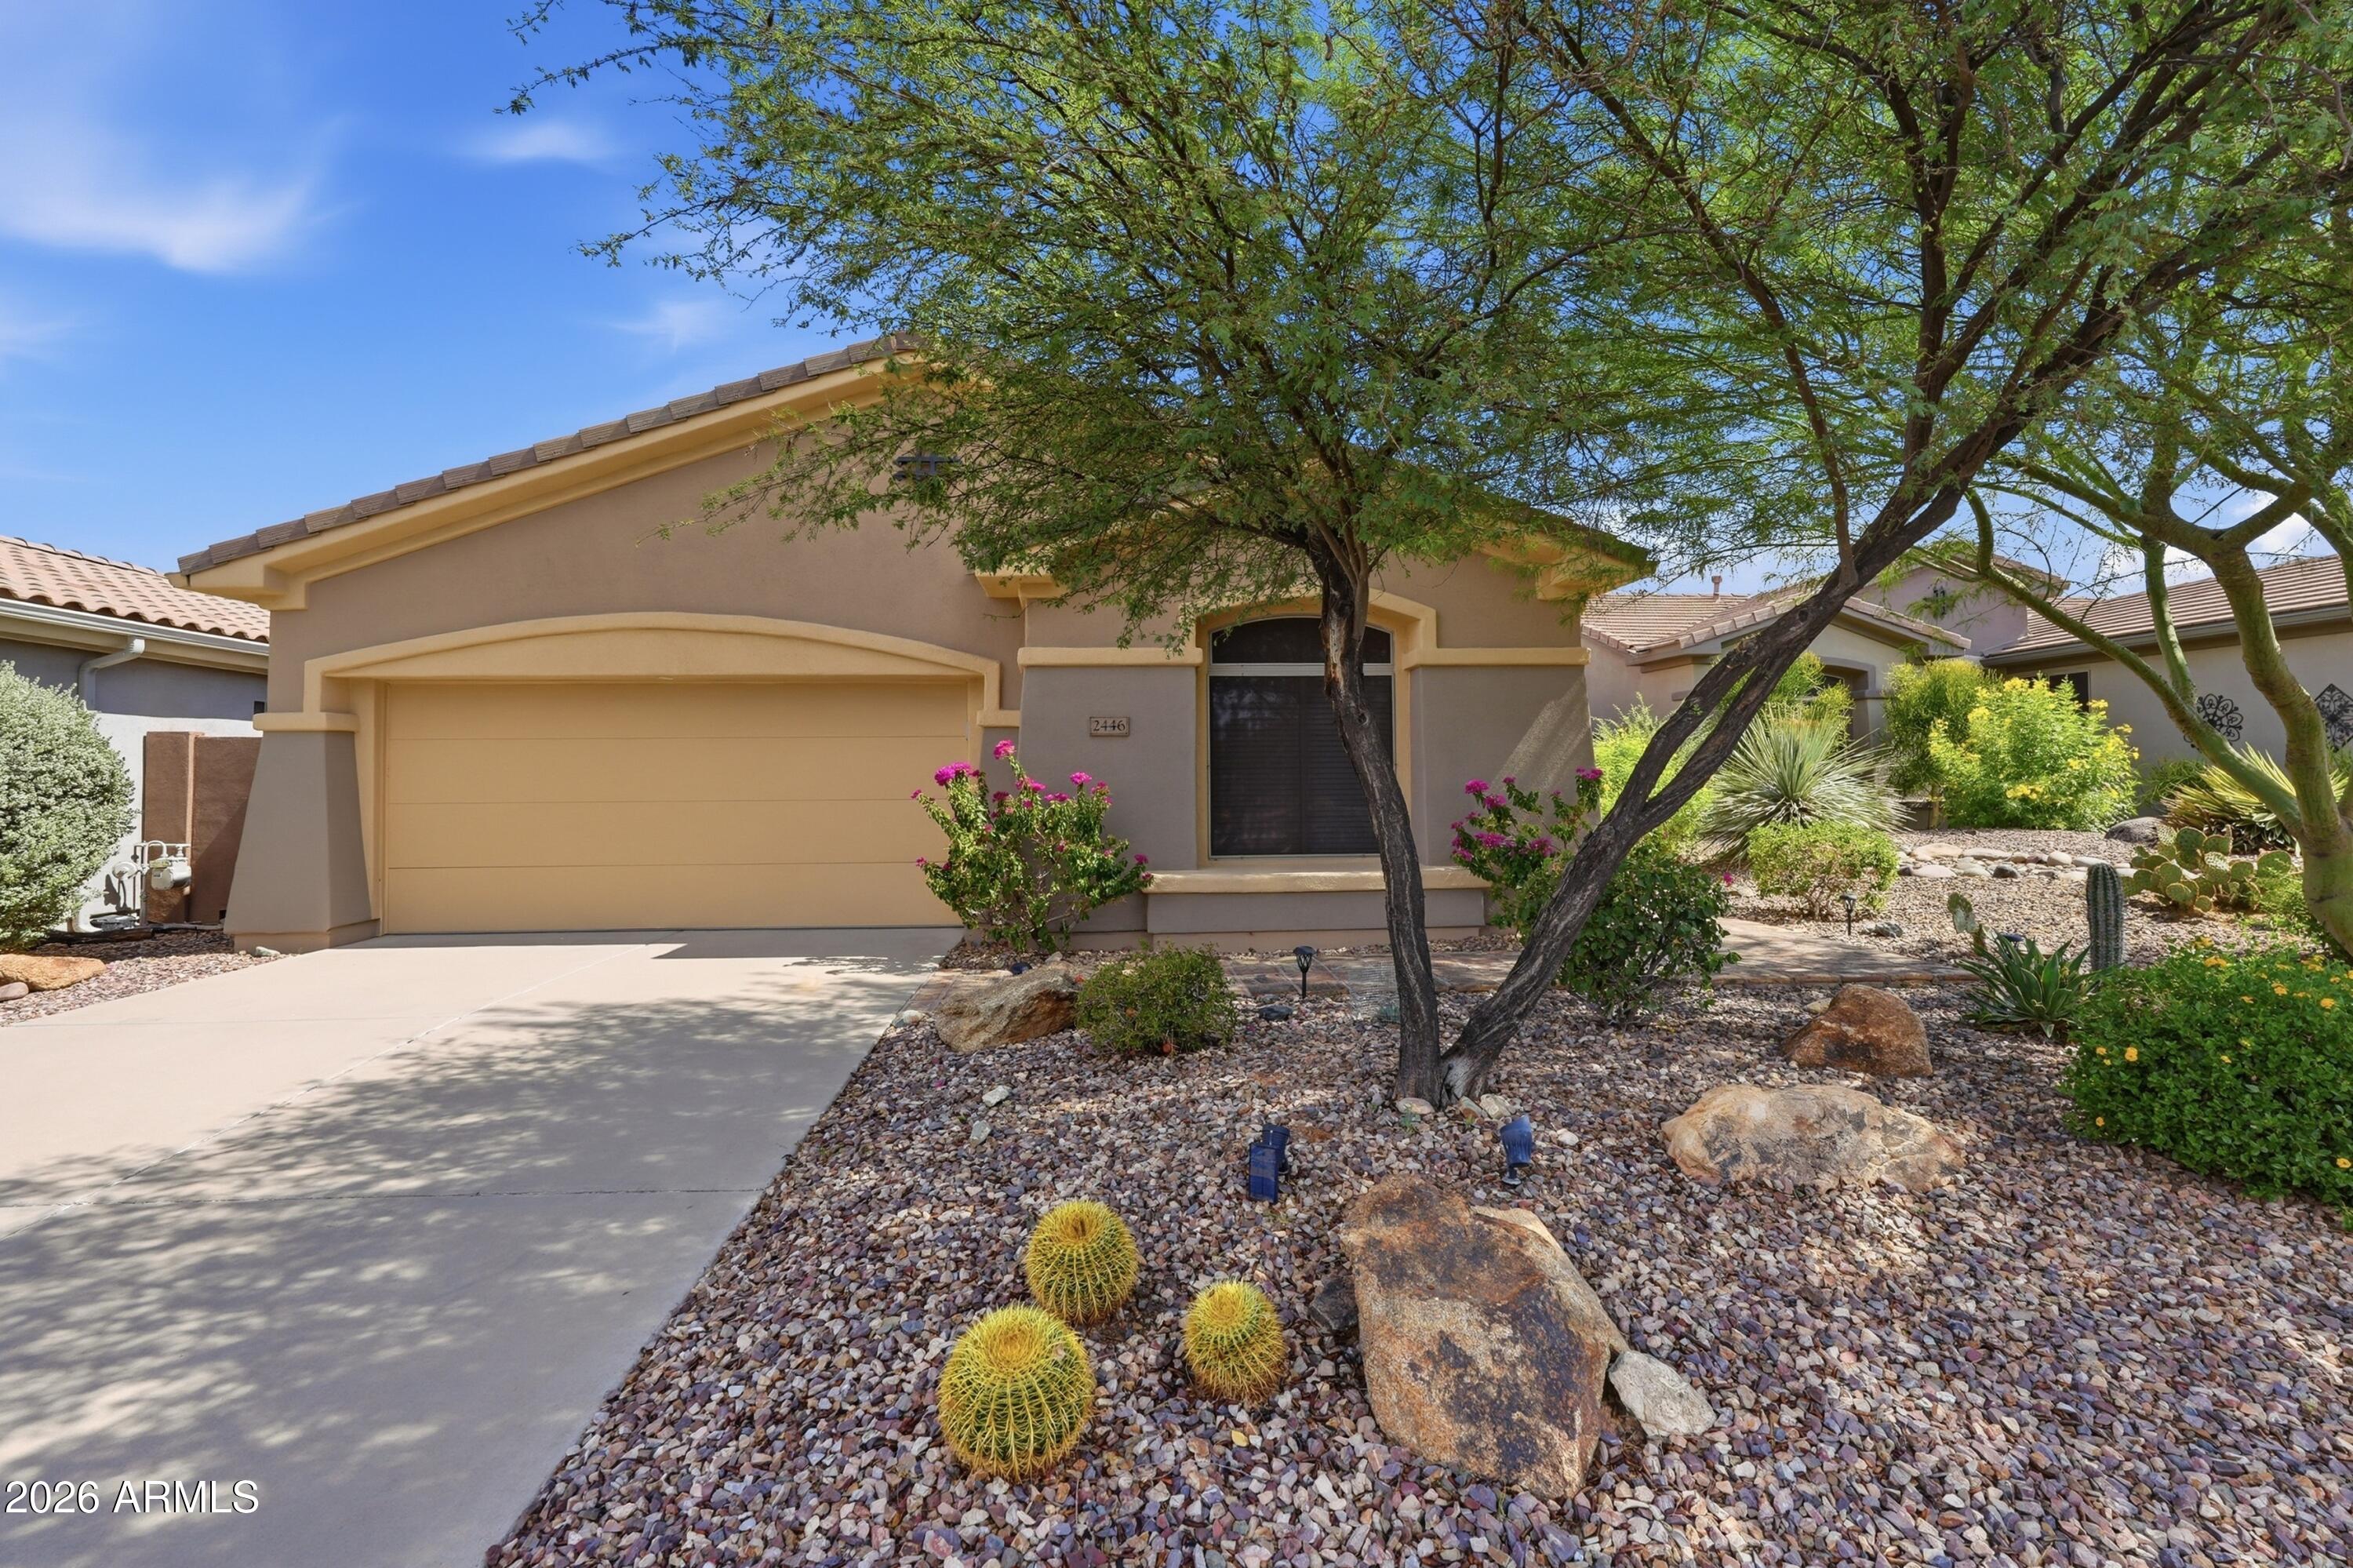
Mortgage Calculator
Monthly Payment (Est.)
Enter an interest rate to see your estimated monthly payment.yesterday Listing updated with changes from the MLS® 6 days ago Price changed to $547,900 2 months ago Listing first seen on site

All information should be verified by the recipient and none is guaranteed as accurate by ARMLS. Copyright 2026 Arizona Regional Multiple Listing Service, Inc. All rights reserved.
Last checked: 2026-09-21 03:59 PM UTC
Save
Ask
Tour
Hide
$547,900
59 Days On Site
2446 W MUIRFIELD Drive
Anthem, AZ 85086
For Sale|Single Family Residence|Active
2
Beds
2
Total Baths
2
Full Baths
2,039
SqFt
$269
/SqFt
2000
Built
Subdivision:
ANTHEM COUNTRY CLUB UNIT 11 PASATIEMPO AMD
County:
Maricopa
Call Now: 602-513-2590
Is this the listing for you? We can help make it yours.
602-513-2590Upcoming Open Houses
Sun, Sep 27, 12:00 PM – 3:00 PM
Save
Ask
Tour
Hide
Calculator powered by Showcase IDX, a Constellation1 Company. Copyright ©2026 Information is deemed reliable but not guaranteed.
Save
Ask
Tour
Hide
Listing Snapshot
Price
$547,900
Days On Site
59 Days
Bedrooms
2
Inside Area (SqFt)
2,039 sqft
Total Baths
2
Full Baths
2
Partial Baths
N/A
Lot Size
0.13 Acres
Year Built
2000
MLS® Number
7058023
Status
Active
Property Tax
$3,646
HOA/Condo/Coop Fees
$553.82 monthly
Sq Ft Source
Assessor
Friends & Family
Recent Activity
General Features
Acres
0.13
Attached Garage
Yes
Cross Street
I17 and Anthem Way
Disclosures
Seller Discl AvailAgency Discl Req
Foundation
Slab
Garage
Yes
Garage Spaces
2
Land Lease
No
Levels
One
Number Of Stories
1
Parking
Garage Door Opener
Parking Spaces
2
Property Sub Type
Single Family Residence
Security
Fire Sprinkler System
Sewer
Public SewerPrivate Sewer
Style
Santa Barbara/Tuscan
Interior Features
Appliances
DishwasherDisposalRefrigeratorMicrowaveElectric OvenElectric RangeWater Softener Owned
Cooling
Central Air
Electric
220 Volts in Kitchen
Flooring
CarpetTile
Heating
Natural Gas
Interior
Double VanityEat-in KitchenBreakfast BarPantryKitchen IslandGranite CountersHigh Speed InternetHigh Ceilings
Laundry Features
Washer HookupInside
Window Features
Solar ScreensDouble Pane Windows
Save
Ask
Tour
Hide
Exterior Features
Construction Details
Stucco
Fencing
Wrought IronBlock
Lot Features
On Golf CourseDesert FrontDesert Back
Patio And Porch
Patio
Pool Features
LapHeated
Roof
Tile
Spa Features
None
View
Mountain(s)Golf Course
Waterview
Mountain(s)Golf Course
Windows/Doors
Solar ScreensDouble Pane Windows
Community Features
Accessibility Features
Accessible Full Bath
Association Fee
$626.46
Association Fee Frequency
Quarterly
Additional Association Fee
$345.0
Additional Association Fee Frequency
Monthly
Community Features
LakeGatedGolfTennis Court(s)PlaygroundClubhouseFitness CenterSidewalks
School District
Deer Valley Unified District
Township
6N
Financing Terms Available
CashFHAConventional
Roads
Asphalt
Schools
School District
Deer Valley Unified District
Elementary School
Gavilan Peak School
Middle School
Gavilan Peak School
High School
Boulder Creek High School
Listing courtesy of Coldwell Banker Realty.
Neighborhood & Commute
Source: Walkscore
Save
Ask
Tour
Hide