
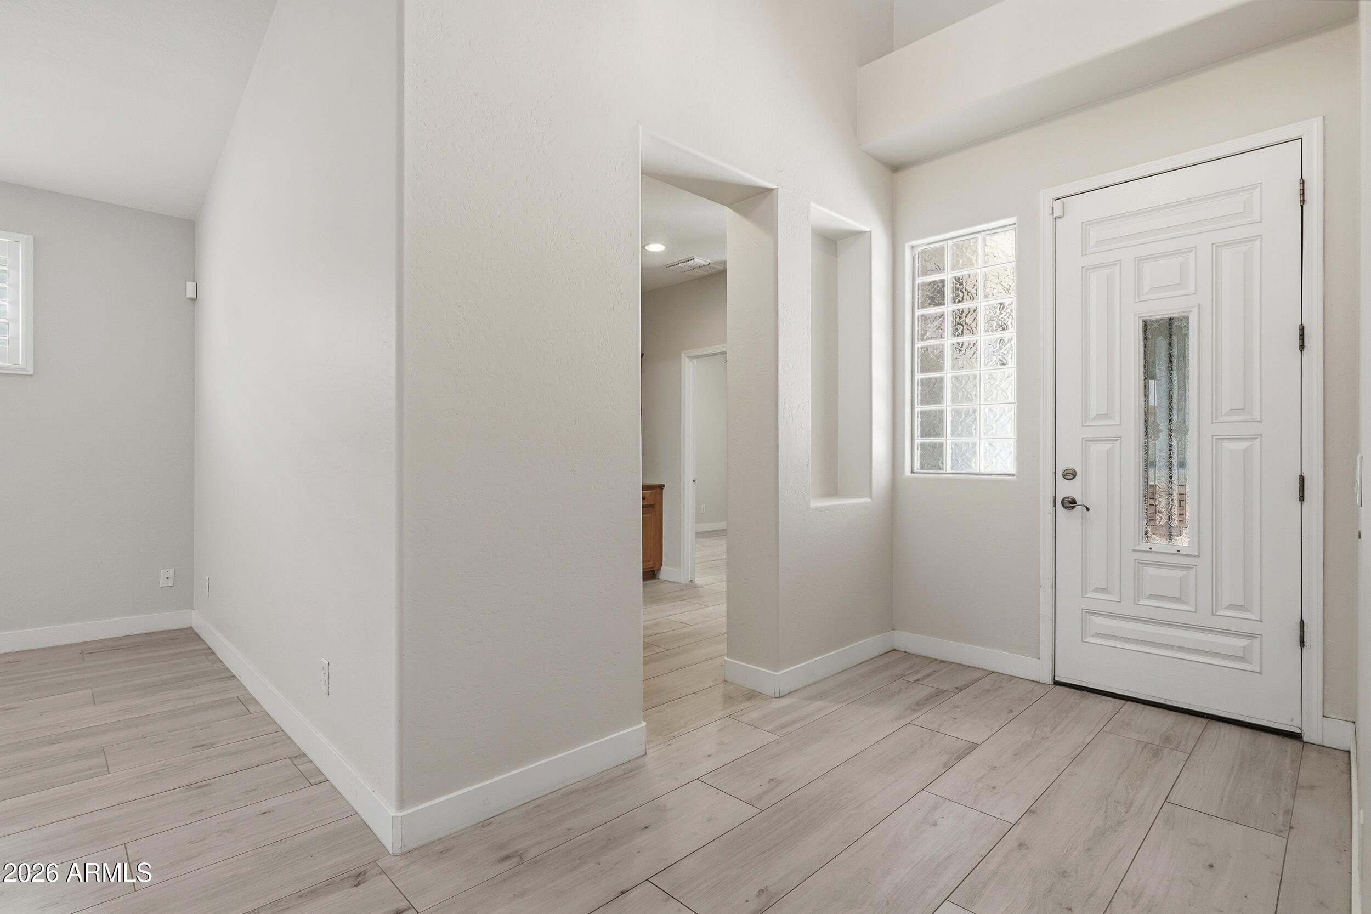
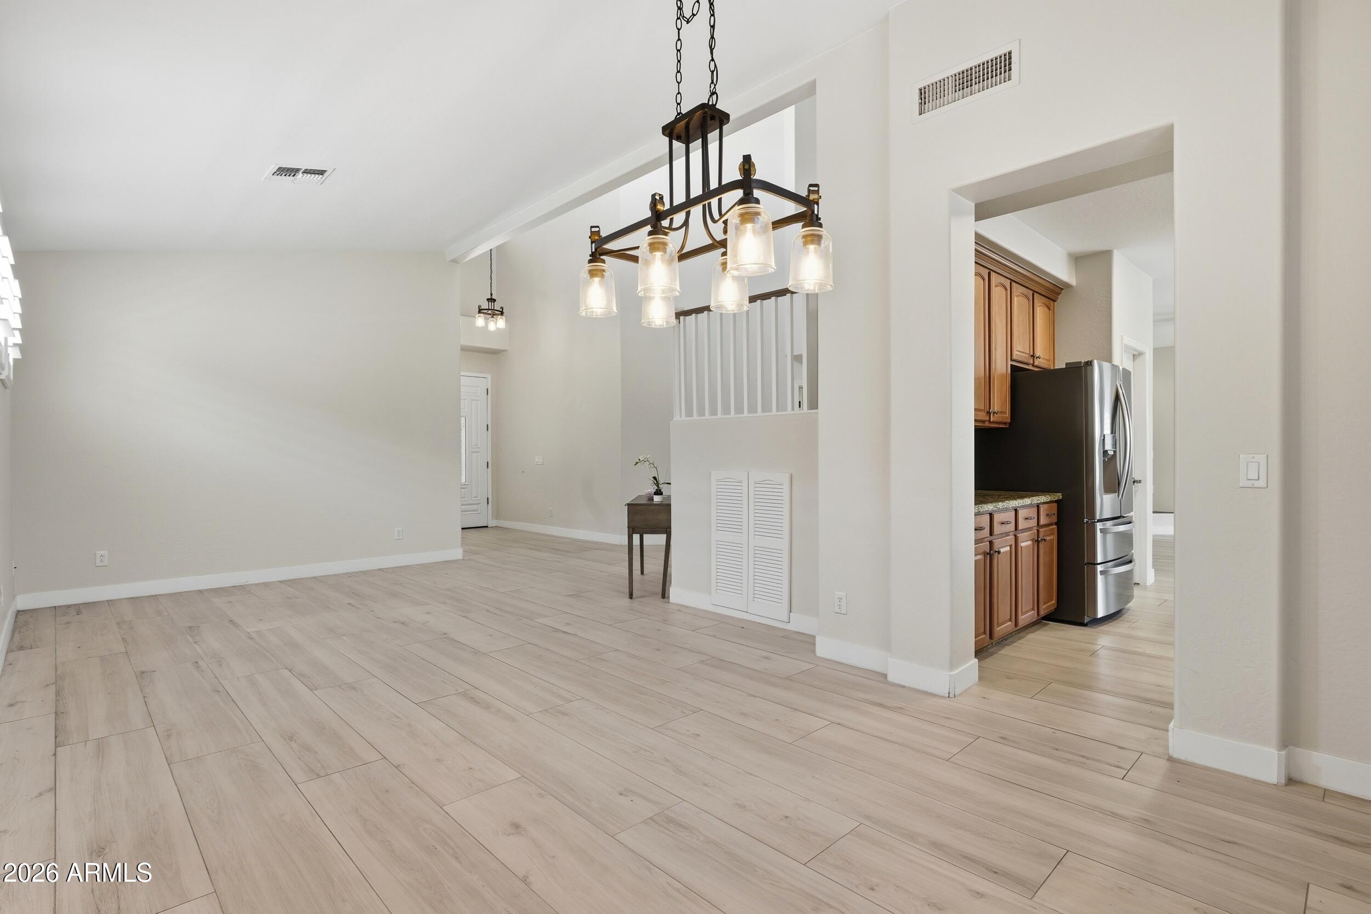
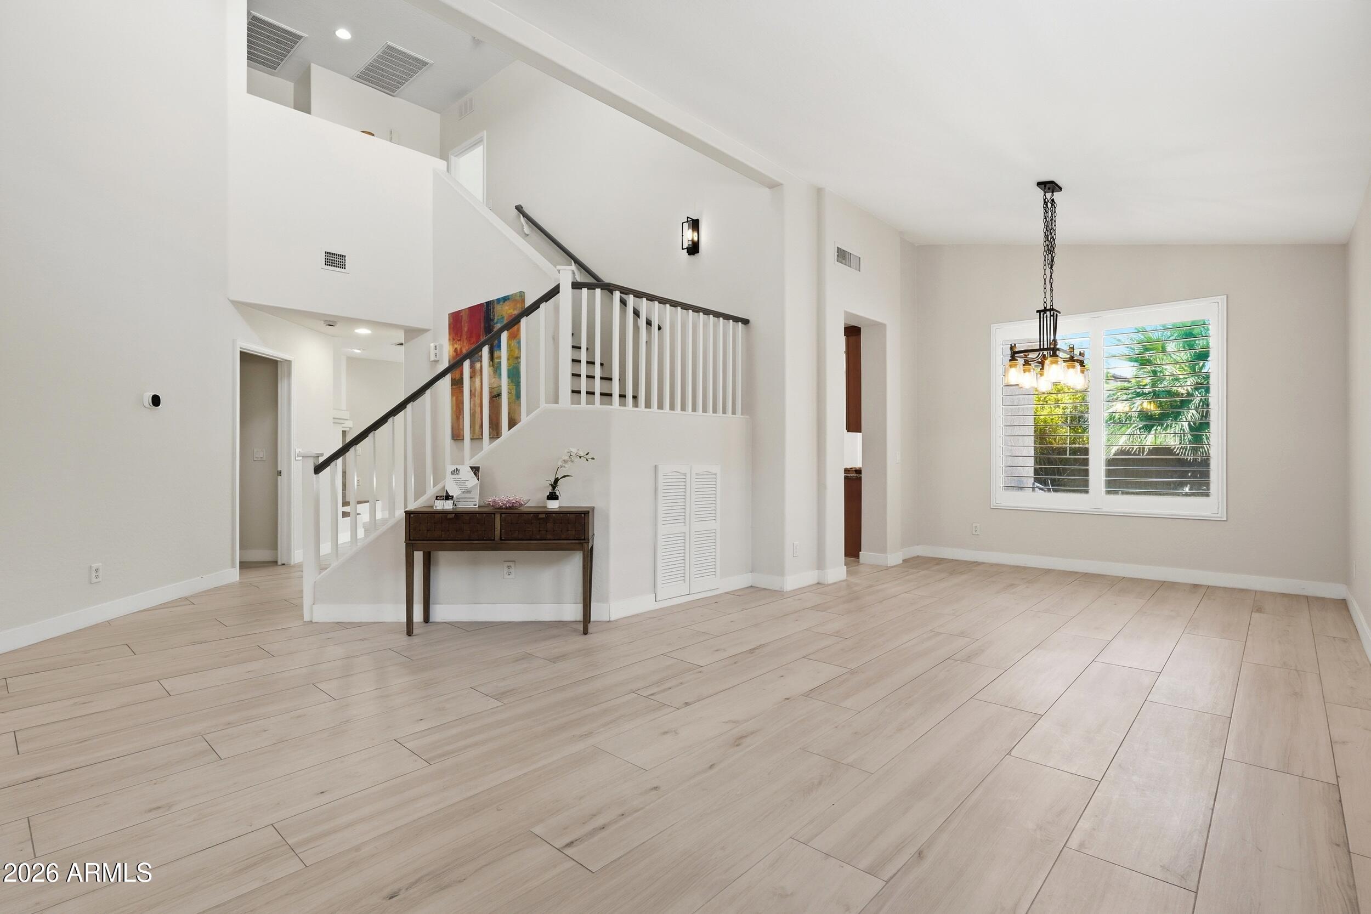
Welcome home to this beautifully maintained 4-bedroom, 3-bathroom residence offering the perfect blend of comfort, style, and modern upgrades. Thoughtfully updated throughout, this spacious home features an open and inviting layout designed for both everyday living and entertaining. Enjoy peace of mind with a new AC unit, tankless water heater, and a whole-house water conditioning system that add efficiency, comfort, and long-term value. The home is further enhanced with newer plantation shutters, providing timeless elegance and abundant natural light throughout. The kitchen comes equipped with a newer refrigerator, and the home also includes a newer washer and dryer, making this property truly move-in ready. With four generously sized bedrooms and three full bathrooms, there's plenty of space for family, guests, a home office, or multigenerational living.
Whether you're relaxing indoors or enjoying the outdoor living space, this home offers the upgrades today's buyers are looking for. Don't miss the opportunity to own this exceptional property that combines quality improvements with everyday convenience.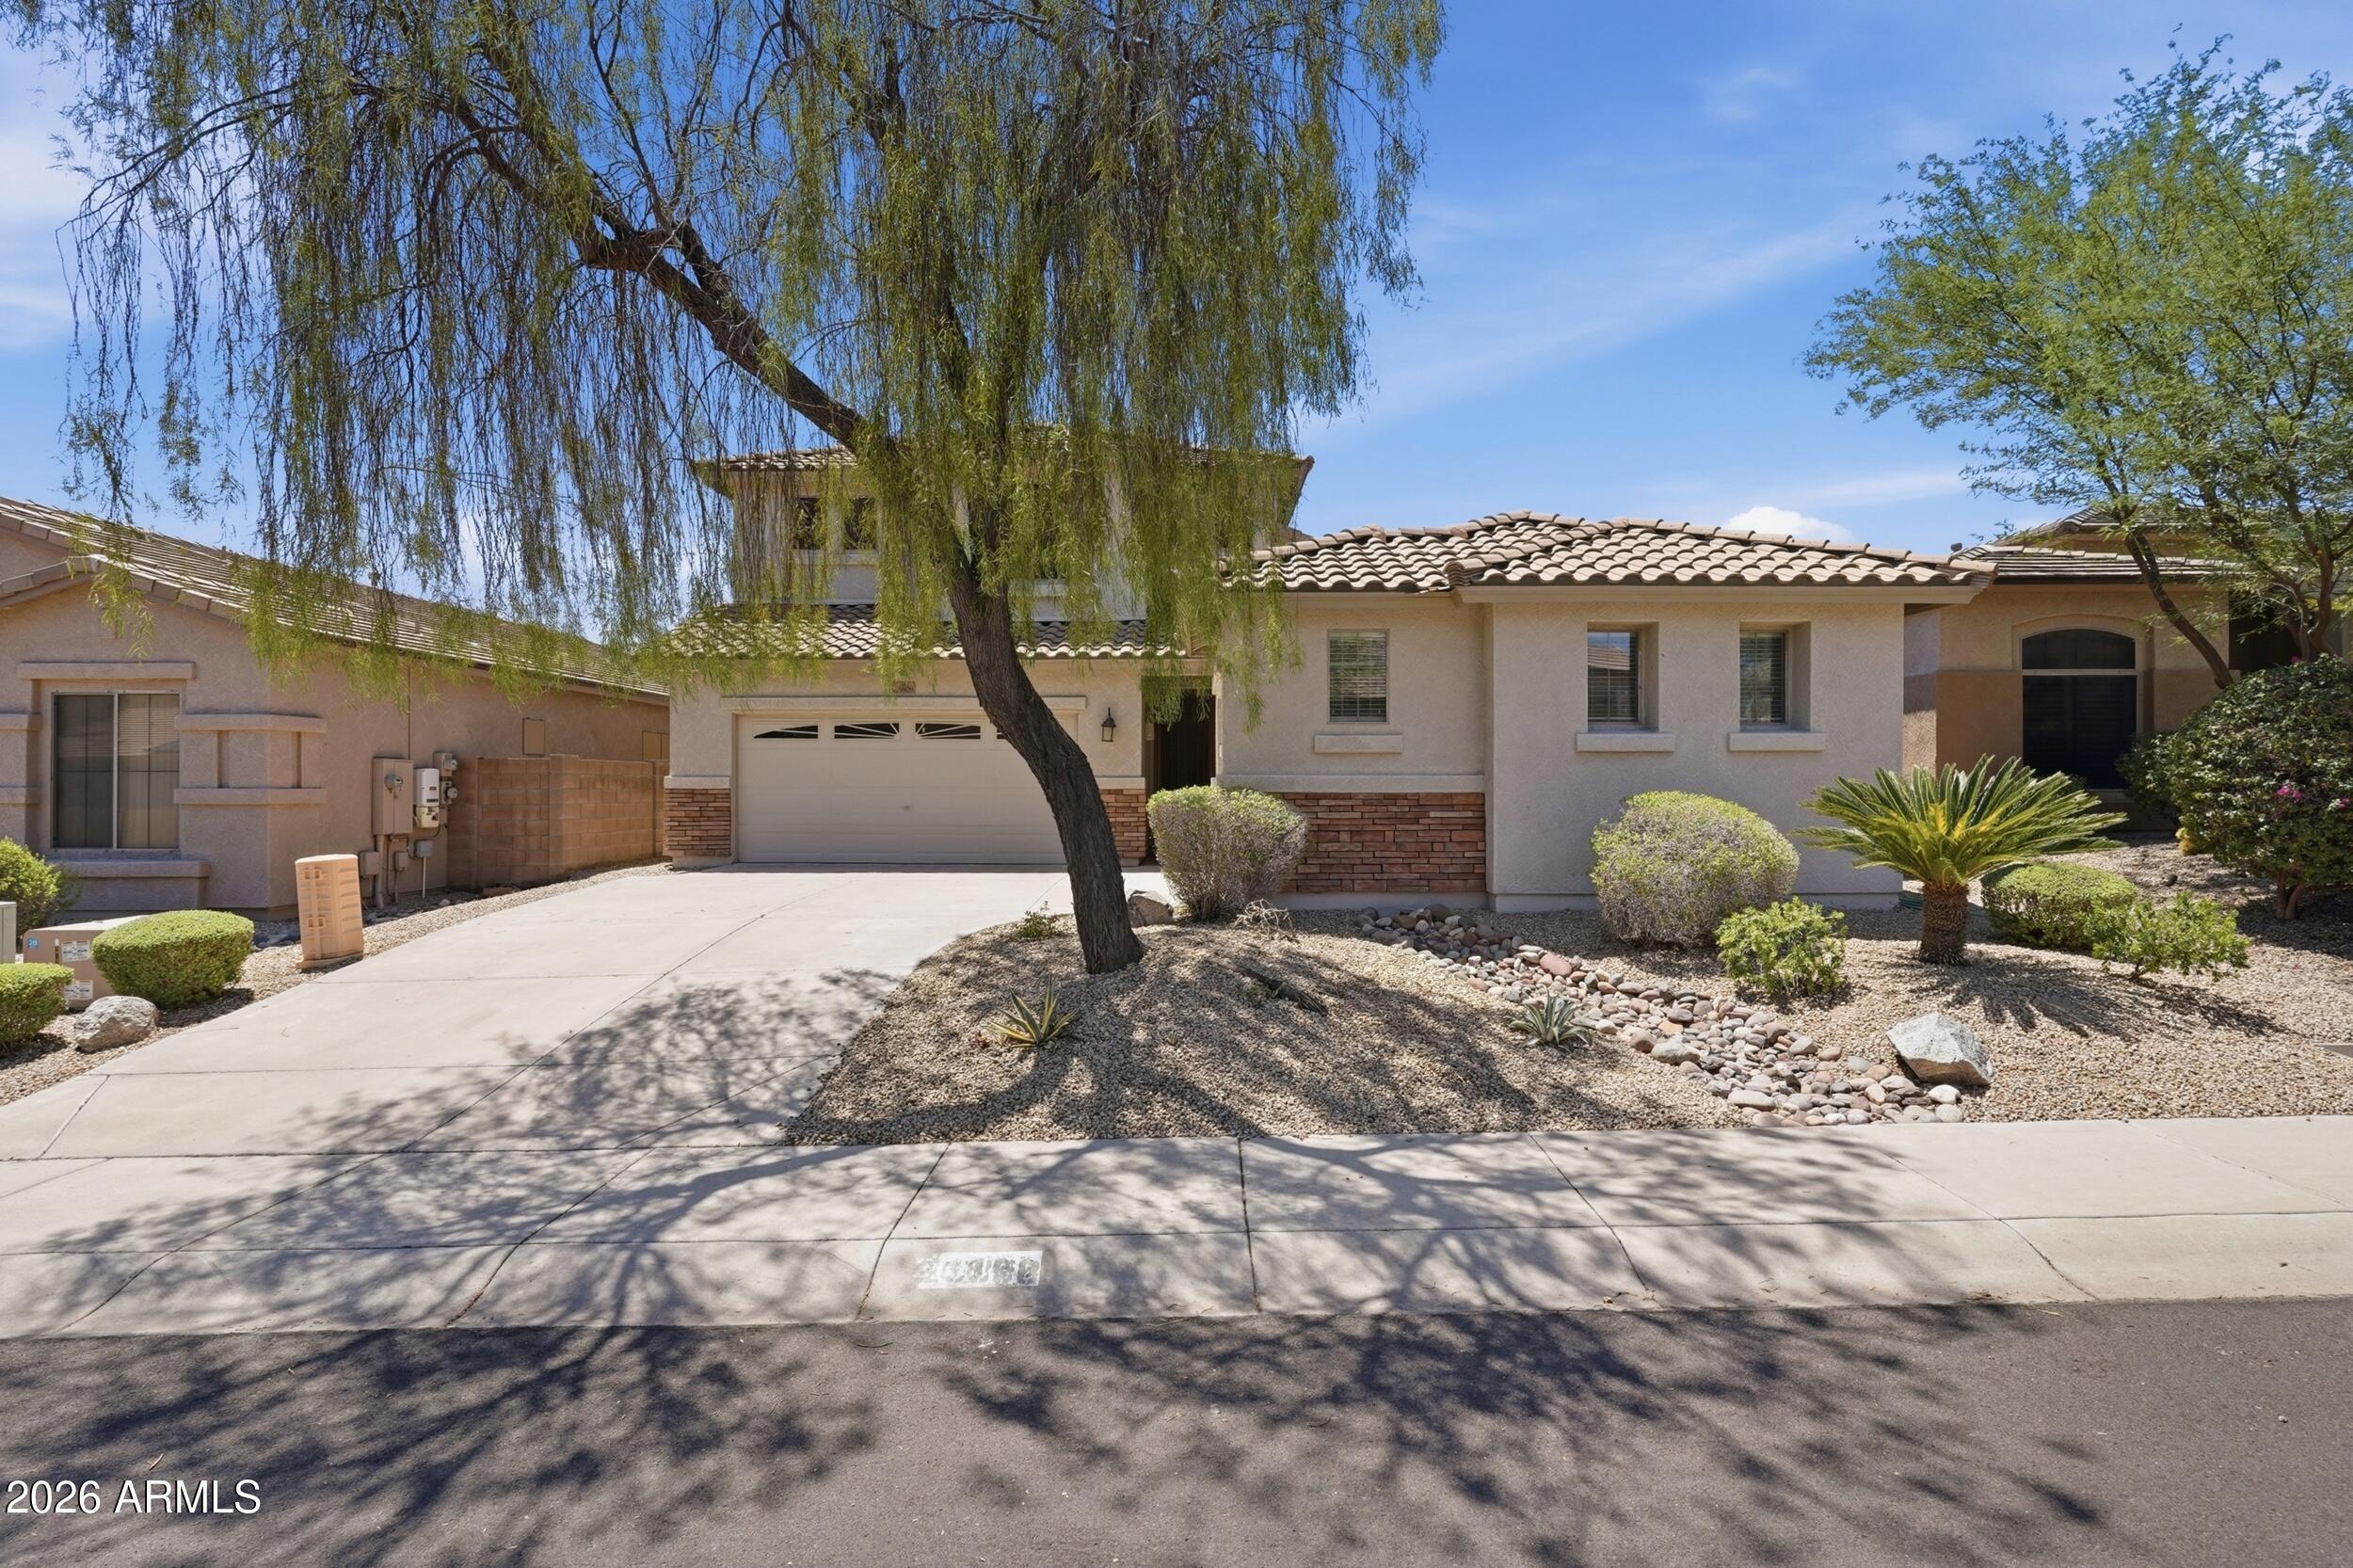
Mortgage Calculator
Monthly Payment (Est.)
Enter an interest rate to see your estimated monthly payment.4 days ago Listing updated with changes from the MLS® 2 months ago Status changed to Active 2 months ago Listing first seen on site

All information should be verified by the recipient and none is guaranteed as accurate by ARMLS. Copyright 2026 Arizona Regional Multiple Listing Service, Inc. All rights reserved.
Last checked: 2026-09-21 12:33 PM UTC
Save
Ask
Tour
Hide
$625,000
58 Days On Site
26808 N 64TH Lane
Phoenix, AZ 85083
For Sale|Single Family Residence|Active
4
Beds
3
Total Baths
3
Full Baths
2,703
SqFt
$231
/SqFt
2003
Built
Subdivision:
MOUNTAINVIEW RANCH
County:
Maricopa
Call Now: 602-513-2590
Is this the listing for you? We can help make it yours.
602-513-2590Save
Ask
Tour
Hide
Calculator powered by Showcase IDX, a Constellation1 Company. Copyright ©2026 Information is deemed reliable but not guaranteed.
Save
Ask
Tour
Hide
Listing Snapshot
Price
$625,000
Days On Site
58 Days
Bedrooms
4
Inside Area (SqFt)
2,703 sqft
Total Baths
3
Full Baths
3
Partial Baths
N/A
Lot Size
0.15 Acres
Year Built
2003
MLS® Number
7058393
Status
Active
Property Tax
$2,695
HOA/Condo/Coop Fees
$51.33 monthly
Sq Ft Source
Assessor
Friends & Family
Recent Activity
General Features
Acres
0.15
Cross Street
Happy Valley & 67th
Disclosures
Seller Discl AvailAgency Discl Req
Energy Features
Solar
Garage
Yes
Garage Spaces
3
Land Lease
No
Levels
Two
Number Of Stories
2
Parking
Garage Door OpenerDirect Access
Property Sub Type
Single Family Residence
Style
Contemporary
Utilities
Sewer Connected
Water Source
Public
Interior Features
Appliances
DishwasherDisposalRefrigeratorElectric RangeWasherDryerWater Purifier
Cooling
Central Air
Electric
220 Volts in Kitchen
Fireplace
Yes
Fireplace Features
Gas
Fireplaces
1
Flooring
LaminateTile
Heating
Natural Gas
Interior
Double VanityEat-in KitchenBreakfast BarKitchen IslandGranite CountersHigh Speed InternetHigh Ceilings
Laundry Features
Inside
Window Features
Double Pane Windows
Save
Ask
Tour
Hide
Exterior Features
Construction Details
StuccoBrick Veneer
Exterior
Balcony
Fencing
Wrought IronBlock
Lot Features
Desert FrontDesert BackSprinklers In FrontSprinklers In Rear
Roof
Tile
Spa Features
None
View
Mountain(s)
Waterview
Mountain(s)
Windows/Doors
Double Pane Windows
Community Features
Association Fee
$154.0
Association Fee Frequency
Quarterly
School District
Deer Valley Unified District
Township
5N
Financing Terms Available
CashFHAConventional
Roads
Asphalt
Schools
School District
Deer Valley Unified District
Elementary School
Unknown
Middle School
Unknown
High School
Sandra Day O'Connor High School
Listing courtesy of West USA Realty.
Neighborhood & Commute
Source: Walkscore
Save
Ask
Tour
Hide