
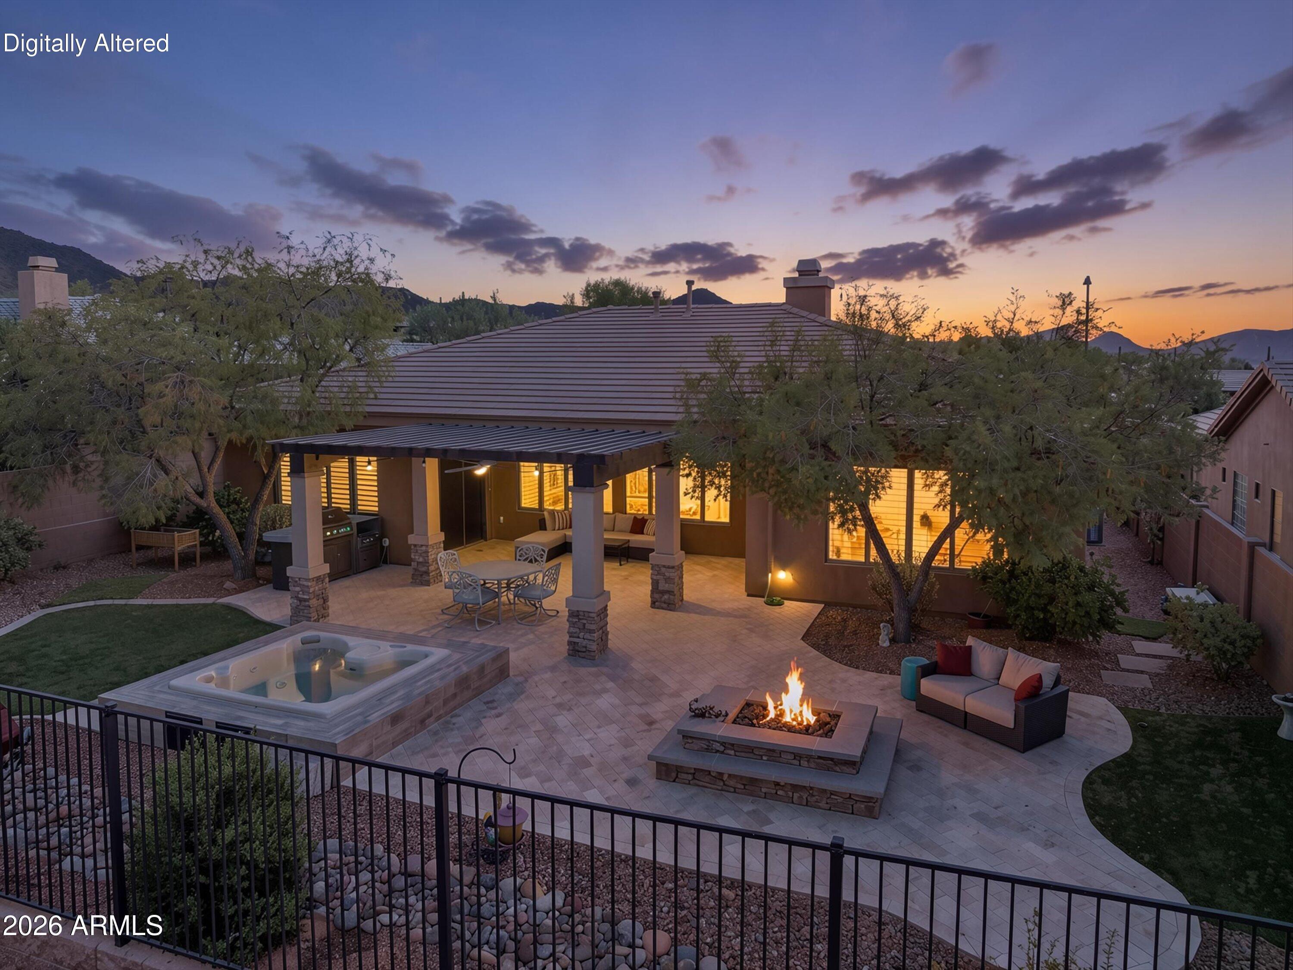
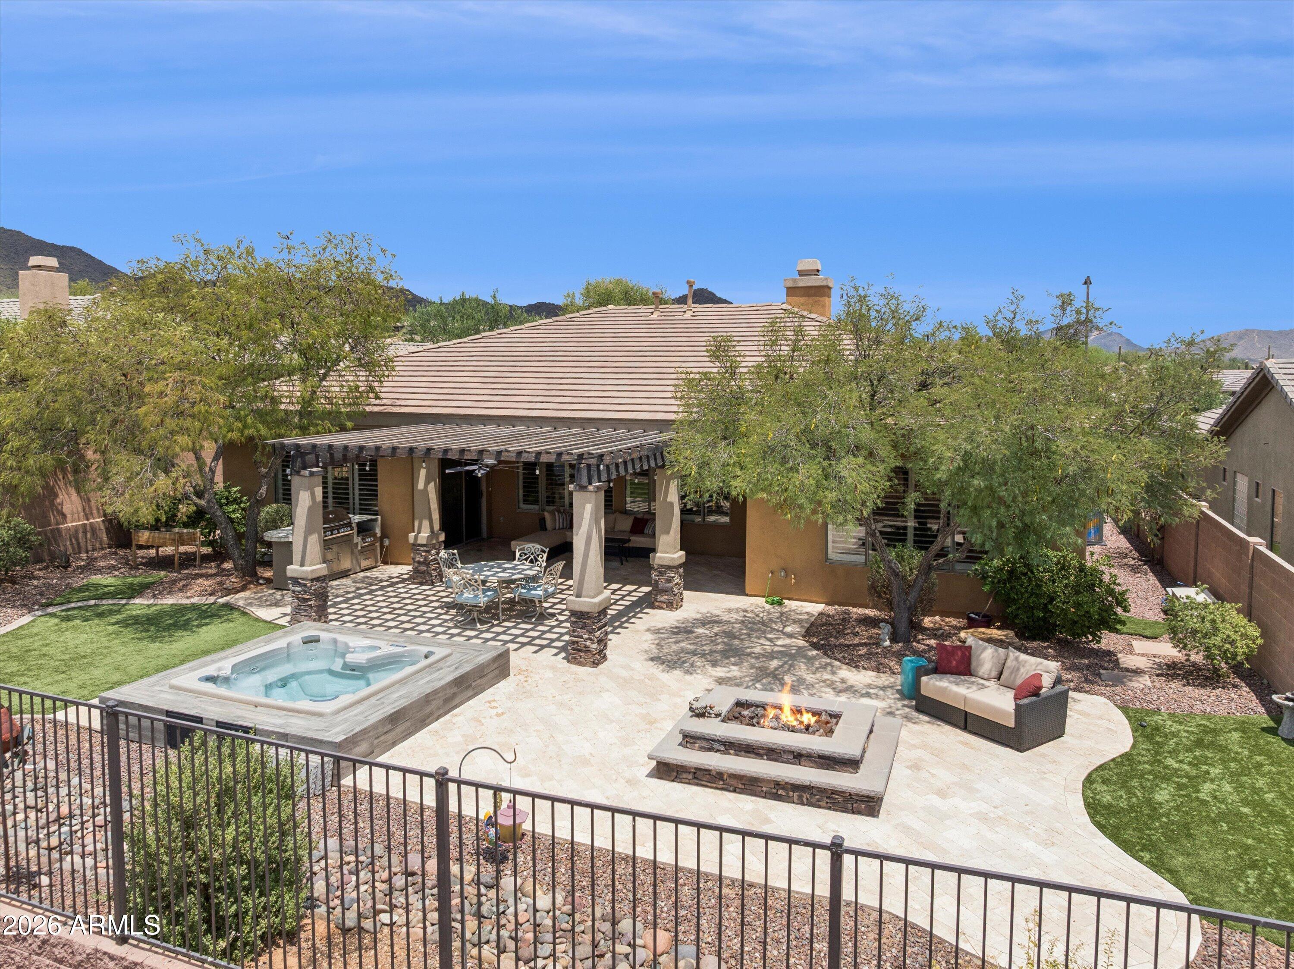
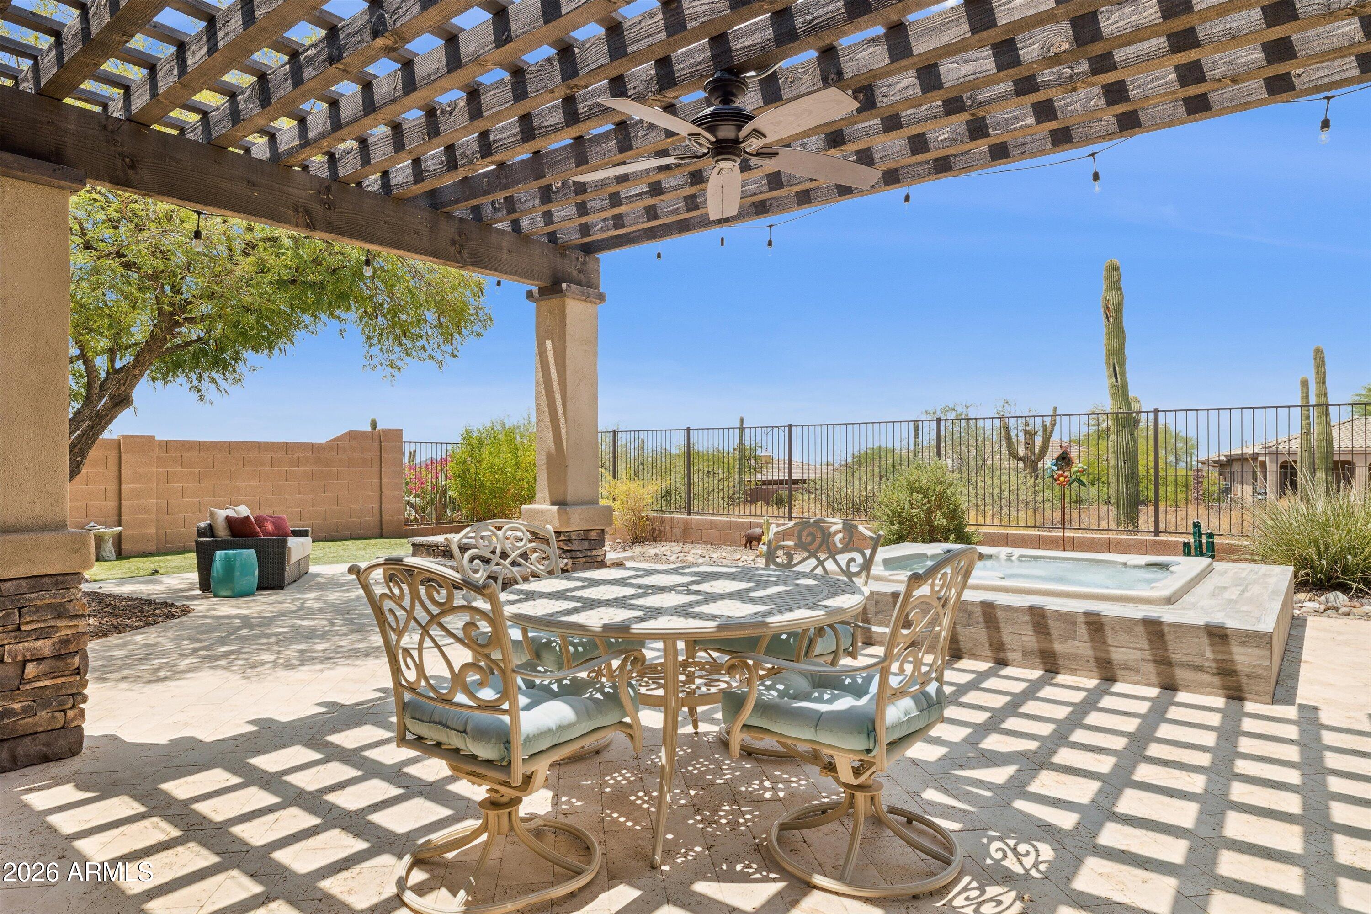
Welcome to 41802 N Rolling Green Way! Nestled within the prestigious gates of Anthem Country Club is this fabulous Peralta model home – featuring 2 primary suites offering the perfect blend of luxury, comfort and privacy! Enter the home through the pavered front courtyard where you will enjoy your morning cup of coffee to the warm and inviting family room with stacked stone fireplace wall. Absolutely amazing kitchen with extended cabinetry with pull out drawers, two beverage refrigerators, gorgeous granite countertops, kitchen island with breakfast bar, stainless steel appliances, slide in double oven with gas cooktop, and tile backsplash! ……Please see more……. The two primary suites are at opposite sides of the home. The main primary suite offers a separate exit to the amazing back yard, and a totally redone bathroom (2018) with new vanity, cabinets, dual sinks, tiled surround at tub and shower, mirrors and lighting. Both primary suites have nice walk in closets and separate toilet rooms. The backyard has an extended travertine patio with pergola, fire pit, bbq island and sunken hot tub all backing up to wash area. Living in luxury! Additional features include office/den, powder room for guests, 2 car garage with cabinets and side door exit to yard, separate laundry room, plantation shutters throughout, 2016 roof replacement and 2021 HVAC! Welcome to Anthem Country Club! Two club houses with restaurants, bars, fitness centers, pools, and tennis, bocce ball, pickle ball, and two 18 hole championship golf courses!!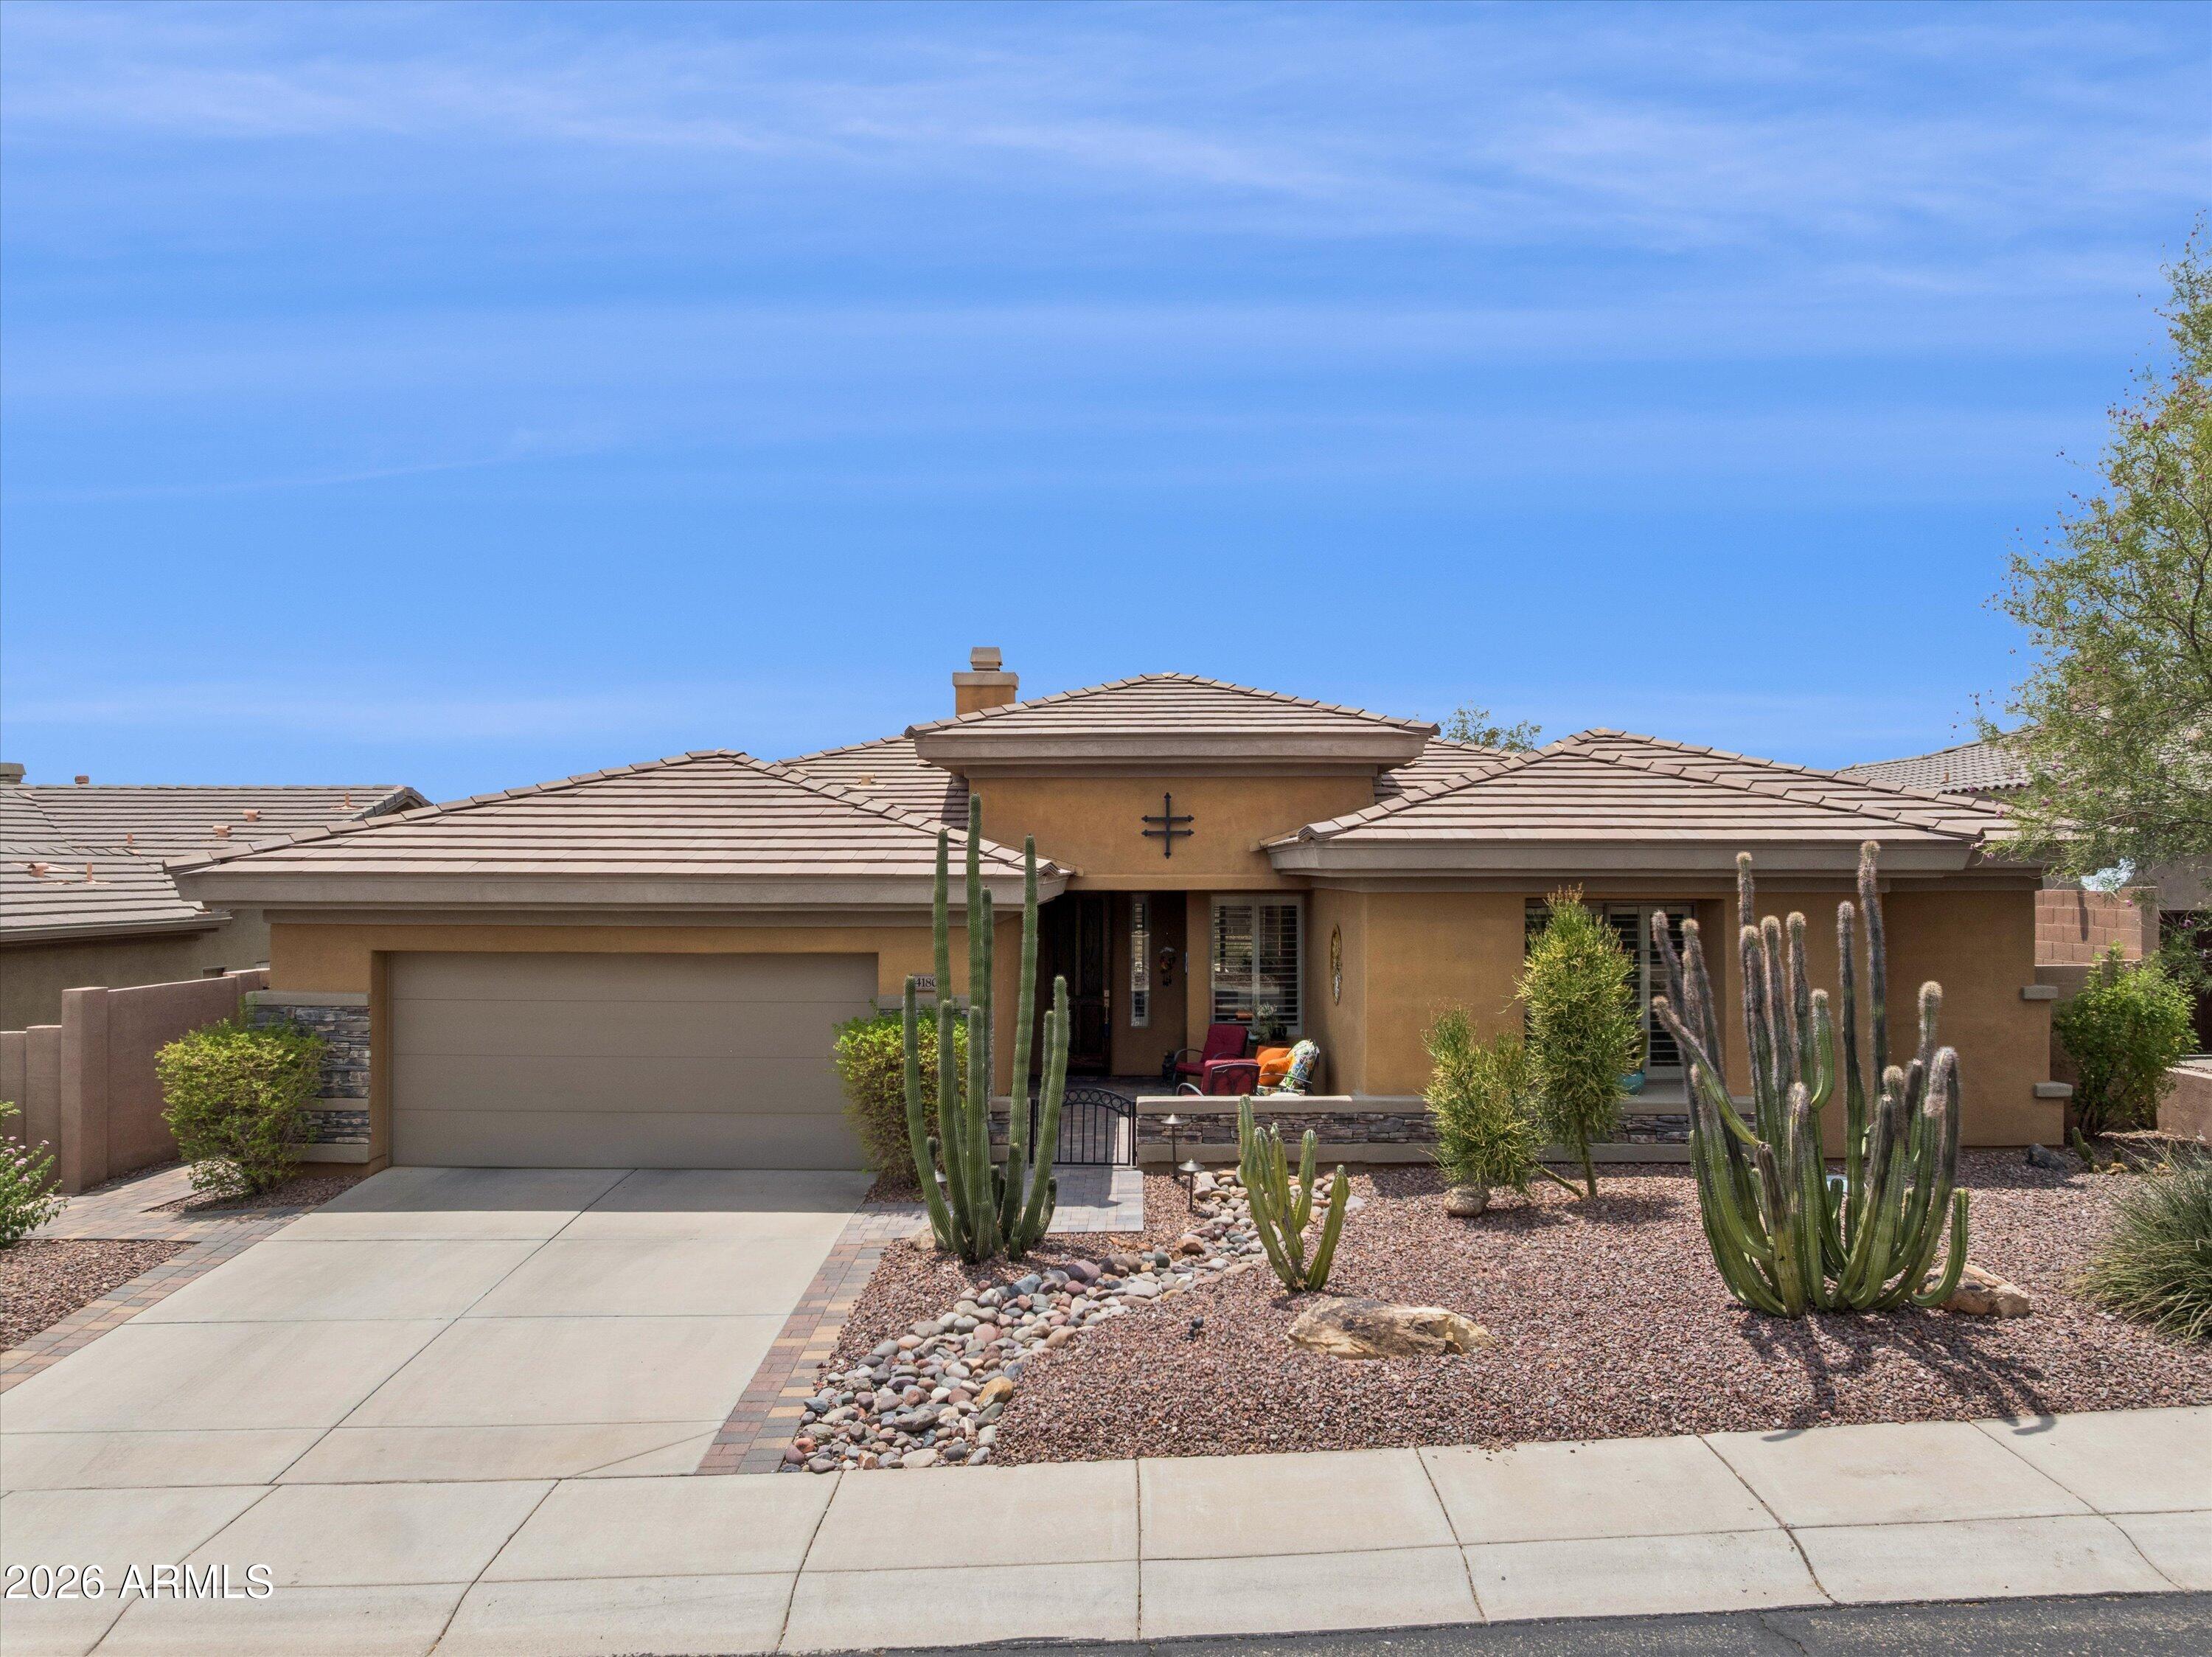
Mortgage Calculator
Monthly Payment (Est.)
Enter an interest rate to see your estimated monthly payment.4 days ago Listing updated with changes from the MLS® 3 weeks ago Price changed to $650,000 2 months ago Listing first seen on site

All information should be verified by the recipient and none is guaranteed as accurate by ARMLS. Copyright 2026 Arizona Regional Multiple Listing Service, Inc. All rights reserved.
Last checked: 2026-09-21 03:59 PM UTC
Save
Ask
Tour
Hide
$650,000
53 Days On Site
41802 N ROLLING GREEN Way
Anthem, AZ 85086
For Sale|Single Family Residence|Active
2
Beds
3
Total Baths
2
Full Baths
1
Partial Bath
2,253
SqFt
$289
/SqFt
2000
Built
Subdivision:
ANTHEM COUNTRY CLUB UNIT 12 ROLLING GREEN AMD
County:
Maricopa
Call Now: 602-513-2590
Is this the listing for you? We can help make it yours.
602-513-2590Save
Ask
Tour
Hide
Calculator powered by Showcase IDX, a Constellation1 Company. Copyright ©2026 Information is deemed reliable but not guaranteed.
Save
Ask
Tour
Hide
Listing Snapshot
Price
$650,000
Days On Site
53 Days
Bedrooms
2
Inside Area (SqFt)
2,253 sqft
Total Baths
3
Full Baths
2
Partial Baths
1
Lot Size
0.18 Acres
Year Built
2000
MLS® Number
7060189
Status
Active
Property Tax
$3,911
HOA/Condo/Coop Fees
$553.82 monthly
Sq Ft Source
Assessor
Friends & Family
Recent Activity
General Features
Acres
0.18
Attached Garage
Yes
Cross Street
Wolf Run and Anthem Club Drive
Disclosures
Seller Discl AvailAgency Discl Req
Garage
Yes
Garage Spaces
2
Land Lease
No
Levels
One
Number Of Stories
1
Parking
Garage Door OpenerDirect Access
Parking Spaces
2
Property Sub Type
Single Family Residence
Security
Security GuardFire Sprinkler System
Style
Ranch
Utilities
Sewer Connected
Interior Features
Appliances
DishwasherDisposalRefrigeratorMicrowaveGas OvenGas Range
Cooling
Central Air
Fireplace
Yes
Fireplace Features
Gas
Fireplaces
1
Flooring
CarpetTile
Heating
Natural Gas
Interior
Double VanityEat-in KitchenBreakfast BarPantryKitchen IslandGranite CountersCentral Vacuum
Laundry Features
Washer HookupInside
Spa
Yes
Window Features
Solar ScreensDouble Pane Windows
Save
Ask
Tour
Hide
Exterior Features
Construction Details
Stucco
Fencing
Wrought IronBlock
Lot Features
Desert FrontDesert BackSprinklers In FrontSprinklers In Rear
Patio And Porch
Patio
Pool Features
LapHeated
Roof
Tile
Spa
Yes
Spa Features
PrivateHeated
View
Mountain(s)
Waterview
Mountain(s)
Windows/Doors
Solar ScreensDouble Pane Windows
Community Features
Association Fee
$626.46
Association Fee Frequency
Quarterly
Additional Association Fee
$345.0
Additional Association Fee Frequency
Monthly
Community Features
GatedGolfTennis Court(s)PlaygroundClubhouseFitness CenterSidewalks
School District
Deer Valley Unified District
Township
6N
Financing Terms Available
CashConventional
Schools
School District
Deer Valley Unified District
Elementary School
Gavilan Peak School
Middle School
Gavilan Peak School
High School
Boulder Creek High School
Listing courtesy of Fathom Realty Elite.
Neighborhood & Commute
Source: Walkscore
Save
Ask
Tour
Hide