
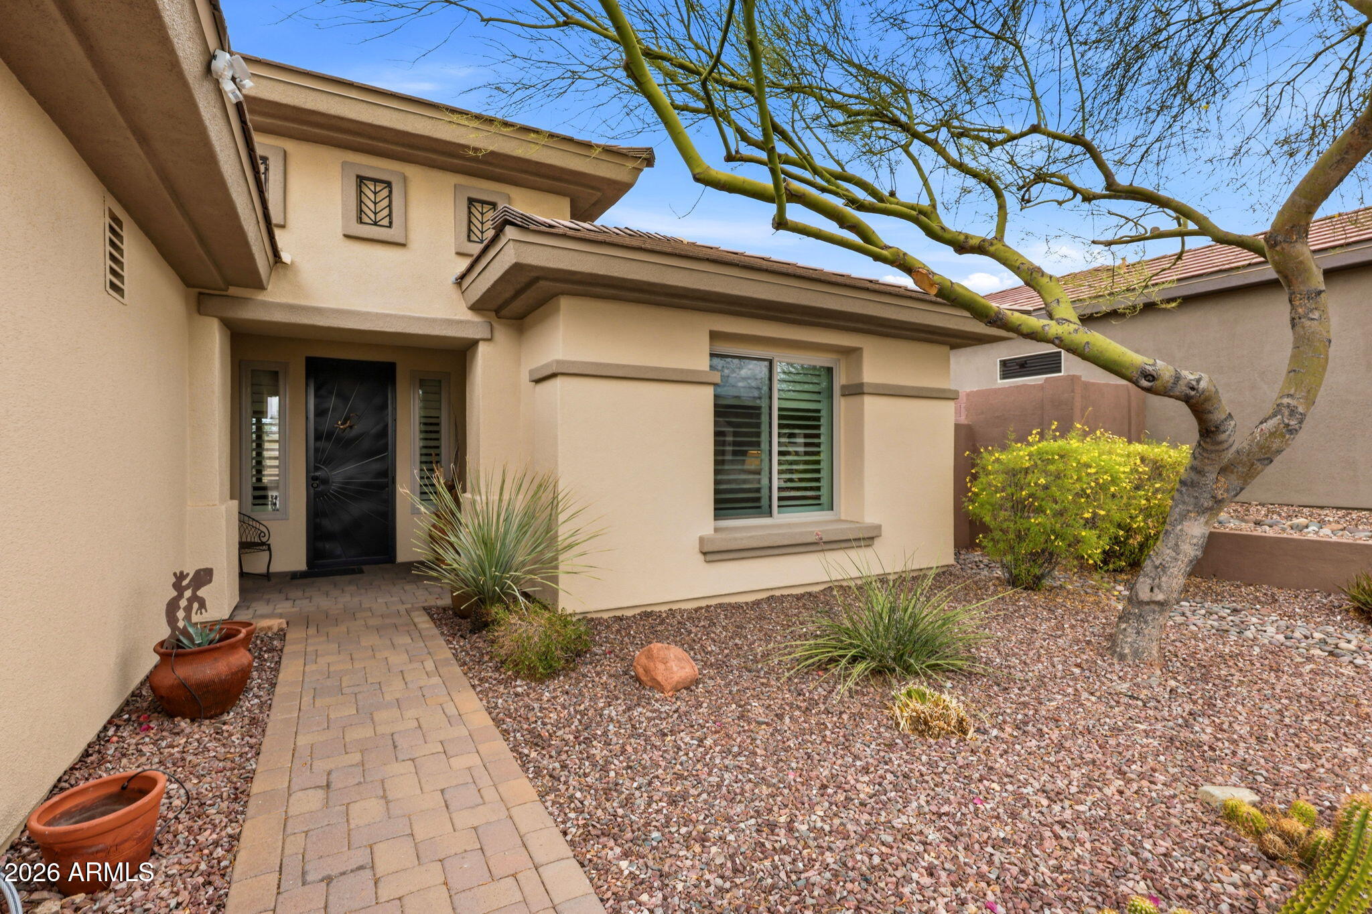
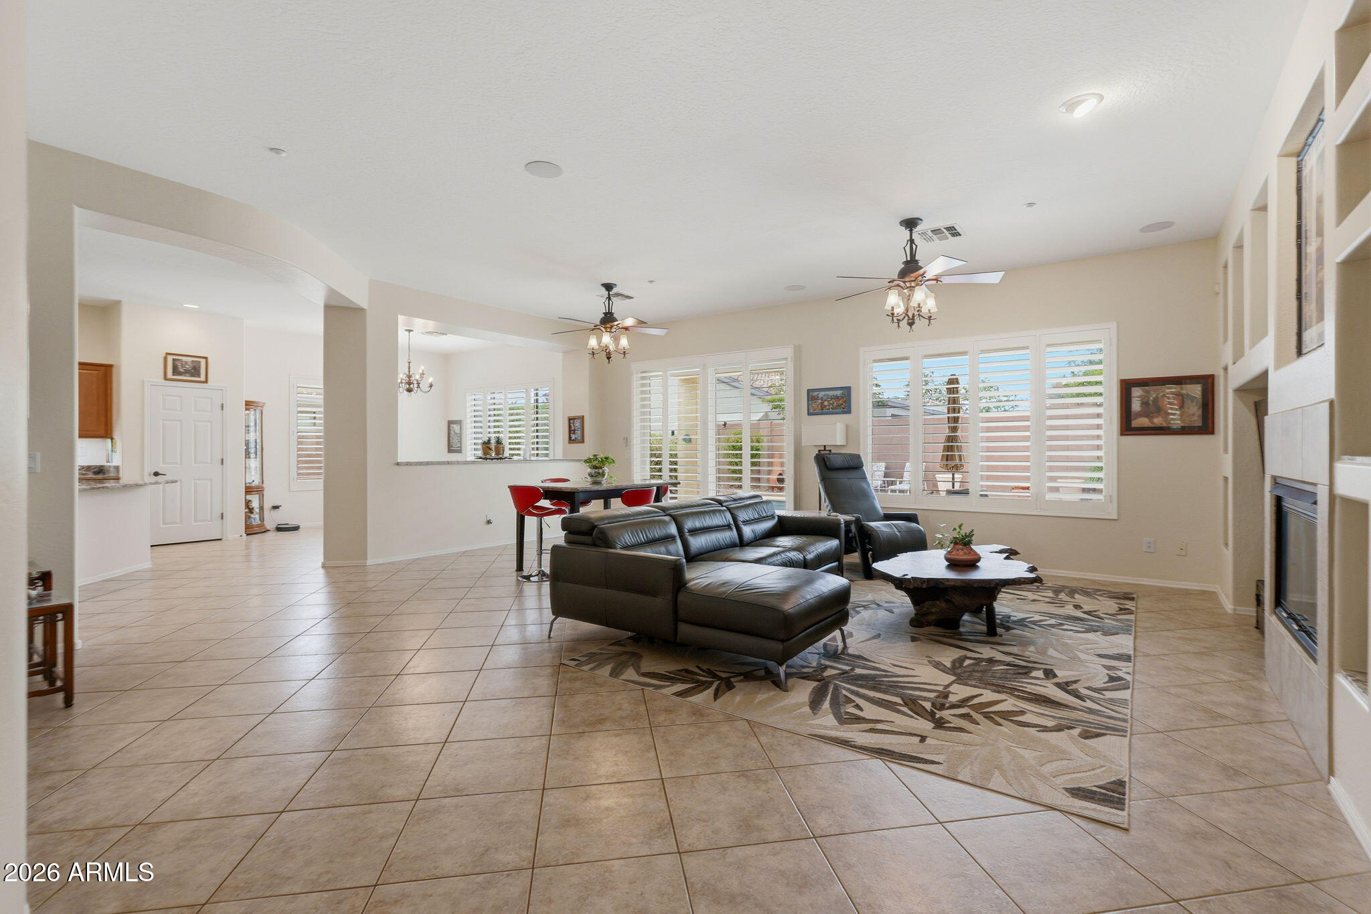
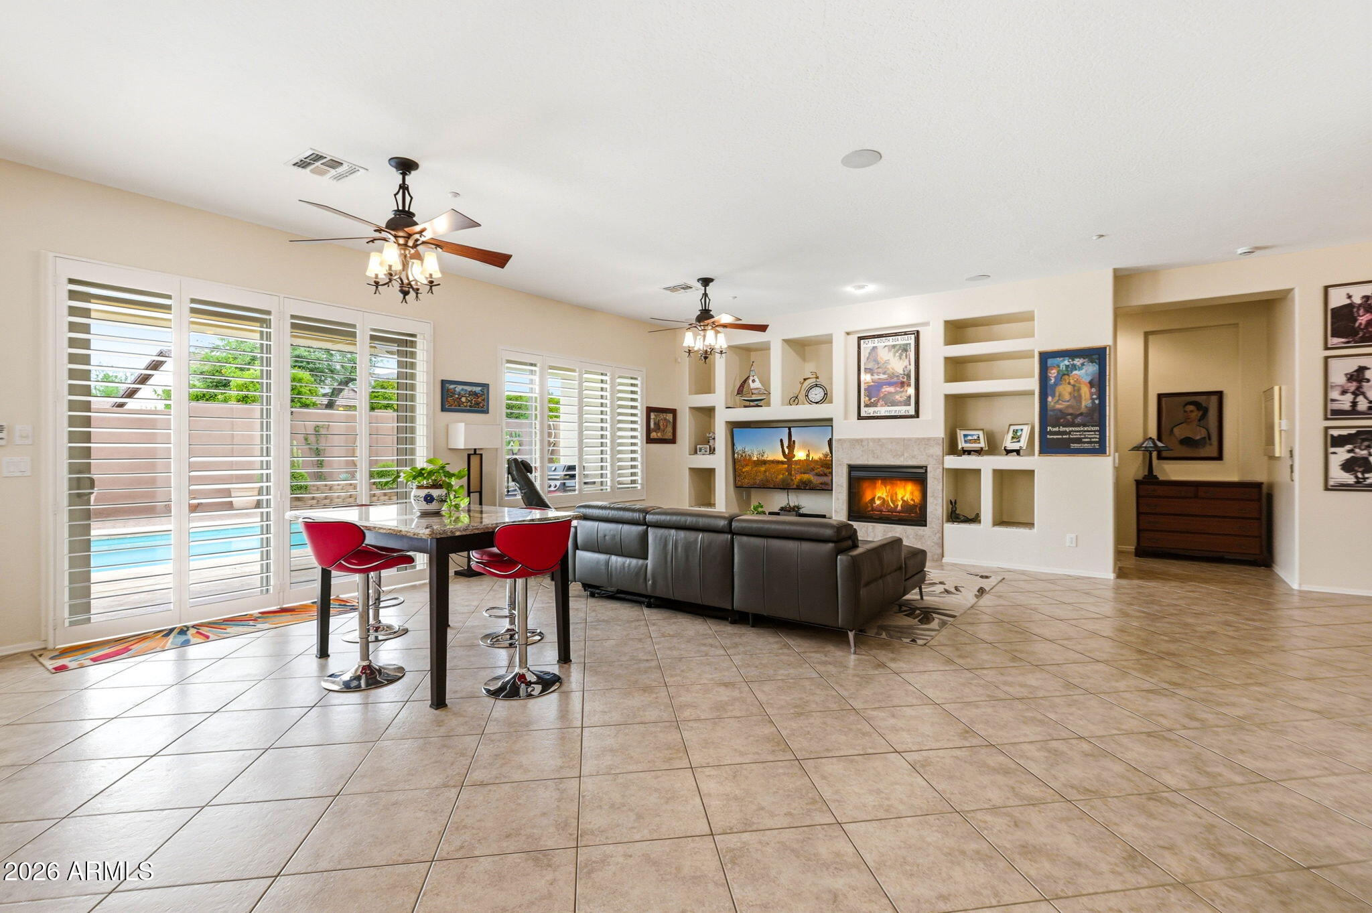
PRICE REDUCED! Now priced under $700k, this immaculate Peregrine floor plan offers unparalleled value inside the guard-gated Anthem Country Club. Perfectly situated on a premium, ultra-private cul-de-sac lot, this home completely eliminates future worries with a BRAND-NEW ROOF and new energy-efficient Milgard windows throughout. The spacious 2BR + versatile study layout features a light-filled great room that flows seamlessly into your private backyard paradise. Relax or entertain under the massive extended covered patio overlooking a sparkling private pool. Premier location within walking distance to the Persimmon Clubhouse, championship golf, fitness, tennis, and dining. Ideal low-maintenance, lock-and-leave luxury lifestyle with zero deferred maintenance liabilities.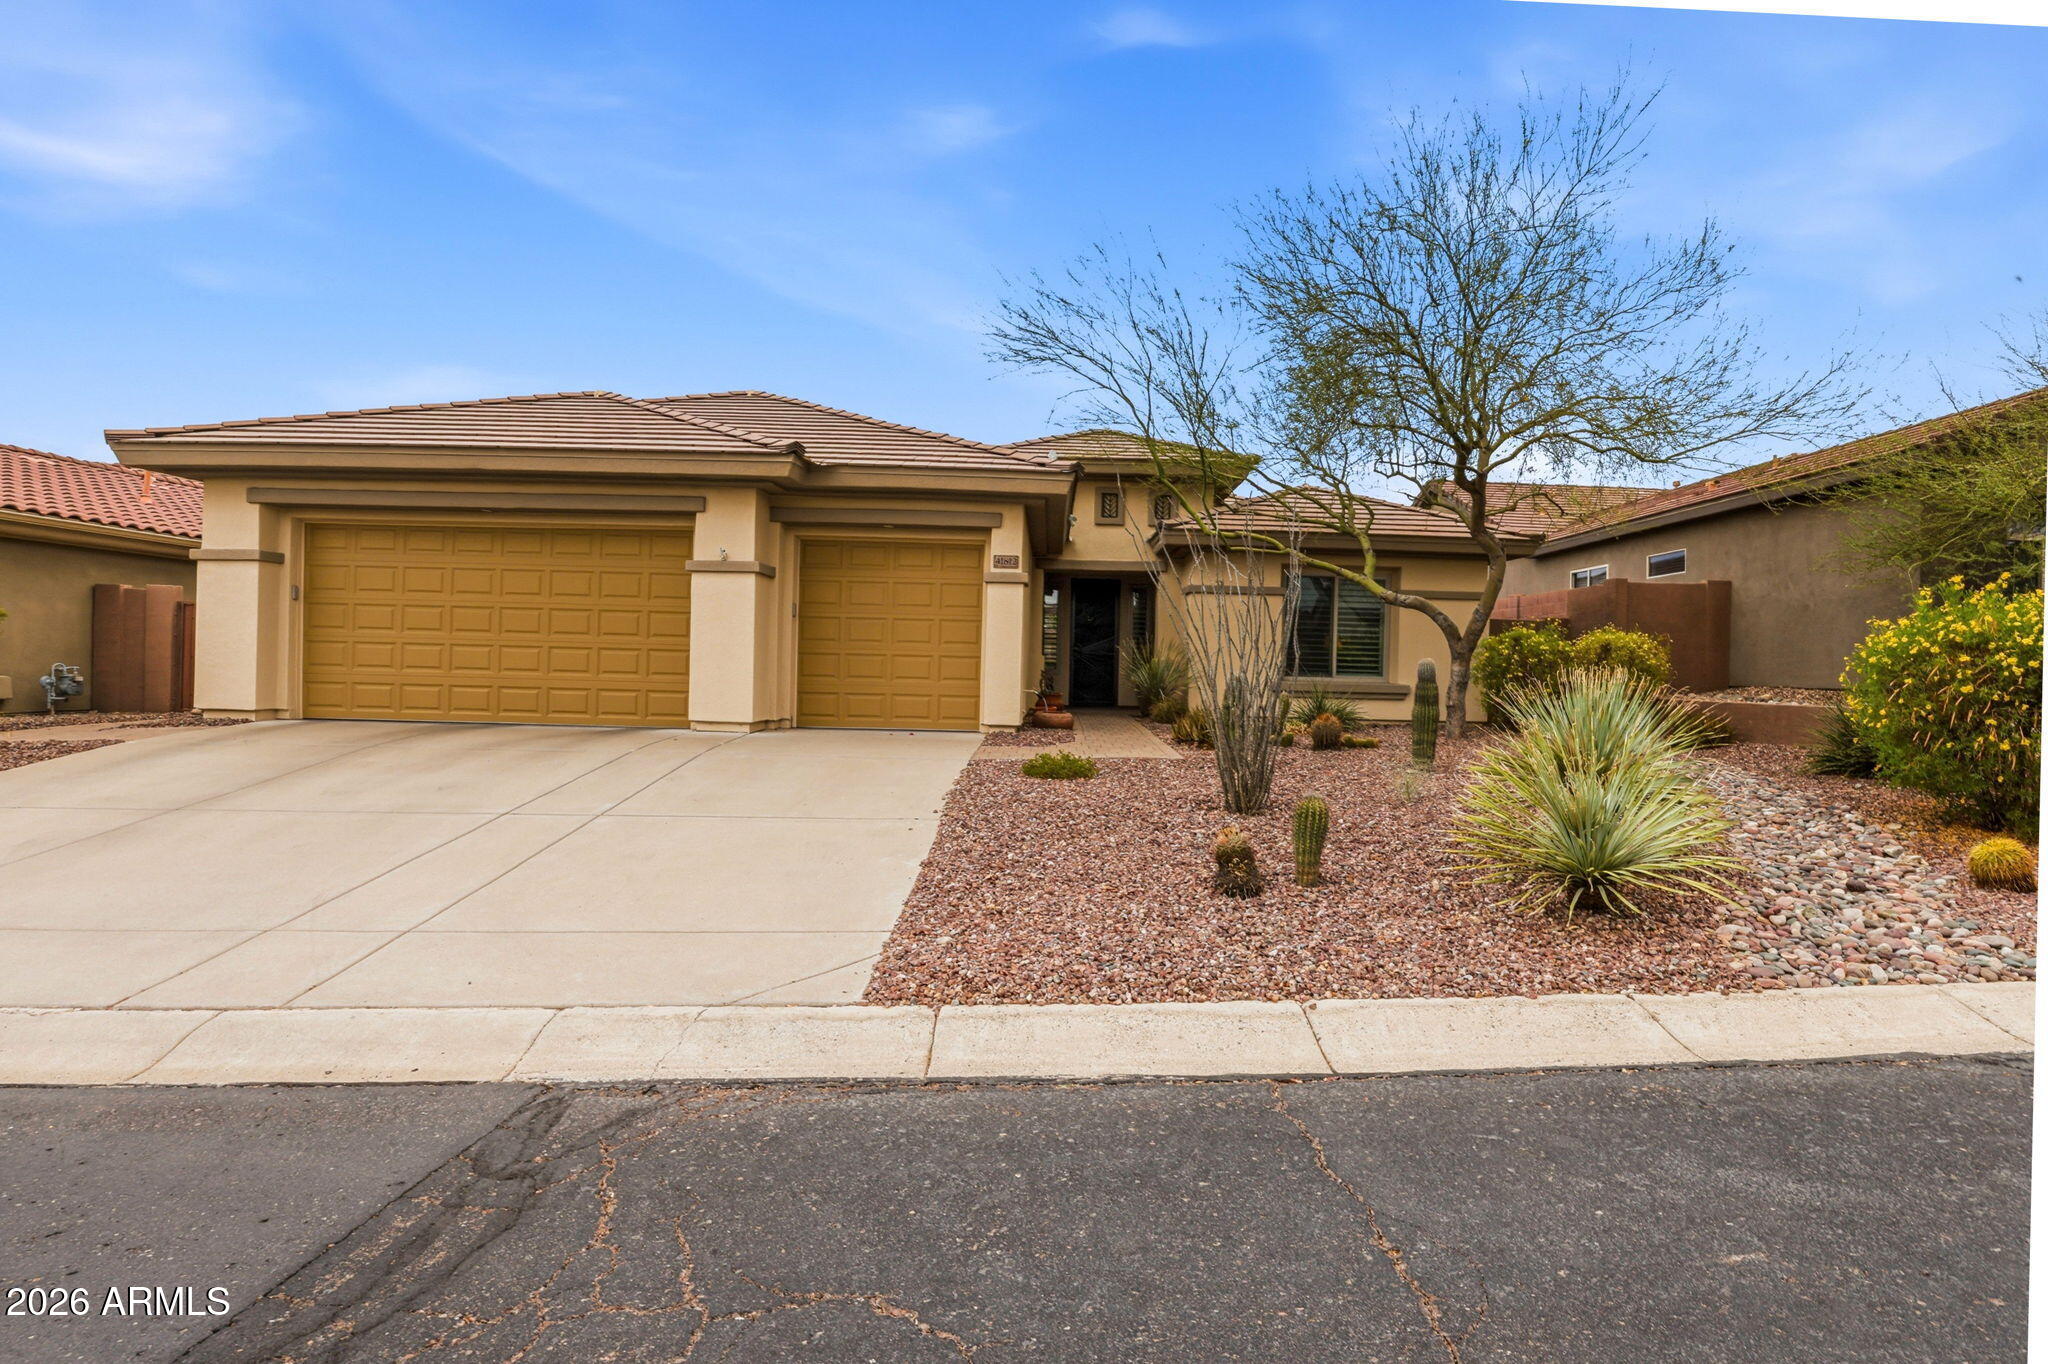
Mortgage Calculator
Monthly Payment (Est.)
Enter an interest rate to see your estimated monthly payment.4 days ago Listing updated with changes from the MLS® 6 days ago Price changed to $699,000 2 months ago Listing first seen on site

All information should be verified by the recipient and none is guaranteed as accurate by ARMLS. Copyright 2026 Arizona Regional Multiple Listing Service, Inc. All rights reserved.
Last checked: 2026-09-21 03:59 PM UTC
Save
Ask
Tour
Hide
$699,000
50 Days On Site
41812 N IRON HORSE Court
Anthem, AZ 85086
For Sale|Single Family Residence|Active
2
Beds
2
Total Baths
2
Full Baths
2,182
SqFt
$320
/SqFt
2003
Built
Subdivision:
ANTHEM COUNTRY CLUB
County:
Maricopa
Call Now: 602-513-2590
Is this the listing for you? We can help make it yours.
602-513-2590Save
Ask
Tour
Hide
Calculator powered by Showcase IDX, a Constellation1 Company. Copyright ©2026 Information is deemed reliable but not guaranteed.
Save
Ask
Tour
Hide
Listing Snapshot
Price
$699,000
Days On Site
50 Days
Bedrooms
2
Inside Area (SqFt)
2,182 sqft
Total Baths
2
Full Baths
2
Partial Baths
N/A
Lot Size
0.18 Acres
Year Built
2003
MLS® Number
7061540
Status
Active
Property Tax
$3,560
HOA/Condo/Coop Fees
$526.08 monthly
Sq Ft Source
Assessor
Friends & Family
Recent Activity
General Features
Acres
0.18
Attached Garage
Yes
Cross Street
Anthem Club Drive and Cross Timbers Way
Disclosures
Seller Discl Avail
Garage
Yes
Garage Spaces
3
Land Lease
No
Levels
One
Number Of Stories
1
Parking
Garage Door Opener
Parking Spaces
3
Property Sub Type
Single Family Residence
Security
Security GuardFire Sprinkler System
Style
Santa Barbara/Tuscan
Interior Features
Appliances
DishwasherDisposalRefrigeratorGas CooktopMicrowaveGas OvenGas RangeWasherDryerWater Softener Owned
Cooling
Ceiling Fan(s)Central Air
Fireplace
Yes
Fireplaces
1
Flooring
CarpetTile
Heating
Natural Gas
Interior
Double VanityEat-in KitchenBreakfast BarKitchen IslandGranite CountersHigh Speed Internet
Window Features
ENERGY STAR Qualified WindowsScreensDouble Pane Windows
Save
Ask
Tour
Hide
Exterior Features
Construction Details
Stucco
Fencing
BlockBack Yard
Lot Features
Cul-De-SacDesert FrontDesert BackSprinklers In FrontSprinklers In Rear
Pool Features
Outdoor PoolLapHeatedFenced
Private Pool
Yes
Roof
Tile
Spa Features
None
Windows/Doors
ENERGY STAR Qualified WindowsScreensDouble Pane Windows
Community Features
Association Fee
$603.24
Association Fee Frequency
Quarterly
Additional Association Fee
$325.0
Additional Association Fee Frequency
Monthly
Community Features
GatedGolfTennis Court(s)ClubhouseFitness CenterSidewalks
School District
Deer Valley Unified District
Township
6N
Financing Terms Available
CashFHAConventional
Roads
Asphalt
Schools
School District
Deer Valley Unified District
Elementary School
Gavilan Peak School
Middle School
Gavilan Peak School
High School
Boulder Creek High School
Listing courtesy of HomeSmart.
Neighborhood & Commute
Source: Walkscore
Save
Ask
Tour
Hide