
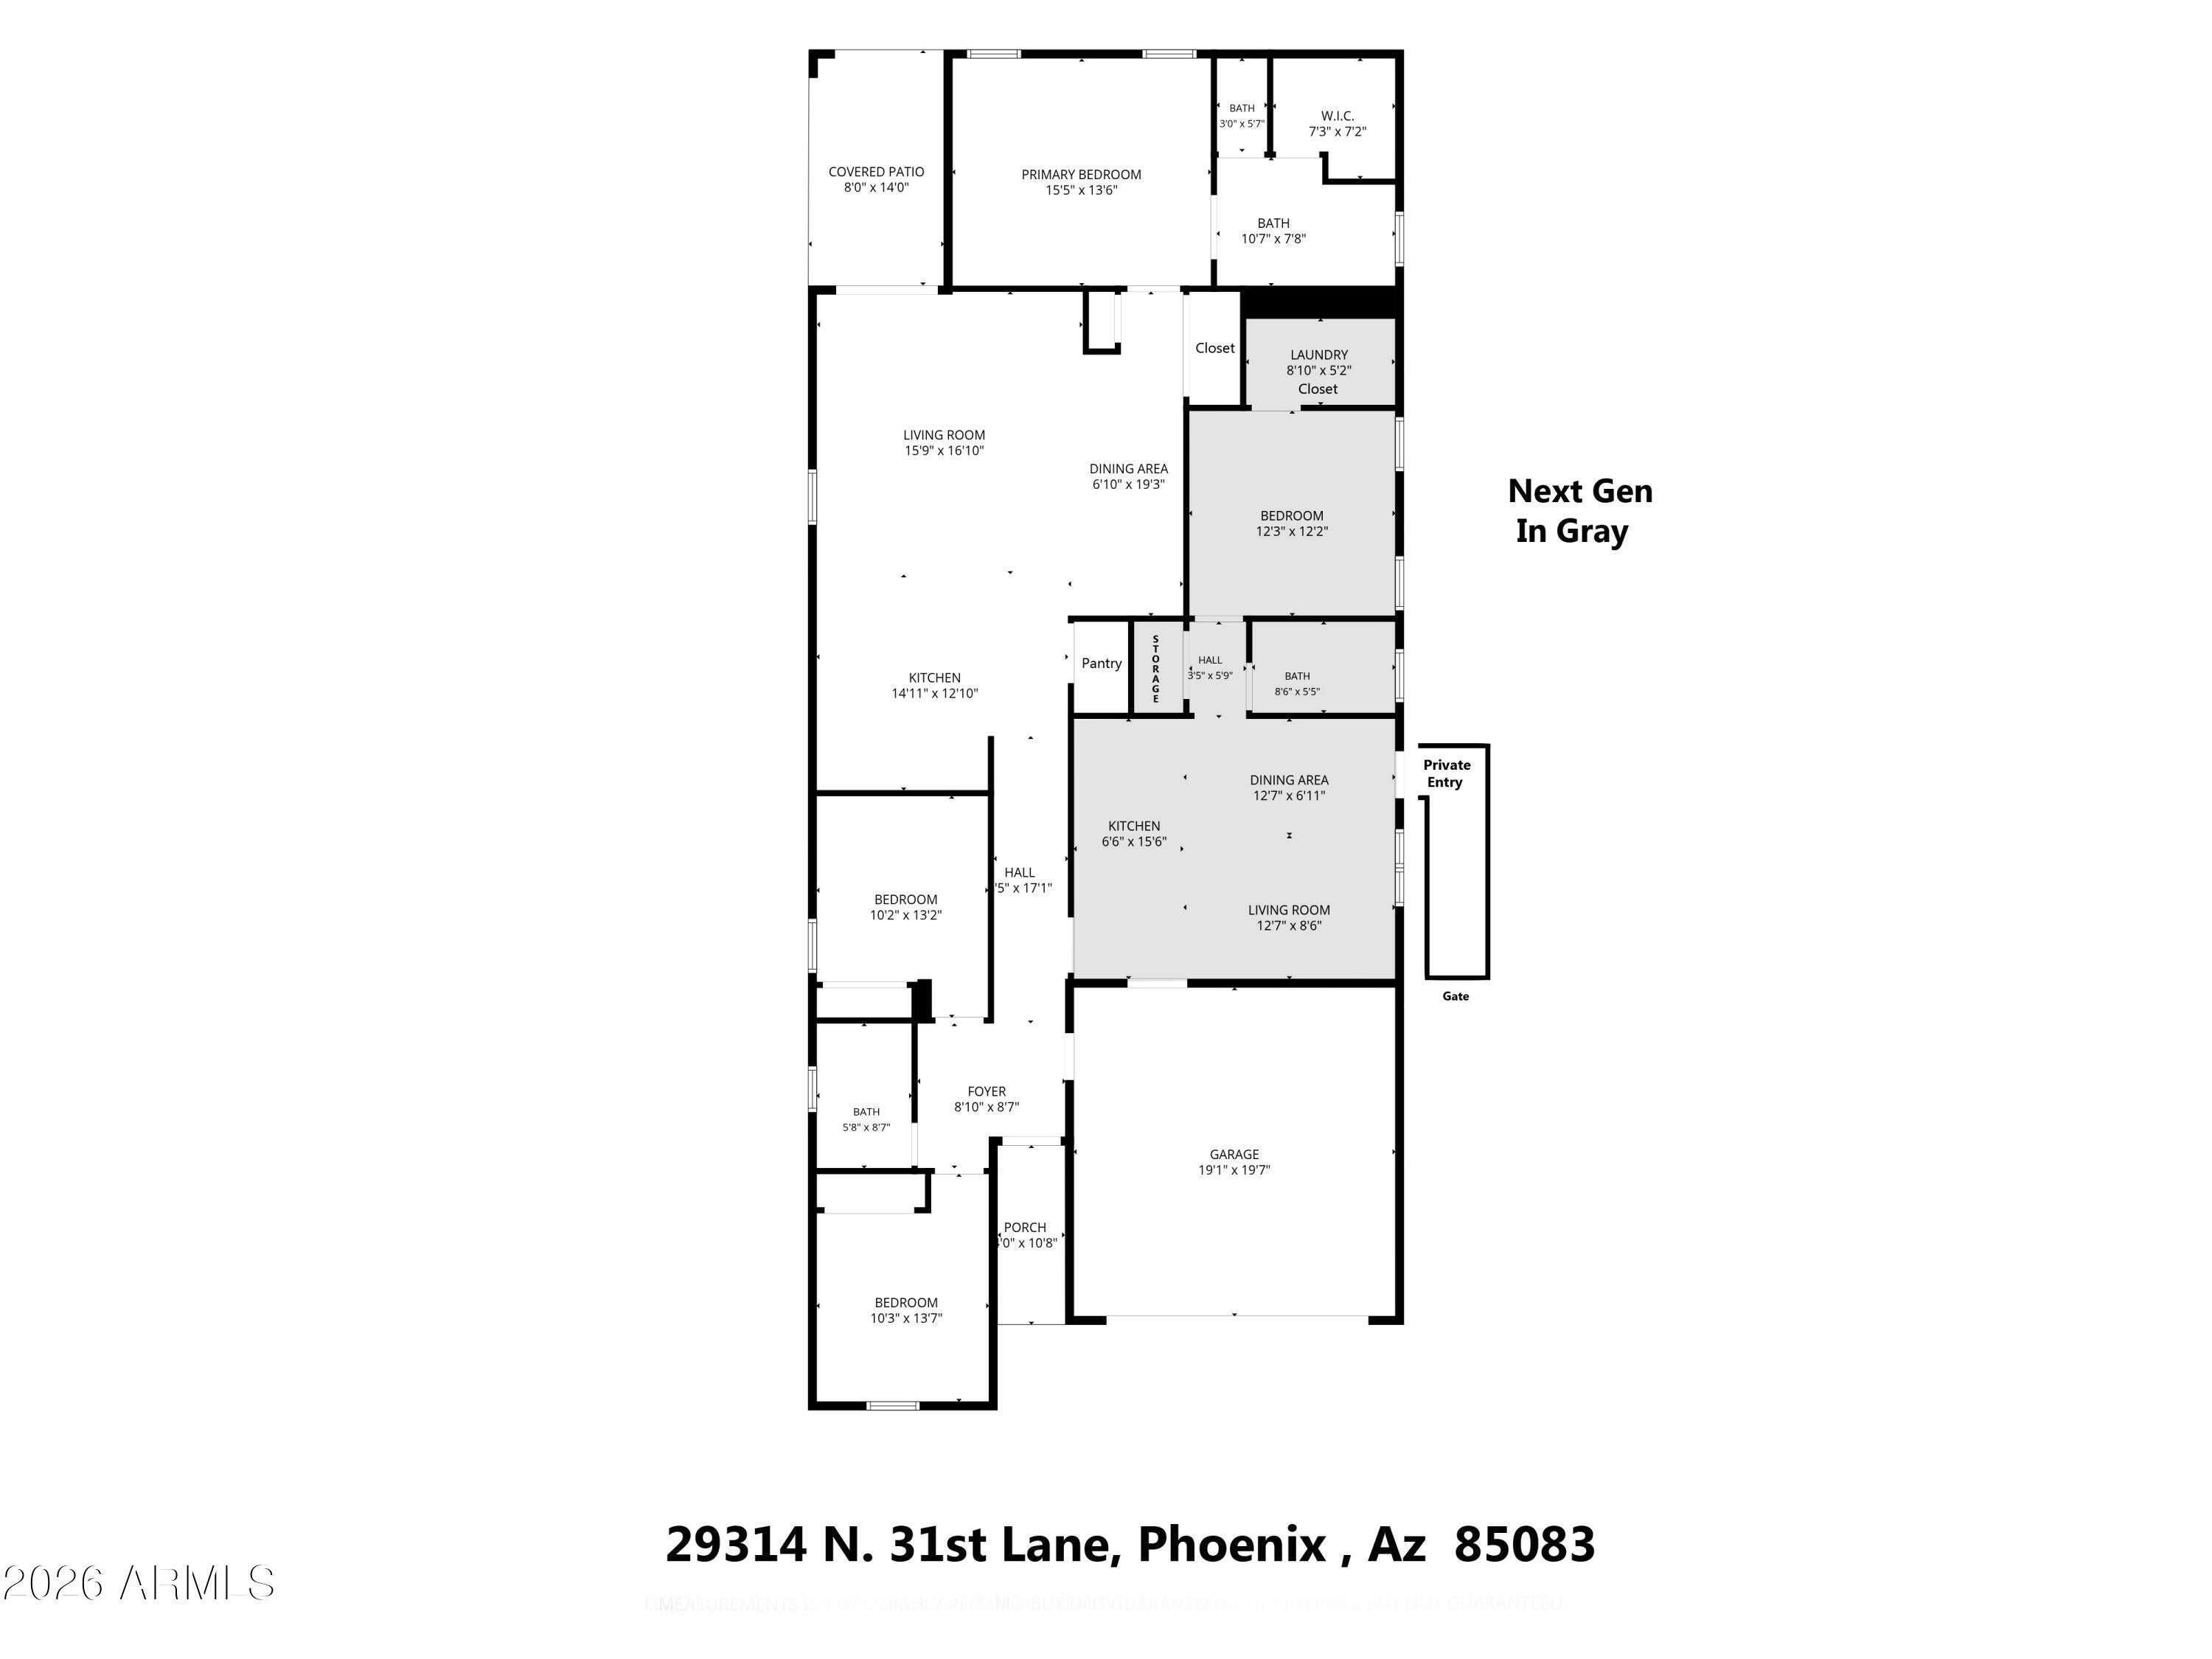
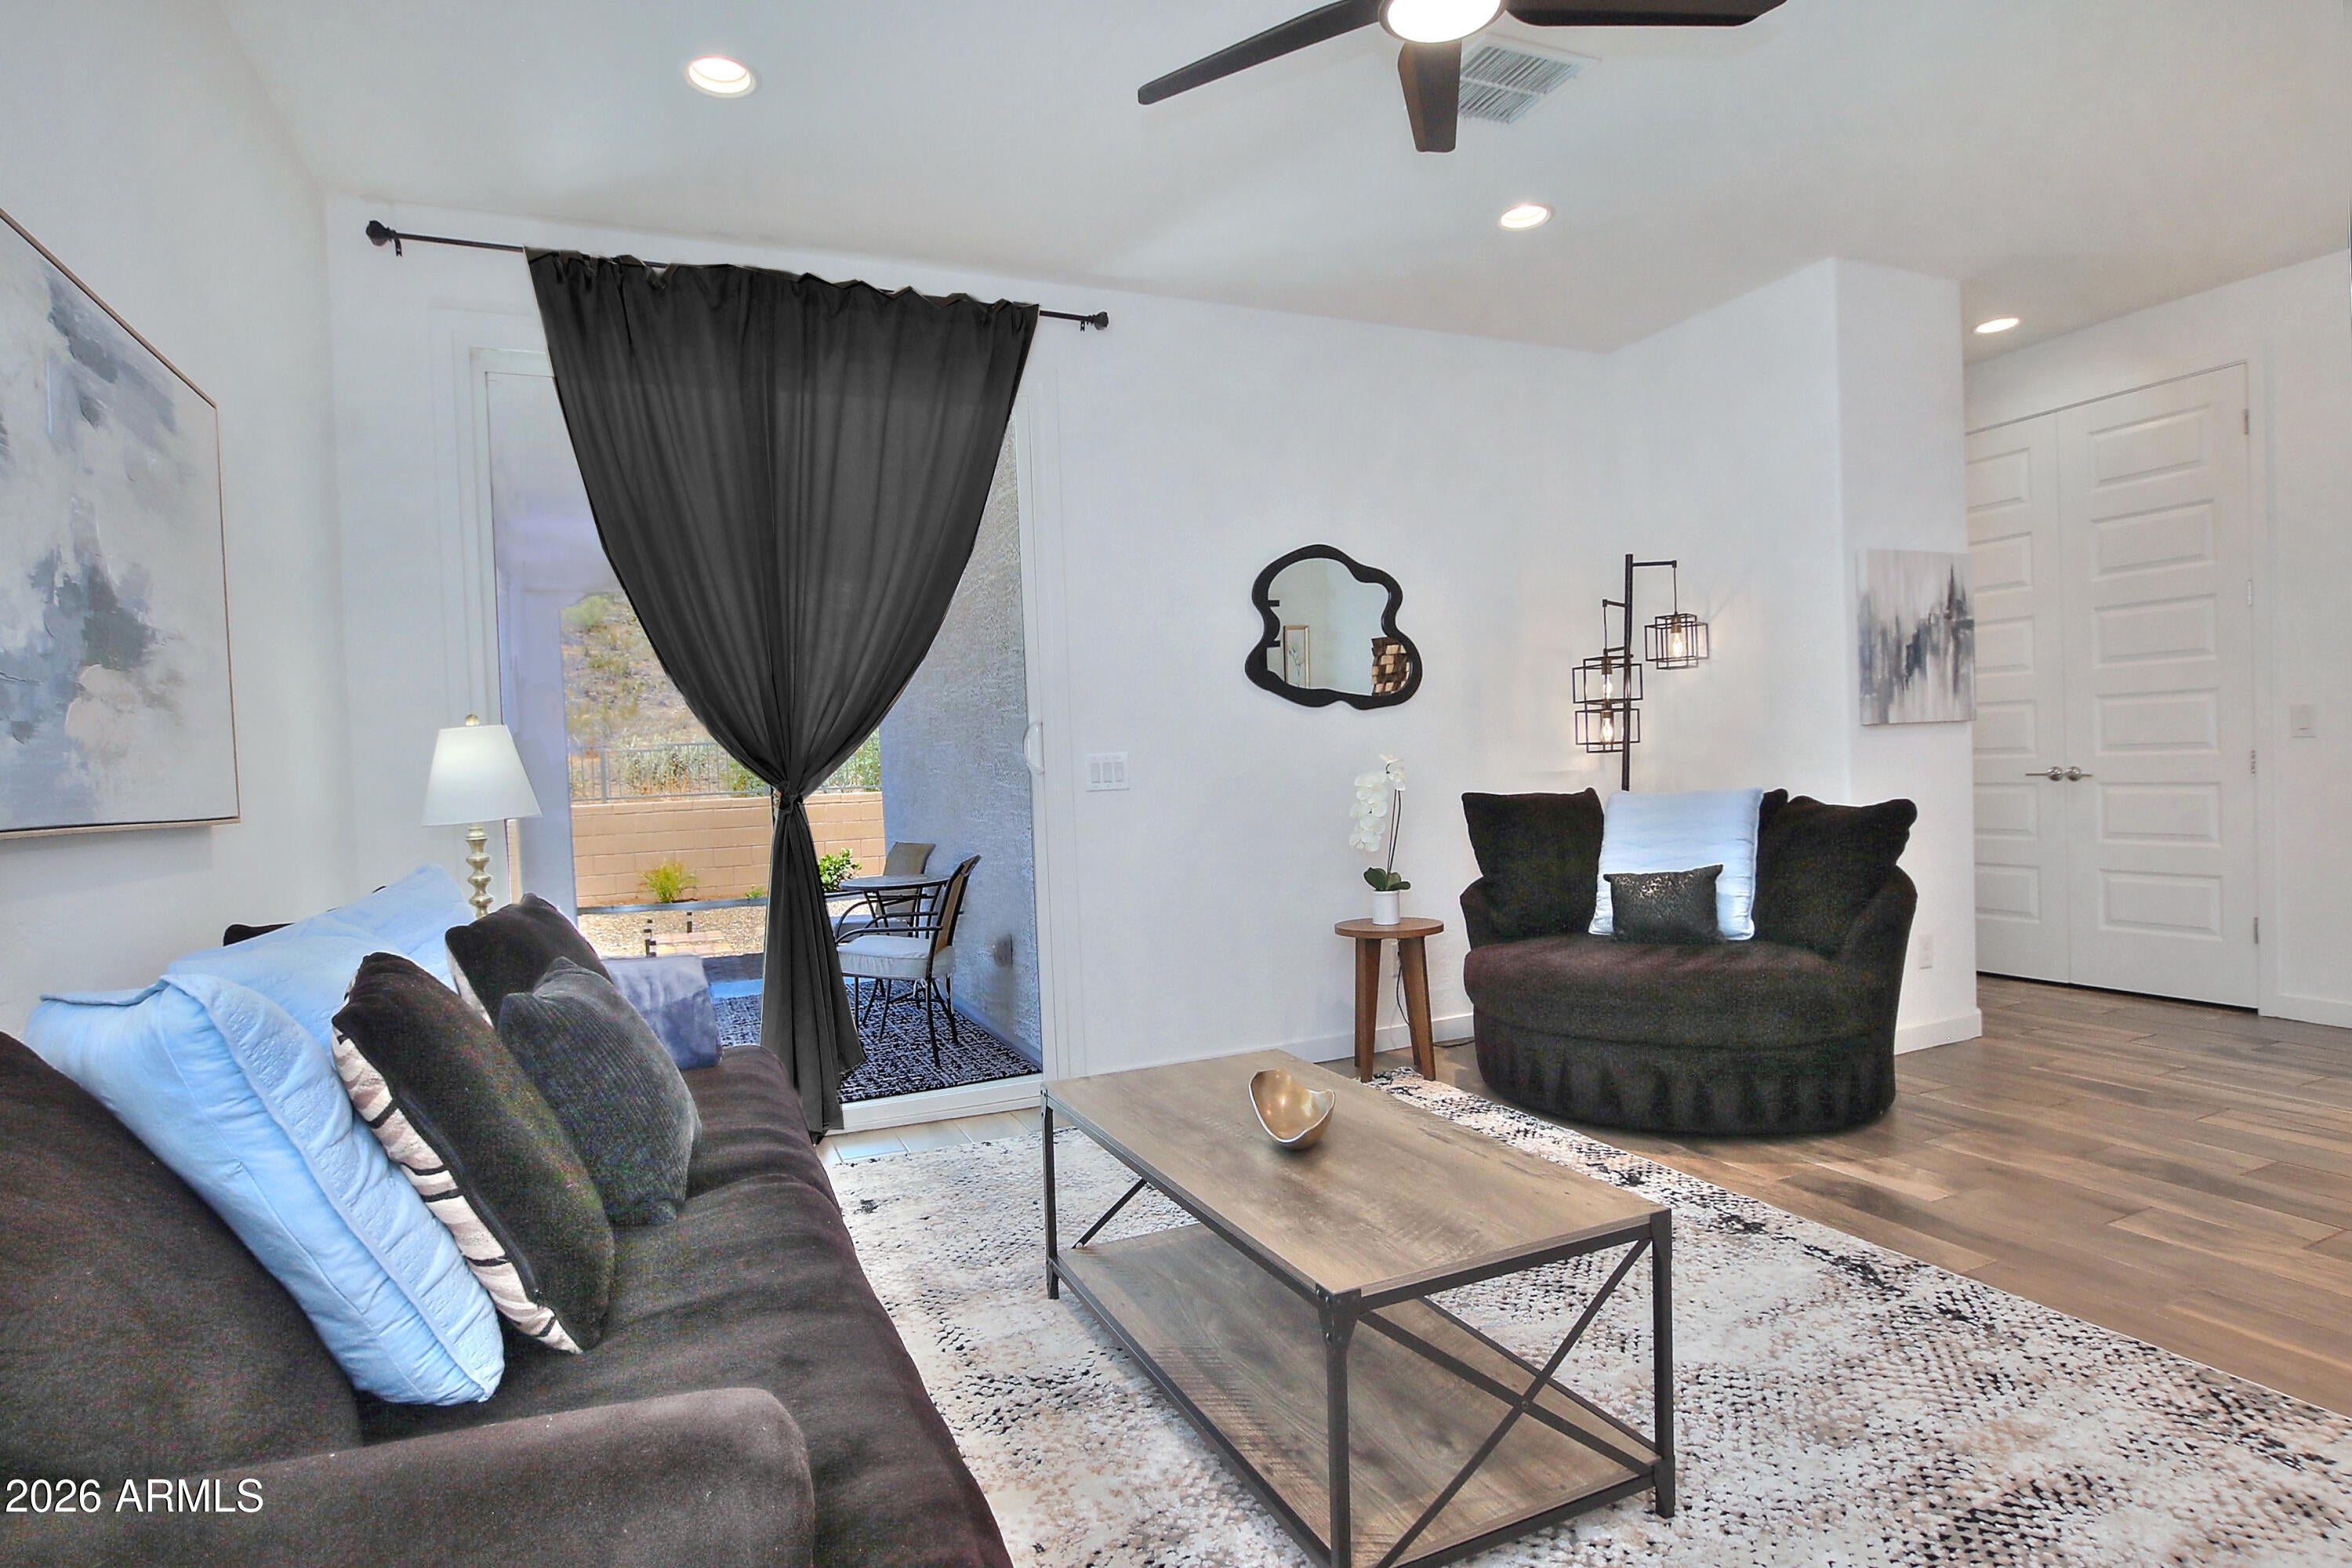
North Phoenix Next Gen home with two distinct living spaces. The main home offers three bedrooms, two bathrooms, and an open living area. An attached suite has its own entrance, bedroom, bathroom, full kitchen, living area, and laundry. Built in 2024 in Middle Vistas, this 2,105-square-foot home also offers a private backyard and mountain views. Bright open concept design , Beautiful kitchen with plenty of space for entertaining .
Beautiful spacious primary Suite private backyard perfect for relaxing or hosting family and friends with view of mountain and no freeway noise. Minutes from TSMC, USAA, Honeywell, Norterra Shopping and Dining easy freeway access.
Multi Generational living at it best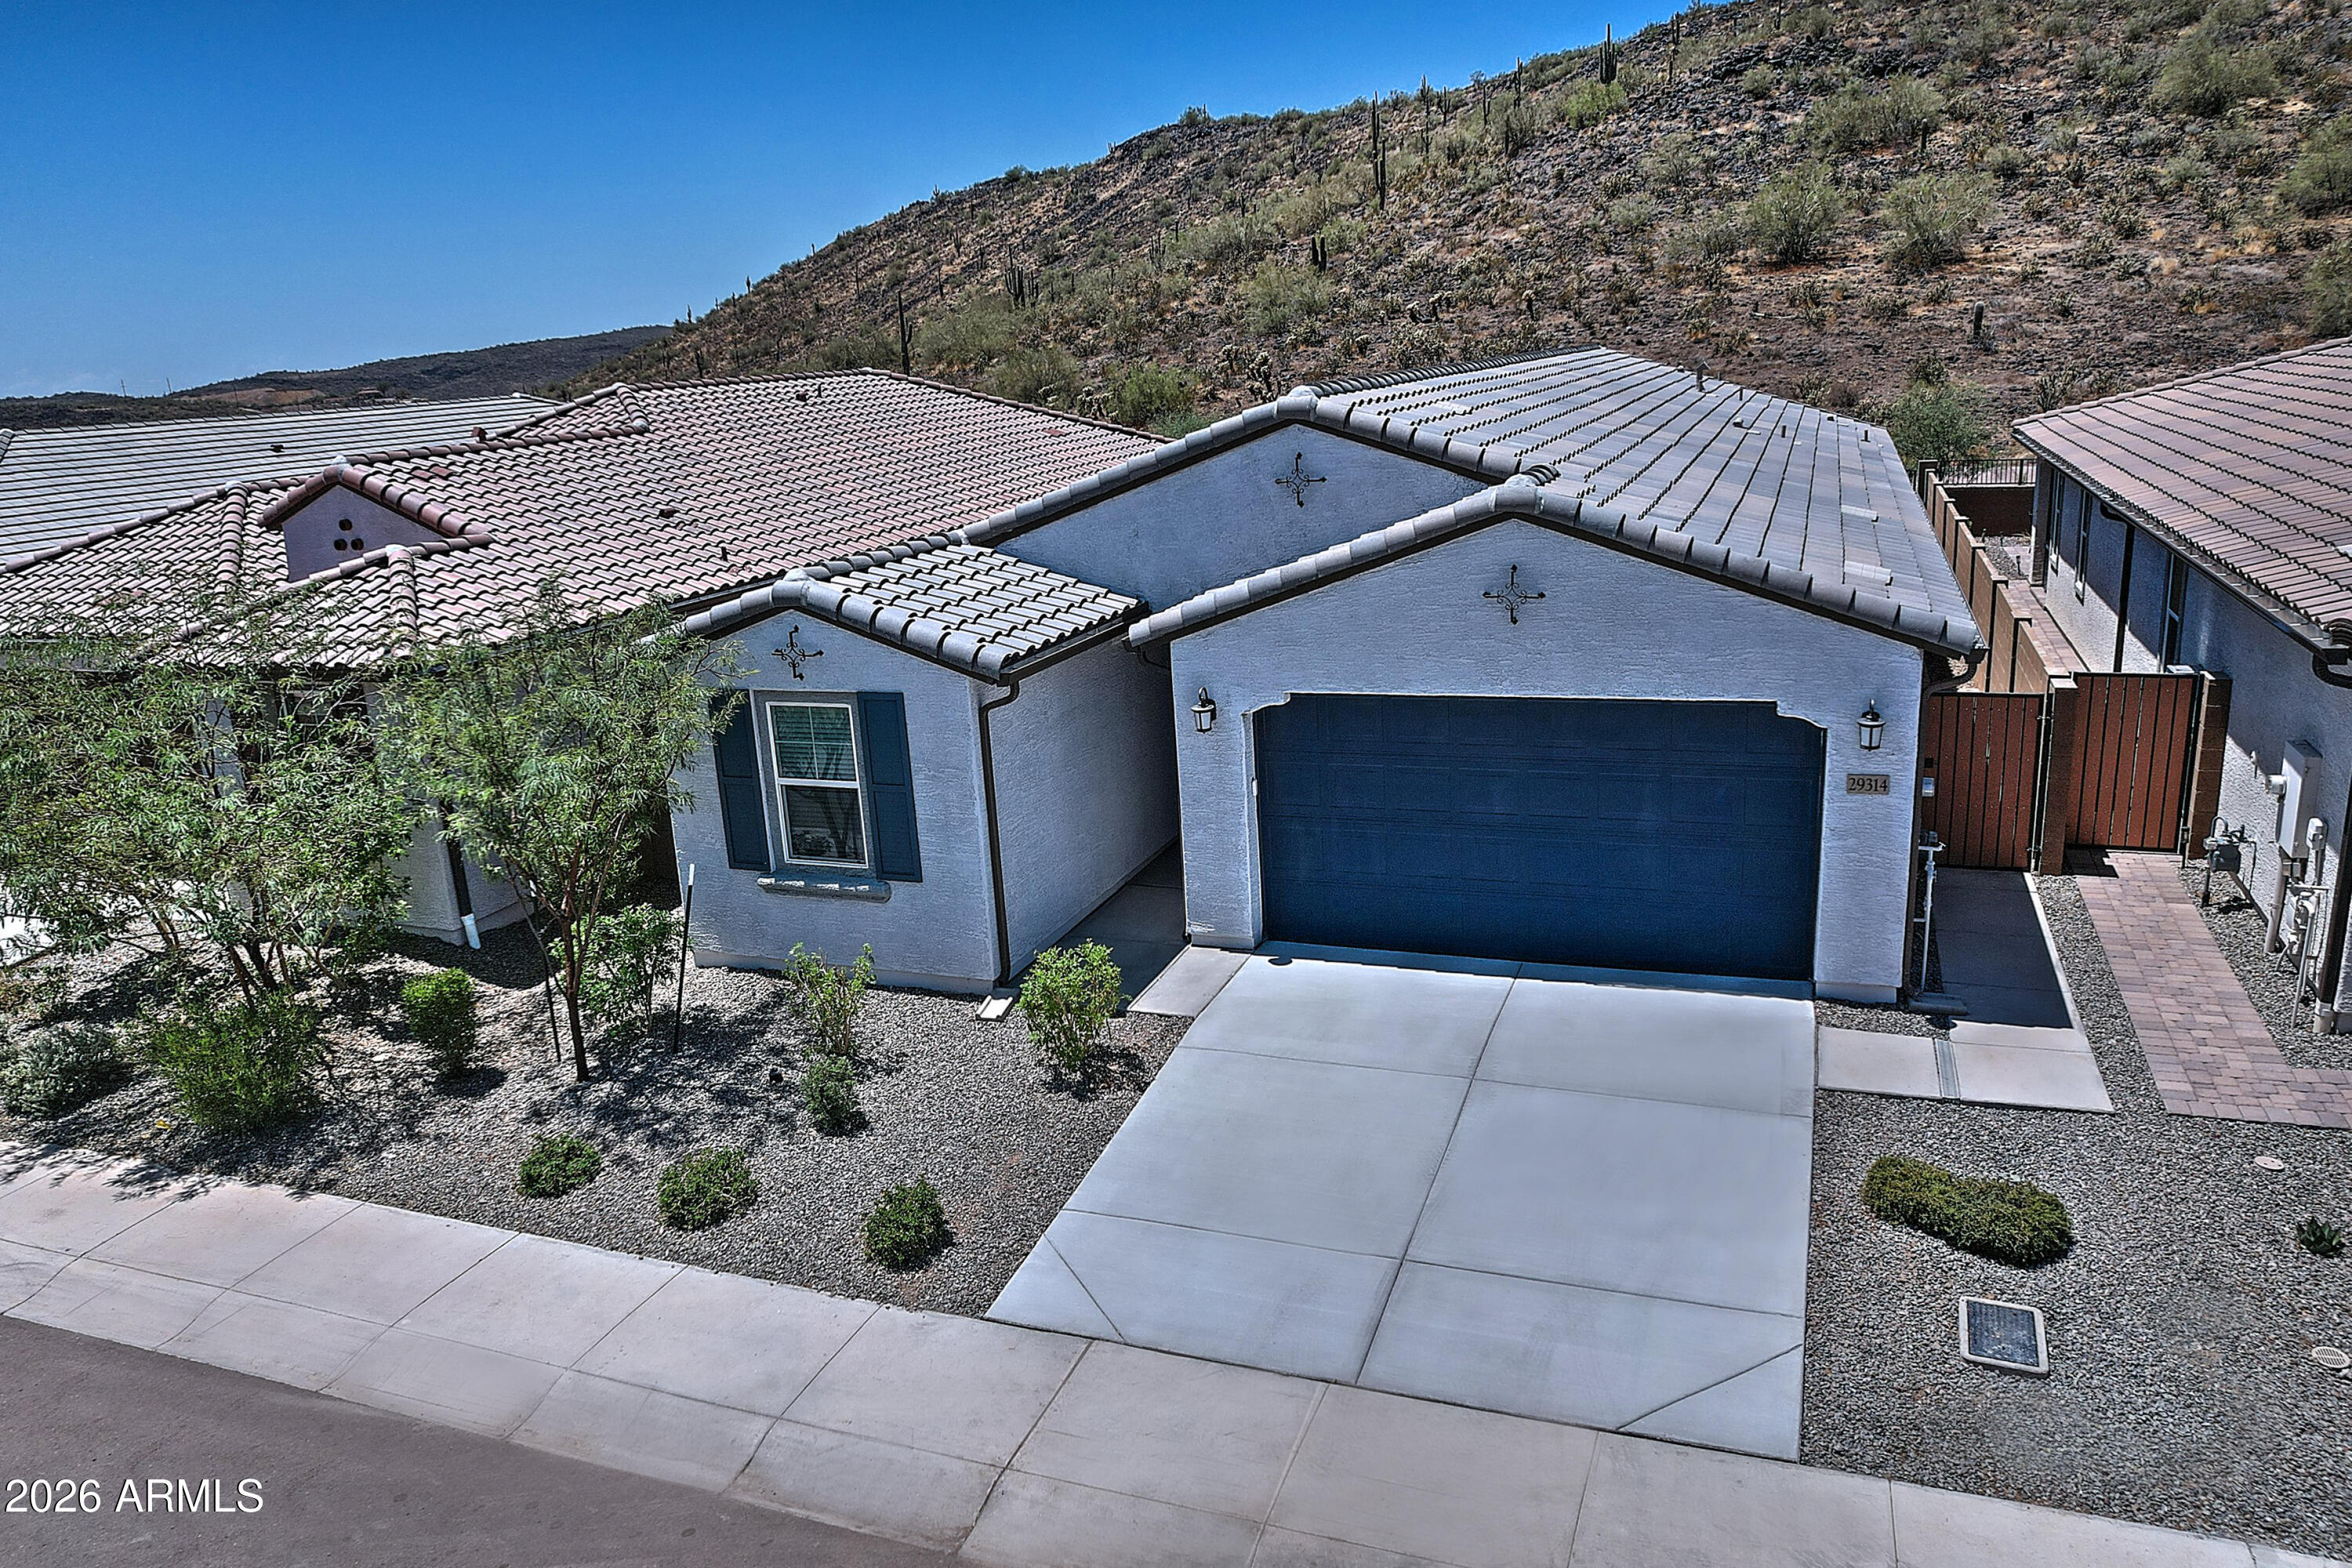
Mortgage Calculator
Monthly Payment (Est.)
Enter an interest rate to see your estimated monthly payment.18 hours ago Listing updated with changes from the MLS 3 weeks ago Price changed to $659,999 3 months ago Listing first seen on site

All information should be verified by the recipient and none is guaranteed as accurate by ARMLS. Copyright 2026 Arizona Regional Multiple Listing Service, Inc. All rights reserved.
Last checked: 2026-10-24 09:46 AM UTC
Save
Ask
Tour
Hide
$659,999
77 Days On Site
29314 N 31ST Lane
Phoenix, AZ 85083
For Sale|Single Family Residence|Active
4
Beds
3
Total Baths
3
Full Baths
2,105
SqFt
$314
/SqFt
2024
Built
Subdivision:
MIDDLE VISTAS
County:
Maricopa
Call Now: 602-513-2590
Is this the listing for you? We can help make it yours.
602-513-2590Upcoming Open Houses
Sun, Oct 25, 10:00 AM – 1:00 PM
Save
Ask
Tour
Hide
Calculator powered by Showcase IDX, a Constellation1 Company. Copyright ©2026 Information is deemed reliable but not guaranteed.
Save
Ask
Tour
Hide
Listing Snapshot
Price
$659,999
Days On Site
77 Days
Bedrooms
4
Inside Area (SqFt)
2,105 sqft
Total Baths
3
Full Baths
3
Partial Baths
N/A
Lot Size
0.12 Acres
Year Built
2024
MLS Number
7063772
Status
Active
Property Tax
$2,347
HOA/Condo/Coop Fees
$132 monthly
Sq Ft Source
Assessor
Friends & Family
Recent Activity
General Features
Acres
0.12
Attached Garage
Yes
Cross Street
Dixletta and I-17
Disclosures
Seller Discl AvailAgency Discl Req
Foundation
Slab
Garage
Yes
Garage Spaces
2
Land Lease
No
Levels
One
Number Of Stories
1
Parking Spaces
2
Property Sub Type
Single Family Residence
Sewer
Public Sewer
SqFt Total
2105
Style
Ranch
Utilities
Natural Gas Connected
Water Source
Public
Interior Features
Appliances
DishwasherGas CooktopMicrowaveGas OvenGas RangeWater Softener OwnedWater PurifierENERGY STAR Qualified DryerENERGY STAR Qualified Washer
Cooling
Ceiling Fan(s)Central AirENERGY STAR Qualified EquipmentHeat PumpGas
Flooring
CarpetTile
Heating
Natural Gas
Interior
PantryHigh Speed InternetHigh Ceilings
Laundry Features
Washer Hookup
Window Features
ENERGY STAR Qualified WindowsScreens
Save
Ask
Tour
Hide
Exterior Features
Construction Details
Spray Foam InsulationStucco
Exterior
StorageRain Gutters
Fencing
BlockBack Yard
Lot Features
Desert FrontDesert Back
Other Structures
GazeboShed(s)
Roof
Tile
Spa Features
None
View
Mountain(s)Desert
Waterview
Mountain(s)Desert
Windows/Doors
ENERGY STAR Qualified WindowsScreens
Community Features
Association Fee
$132.0
Association Fee Frequency
Monthly
School District
Deer Valley Unified District
Township
5N
Financing Terms Available
CashVA LoanConventional
Roads
Asphalt
Schools
School District
Deer Valley Unified District
Elementary School
Inspiration Mountain School
Middle School
Inspiration Mountain School
High School
Sandra Day O'Connor High School
Listing courtesy of HomeSmart.
Neighborhood & Commute
Source: Walkscore
Save
Ask
Tour
Hide